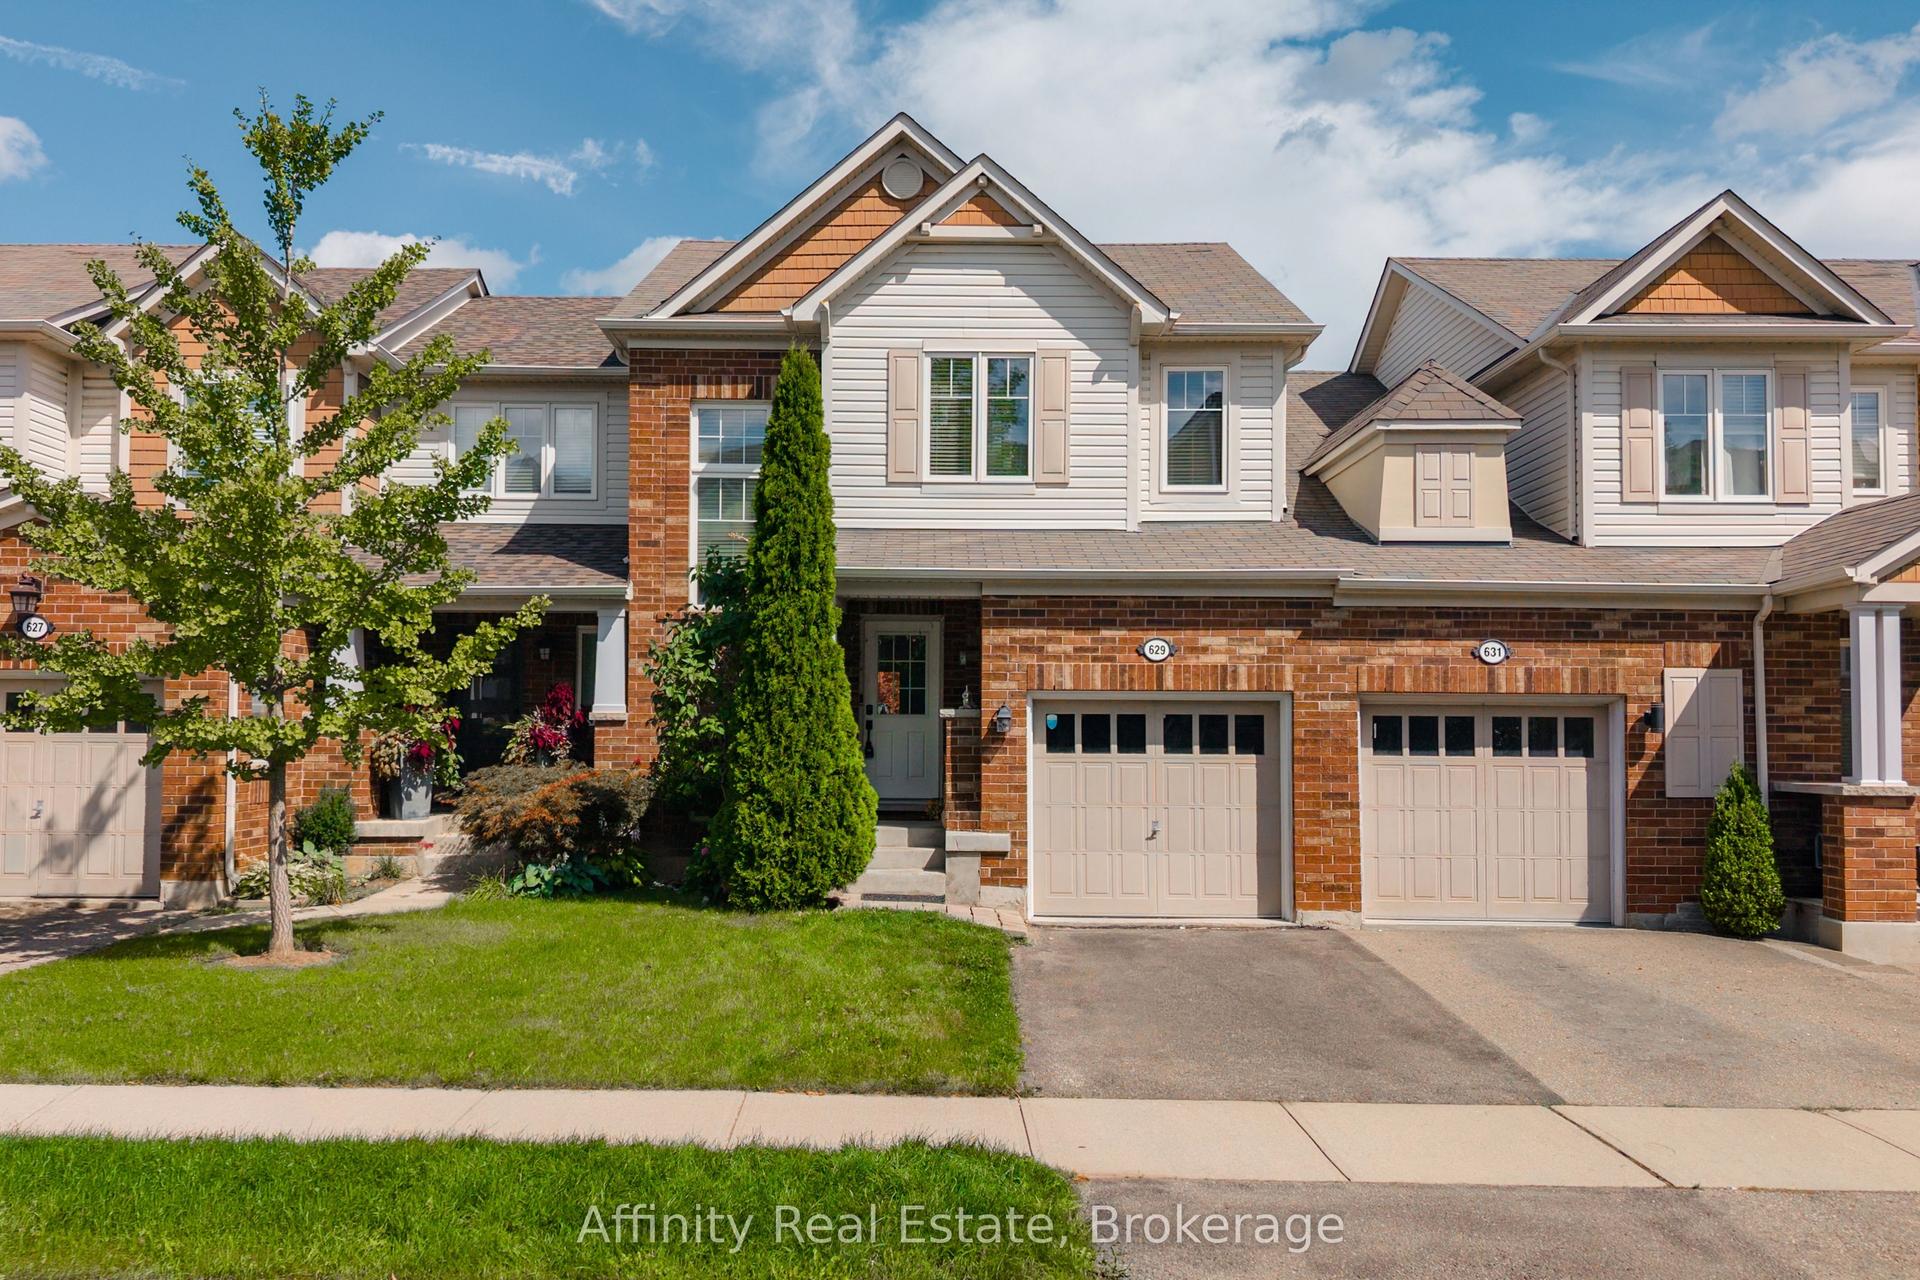
For Sale
Open House Sat 18–20
543 Celandine Terrace
1051 - Walker, Milton, ON
$999,111
4Bd
5Ba
1,750+sqft
2Parking
21.03 x 90 ftlot
$571/sqft
TownhouseMLS# W13834376Listed 2026-09-2810 DOM
Heating
On Demand Water Heater
Cooling
Central Air
Basement
Walk-Out
About this home
Welcome to 543 Celandine Dr ++Total More than 2450 SQ. F. Built Finished area ++Almost Like a Brand-New, More than 1 year old++Modern Townhouse featuring a Thoughtfully Designed Layout with quality finishes Throughout++The property offers Bright and Spacious living Area ++feels like a Detached House++ contemporary fixtures++9 Ft Ceiling ++an open-concept main floor ideal for both Everyday living and Entertaining++ along with 4 Decent Spacious Bedrooms &, 5 pc on suit bath with primary Bedroom, 3 full Bathroom on the Second Floor++ Oak Stairs with Iron Pickets ++Hard wood floor on the main floor & second floor ++Decent size Nice Windows with lots of natural light++ Convenient Laundry Upstairs+++ walkout finished Basement By the Builder++Totally, separate Entrance thru the garage ++ goes side ++ + ++providing direct access to the backyard and offering ++future customization for potential income generated ++ & for additional extra living for own a recreation area or for Home office ++The walkout Design also allows for Abundant Natural Light thru wide windows and enhanced functionality. Overall, this newly constructed Townhouse combines Modern contemporary Design++ practical living space, and the added versatility of a walkout Finished basement, Separate Entrance thru Garage making it an attractive option for Homeowners and Investors alike.. Thanks for the showings!!
GarageWalkout
Rooms
Main Floor
| Kitchen | 2.43 × 4.26 m | Breakfast Bar Stainless Steel Appl Open Concept |
| Bathroom | 0.00 × 0.00 m | 2 Pc Bath Ceramic Floor |
| Dining Room | 2.98 × 3.63 m | Combined w/Living 2 Pc Bath Hardwood Floor |
| Great Room | 5.48 × 3.32 m | Combined w/Dining Juliette Balcony Hardwood Floor |
Second Floor
| Bedroom 3 | 2.81 × 3.02 m | Double Closet Hardwood Floor |
| Bathroom | 0.00 × 0.00 m | 3 Pc Bath Ceramic Floor |
| Primary Bedroom | 3.17 × 4.85 m | 5 Pc Ensuite W/W Closet 5 Pc Ensuite |
| Bedroom 2 | 3.20 × 3.32 m | 3 Pc Bath Ceramic Floor |
| Bedroom 4 | 2.81 × 3.83 m | Closet Hardwood Floor |
| Bathroom | 0.03 × 0.03 m | 3 Pc Bath Ceramic Floor |
| Laundry | 0.03 × 0.00 m | Ceramic Floor |
Basement
| Recreation | 7.95 × 6.20 m | 3 Pc Bath Walk-Out Above Grade Window |
Features
- In-Law Capability
- On Demand Water Heater
- Water Meter
- Walk-Out
- Finished
- Central Air
- 2-Storey
Financials
Annual Taxes
$4,336
Estimated Rental Income
Entire property$4,000 – $6,500/mo
Basement apartment$1,800 – $2,500/mo
Rental yield4.8% – 7.8%
*Estimates based on comparable rentals in the area. Actual income may vary.
Market Data — Milton
Days on market10 days
Buyer's MarketSeller's Market
Based on active listings in Milton. Data updates daily.
Demographics — Milton
Population
132,979
Avg Household Income
$132,000
Age Distribution
0-19
26%
20-34
20%
35-49
26%
50-64
17%
65+
11%
Ownership87% own · 13% rent
EnglishUrduPunjabiArabicHindi
Getting around
How walkable, bikeable, and transit-friendly this neighbourhood is.
55
/ 100
Walk Score
Somewhat Walkable
52
/ 100
Transit Score
Good Transit
39
/ 100
Bike Score
Somewhat Bikeable
Scores are estimates based on neighbourhood data and are for informational purposes only.
MLS® data courtesy of the Toronto Regional Real Estate Board (TRREB).
The information provided herein must only be used by consumers that have a bona fide interest in the purchase, sale, or lease of real estate and may not be used for any commercial purpose or any other purpose. Listing information is deemed reliable but is not guaranteed accurate by the Toronto Regional Real Estate Board, the listing brokerage, or this website. The trademarks REALTOR®, REALTORS® and the REALTOR® logo are controlled by The Canadian Real Estate Association (CREA) and identify real estate professionals who are members of CREA. MLS®, Multiple Listing Service®, and the associated logos are owned by CREA. Not intended to solicit properties currently listed for sale or buyers under contract.
You may also like
More homes in Milton
Hand-picked listings with a similar price range and style.
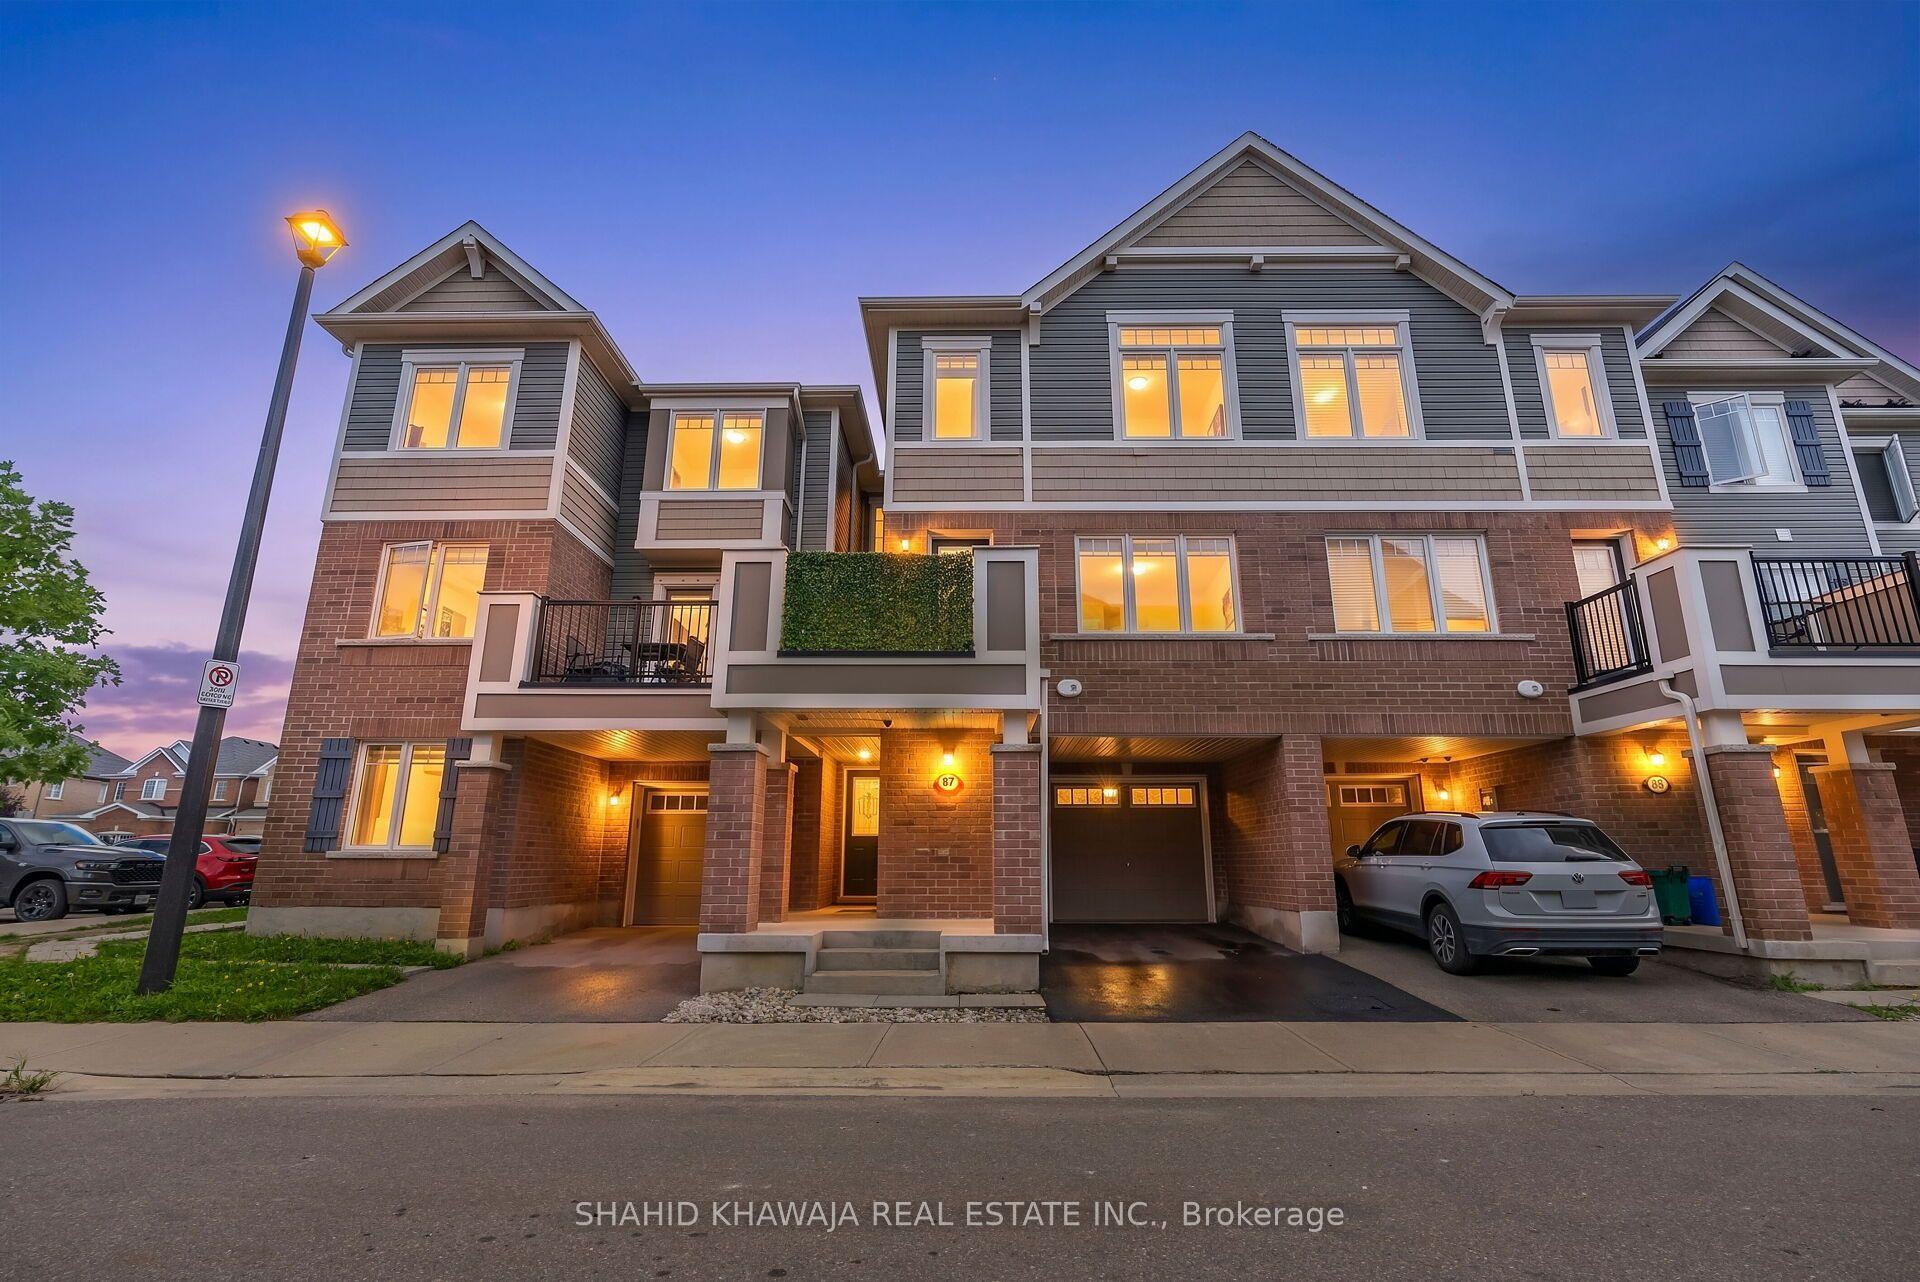
For Sale1 month ago
$775,000
Townhouse
est. $3,398/mo
1000 Asleton Boulevard 87 #87, 1038 - WI Willmott
Milton, ON
3 bd
3 ba
1,750
2
MLS# W13755458Shahid Khawaja Real Estate Inc.
WhatsApp Aman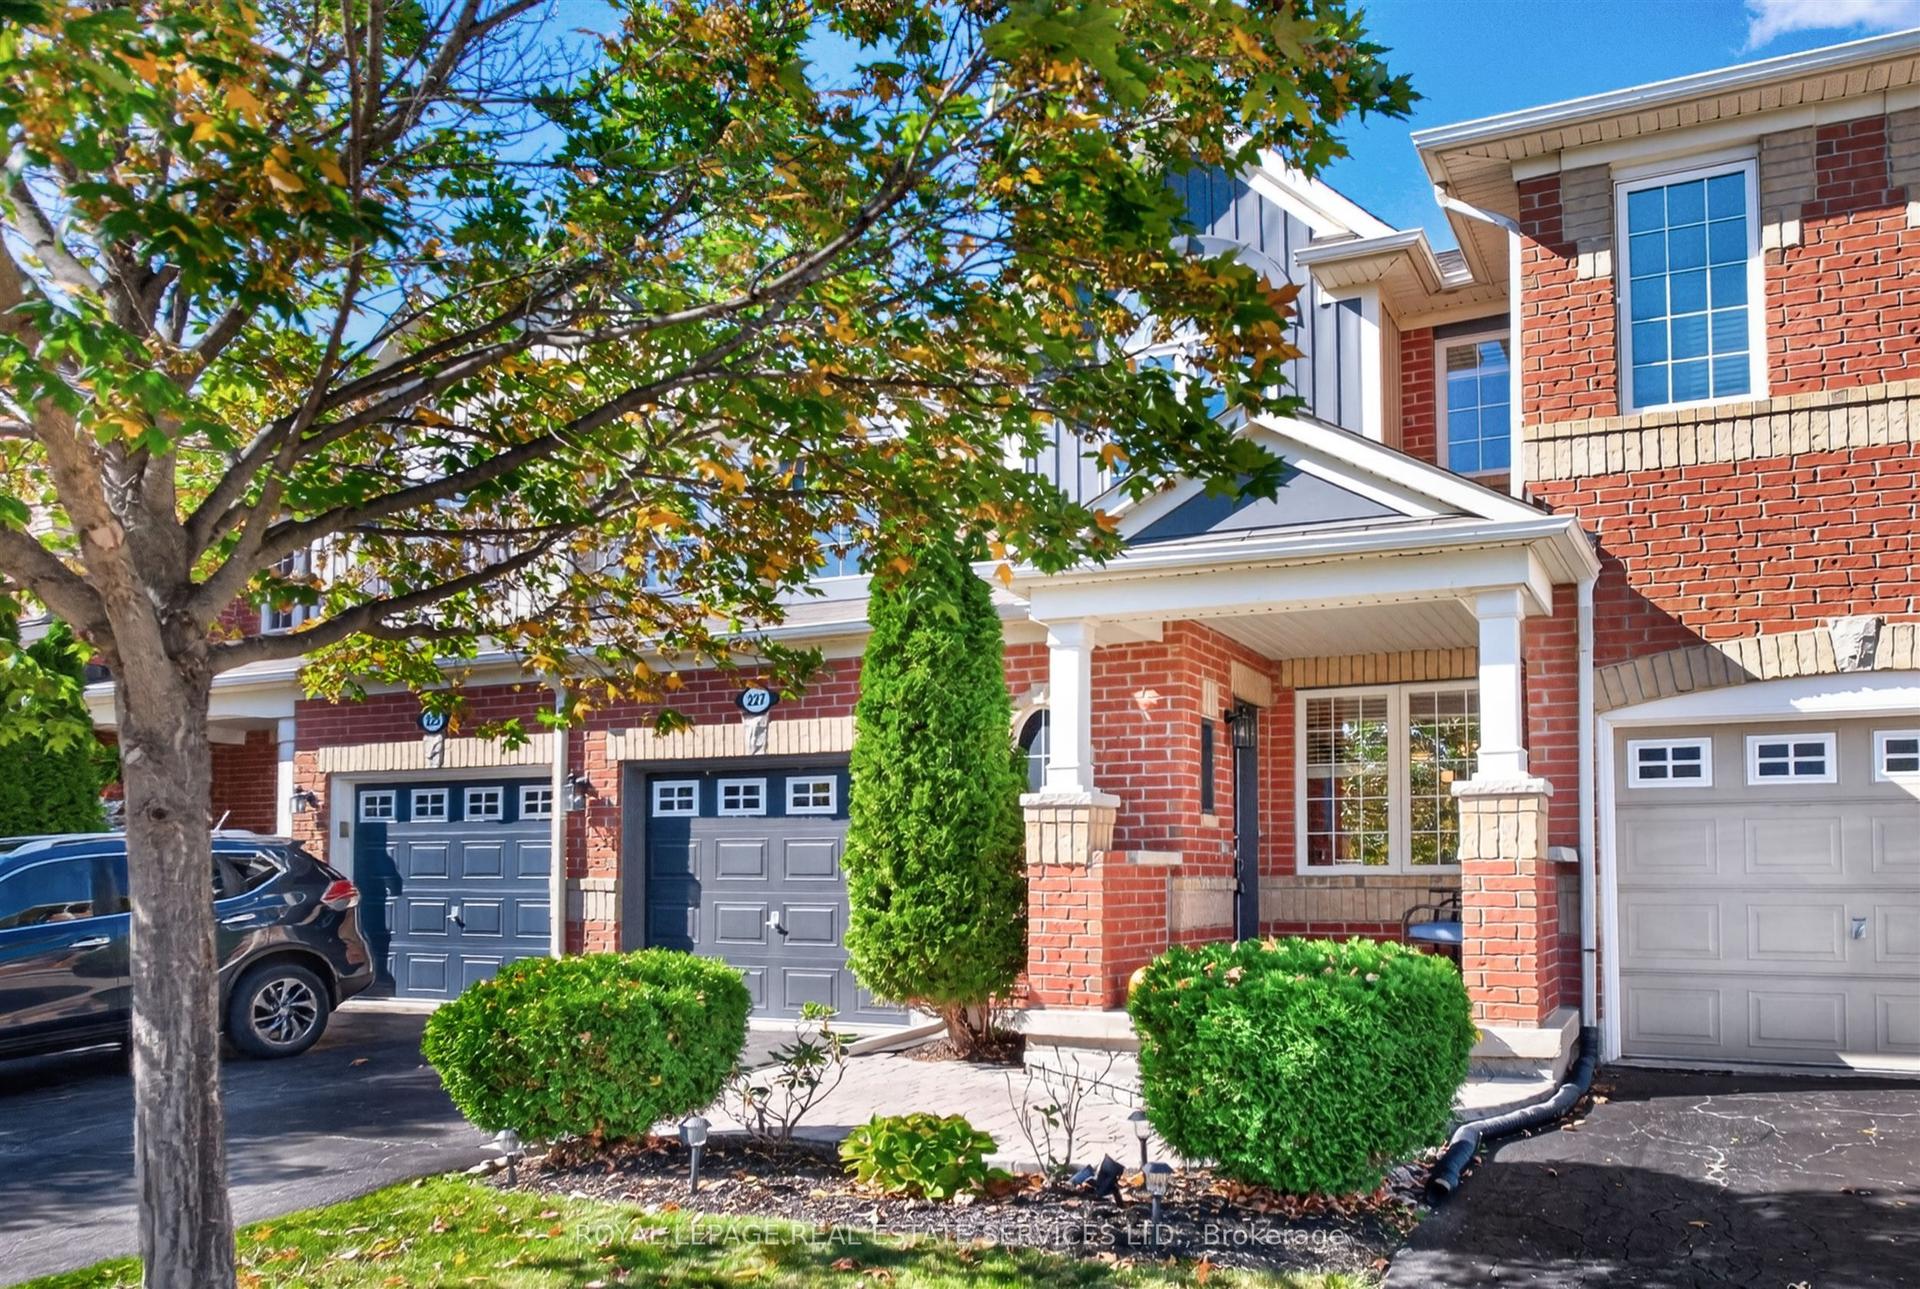
For Sale7 h ago
$799,999
Townhouse
est. $3,507/mo
227 Prosser Circle, 1033 - HA Harrison
Milton, ON
3 bd
2 ba
1,300
3
MLS# W13877192Royal Lepage Real Estate Services…
WhatsApp Aman