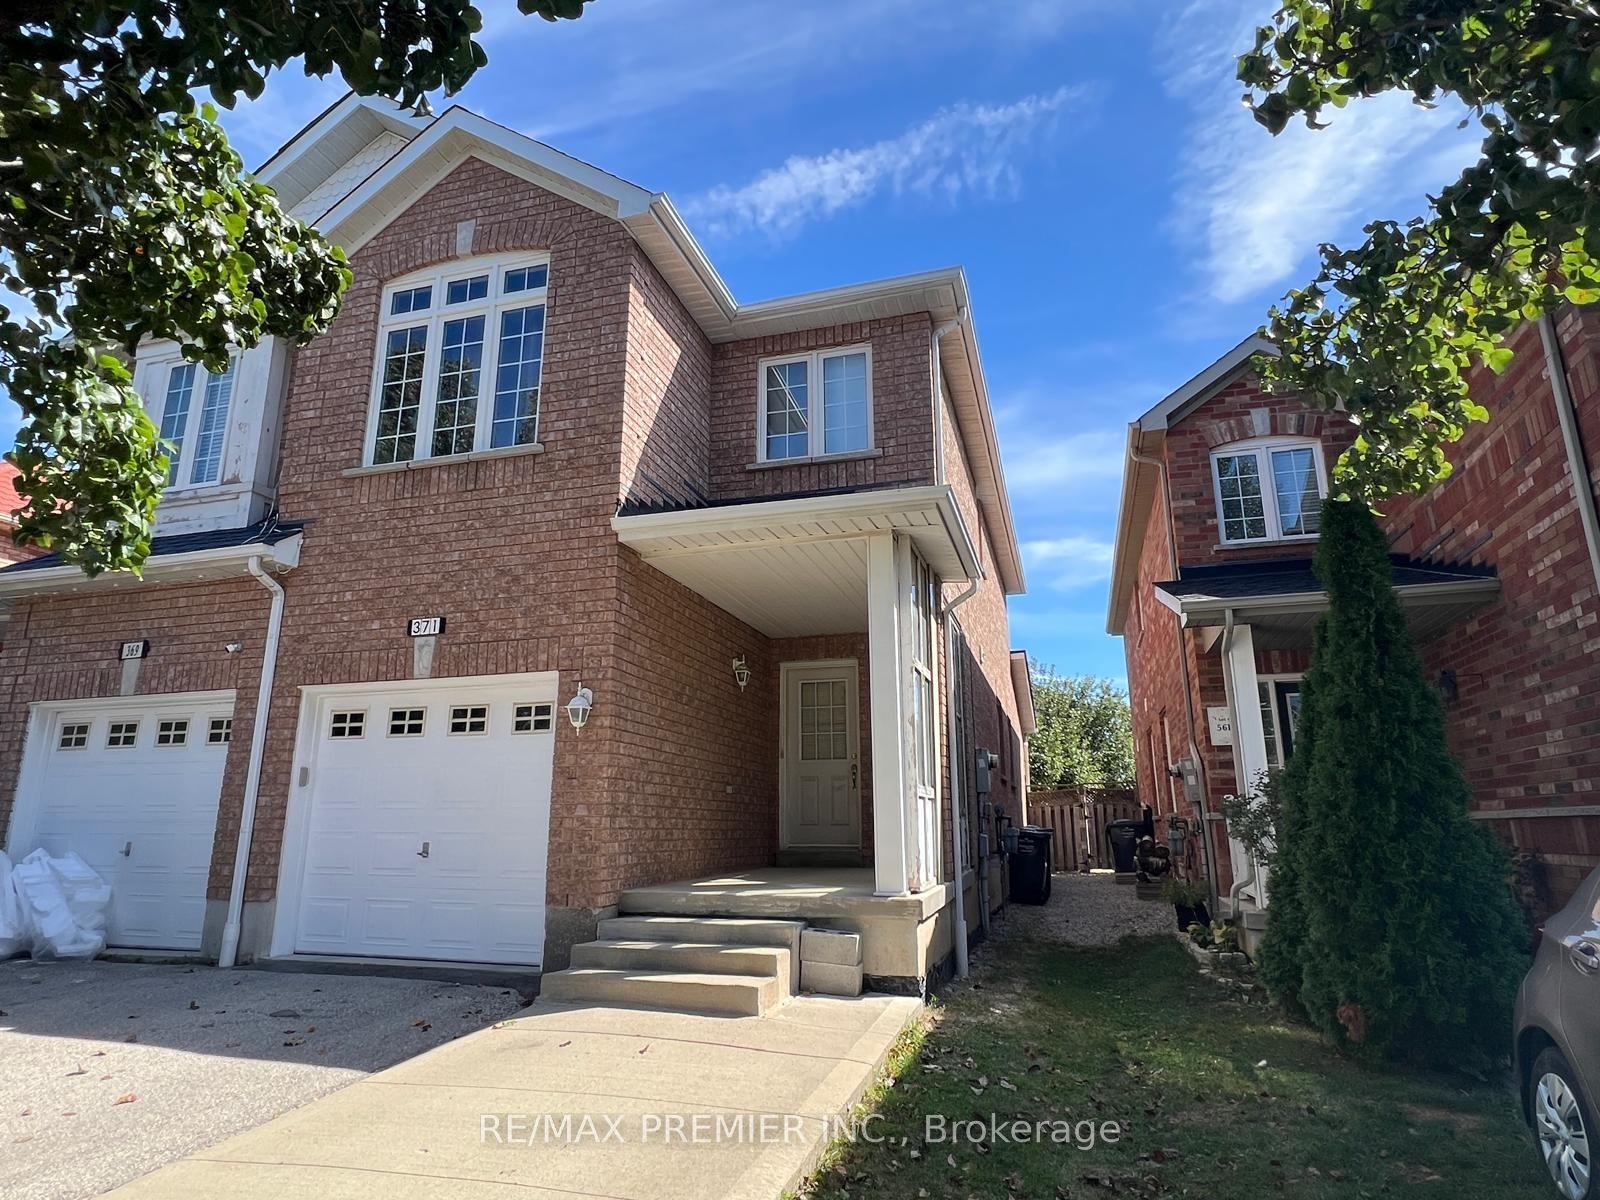
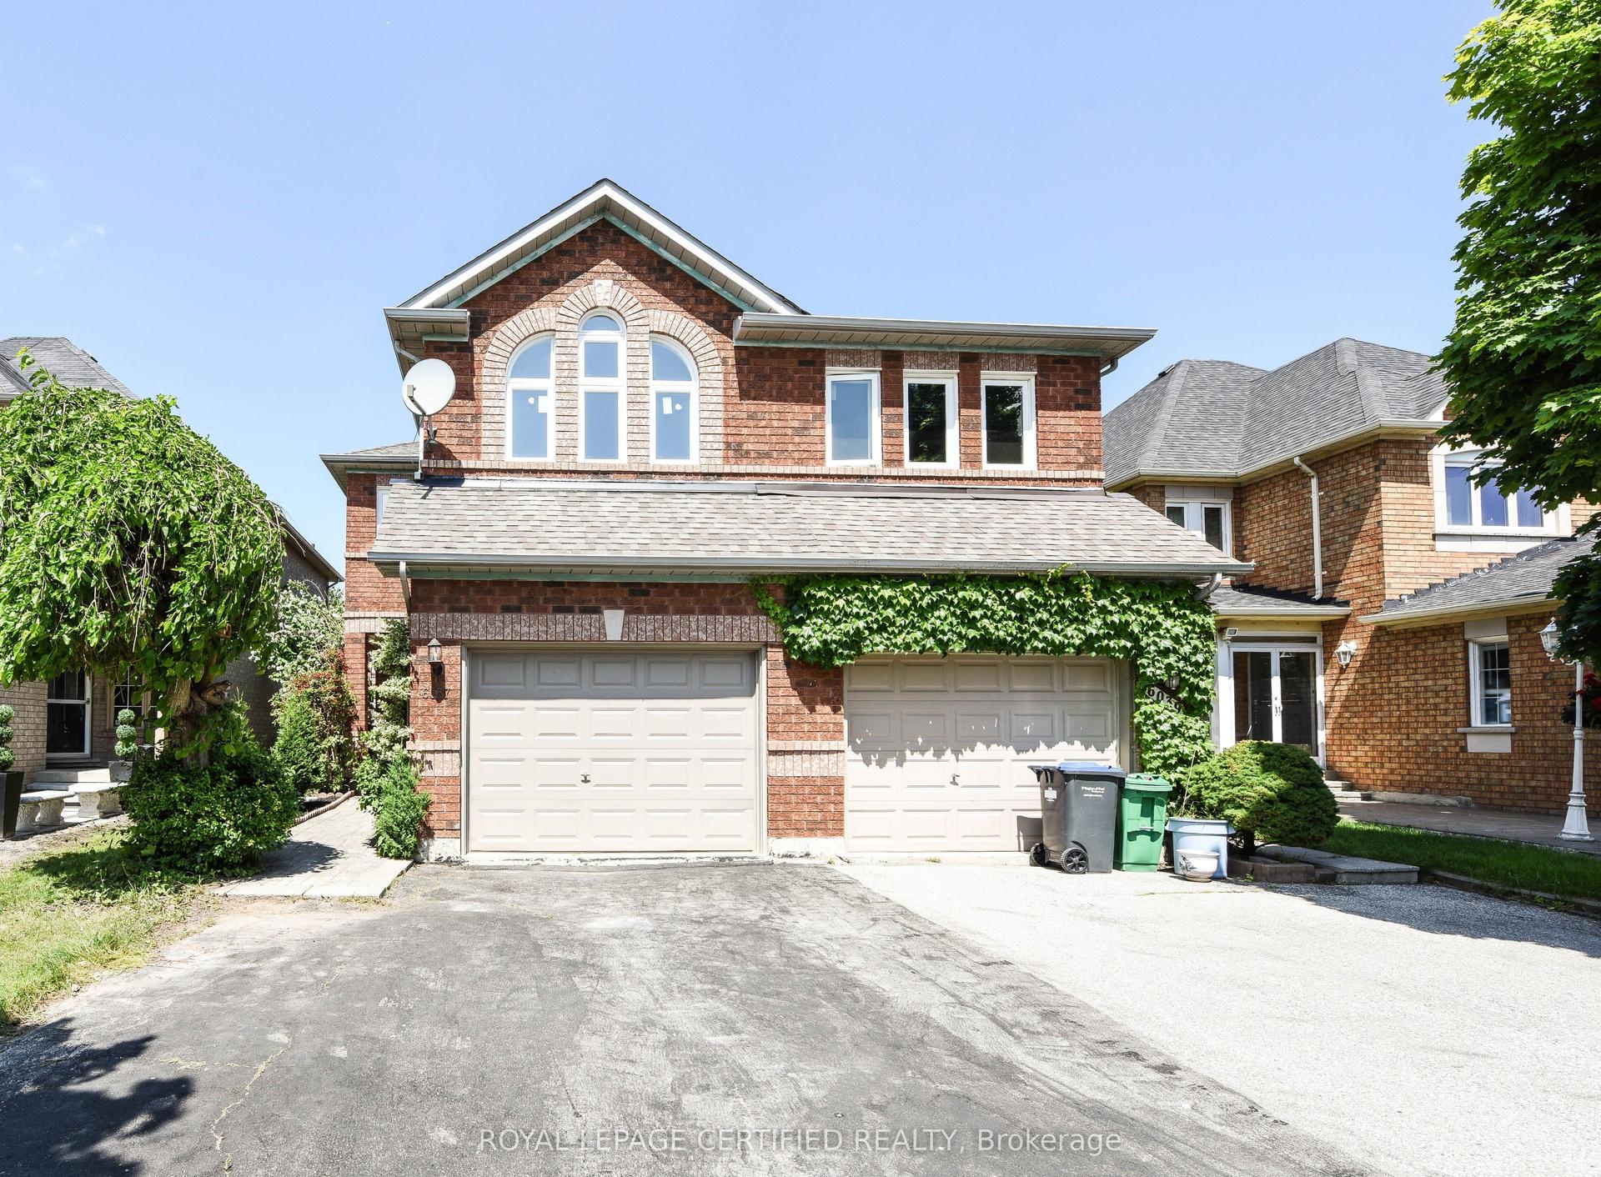
For Sale
1633 Coram Crescent
Dixie, Mississauga, ON
$999,000
3+2Bd
4Ba
900+sqft
5Parking
30 x 183 ftlot
$1110/sqft
Semi-DetachedMLS# W13835520Listed 2026-09-288 DOM
Cooling
Central Air
Basement
Finished with Walk-Out
About this home
Masterfully Upgraded Executive Home in Mississauga. This meticulously modernized residence showcases exceptional craftsmanship alongside highly sophisticated infrastructure upgrades and a deep expansive lot. The open-concept main floor boasts soaring 9-foot ceilings, premium 7-inch engineered natural wood flooring, and custom Perola cabinetry accented by striking quartz countertops and backsplashes. Uniquely engineered for high efficiency, the home is structurally equipped with two dedicated electrical panels, two separate furnaces (including an attic unit), and advanced soundproof foam insulation. The versatile layout features entirely separate entrances for both the main floor and the massive basement walk-out, effortlessly catering to multi-generational living or private guest suites. Complete with two full sets of high-end stainless-steel appliances and a fully separated lower-level laundry room featuring oversized machines, every detail has been executed for premium convenience. Perfectly situated on a quiet crescent with friendly neighbours, this home offers an unparalleled blend of suburban tranquility and urban accessibility. Nestled in a highly connected pocket of Mississauga, residents enjoy immediate proximity to major commuter highways, making travel across the GTA effortless. The neighborhood is rich in lifestyle amenities, standing just moments away from top-rated schools, local parks like Fleetwood Park, and diverse dining and shopping options. For premium retail, entertainment, and dining, the upscale Sherway Gardens hub is just a short drive away, providing the ultimate convenience for a busy, modern lifestyle.
Rooms
Main Floor
| Living Room | 7.30 × 3.55 m | Combined w/Dining Hardwood Floor Open Concept |
| Dining Room | 7.30 × 3.55 m | Combined w/Living Hardwood Floor Open Concept |
| Kitchen | 5.10 × 2.40 m | Porcelain Floor Quartz Counter B/I Appliances |
| Primary Bedroom | 4.00 × 3.30 m | Hardwood Floor 3 Pc Ensuite W/O To Deck |
| Bedroom 2 | 5.00 × 2.70 m | Hardwood Floor B/I Closet |
| Bedroom 3 | 3.00 × 2.90 m | Hardwood Floor B/I Closet |
Basement
| Recreation | 6.00 × 3.80 m | Combined w/Br W/O To Yard B/I Closet |
| Bedroom | 3.00 × 2.55 m | Closet |
| Other | 4.00 × 3.30 m | Closet |
| Kitchen | 6.10 × 4.60 m | B/I Appliances Combined w/Sitting Pantry |
| Other | 3.60 × 1.60 m | Heated Floor Ceramic Floor |
Features
- Carpet Free
- ERV/HRV
- Primary Bedroom - Main Floor
- Finished with Walk-Out
- Separate Entrance
- Central Air
- Bungalow-Raised
Financials
Annual Taxes
$6,875.53
Estimated Rental Income
Entire property$3,200 – $4,800/mo
Basement apartment$1,800 – $2,500/mo
Rental yield3.8% – 5.8%
*Estimates based on comparable rentals in the area. Actual income may vary.
Market Data — Mississauga
Days on market8 days
Buyer's MarketSeller's Market
Based on active listings in Mississauga. Data updates daily.
Demographics — Mississauga
Population
717,961
Avg Household Income
$105,000
Age Distribution
0-19
21%
20-34
20%
35-49
21%
50-64
20%
65+
18%
Ownership71% own · 29% rent
EnglishUrduArabicPunjabiPolish
Getting around
How walkable, bikeable, and transit-friendly this neighbourhood is.
77
/ 100
Walk Score
Very Walkable
65
/ 100
Transit Score
Good Transit
75
/ 100
Bike Score
Very Bikeable
Scores are estimates based on neighbourhood data and are for informational purposes only.
MLS® data courtesy of the Toronto Regional Real Estate Board (TRREB).
The information provided herein must only be used by consumers that have a bona fide interest in the purchase, sale, or lease of real estate and may not be used for any commercial purpose or any other purpose. Listing information is deemed reliable but is not guaranteed accurate by the Toronto Regional Real Estate Board, the listing brokerage, or this website. The trademarks REALTOR®, REALTORS® and the REALTOR® logo are controlled by The Canadian Real Estate Association (CREA) and identify real estate professionals who are members of CREA. MLS®, Multiple Listing Service®, and the associated logos are owned by CREA. Not intended to solicit properties currently listed for sale or buyers under contract.
You may also like
More homes in Mississauga
Hand-picked listings with a similar price range and style.
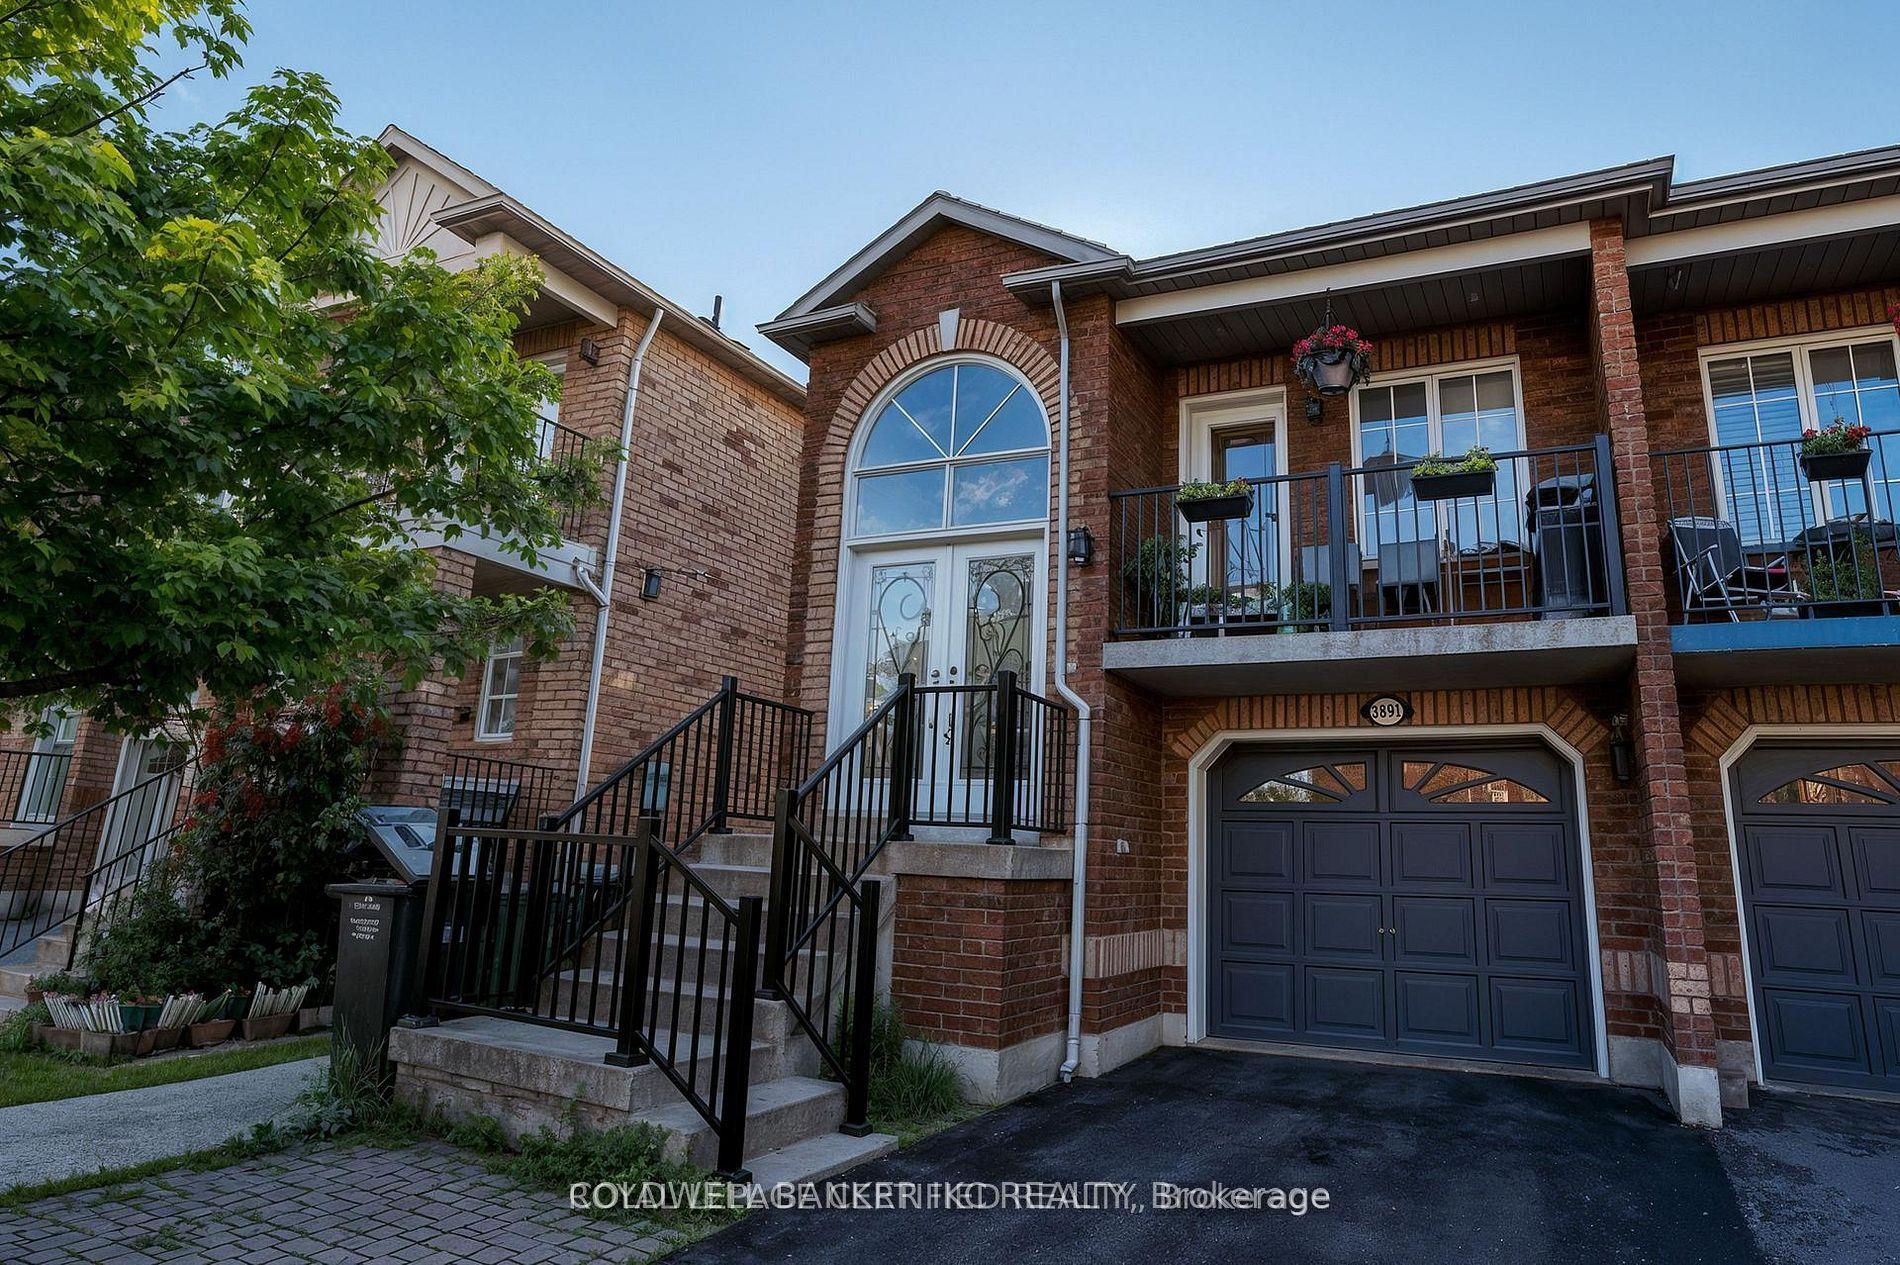
For Sale21 days ago
$899,900
Semi-Detached
est. $3,945/mo
3891 Freeman Terrace, Churchill Meadows
Mississauga, ON
3+1 bd
4 ba
1,300
3
MLS# W13788188Coldwell Banker Ikc Realty
WhatsApp Aman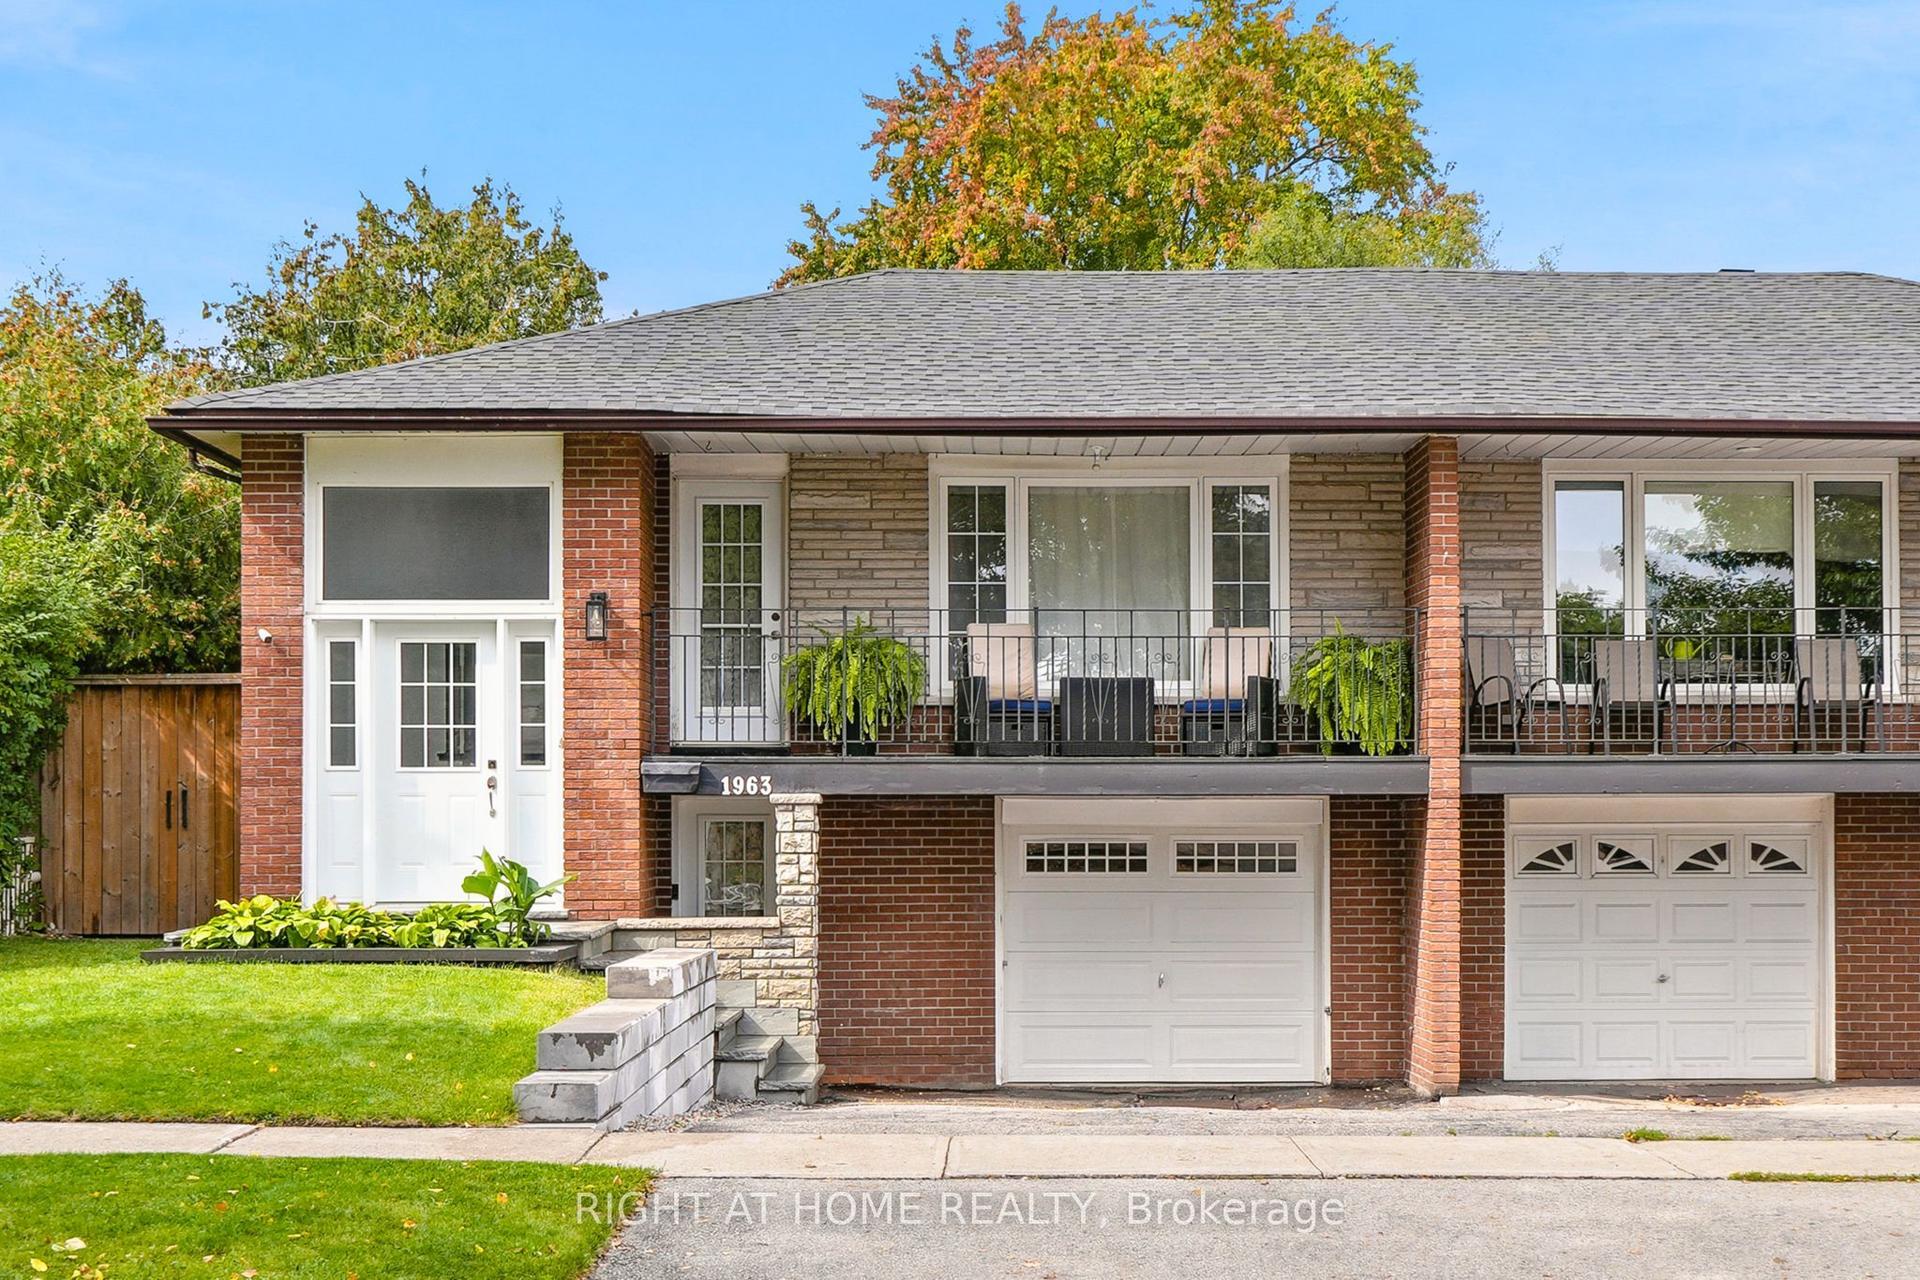
For Sale8 h ago
$1,024,900
Semi-Detached
est. $4,493/mo
1963 Carrera Lane, Clarkson
Mississauga, ON
3+2 bd
2 ba
1,300
2
MLS# W13868314Right At Home Realty
WhatsApp Aman