For Sale
Open House Sat 18–20
3142 Eclipse Avenue
Churchill Meadows, Mississauga, ON
$1,429,900
3+1Bd
4Ba
2,750+sqft
2Parking
22.51 x 110.09 ftlot
$520/sqft
TownhouseMLS# W13835838Listed 2026-09-2810 DOM
Cooling
Central Air
Basement
Finished
About this home
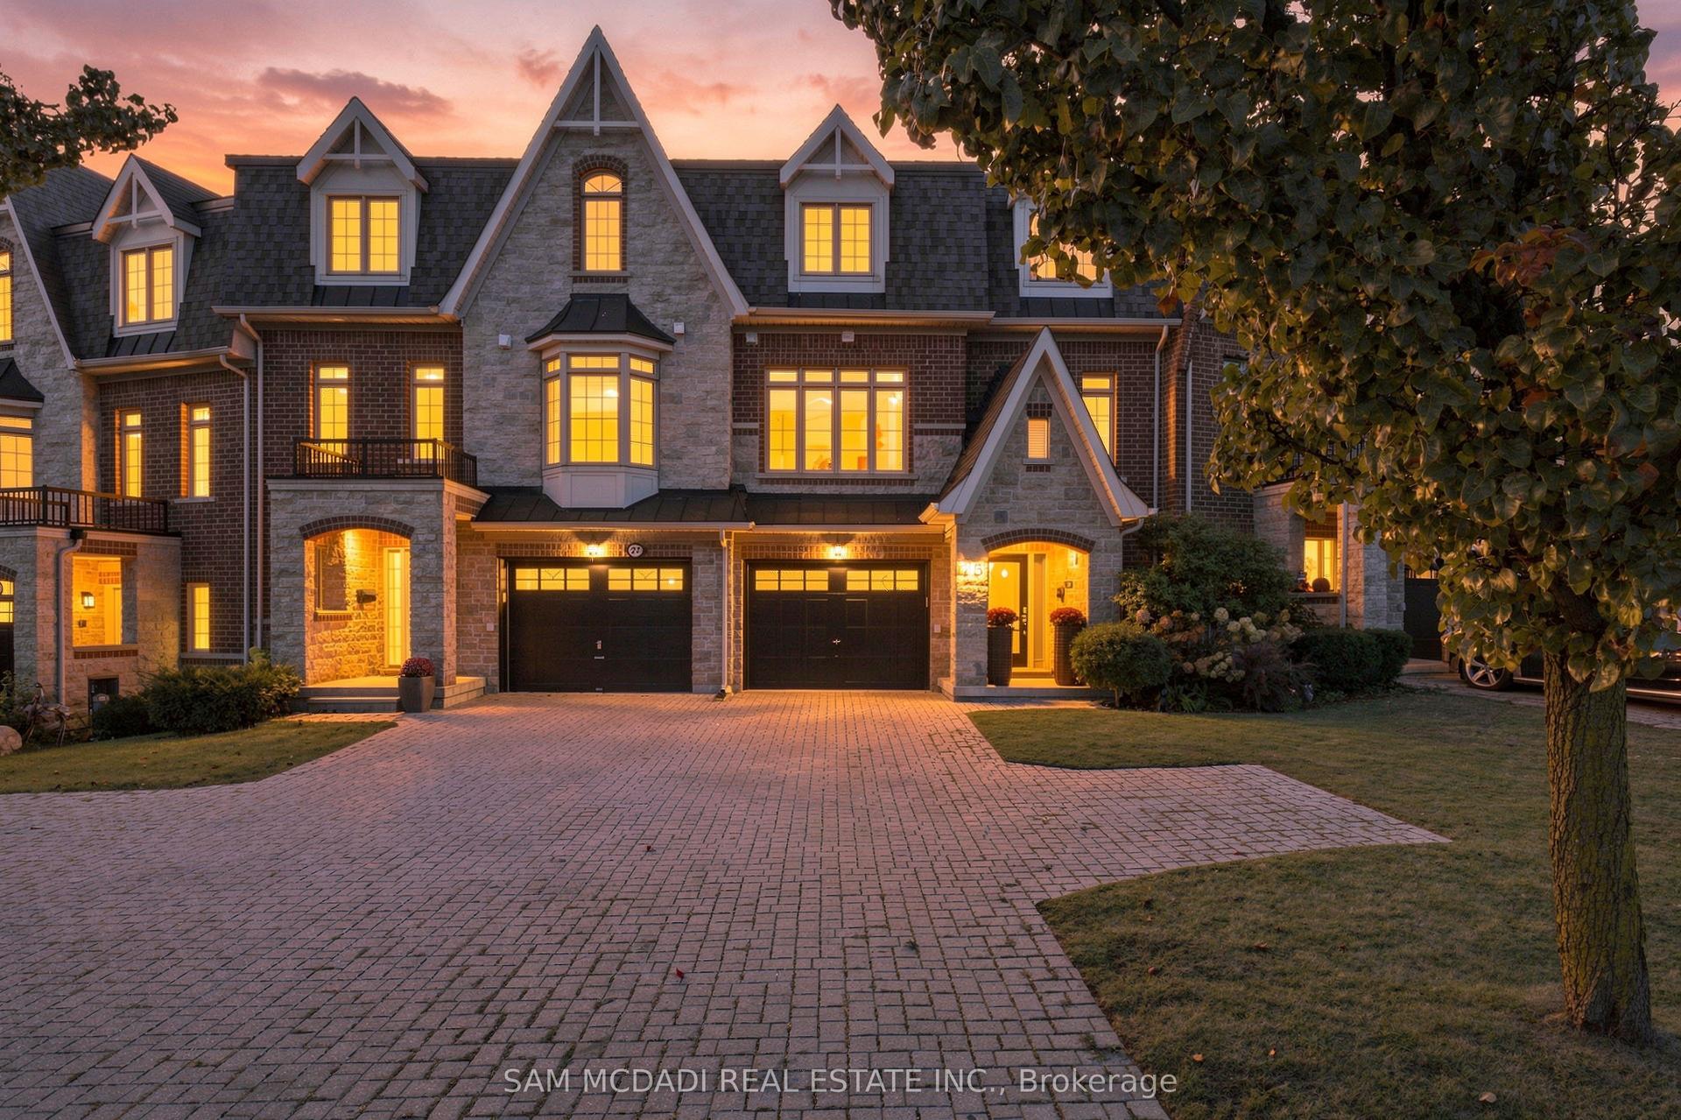
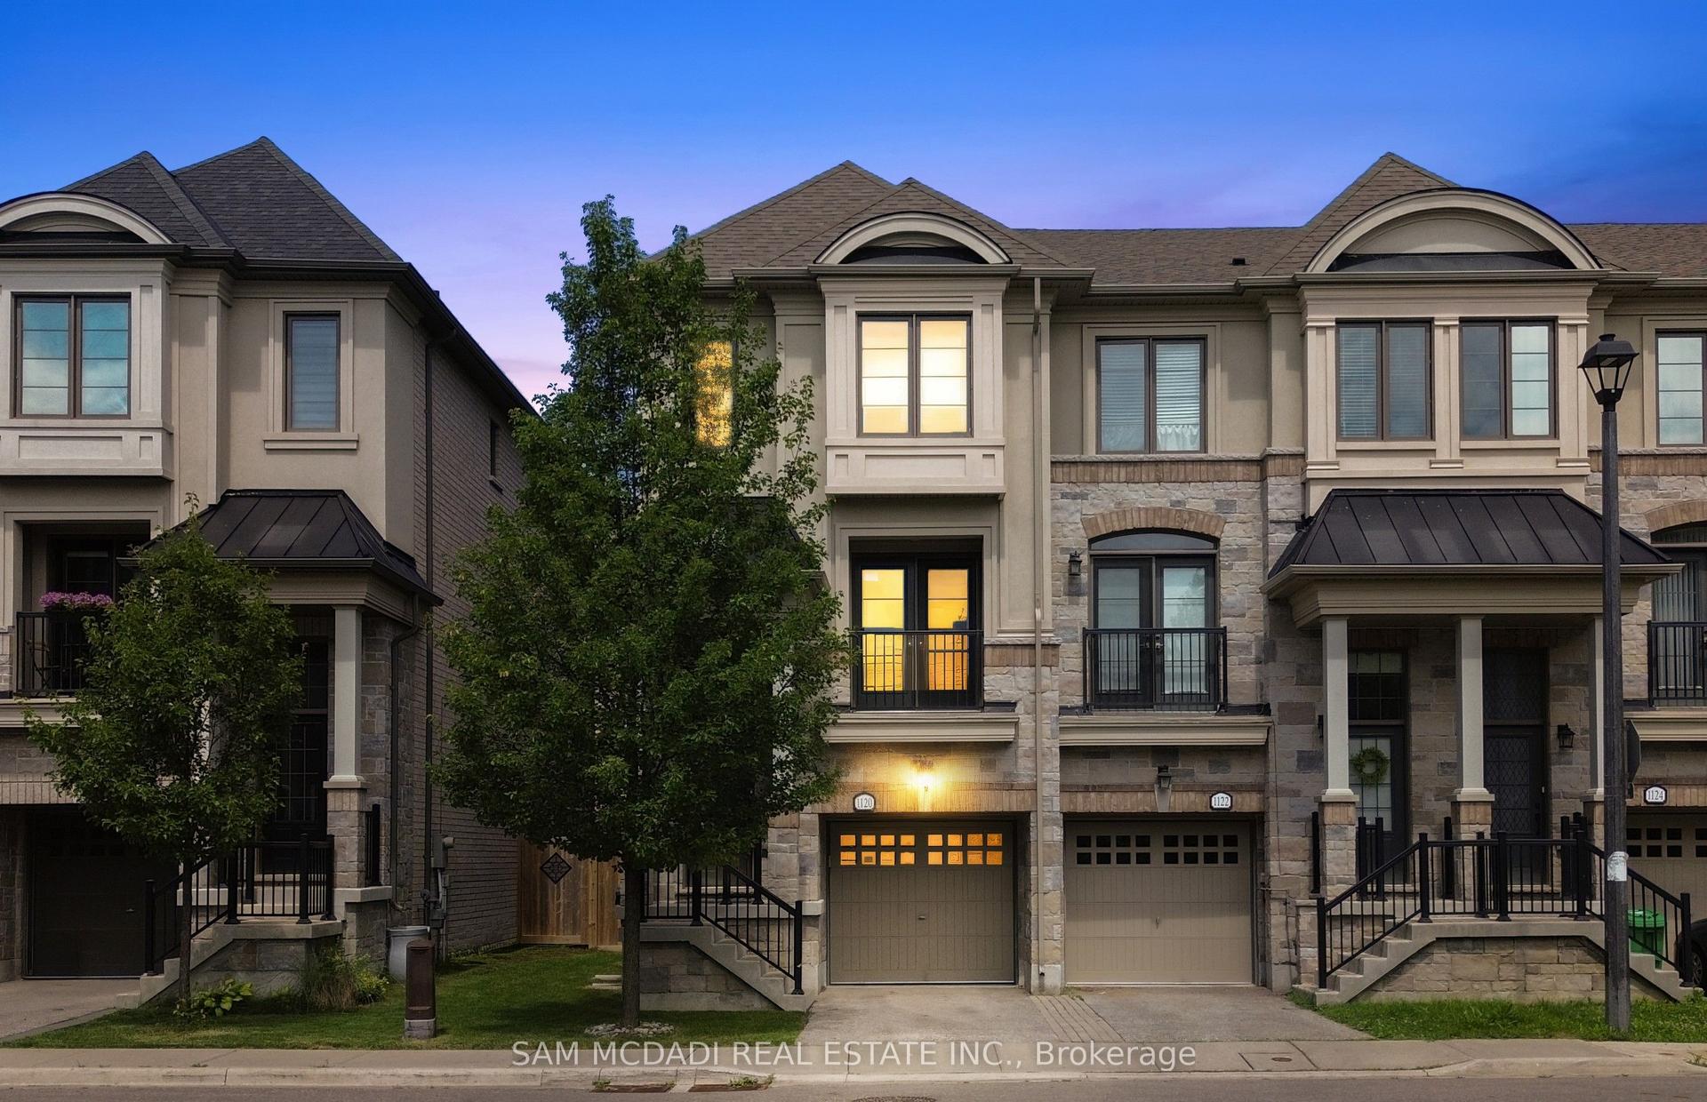
A true showstopper!!This executive townhouse offers an impressive 3+1 bedrooms and 3 bathrooms, with 2,528 sq. ft. of above-grade space, 3 bedrooms with luxury en-suites and a double garage, located on a quiet street in desirable Churchill Meadows, with easy access to major highways and all amenities. Designed for luxury and comfort, the home features soaring 11-foot ceilings on the main floor, creating a bright and airy ambiance. The gourmet eat-in kitchen is a chef's dream, equipped with top-of-the-line appliances, Quartz countertops, Hardwoodfloors throughout above floors. The master retreat, situated on the upper floor, is a private sanctuary featuring vaulted ceilings, a walk-in closet, and a luxurious 5-piece ensuite with a relaxing soaker tub, a separate glass shower, and a walk-out balcony. The finished basement offers a spacious recreation room, a custom cedar-built dry sauna, wet bar, and a 4-piece bathroom perfect for extended family or guests. Outdoors, enjoy two living areas, including a deck in the backyard and a balcony off the master bedroom. A 2-car detached garage and ample street parking for visitors, along with brand-new patterned concrete in the front yard, complete this exceptional home.
Garage
Rooms
Main Floor
| Living Room | 3.60 × 5.20 m | Hardwood Floor Pot Lights |
| Dining Room | 3.60 × 3.60 m | Hardwood Floor Pot Lights |
| Family Room | 3.60 × 3.90 m | Hardwood Floor Pot Lights |
| Kitchen | 4.50 × 2.70 m | Hardwood Floor Pot Lights |
| Breakfast | 2.40 × 2.70 m | Hardwood Floor Pot Lights |
Second Floor
| Bedroom 2 | 3.10 × 4.50 m | Hardwood Floor |
| Bedroom 3 | 4.00 × 4.50 m | Hardwood Floor |
| Loft | 4.80 × 5.70 m | Hardwood Floor Ensuite Bath Quartz Counter |
Third Floor
| Primary Bedroom | 3.10 × 4.50 m | Hardwood Floor |
Basement
| Recreation | 11.80 × 6.20 m | Hardwood Floor Pot Lights Sauna |
Features
- Sauna
- Other
- Finished
- Central Air
- 3-Storey
Financials
Annual Taxes
$6,981
Estimated Rental Income
Entire property$3,200 – $4,800/mo
Basement apartment$1,800 – $2,500/mo
Rental yield2.7% – 4.0%
*Estimates based on comparable rentals in the area. Actual income may vary.
Market Data — Mississauga
Days on market10 days
Buyer's MarketSeller's Market
Based on active listings in Mississauga. Data updates daily.
Demographics — Mississauga
Population
717,961
Avg Household Income
$105,000
Age Distribution
0-19
21%
20-34
20%
35-49
21%
50-64
20%
65+
18%
Ownership71% own · 29% rent
EnglishUrduArabicPunjabiPolish
Getting around
How walkable, bikeable, and transit-friendly this neighbourhood is.
79
/ 100
Walk Score
Very Walkable
65
/ 100
Transit Score
Good Transit
69
/ 100
Bike Score
Bikeable
Scores are estimates based on neighbourhood data and are for informational purposes only.
MLS® data courtesy of the Toronto Regional Real Estate Board (TRREB).
The information provided herein must only be used by consumers that have a bona fide interest in the purchase, sale, or lease of real estate and may not be used for any commercial purpose or any other purpose. Listing information is deemed reliable but is not guaranteed accurate by the Toronto Regional Real Estate Board, the listing brokerage, or this website. The trademarks REALTOR®, REALTORS® and the REALTOR® logo are controlled by The Canadian Real Estate Association (CREA) and identify real estate professionals who are members of CREA. MLS®, Multiple Listing Service®, and the associated logos are owned by CREA. Not intended to solicit properties currently listed for sale or buyers under contract.
You may also like
More homes in Mississauga
Hand-picked listings with a similar price range and style.
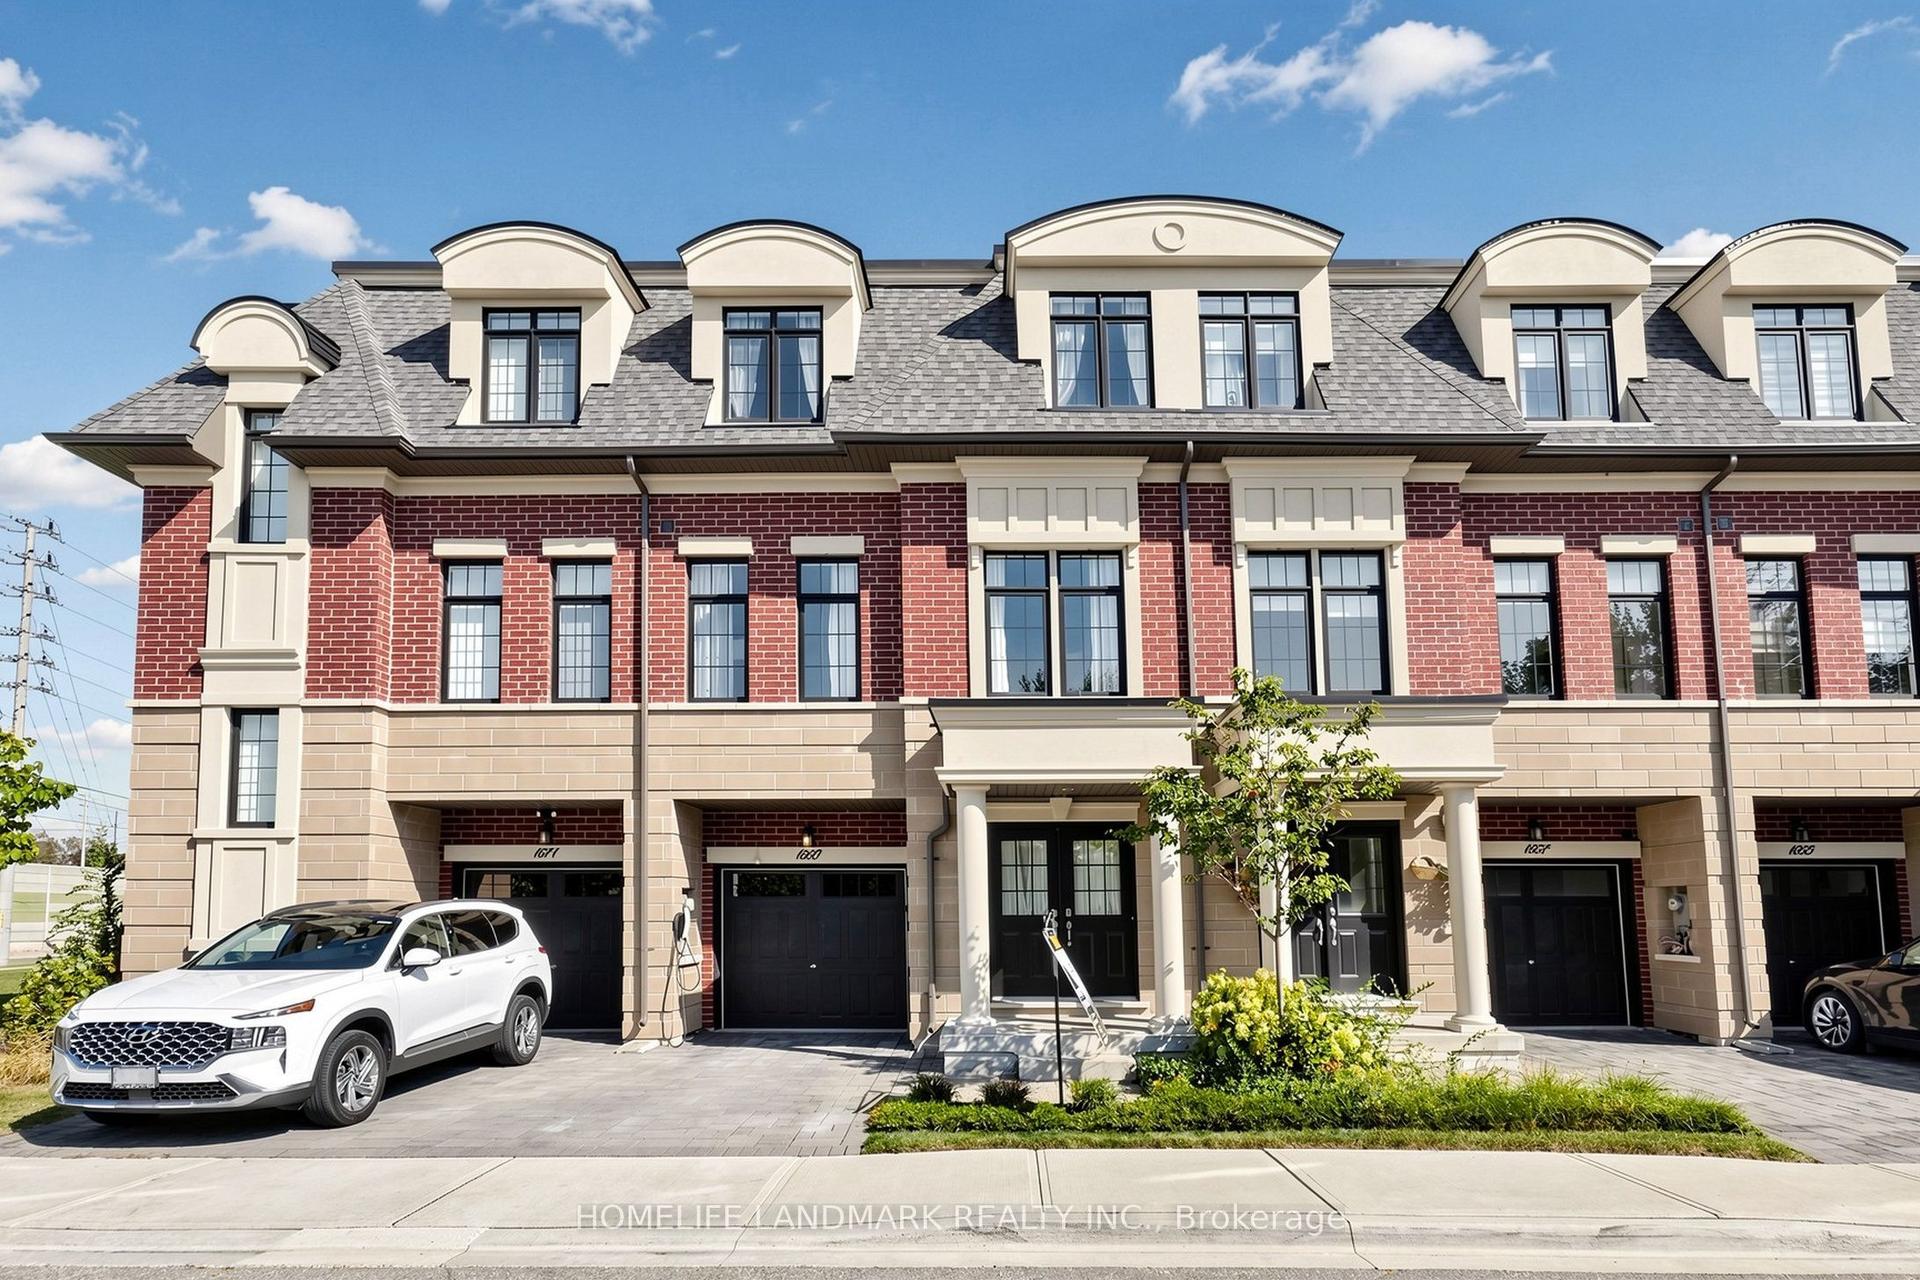
For Sale9 h ago
$1,099,900
Townhouse
est. $4,822/mo
1669 Vellore Crescent, Mineola
Mississauga, ON
3+1 bd
4 ba
2,250
2
MLS# W13875216Homelife Landmark Realty Inc.
WhatsApp Aman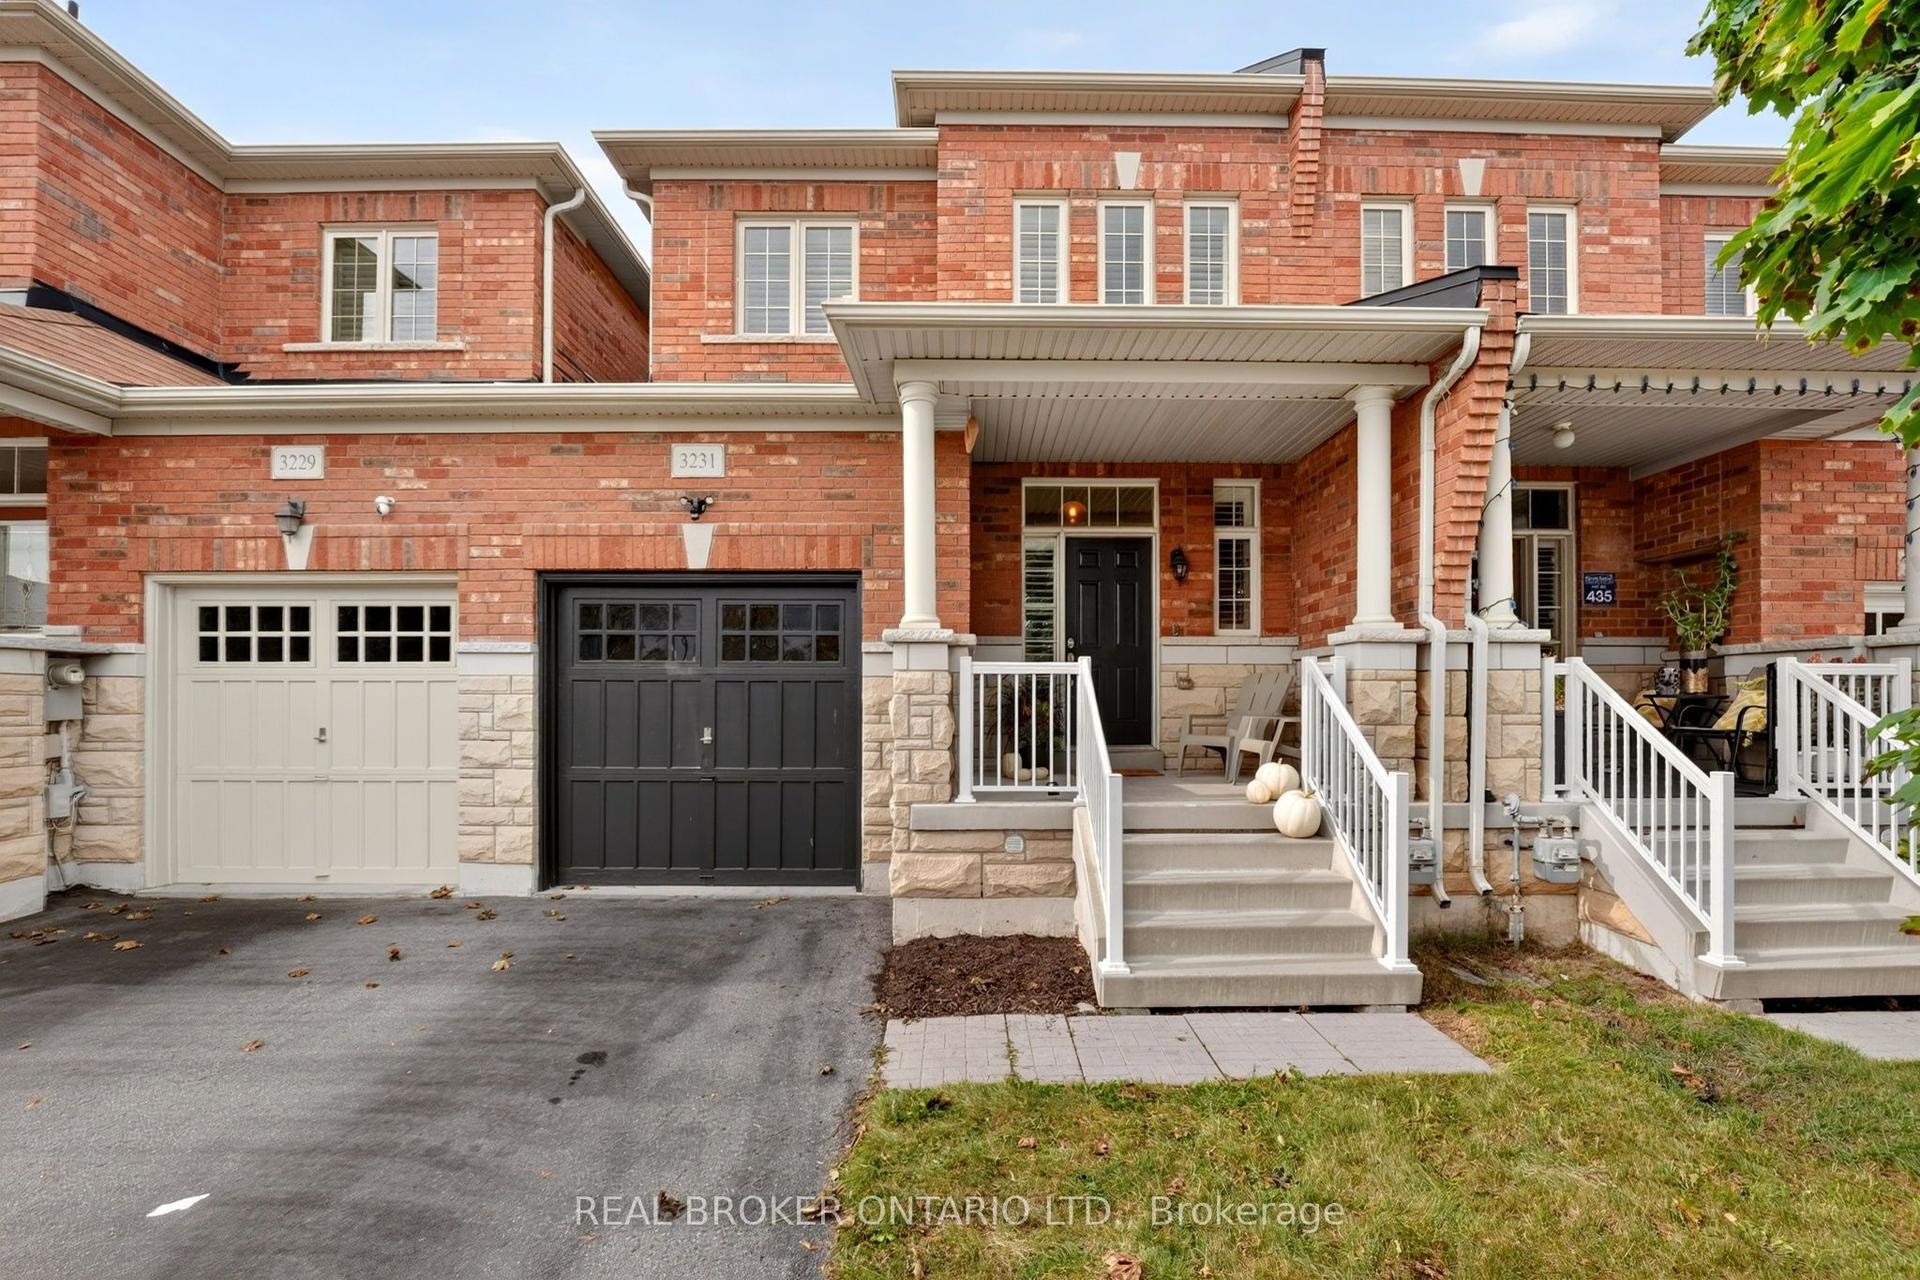
For Sale2 days ago
$1,129,900
Townhouse
est. $4,954/mo
3231 Stoney Crescent, Churchill Meadows
Mississauga, ON
4 bd
3 ba
2,250
3
MLS# W13866176Real Broker Ontario Ltd.
WhatsApp Aman