For Sale
Just Listed
964 Shaw Street
Dovercourt-Wallace Emerson-Junction, Toronto, ON
$1,050,000
3Bd
1Ba
1,300+sqft
1Parking
16.92 x 90 ftlot
$808/sqft
Semi-DetachedMLS# W13835870Listed 2026-09-280 DOM
Cooling
Central Air
Basement
Partially Finished
Just listed! New listings in Toronto often receive offers within the first week.
About this home
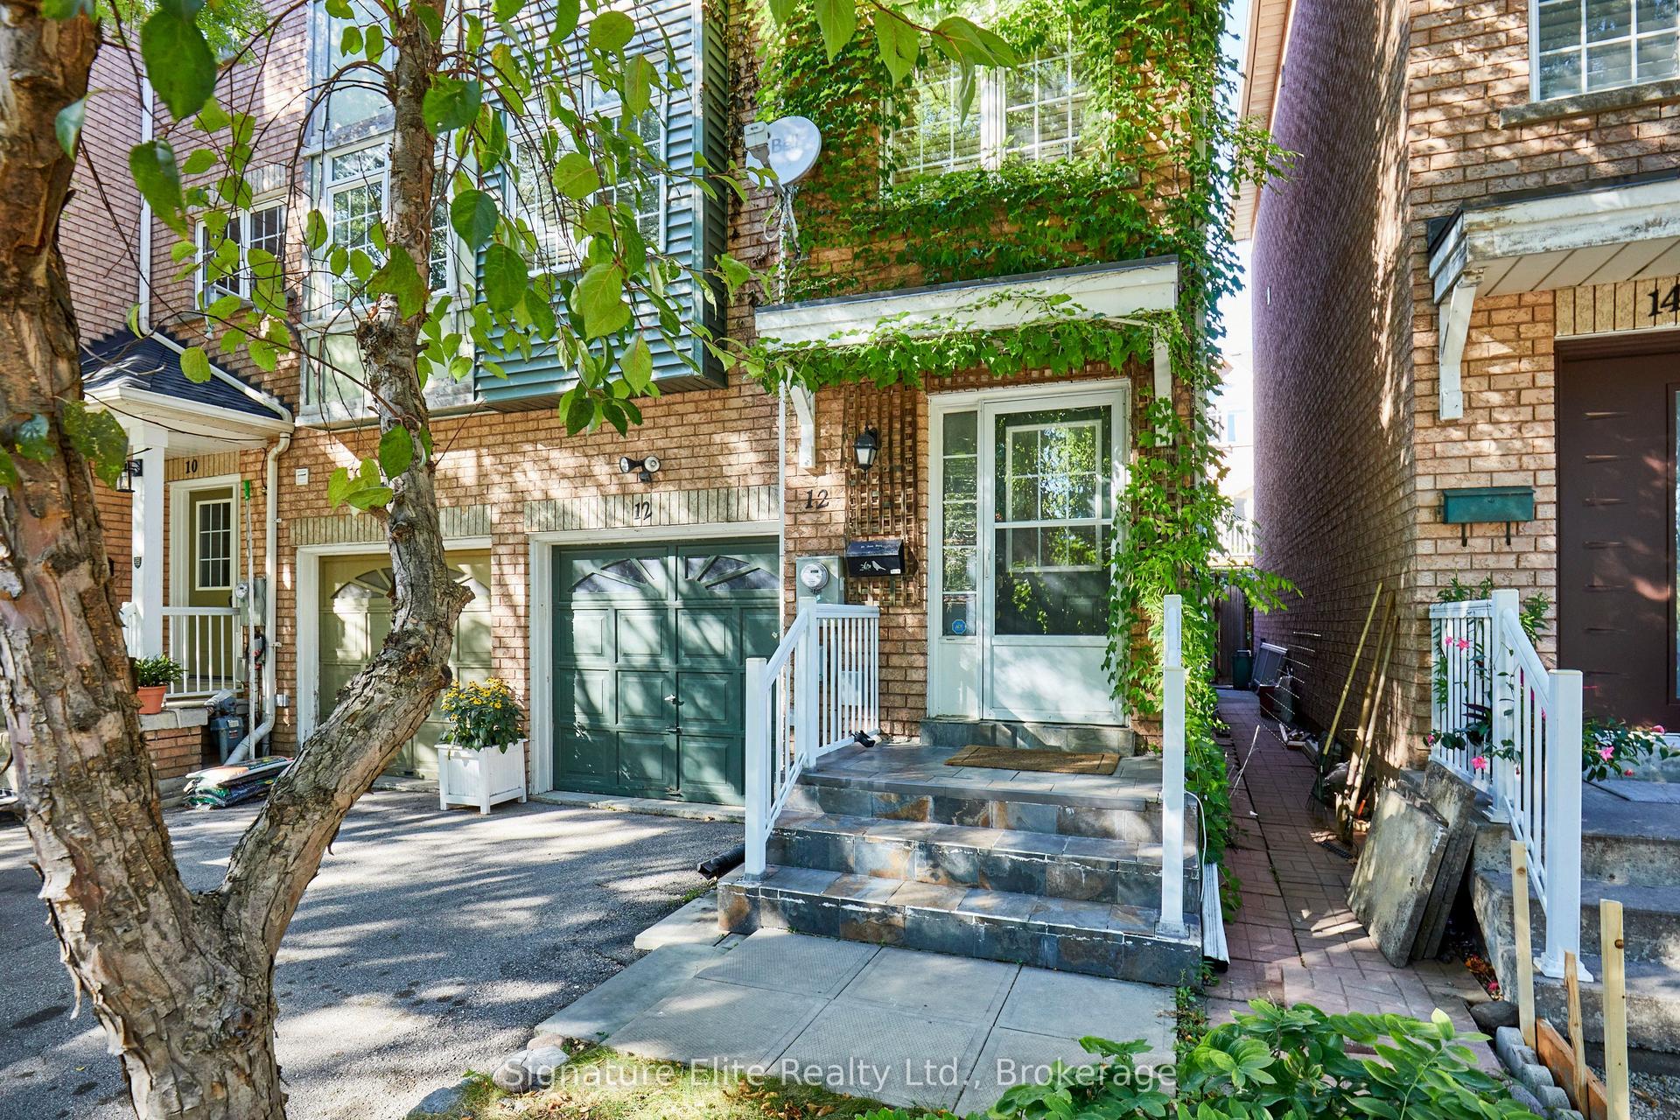
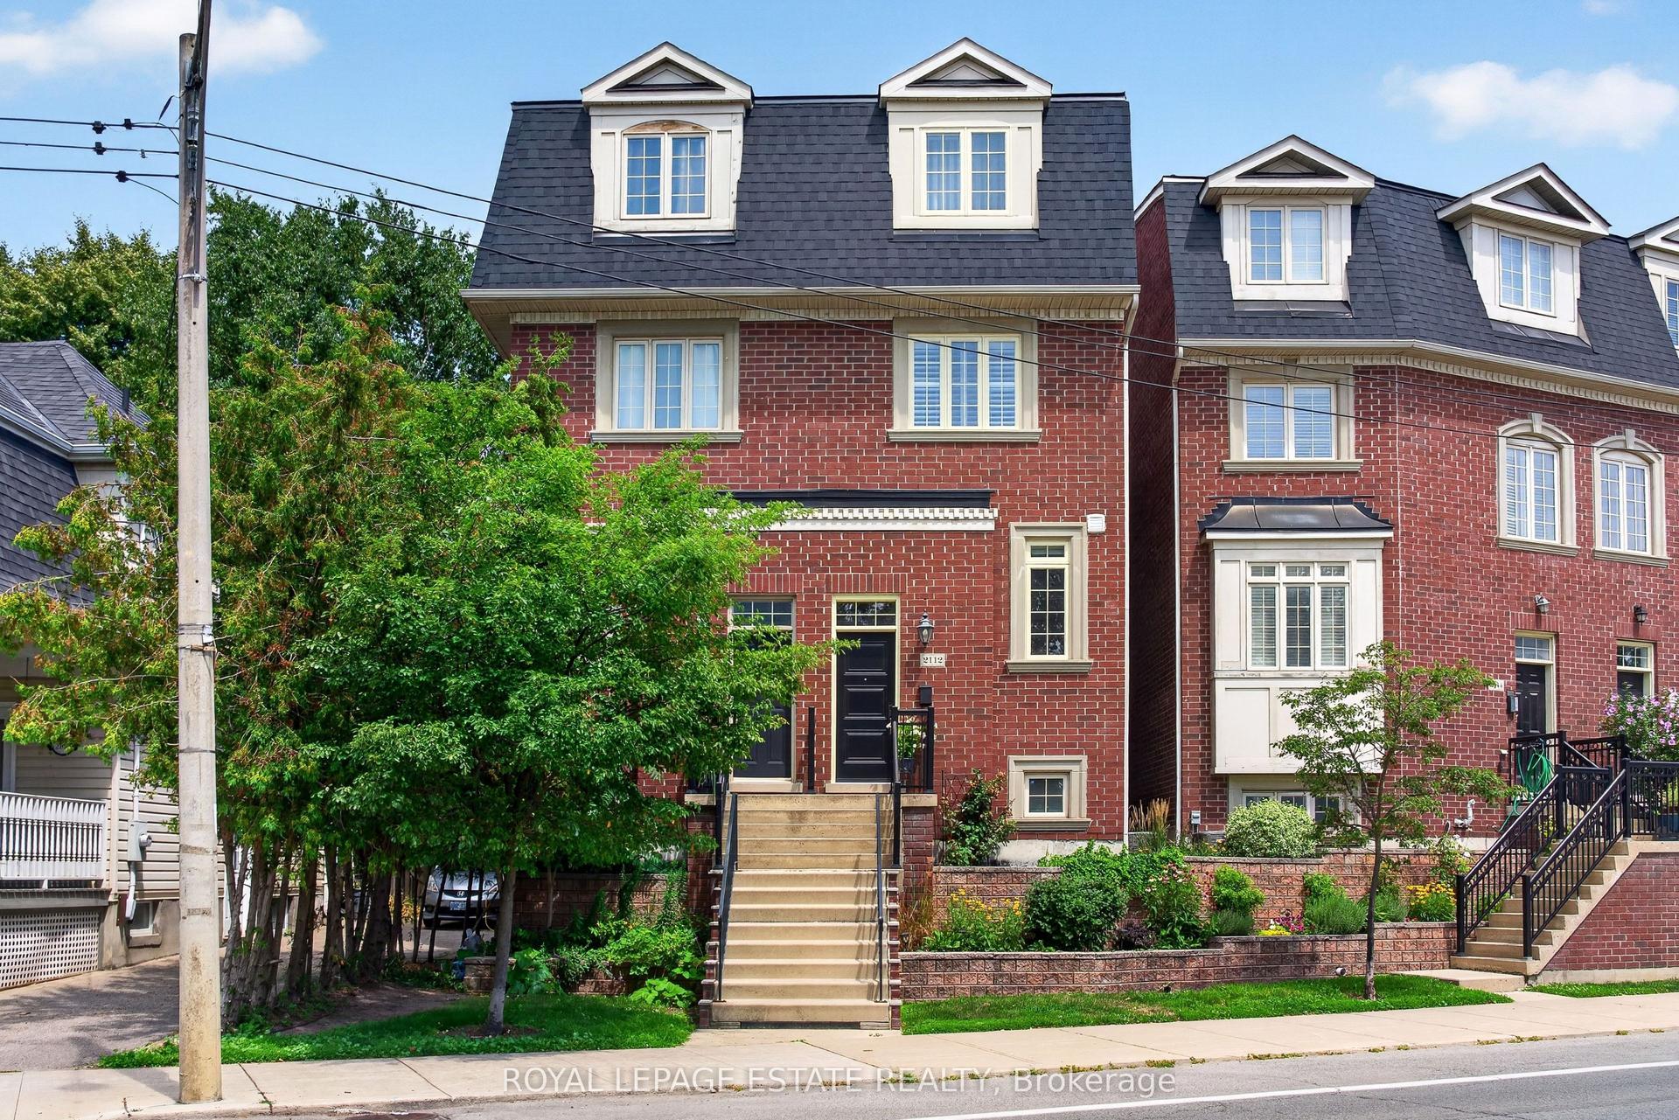
Welcome to 964 Shaw Street, where timeless Toronto charm meets thoughtful modern updates. This three-bedroom, one-bathroom semi-detached residence captivates from the moment you arrive, with legal front-pad parking for effortless city living and an inviting front porch that sets a gracious tone. Inside, sunlit living spaces showcase a wealth of original architectural details, including decorative plaster ceilings, classic trim, hardwood floors, and some original doors, lending the home its distinctive character and sense of history. Updated mechanicals offer comfort and peace of mind. The large, updated family kitchen is the true heart of the home, featuring stainless steel appliances and a walkout to a fully fenced backyard, a private retreat ideal for summer entertaining, gardening, or quiet evenings outdoors. Upstairs, three generously sized bedrooms adapt beautifully to your lifestyle, whether you need room for a growing family, a dedicated home office, or a creative studio. The lower level offers great potential. A separate entrance and bathroom rough-in create an exceptional opportunity to add an income suite, welcome extended family, or design the recreation space, studio, or office of your dreams. Nestled in one of Toronto's most coveted pockets, you are moments from the vibrant Ossington strip, Christie Pits, Bloor Street transit, and a wonderful array of parks, cafés, and everyday amenities. With heart, history, and room to grow, 964 Shaw Street is ready to welcome its next chapter and the people who will cherish it. Note: Some photos are virtually staged and/or concept renderings.
WalkoutHardwood
Rooms
Main Floor
| Living Room | 3.55 × 2.81 m | Hardwood Floor Picture Window Plaster Ceiling |
| Dining Room | 3.65 × 4.04 m | Hardwood Floor Bay Window |
| Kitchen | 3.39 × 3.17 m | Ceramic Floor Stainless Steel Appl Overlooks Backyard |
Second Floor
| Primary Bedroom | 4.07 × 4.04 m | Closet Bay Window Hardwood Floor |
| Bedroom 2 | 3.68 × 3.65 m | Hardwood Floor Closet Bay Window |
| Bedroom 3 | 3.49 × 2.25 m | Laminate |
Basement
| Other | 0.00 × 0.00 m | Unfinished Walk-Up |
Features
- In-Law Capability
- Rough-In Bath
- Porch
- Separate Entrance
- Partially Finished
- Full
- Central Air
- 2-Storey
Financials
Annual Taxes
$5,915.96
Estimated Rental Income
Entire property$3,200 – $4,800/mo
Basement apartment$1,800 – $2,500/mo
Rental yield3.7% – 5.5%
*Estimates based on comparable rentals in the area. Actual income may vary.
Market Data — Toronto
Days on market0 days
Buyer's MarketSeller's Market
Based on active listings in Toronto. Data updates daily.
Demographics — Toronto
Population
2,794,356
Avg Household Income
$102,000
Age Distribution
0-19
19%
20-34
24%
35-49
21%
50-64
19%
65+
17%
Ownership53% own · 47% rent
EnglishMandarinCantoneseTagalogTamil
Getting around
How walkable, bikeable, and transit-friendly this neighbourhood is.
75
/ 100
Walk Score
Very Walkable
61
/ 100
Transit Score
Good Transit
63
/ 100
Bike Score
Bikeable
Scores are estimates based on neighbourhood data and are for informational purposes only.
MLS® data courtesy of the Toronto Regional Real Estate Board (TRREB).
The information provided herein must only be used by consumers that have a bona fide interest in the purchase, sale, or lease of real estate and may not be used for any commercial purpose or any other purpose. Listing information is deemed reliable but is not guaranteed accurate by the Toronto Regional Real Estate Board, the listing brokerage, or this website. The trademarks REALTOR®, REALTORS® and the REALTOR® logo are controlled by The Canadian Real Estate Association (CREA) and identify real estate professionals who are members of CREA. MLS®, Multiple Listing Service®, and the associated logos are owned by CREA. Not intended to solicit properties currently listed for sale or buyers under contract.
You may also like
More homes in Toronto
Hand-picked listings with a similar price range and style.
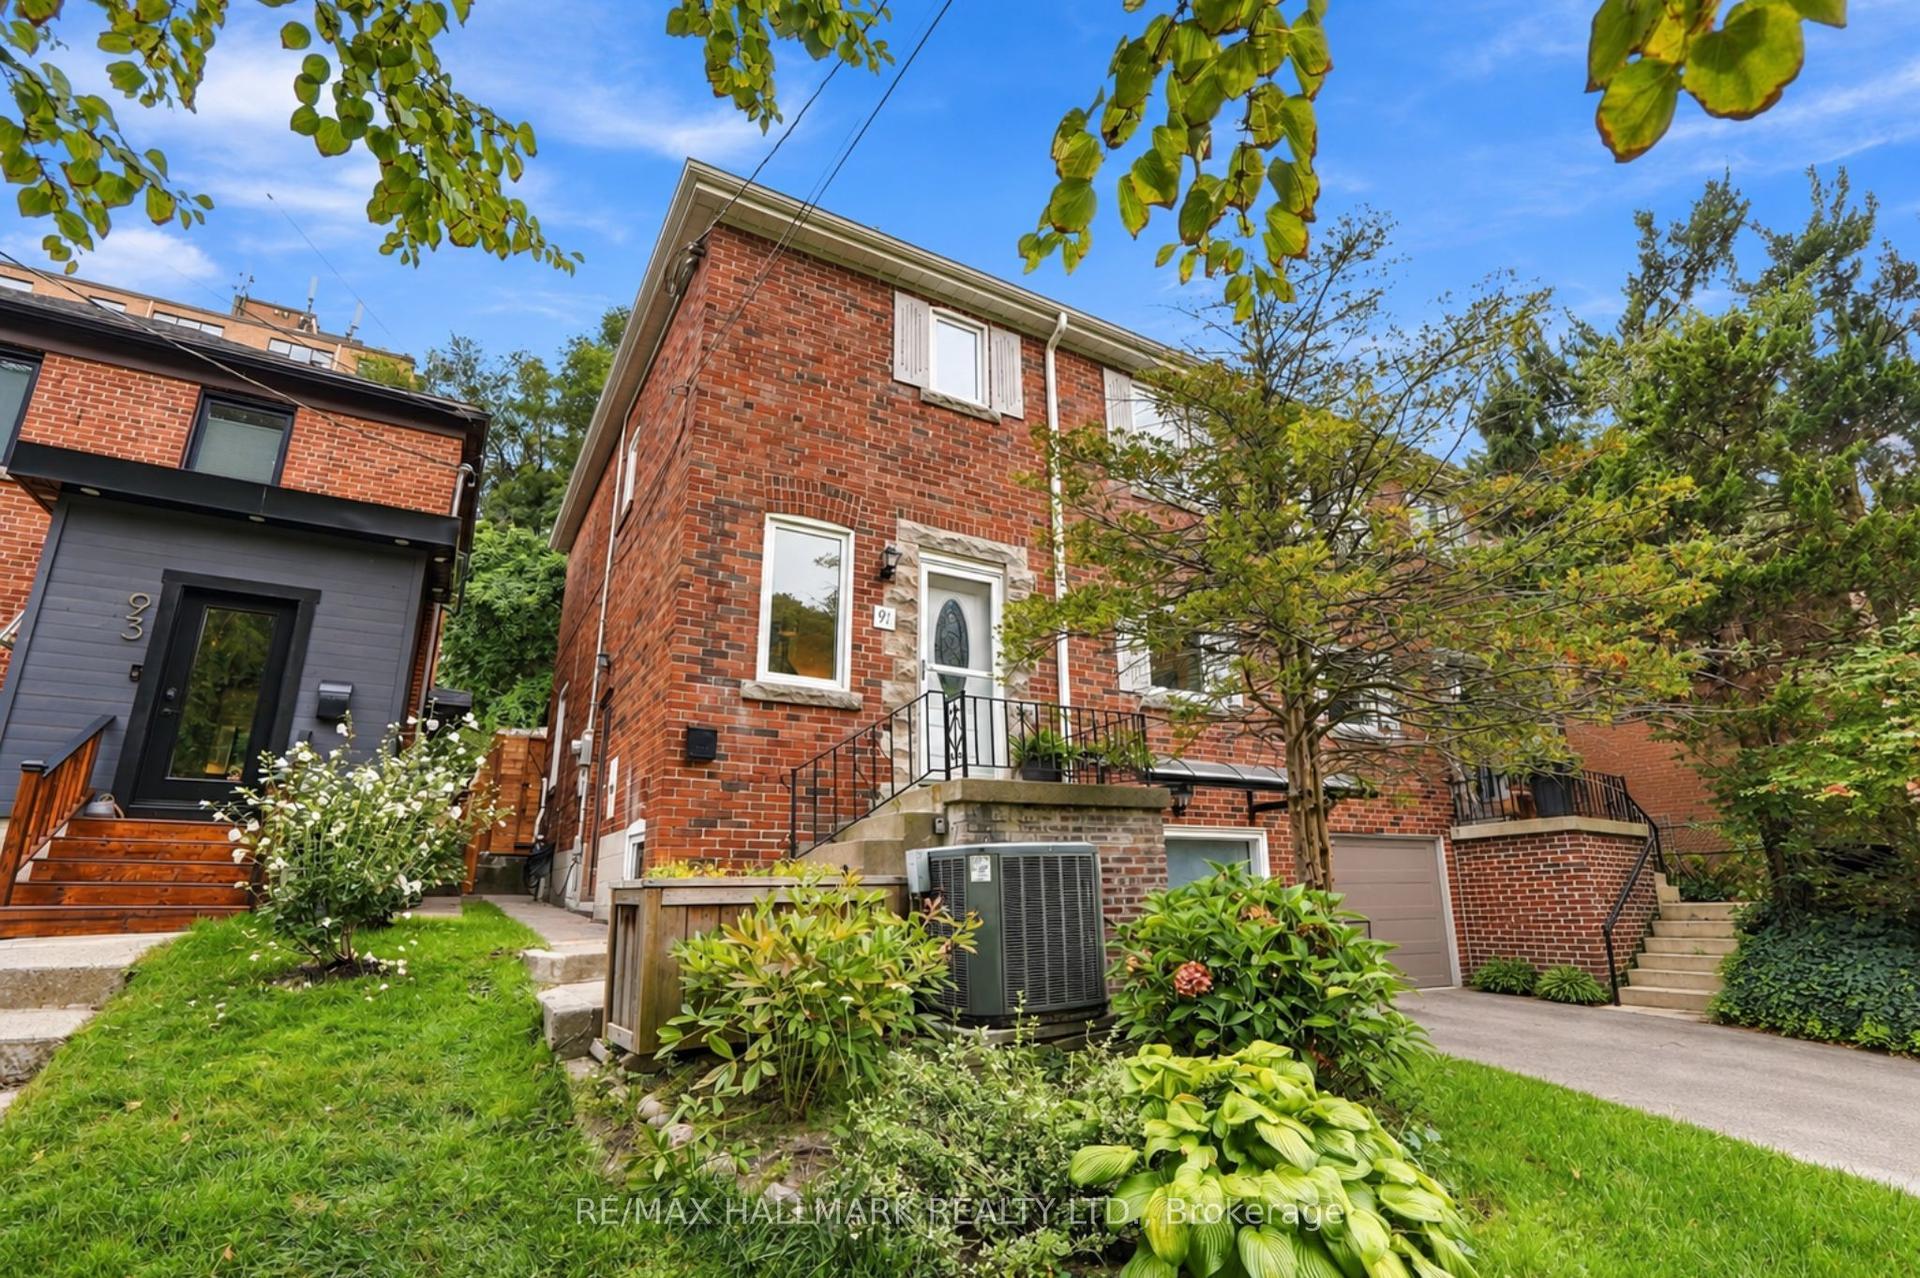
For Sale7 h ago
$1,188,800
Semi-Detached
est. $5,212/mo
91 Glen Davis Crescent, East End-Danforth
Toronto, ON
3+1 bd
3 ba
1,300
2
MLS# E13836348Re/Max Hallmark Realty Ltd.
WhatsApp Aman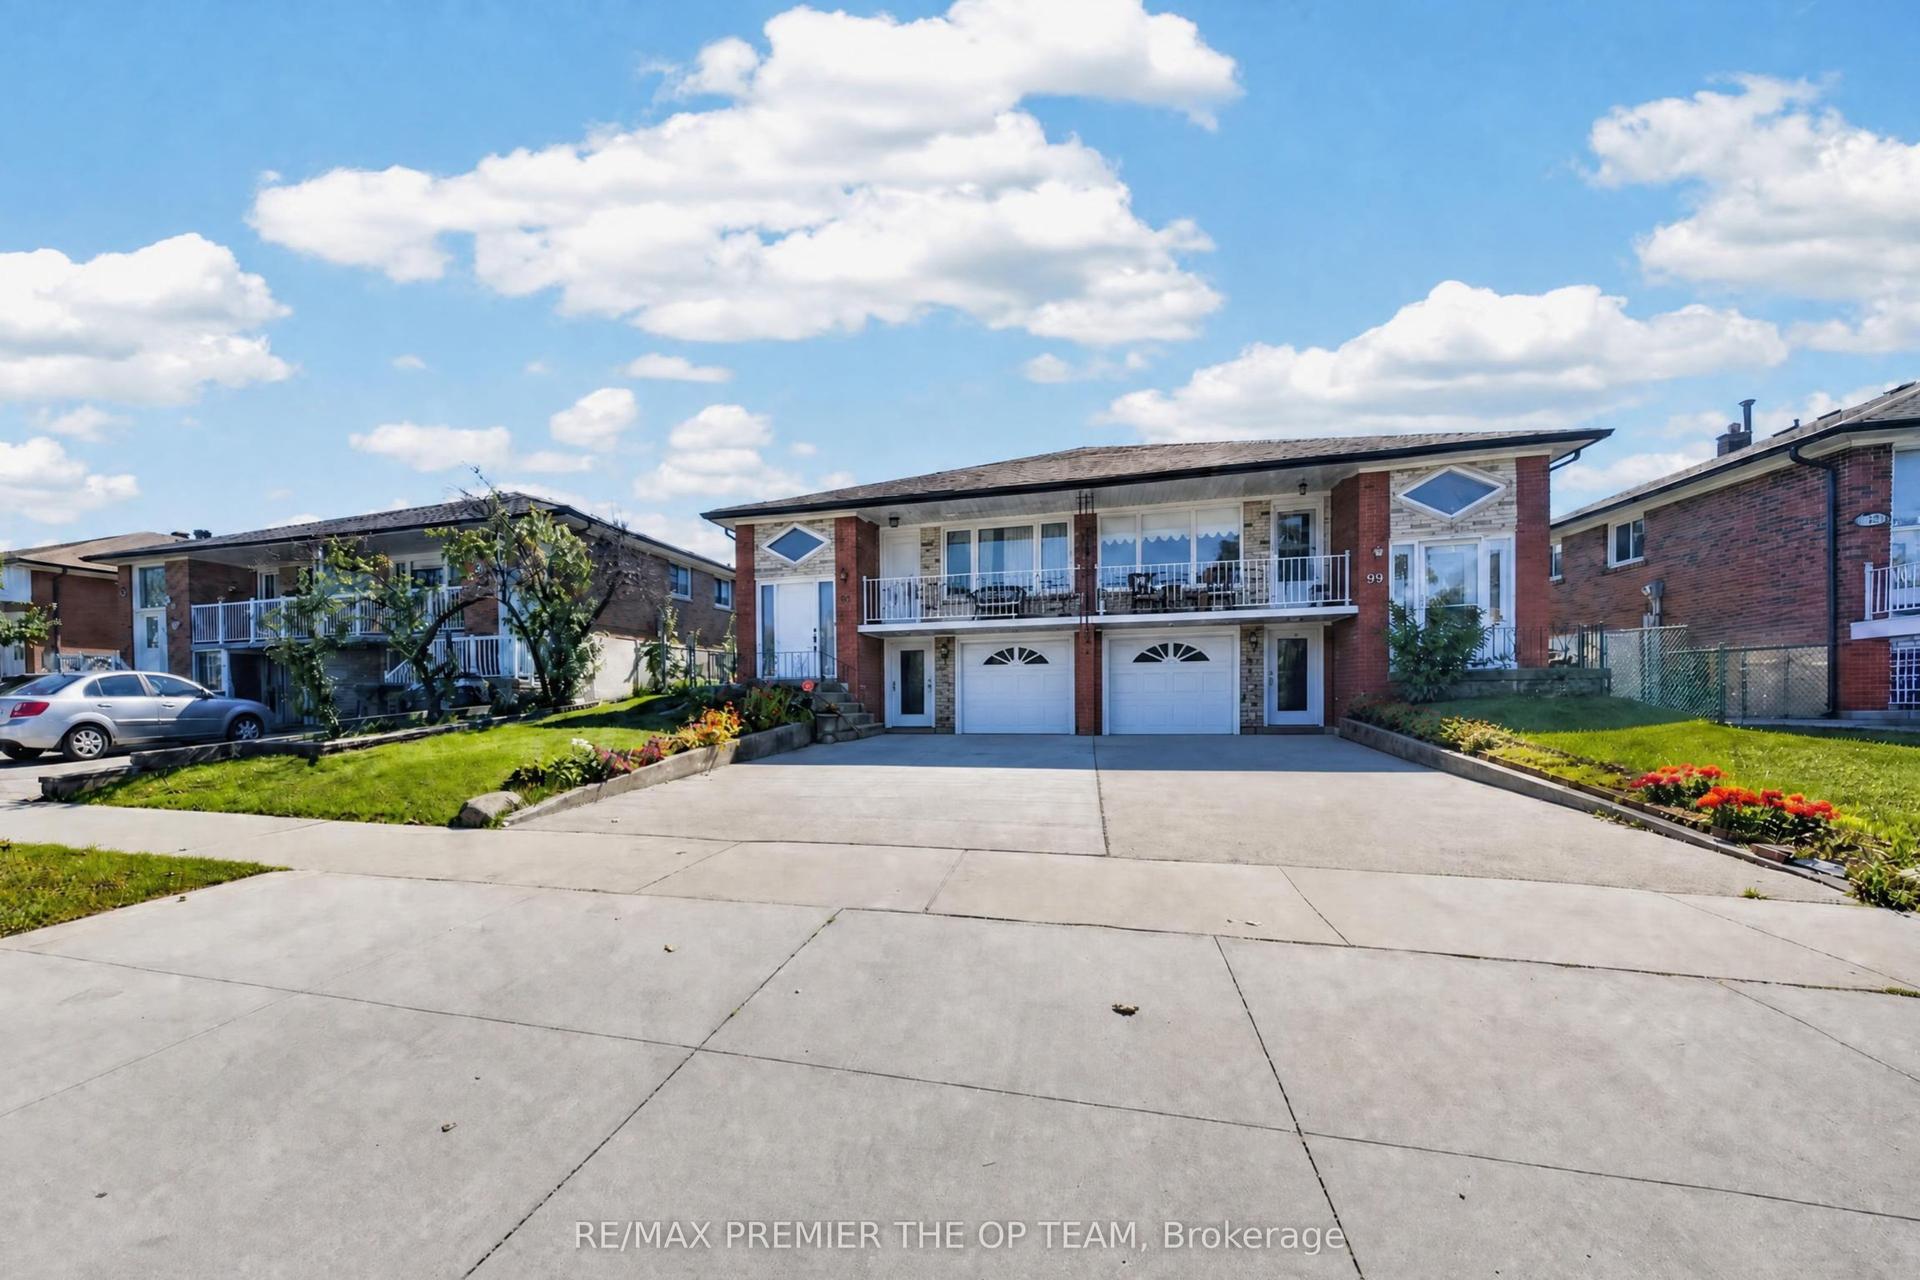
For Sale7 h ago
$799,800
Semi-Detached
est. $3,506/mo
97 Firgrove Crescent, Glenfield-Jane Heights
Toronto, ON
3 bd
2 ba
1,750
2
MLS# W13836308Re/Max Premier The Op Team
WhatsApp Aman