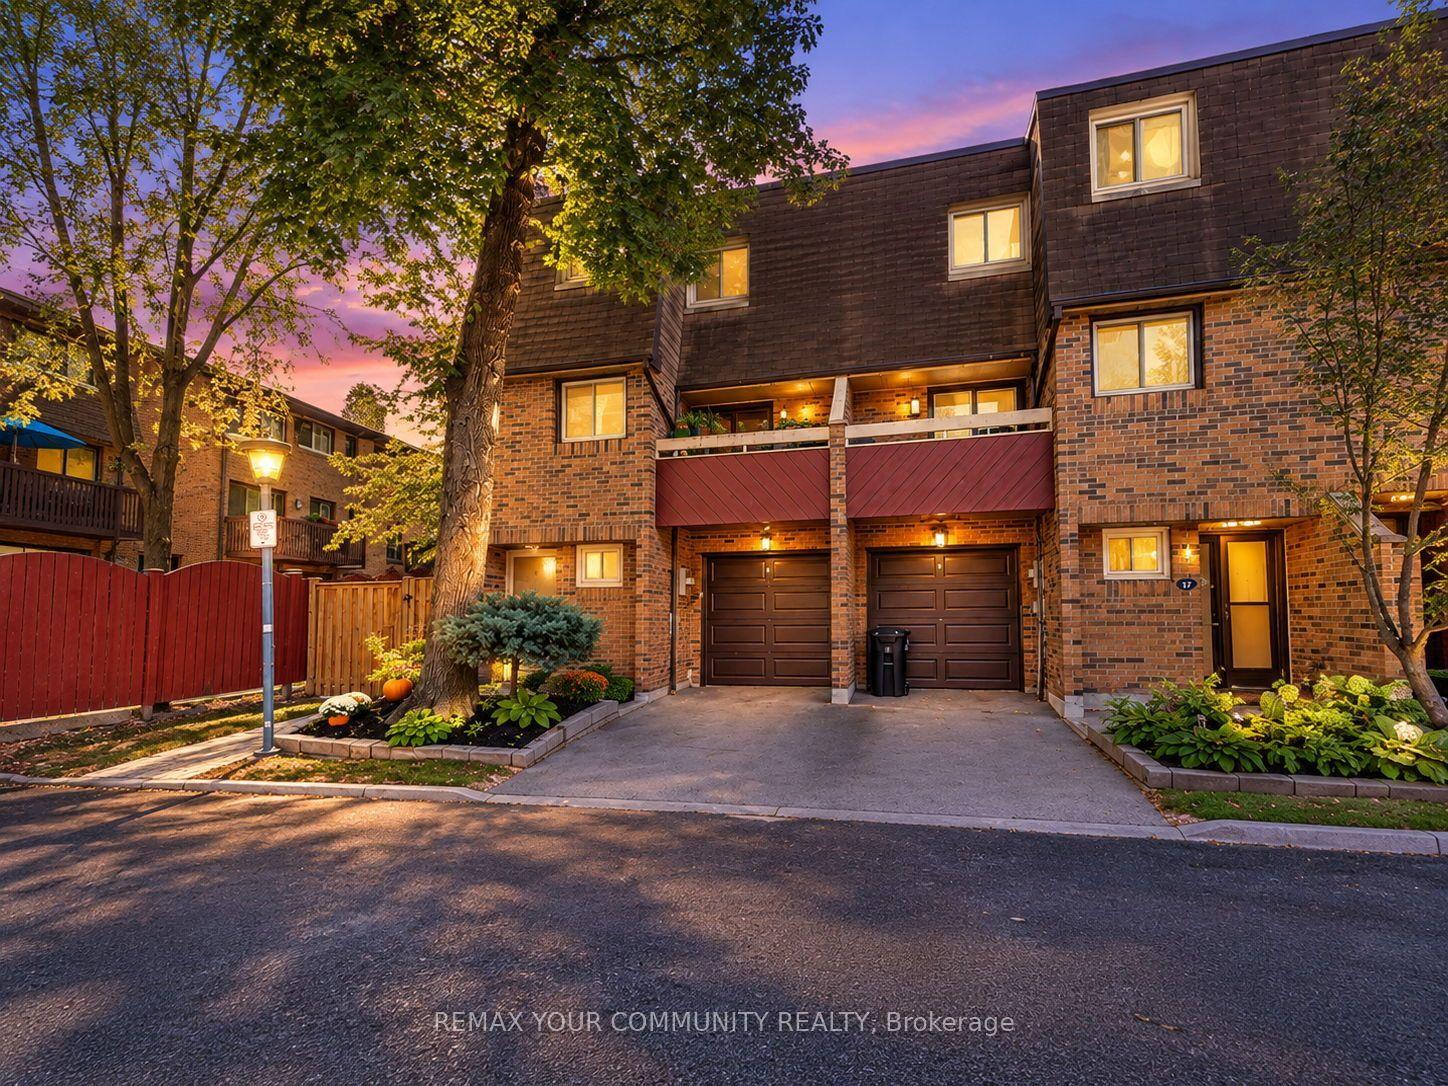
For Sale
Open House Sun 18–20
385 THE EAST MALL 17 #17
Islington-City Centre West, Toronto, ON
$825,000
3Bd
3Ba
1,500+sqft
2Parking
$550/sqft
Condo TownMLS# W13835906Listed 2026-09-289 DOM
Heating
Water Heater
Cooling
Central Air
Basement
Partial Basement
About this home
This Etobicoke townhome invites you to settle in and stay awhile. Offered for the first time, this 1406 square foot plus a finished basement offers 3 bedrooms, 2.5 bathrooms, a garage, a private deck (replaced in 2026) and a location that is truly convenient. The primary bedroom has 2 closets, 1 walk-in for her and a second closet for him plus a private 4 pc ensuite. This home is move in ready and has so much to enjoy!! Newer stainless-steel appliances in the kitchen. Unwind by the fireplace in lower-level family room. Entertain in the rear yard on the deck. There is also a gas connection for your barbecue. Upgrades also include the owned water heater (2026). New windows expected later this year. Owned gas furnace (2018). With Kipling subway only a 7 minute drive away, Cloverdale Mall just 4 minutes down the road and a large Loblaws across the street, it is easy to see why people love living in the area.
GarageFireplace
Rooms
Second Floor
| Primary Bedroom | 4.67 × 5.53 m | Walk-In Closet(s) 4 Pc Bath Closet |
| Bedroom 2 | 4.47 × 2.62 m | Balcony Closet |
| Bedroom 3 | 3.43 × 2.77 m | Closet |
| Bathroom | 1.50 × 2.59 m | 4 Pc Bath |
| Bathroom | 1.75 × 2.59 m | 4 Pc Ensuite |
Basement
| Family Room | 5.33 × 4.47 m | Fireplace |
| Laundry | 2.03 × 2.95 m | Laundry Sink |
| Utility Room | 3.28 × 1.68 m |
Other
| Kitchen | 3.15 × 3.12 m | Ceramic Floor Stainless Steel Appl |
| Living Room | 4.67 × 2.84 m | Broadloom W/O To Deck California Shutters |
| Dining Room | 2.64 × 3.56 m | California Shutters Bay Window Broadloom |
| Room | — | |
| Bathroom | 1.45 × 0.79 m | 2 Pc Bath |
| Room | — | |
| Room | — |
Features
- Auto Garage Door Remote
- Floor Drain
- Water Heater
- Landscaped
- Deck
- Full
- Partial Basement
- Central Air
- 2-Storey
Financials
Annual Taxes
$3,575.66
Estimated Rental Income
Entire property$3,200 – $4,200/mo
Rental yield4.7% – 6.1%
*Estimates based on comparable rentals in the area. Actual income may vary.
Market Data — Toronto
Days on market9 days
Buyer's MarketSeller's Market
Based on active listings in Toronto. Data updates daily.
Demographics — Toronto
Population
2,794,356
Avg Household Income
$102,000
Age Distribution
0-19
19%
20-34
24%
35-49
21%
50-64
19%
65+
17%
Ownership53% own · 47% rent
EnglishMandarinCantoneseTagalogTamil
Getting around
How walkable, bikeable, and transit-friendly this neighbourhood is.
84
/ 100
Walk Score
Very Walkable
86
/ 100
Transit Score
Excellent Transit
67
/ 100
Bike Score
Bikeable
Scores are estimates based on neighbourhood data and are for informational purposes only.
MLS® data courtesy of the Toronto Regional Real Estate Board (TRREB).
The information provided herein must only be used by consumers that have a bona fide interest in the purchase, sale, or lease of real estate and may not be used for any commercial purpose or any other purpose. Listing information is deemed reliable but is not guaranteed accurate by the Toronto Regional Real Estate Board, the listing brokerage, or this website. The trademarks REALTOR®, REALTORS® and the REALTOR® logo are controlled by The Canadian Real Estate Association (CREA) and identify real estate professionals who are members of CREA. MLS®, Multiple Listing Service®, and the associated logos are owned by CREA. Not intended to solicit properties currently listed for sale or buyers under contract.
You may also like
More homes in Toronto
Hand-picked listings with a similar price range and style.
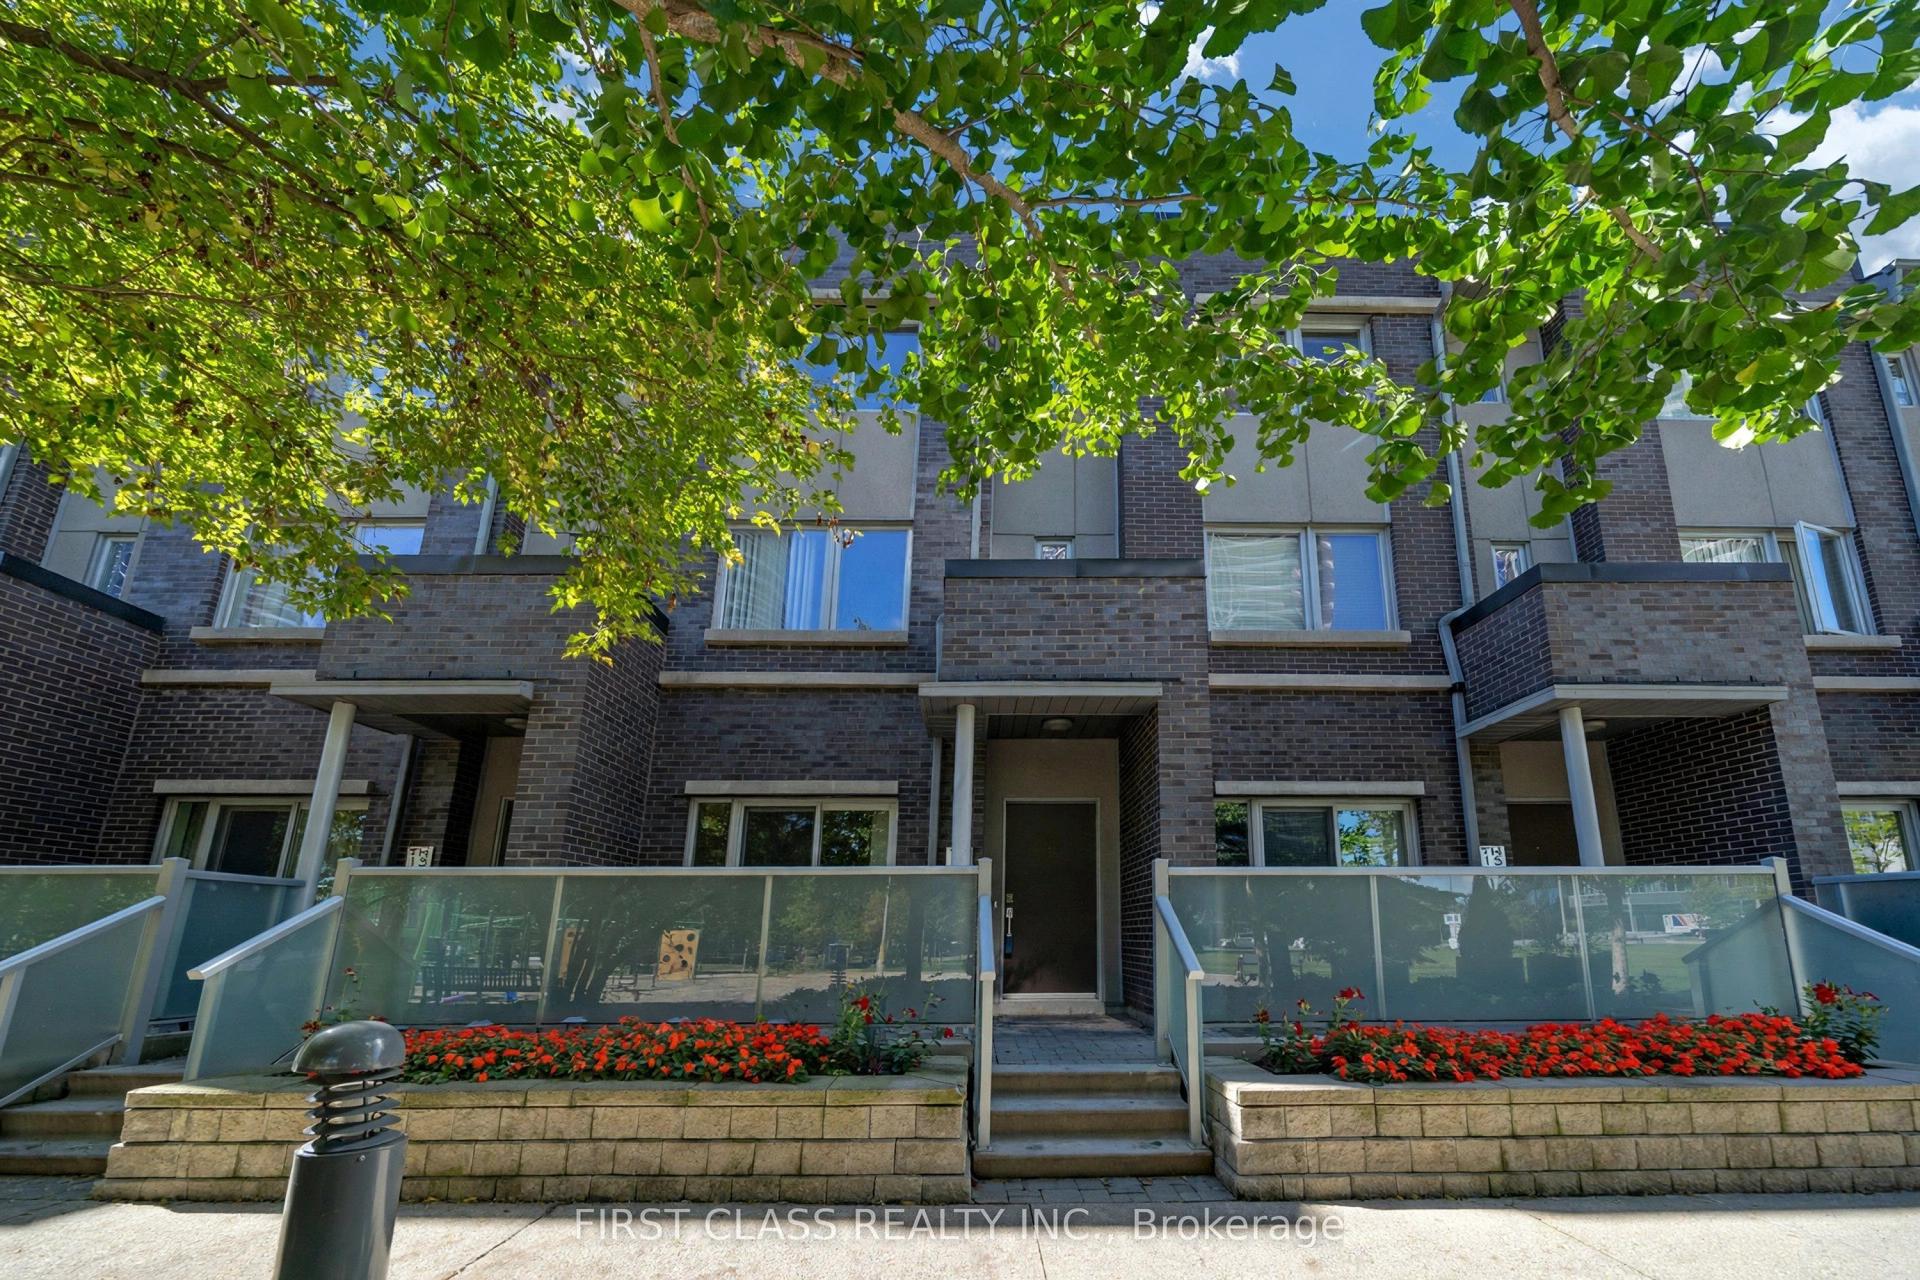
For Sale1 day ago
$699,000
Condo Town
est. $3,064/mo
310 Village Green Square 14 #14, Agincourt South-Malvern West
Toronto, ON
3+1 bd
3 ba
1,300
2
MLS# E13867798First Class Realty Inc.
WhatsApp Aman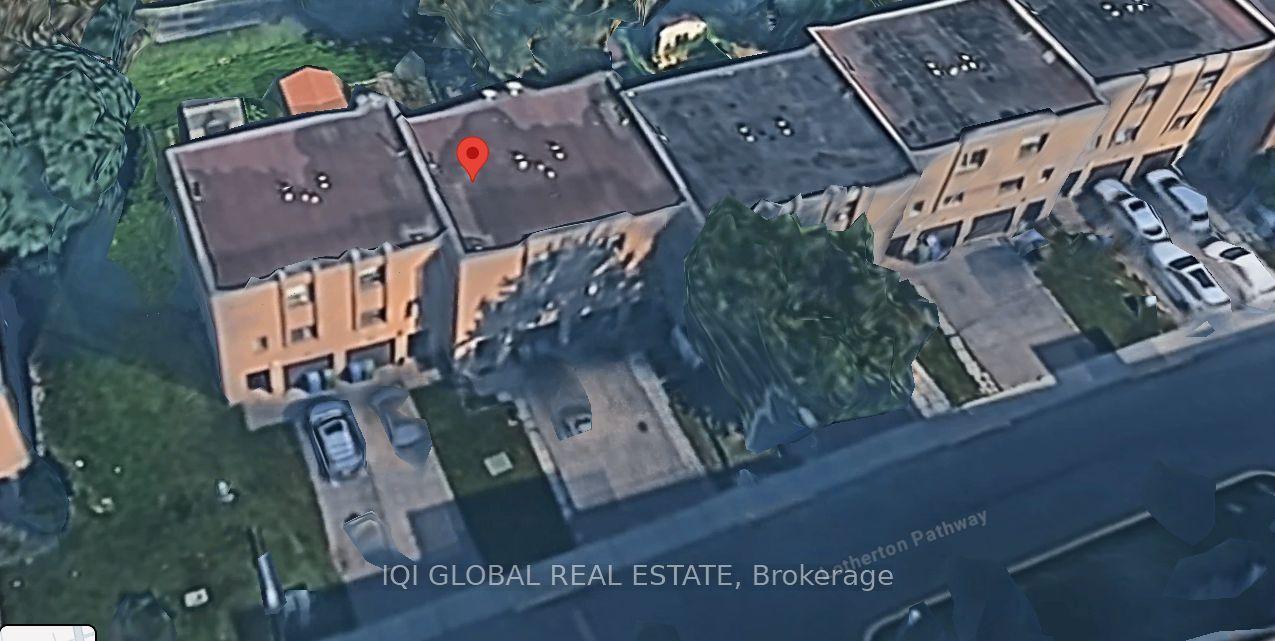
For Sale1 day ago
$799,000
Condo Town
est. $3,503/mo
189 Lotherton Pathway W 75 #75, Yorkdale-Glen Park
Toronto, ON
4+1 bd
2 ba
1,300
2
MLS# W13869730Iqi Global Real Estate
WhatsApp Aman