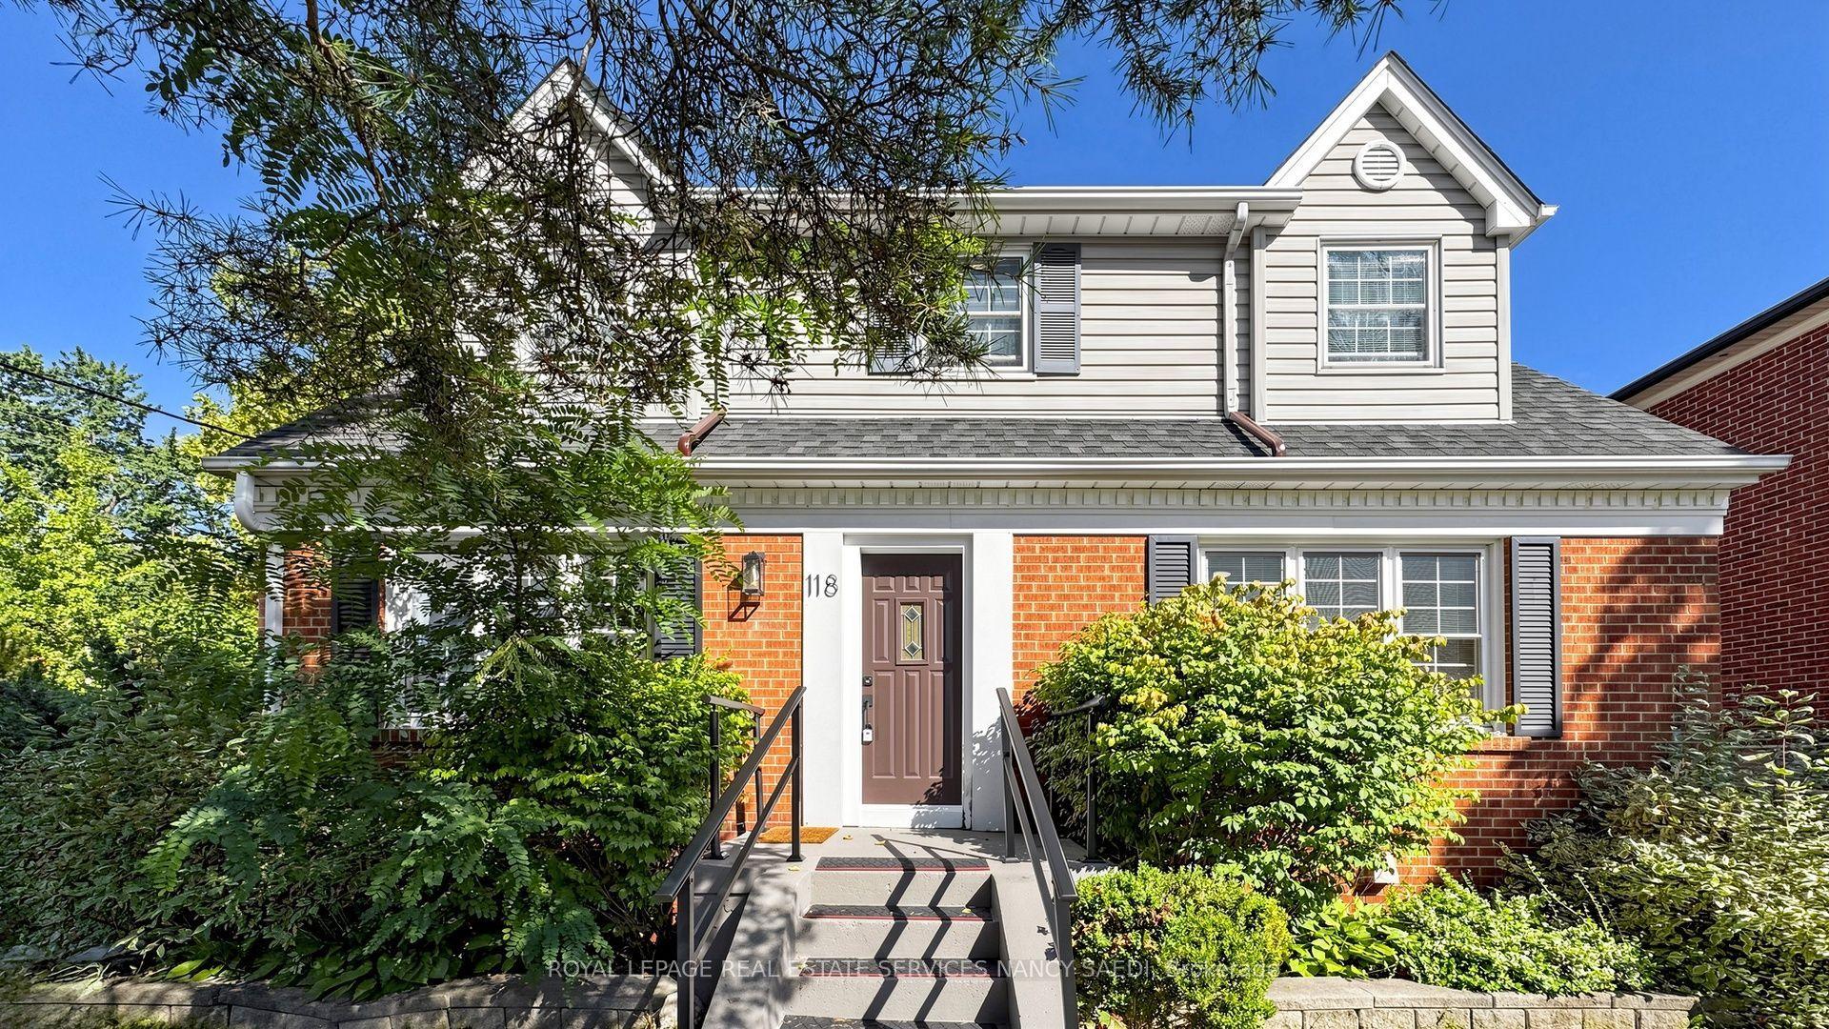
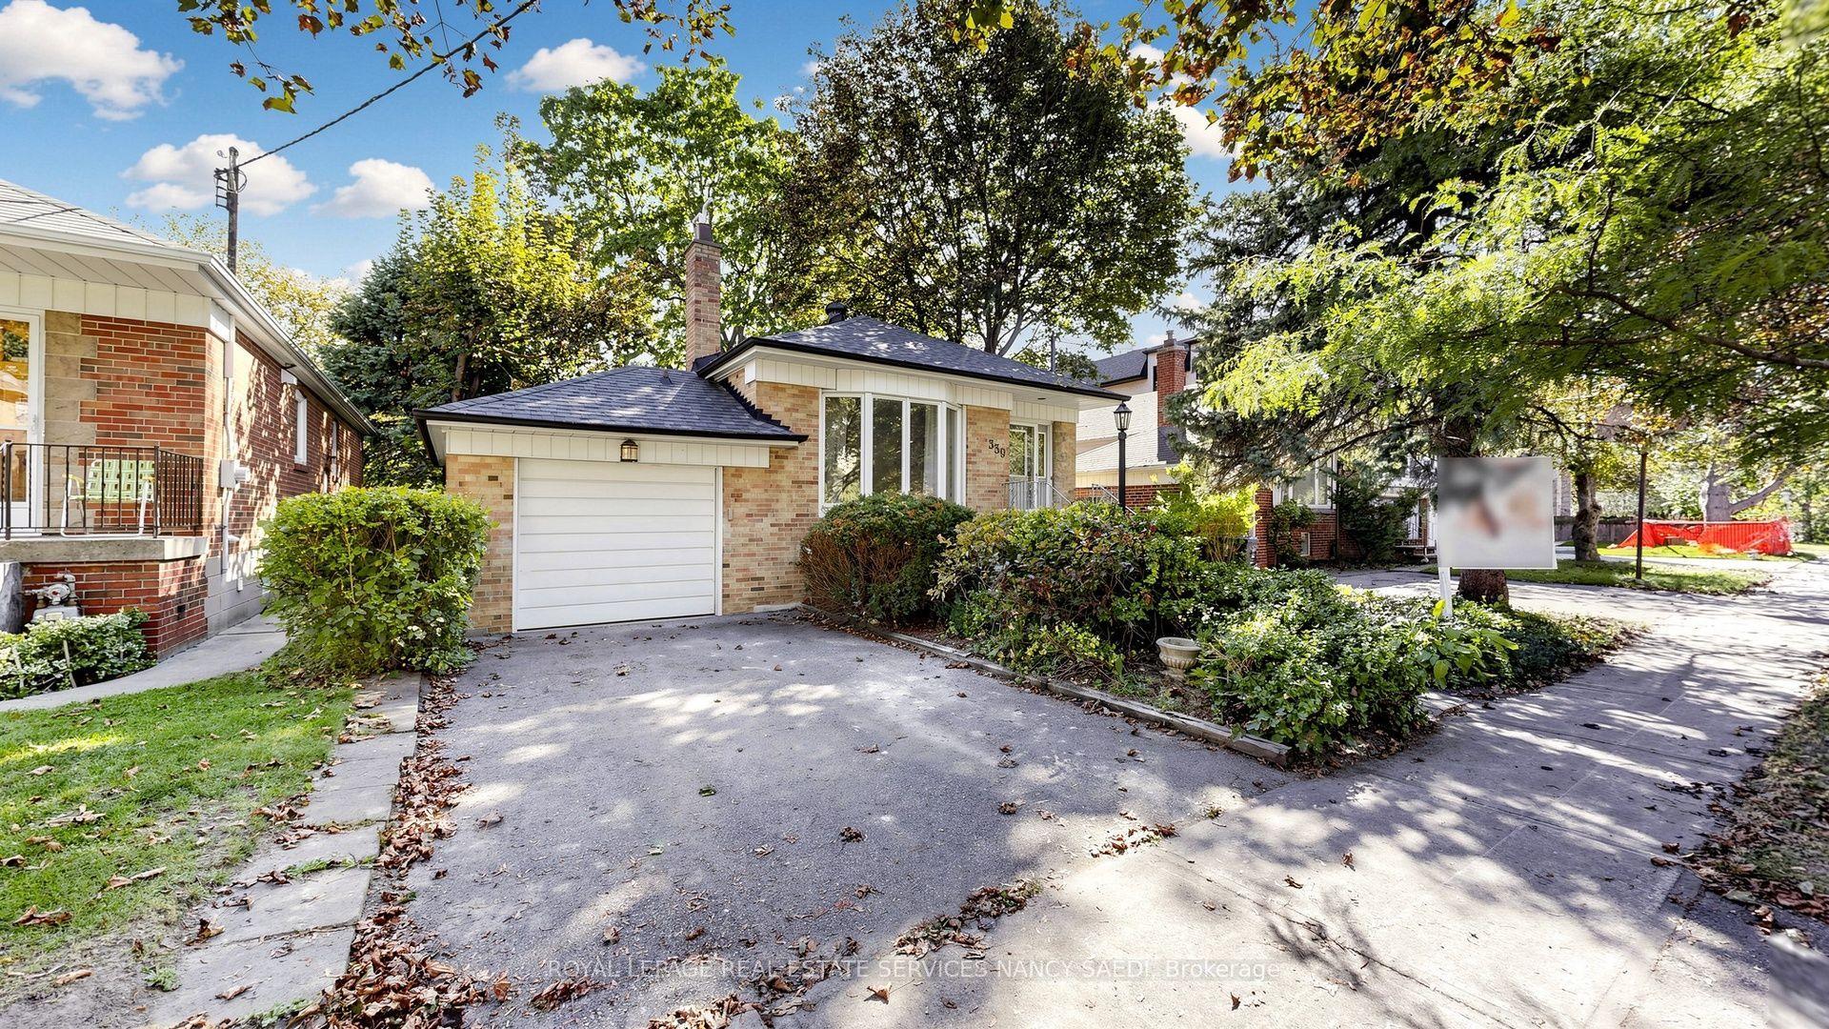
For Sale
Just Listed
Open House Thu 15:30–17
5 Northampton Drive
Islington-City Centre West, Toronto, ON
$1,399,000
2+2Bd
3Ba
1,750+sqft
4Parking
40 x 143.33 ftlot
$799/sqft
DetachedMLS# W13836584Listed 2026-09-280 DOM
Cooling
Central Air
Basement
Finished
Just listed! New listings in Toronto often receive offers within the first week.
About this home
This bright and beautifully finished home offers a refined take on everyday living, with a thoughtful layout particularly well suited to downsizers seeking comfort, flexibility, and space to accommodate guests or changing needs. The main level brings the living, dining, and kitchen spaces together in a bright, open setting, where high ceilings and abundant natural light create an inviting atmosphere throughout. At the centre of the home, the expansive kitchen with its oversized island provides a welcoming gathering place for everything from casual breakfasts and weeknight dinners to entertaining family and friends. The spacious primary retreat offers two walk-in closets and a sumptuous ensuite, while an additional main-floor bedroom can also serve beautifully as a home office or den, with direct access to the deck and private backyard. The finished lower level adds exceptional versatility, with two additional bedrooms, a three-piece bathroom, recreation space, ample storage, and workshop areas-ideal for visiting family, overnight guests, hobbies, or multigenerational living. Outside, the exceptional private fenced yard offers plenty of space for gardening, entertaining, relaxing around the fire pit, or simply enjoying the outdoors. A two-level deck, hot tub, detached garage, and generous parking further enhance the home's appeal. Thoughtfully designed and move-in ready, this is a home that offers the ease of main-floor living without giving up the extra space, privacy, and flexibility that make downsizing feel like an upgrade. Centrally located just minutes from parks, top schools, shopping, transit, easy access to the Kipling GO and subway hub as well as 10 minutes to Pearson airport, Eatonville continues to be one of Etobicoke's most established and family-oriented communities, valued for its everyday convenience and strong sense of neighbourhood connection.
Garage
Rooms
Basement
| Bedroom 3 | 4.72 × 3.75 m | Above Grade Window |
| Bedroom 4 | 3.08 × 3.81 m | Above Grade Window Broadloom |
| Recreation | 3.81 × 7.76 m | Broadloom Fireplace |
| Workshop | 2.41 × 7.76 m | |
| Utility Room | 6.64 × 3.81 m |
Other
| Living Room | 3.90 × 5.53 m | Hardwood Floor Pot Lights Crown Moulding |
| Dining Room | 4.18 × 4.60 m | Hardwood Floor Open Concept |
| Kitchen | 5.96 × 3.30 m | Quartz Counter Centre Island Breakfast Bar |
| Primary Bedroom | 6.75 × 3.34 m | Hardwood Floor 3 Pc Ensuite His and Hers Closets |
| Bedroom 2 | 3.29 × 4.41 m | Hardwood Floor W/O To Yard |
| Foyer | 3.11 × 2.37 m | Ceramic Floor |
Features
- Sump Pump
- Finished
- Separate Entrance
- Central Air
- Bungalow
Financials
Annual Taxes
$6,967.19
Estimated Rental Income
Entire property$2,600 – $3,800/mo
Basement apartment$1,800 – $2,500/mo
Rental yield2.2% – 3.3%
*Estimates based on comparable rentals in the area. Actual income may vary.
Market Data — Toronto
Days on market0 days
Buyer's MarketSeller's Market
Based on active listings in Toronto. Data updates daily.
Demographics — Toronto
Population
2,794,356
Avg Household Income
$102,000
Age Distribution
0-19
19%
20-34
24%
35-49
21%
50-64
19%
65+
17%
Ownership53% own · 47% rent
EnglishMandarinCantoneseTagalogTamil
Getting around
How walkable, bikeable, and transit-friendly this neighbourhood is.
78
/ 100
Walk Score
Very Walkable
64
/ 100
Transit Score
Good Transit
68
/ 100
Bike Score
Bikeable
Scores are estimates based on neighbourhood data and are for informational purposes only.
MLS® data courtesy of the Toronto Regional Real Estate Board (TRREB).
The information provided herein must only be used by consumers that have a bona fide interest in the purchase, sale, or lease of real estate and may not be used for any commercial purpose or any other purpose. Listing information is deemed reliable but is not guaranteed accurate by the Toronto Regional Real Estate Board, the listing brokerage, or this website. The trademarks REALTOR®, REALTORS® and the REALTOR® logo are controlled by The Canadian Real Estate Association (CREA) and identify real estate professionals who are members of CREA. MLS®, Multiple Listing Service®, and the associated logos are owned by CREA. Not intended to solicit properties currently listed for sale or buyers under contract.
You may also like
More homes in Toronto
Hand-picked listings with a similar price range and style.
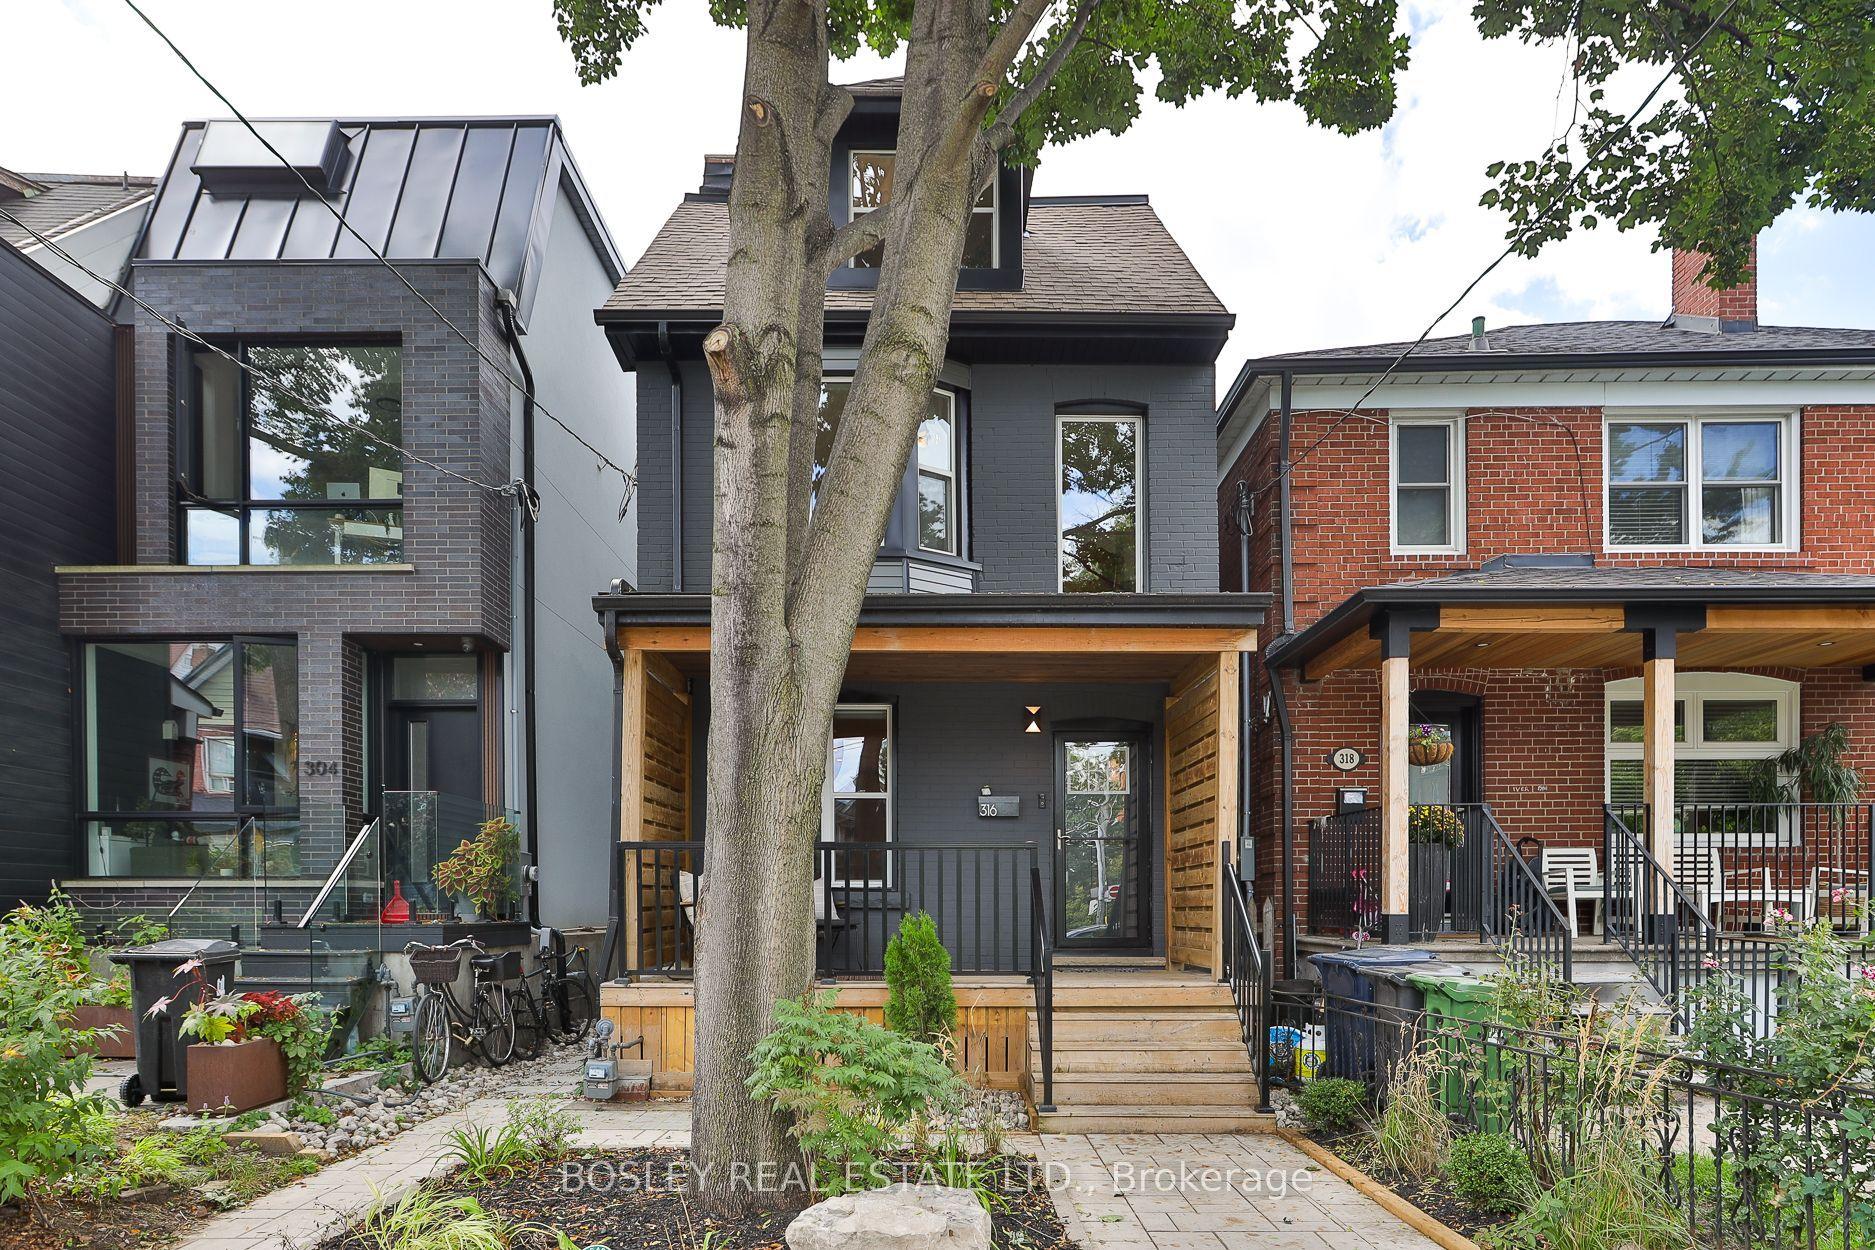
For Sale12 days ago
$1,499,999
Detached
est. $6,576/mo
316 Brock Avenue, Dufferin Grove
Toronto, ON
5 bd
2 ba
1,750
0
MLS# C13790562Bosley Real Estate Ltd.
WhatsApp Aman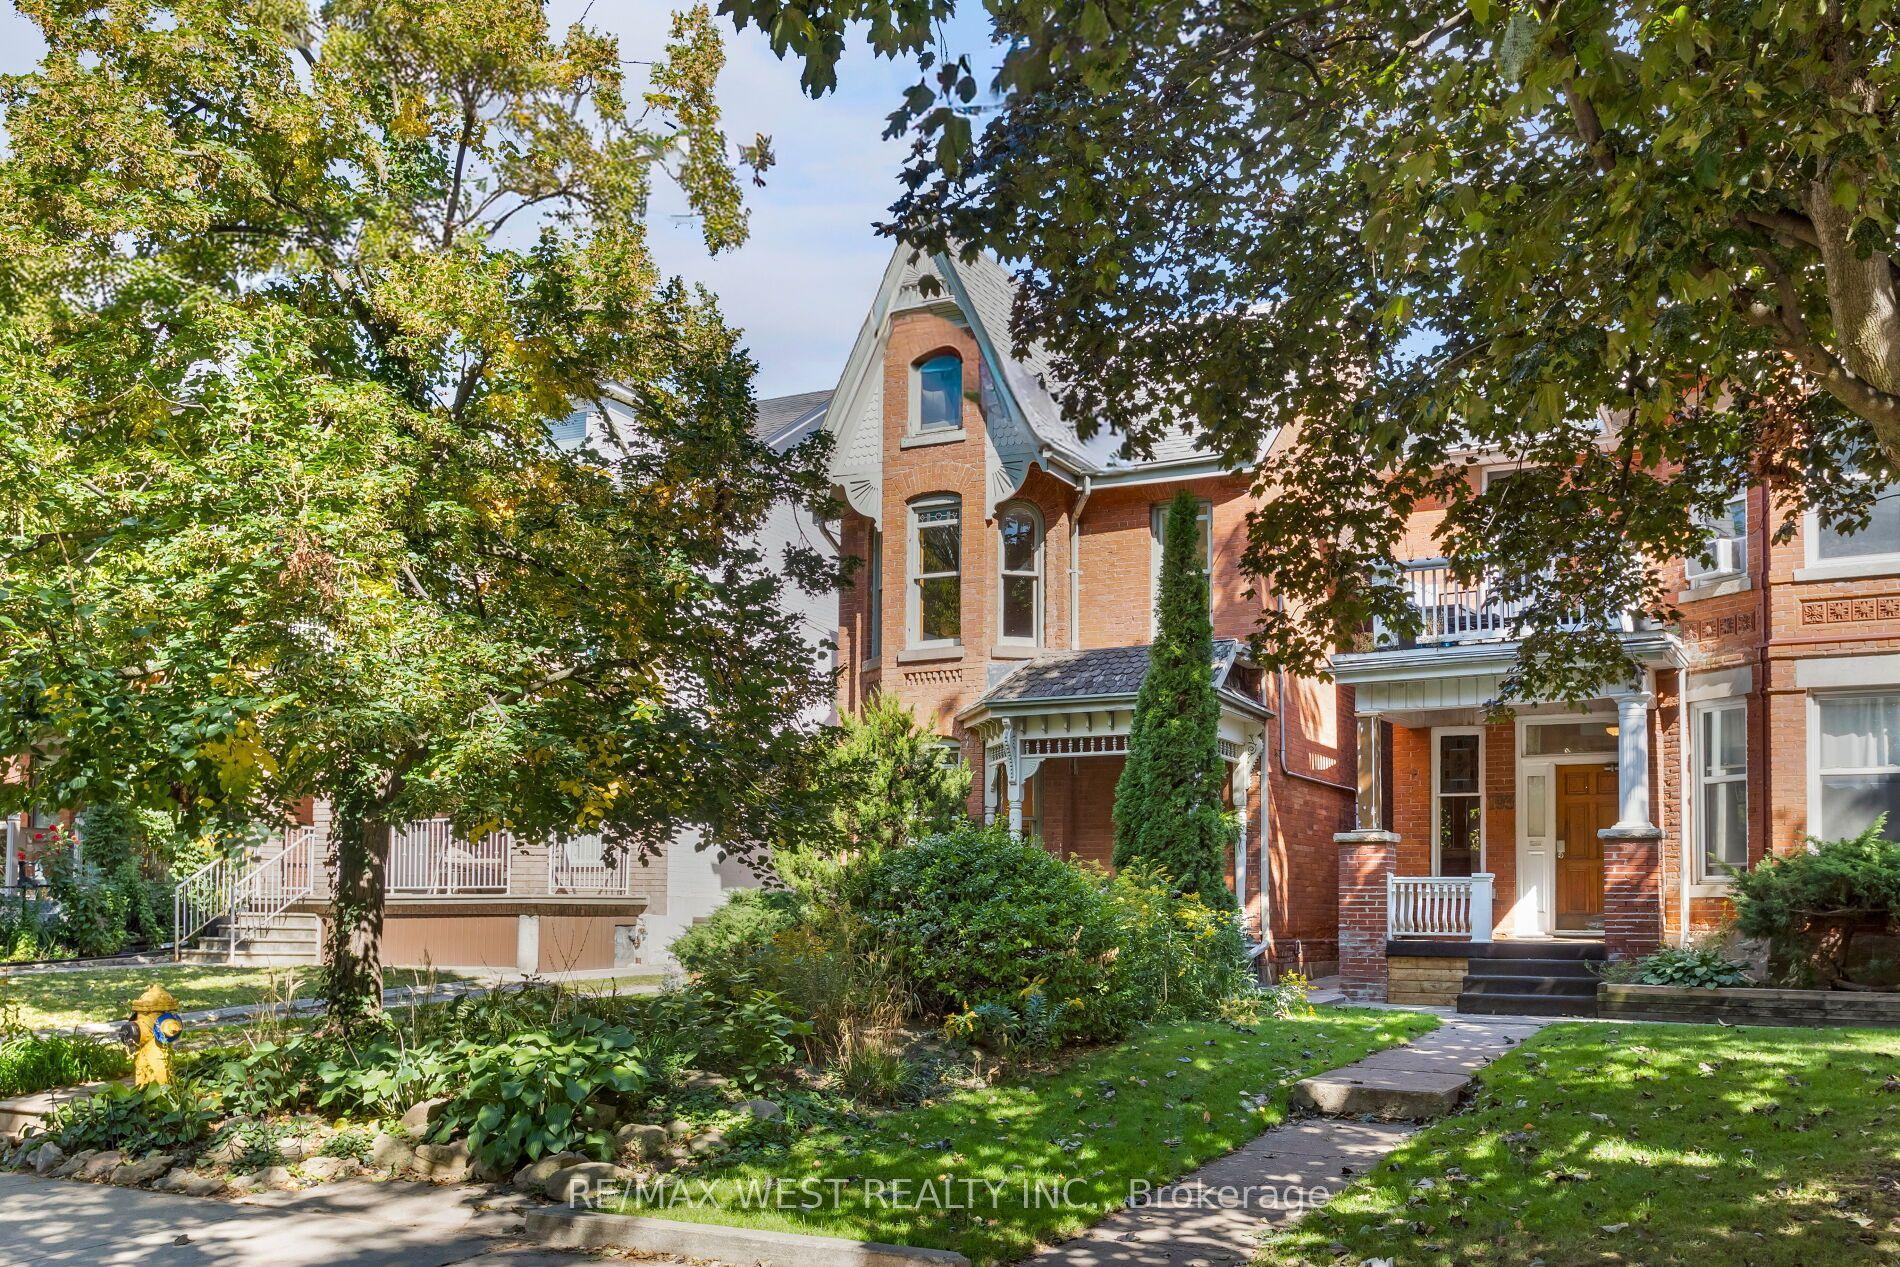
For Sale11 h ago
$1,449,000
Detached
est. $6,352/mo
195 Dunn Avenue, South Parkdale
Toronto, ON
3+2 bd
3 ba
1,750
4
MLS# W13836870Re/Max West Realty Inc.
WhatsApp Aman