For Sale
Just Listed
7191 Castlederg Side Road
Rural Caledon, Caledon, ON
$3,488,000
4Bd
3Ba
2,750+sqft
27Parking
453 x 1028.73 ftlot
$1268/sqft
DetachedMLS# W13836708Listed 2026-09-287 DOM
Cooling
Central Air
Basement
Finished with Walk-Out
About this home
Welcome to an exceptional 10 acre property offering the perfect blend of residential comfort and versatile workspace. This spacious 4 bedroom bungalow offers approximately 2,800 sq. ft. of living space and is ideally suited for families, multi generational living, or a live/work lifestyle. The main floor features a bright kitchen with soaring cathedral ceilings, open to a welcoming family room complete with cathedral ceilings and fireplace. A generous great room provides additional flexibility and could easily serve as an in law suite, home office, studio, or extended family space. The finished walkout basement offers an expansive recreation room with an additional fireplace, providing plenty of space for entertaining, relaxing, or creating a dedicated family retreat. The property also features an impressive commercial style building of over 5,500 sq. ft., offering outstanding potential for a variety of business, storage, workshop, or hobby uses. The building includes one truck height garage door and two drive-in garage doors, providing excellent functionality and accessibility. Set on a substantial 10 acre parcel With large spring fed pond, this property presents a rare opportunity to combine home, land, and substantial workspace in one location. An ideal setting for those seeking a unique live/work arrangement with room to grow, operate a business, or accommodate a variety of lifestyle needs. LIVE/WORK..
GarageWalkoutFireplaceIn-law Suite
Rooms
Main Floor
| Primary Bedroom | 4.69 × 3.95 m | |
| Bedroom 2 | 3.35 × 4.34 m | |
| Bedroom 3 | 3.35 × 4.35 m | |
| Bedroom 4 | 2.43 × 3.19 m | |
| Kitchen | 4.62 × 3.39 m | |
| Living Room | 6.38 × 5.65 m | |
| Great Room | 11.34 × 7.60 m |
Basement
| Recreation | 9.90 × 5.48 m | |
| Laundry | 3.12 × 6.17 m | |
| Utility Room | 3.32 × 1.13 m |
Other
| Workshop | 11.71 × 17.84 m | |
| Workshop | 11.62 × 11.96 m | |
| Workshop | 11.77 × 12.06 m | |
| Office | 6.55 × 4.72 m |
Features
- Floor Drain
- In-Law Capability
- Primary Bedroom - Main Floor
- Storage
- Storage Area Lockers
- Finished with Walk-Out
- Finished
- Central Air
- Bungalow
Financials
Annual Taxes
$12,965
Estimated Rental Income
Entire property$4,000 – $6,500/mo
Basement apartment$1,800 – $2,500/mo
Rental yield1.4% – 2.2%
*Estimates based on comparable rentals in the area. Actual income may vary.
Market Data — Caledon
Days on market7 days
Buyer's MarketSeller's Market
Based on active listings in Caledon. Data updates daily.
Demographics — Caledon
Population
76,581
Avg Household Income
$142,000
Age Distribution
0-19
23%
20-34
16%
35-49
22%
50-64
23%
65+
16%
Ownership90% own · 10% rent
EnglishItalianPunjabiPortugueseTagalog
Getting around
How walkable, bikeable, and transit-friendly this neighbourhood is.
60
/ 100
Walk Score
Somewhat Walkable
45
/ 100
Transit Score
Some Transit
52
/ 100
Bike Score
Bikeable
Scores are estimates based on neighbourhood data and are for informational purposes only.
MLS® data courtesy of the Toronto Regional Real Estate Board (TRREB).
The information provided herein must only be used by consumers that have a bona fide interest in the purchase, sale, or lease of real estate and may not be used for any commercial purpose or any other purpose. Listing information is deemed reliable but is not guaranteed accurate by the Toronto Regional Real Estate Board, the listing brokerage, or this website. The trademarks REALTOR®, REALTORS® and the REALTOR® logo are controlled by The Canadian Real Estate Association (CREA) and identify real estate professionals who are members of CREA. MLS®, Multiple Listing Service®, and the associated logos are owned by CREA. Not intended to solicit properties currently listed for sale or buyers under contract.
You may also like
More homes in Caledon
Hand-picked listings with a similar price range and style.
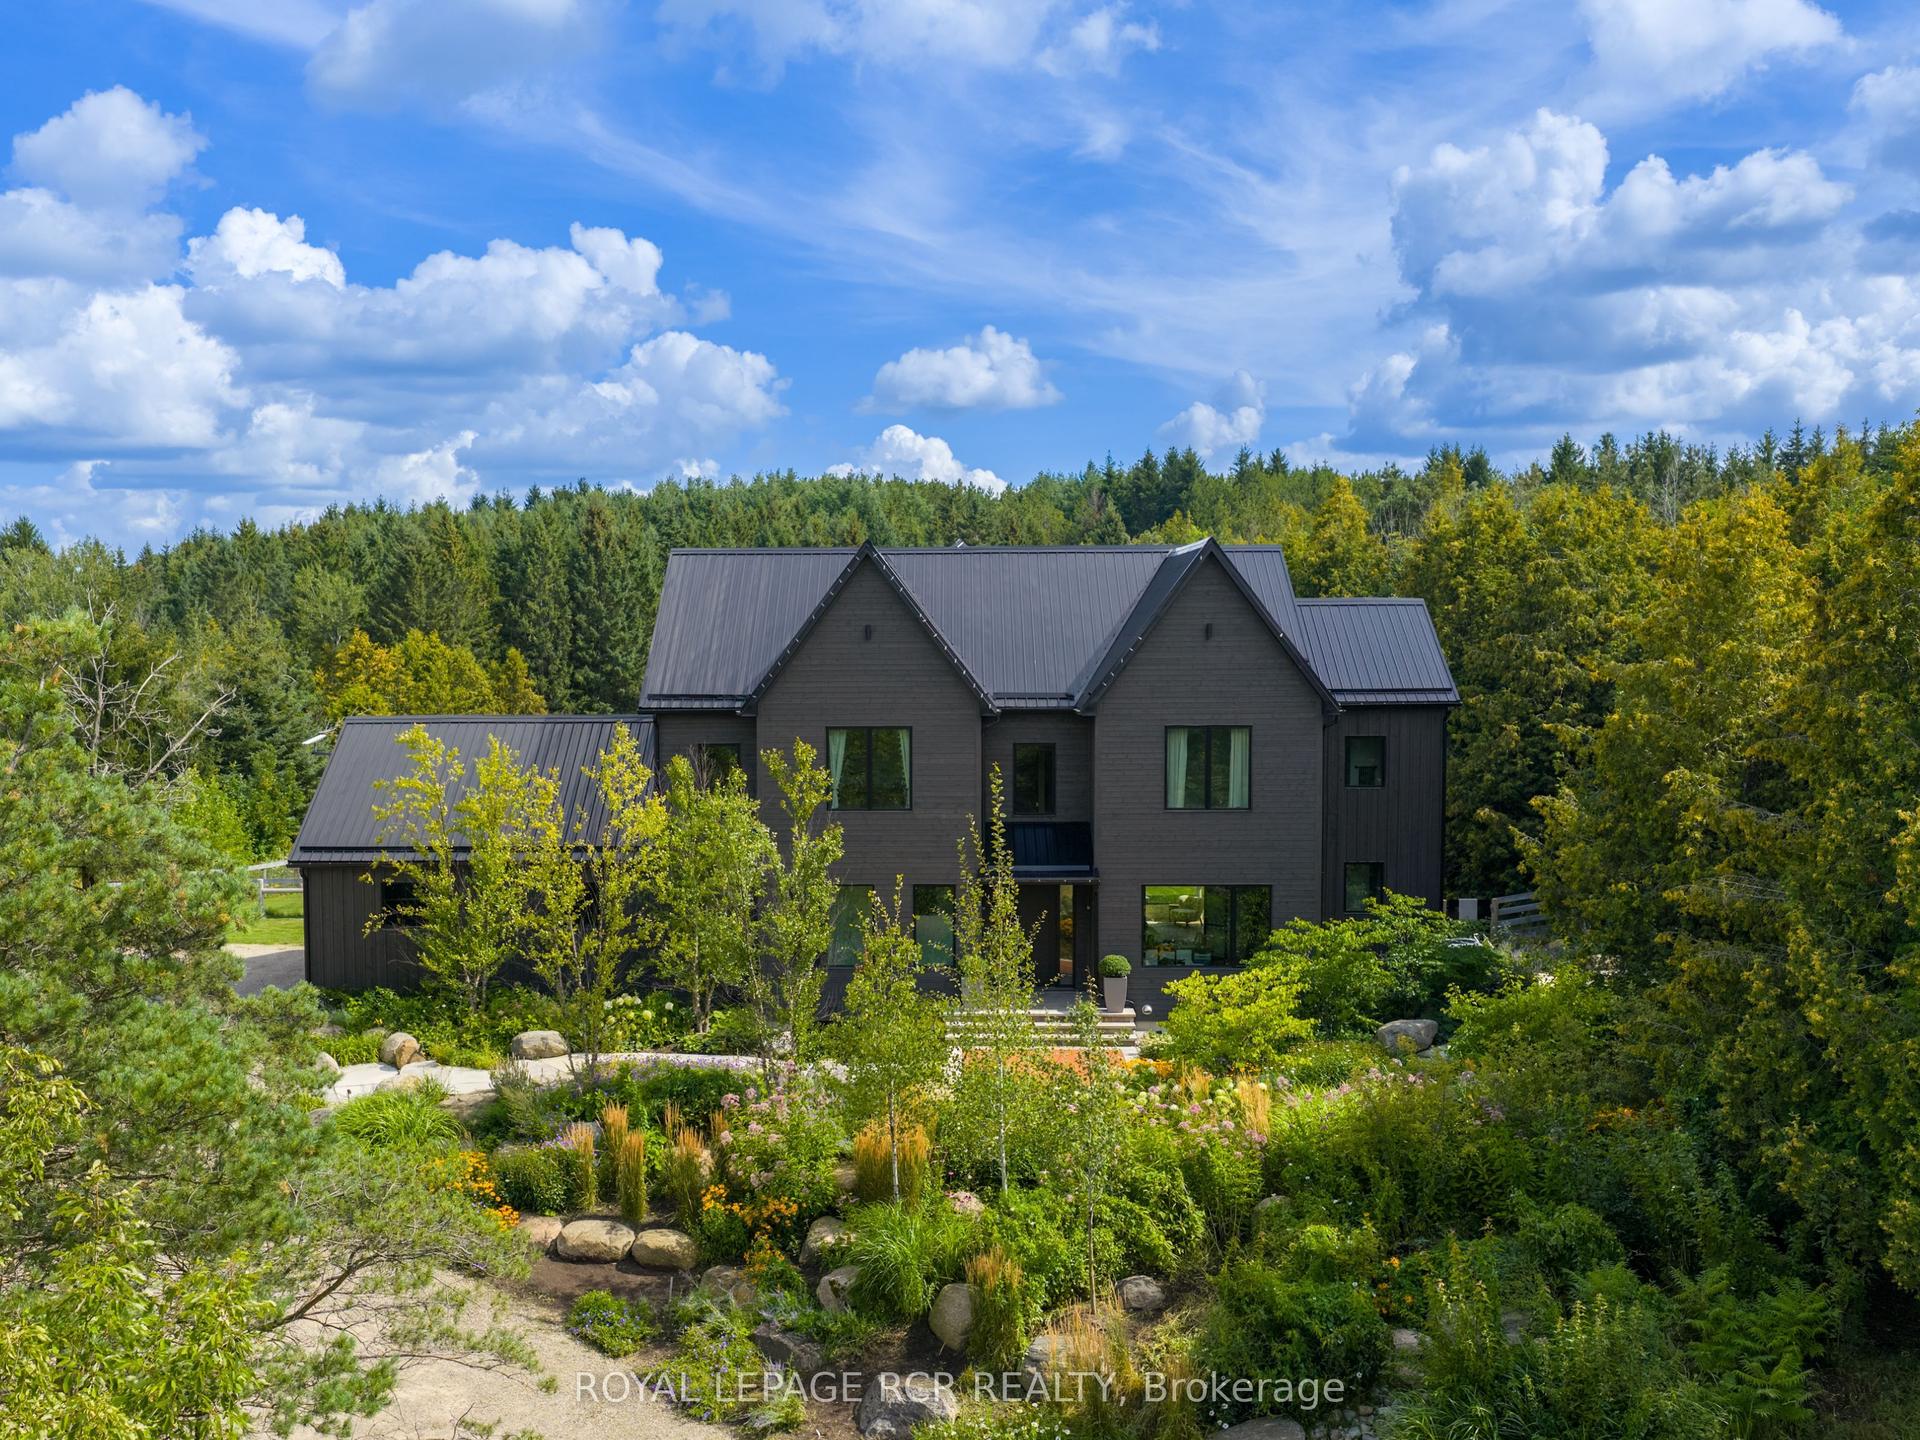
For Sale26 days ago
$3,749,000
Detached
est. $16,436/mo
3045 Highpoint Side Road, Rural Caledon
Caledon, ON
4+2 bd
5 ba
4,250
13
MLS# W13761544Royal Lepage Rcr Realty
WhatsApp Aman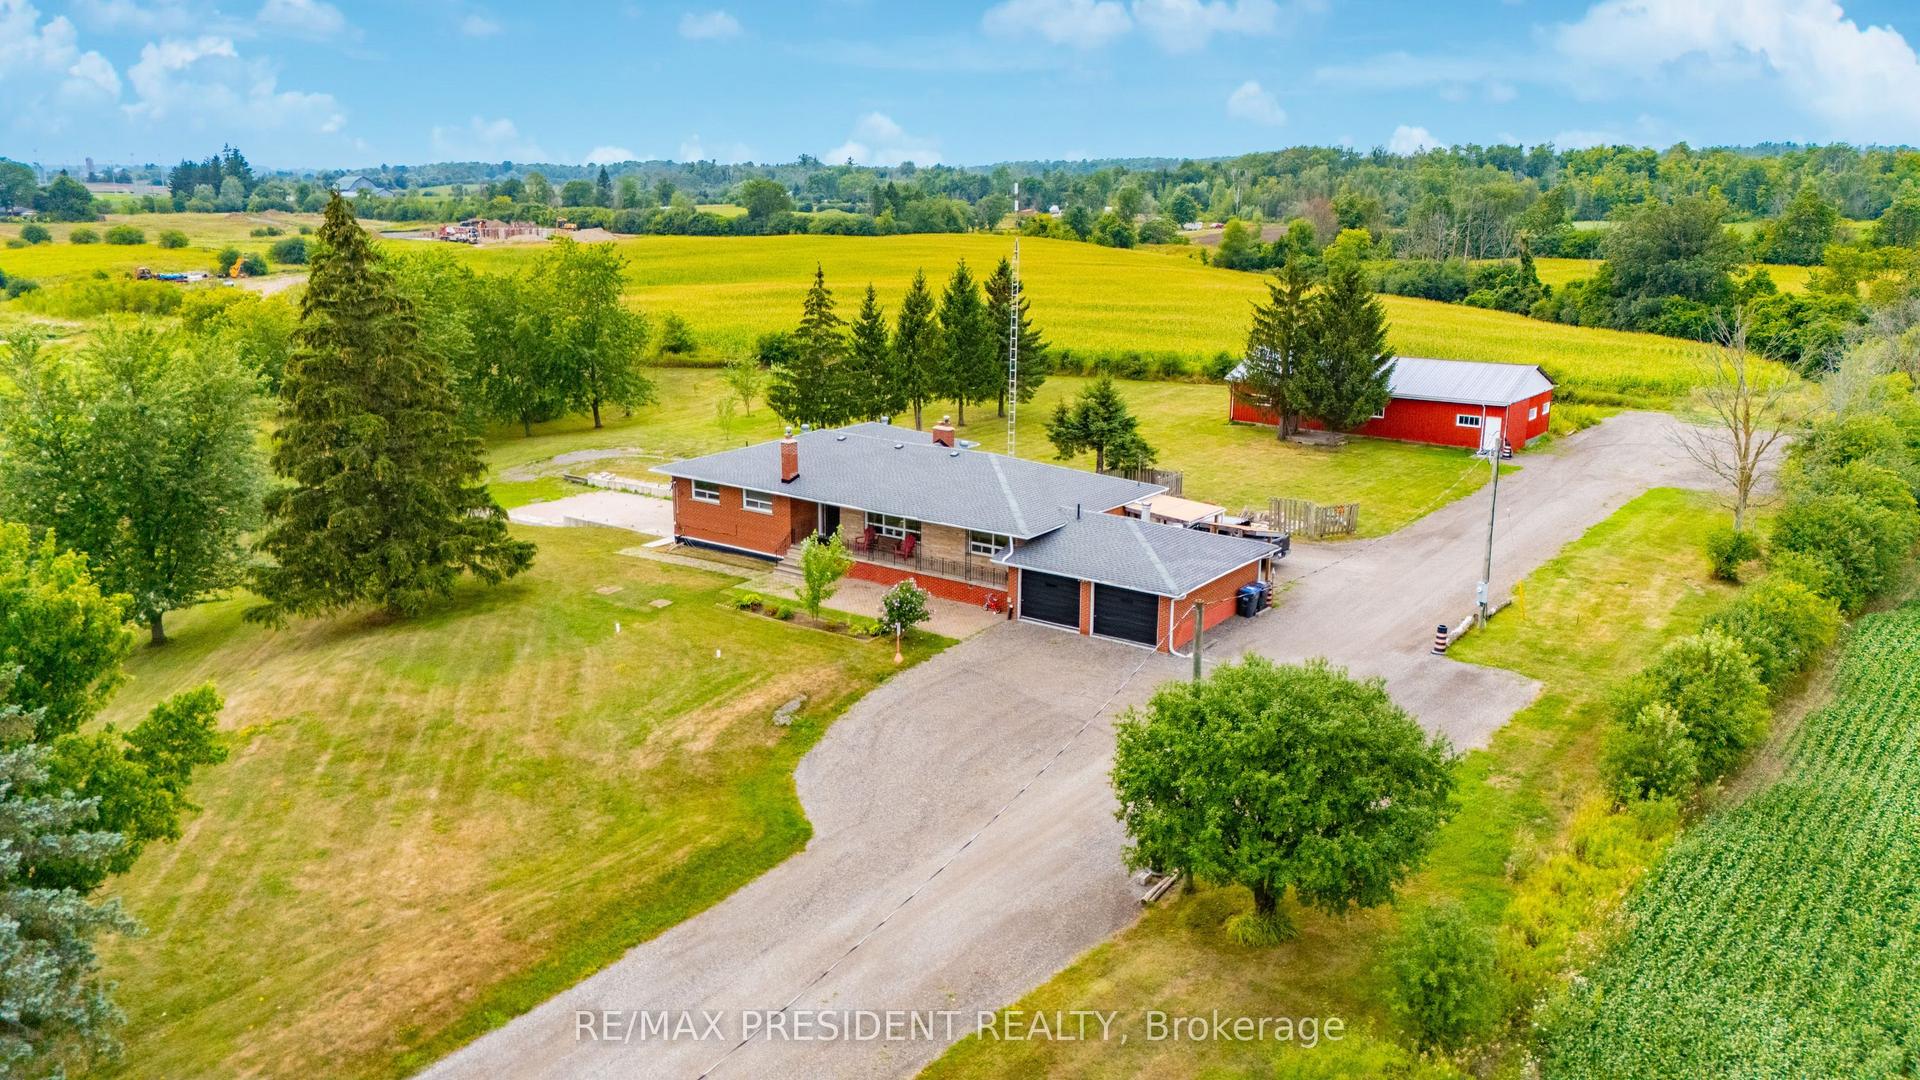
For Sale2 months ago
$2,900,000
Detached
est. $12,714/mo
7190 King Street, Rural Caledon
Caledon, ON
4+2 bd
4 ba
2,250
12
MLS# W13616516Re/Max President Realty
WhatsApp Aman