For Lease
Just Listed
40 Ed Clark Gardens Boulevard 3 #3
Weston-Pellam Park, Toronto, ON
$2,800
2Bd
2Ba
1,100+sqft
1Parking
$3/sqft
Condo TownMLS# W13836942Listed 2026-09-287 DOM
Cooling
Central Air
About this home
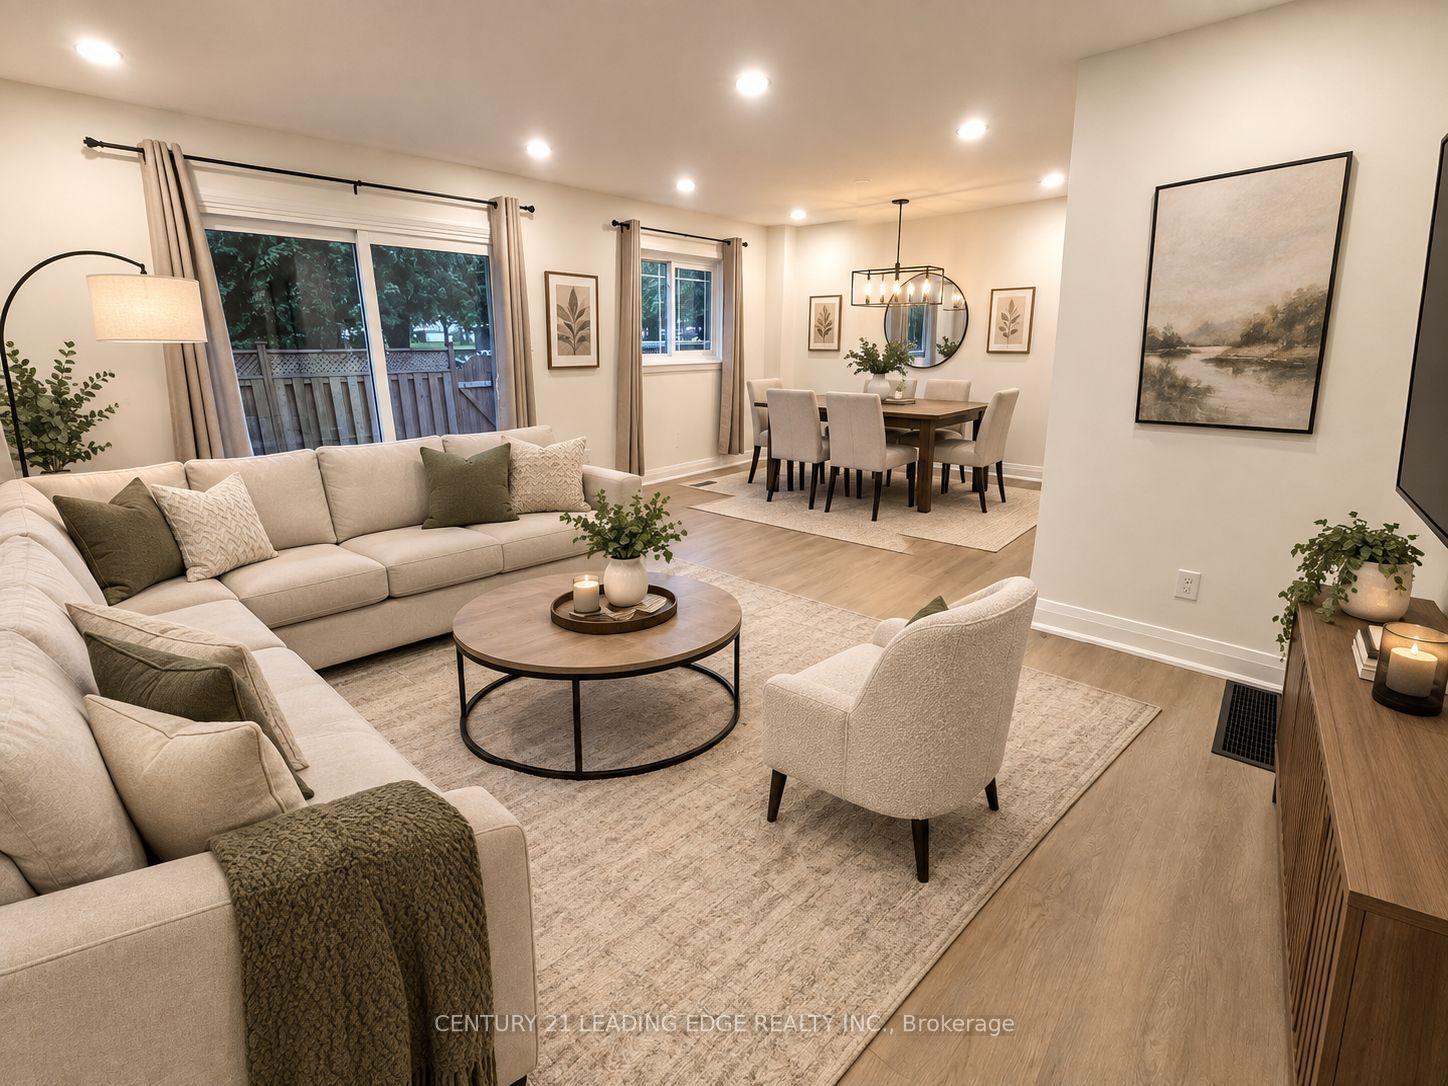
Welcome to 40 Ed Clark Gardens! This well-maintained 2-bedroom, 2-bathroom condo townhouse offers approximately 1,116 sq. ft. of thoughtfully designed living space in Toronto's vibrant West End. The bright and spacious open-concept living, dining and kitchen area provides a comfortable and functional space for everyday living and entertaining. The modern kitchen features stainless steel appliances, a large sit-in island with plenty of prep and dining space, soft-close cabinetry and under-cabinet lighting. Sleek laminate flooring throughout adds a clean, contemporary feel, while the functional layout offers plenty of space and comfort. Ideally located with easy access to the Junction, Stockyards and Corso Italia, with shops, restaurants, parks, schools and everyday conveniences nearby. TTC access makes commuting throughout the city and into downtown easy and convenient. A great opportunity to lease a modern, low-maintenance home in a well-connected Toronto neighbourhood. Move in and enjoy!
Rooms
Second Floor
| Living Room | 5.36 × 17.60 m | Laminate Open Concept Combined w/Dining |
| Dining Room | 5.36 × 17.60 m | Laminate Open Concept |
Third Floor
| Primary Bedroom | 2.98 × 2.92 m | Laminate 3 Pc Ensuite Closet |
| Bedroom | 2.80 × 2.43 m | Laminate Closet |
Other
| Kitchen | 3.53 × 0.00 m | Laminate Quartz Counter Stainless Steel Appl |
Features
- None
- Central Air
- Stacked Townhouse
Financials
Estimated Rental Income
Entire property$2,600 – $3,500/mo
Rental yield1114.3% – 1500.0%
*Estimates based on comparable rentals in the area. Actual income may vary.
Market Data — Toronto
Days on market7 days
Buyer's MarketSeller's Market
Based on active listings in Toronto. Data updates daily.
Demographics — Toronto
Population
2,794,356
Avg Household Income
$102,000
Age Distribution
0-19
19%
20-34
24%
35-49
21%
50-64
19%
65+
17%
Ownership53% own · 47% rent
EnglishMandarinCantoneseTagalogTamil
Other rentals like this
Similar rentals in Toronto
Same property type, similar price, similar size — currently for rent.
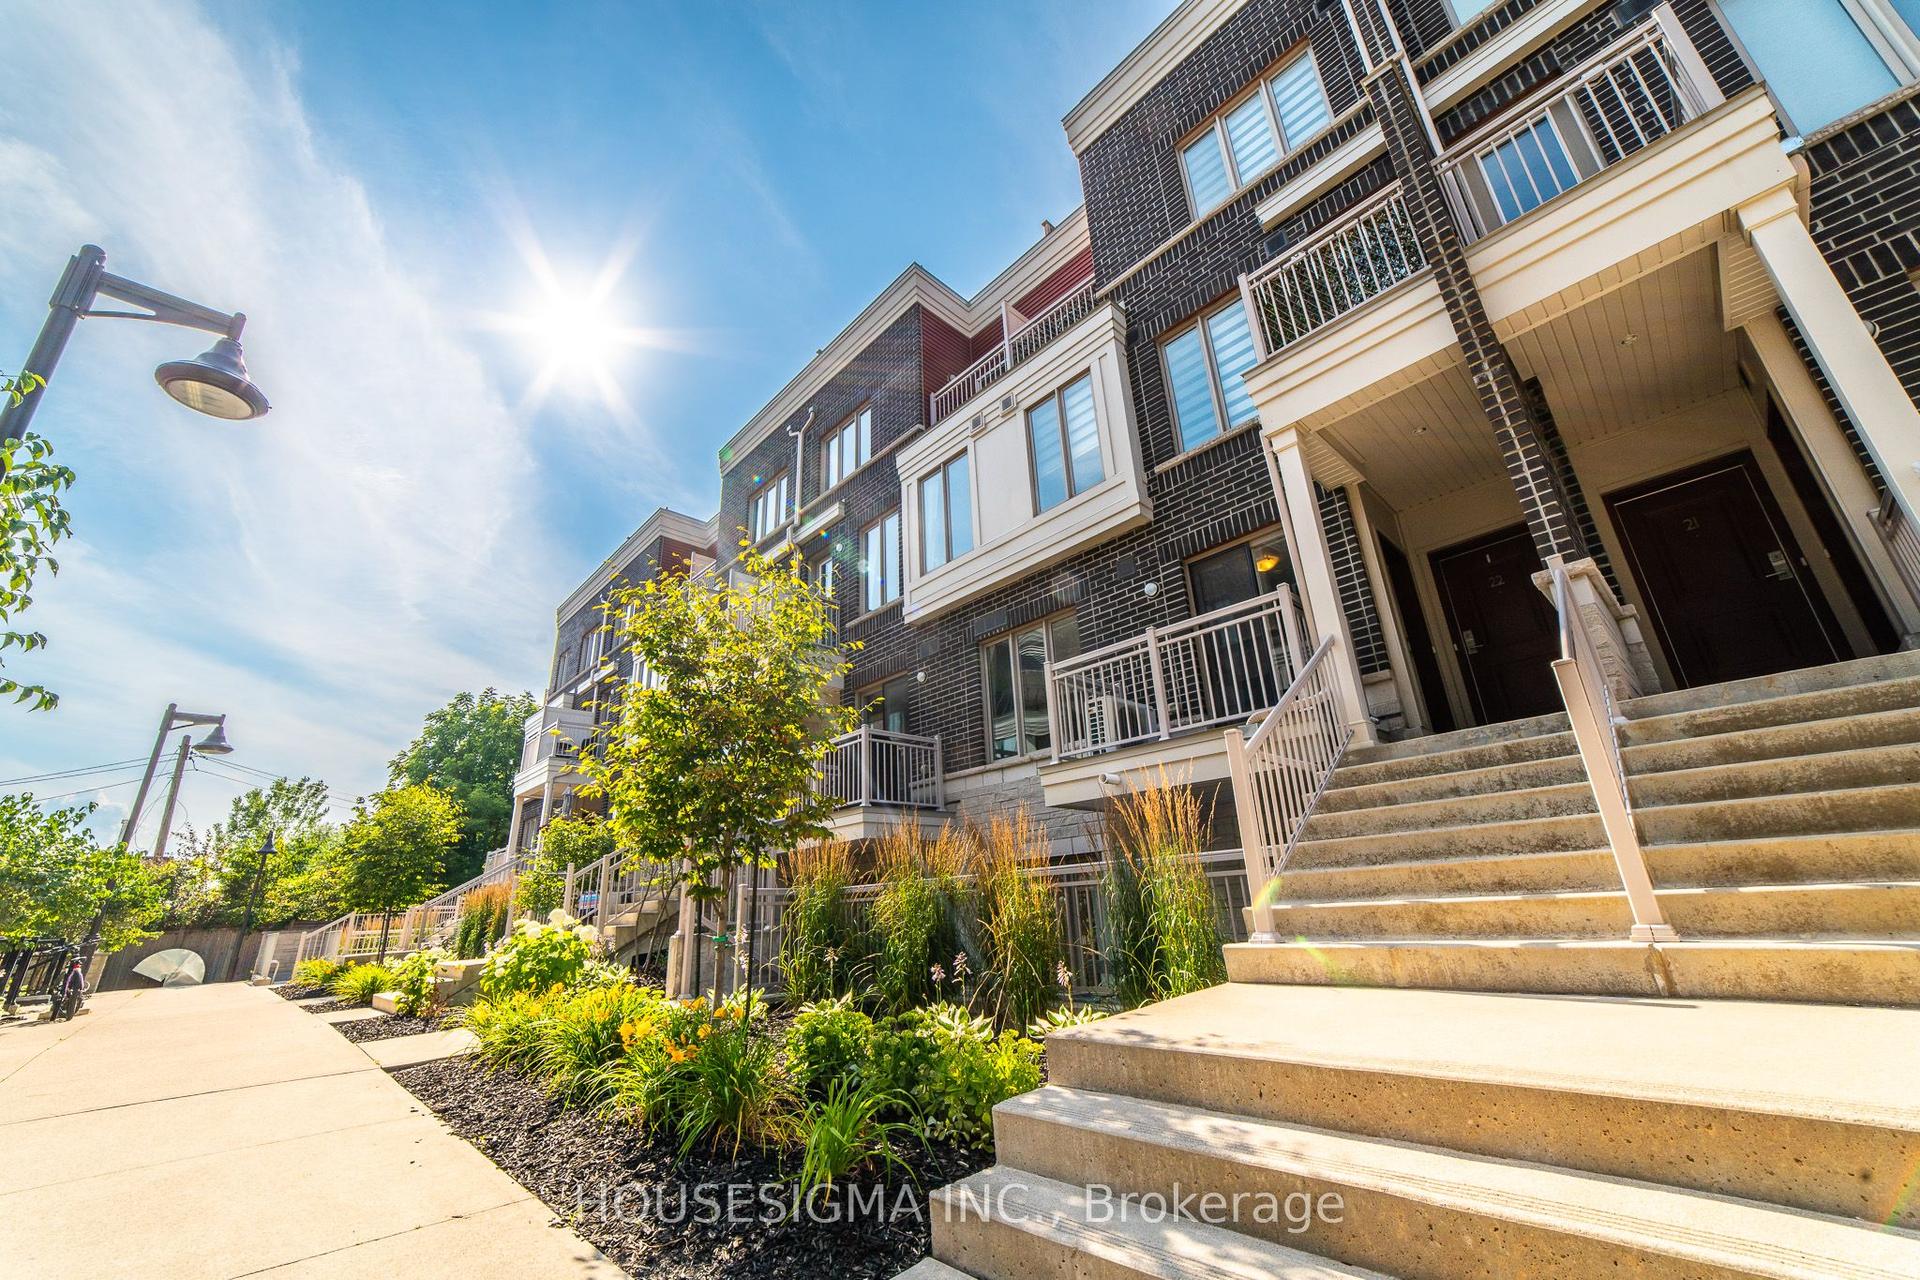
For Lease14 days ago
$2,250
Condo Town
140 Long Branch Avenue 23 #23, Long Branch
Toronto, ON
1+1 bd
1 ba
650
1
MLS# W13810782Housesigma Inc.
WhatsApp Aman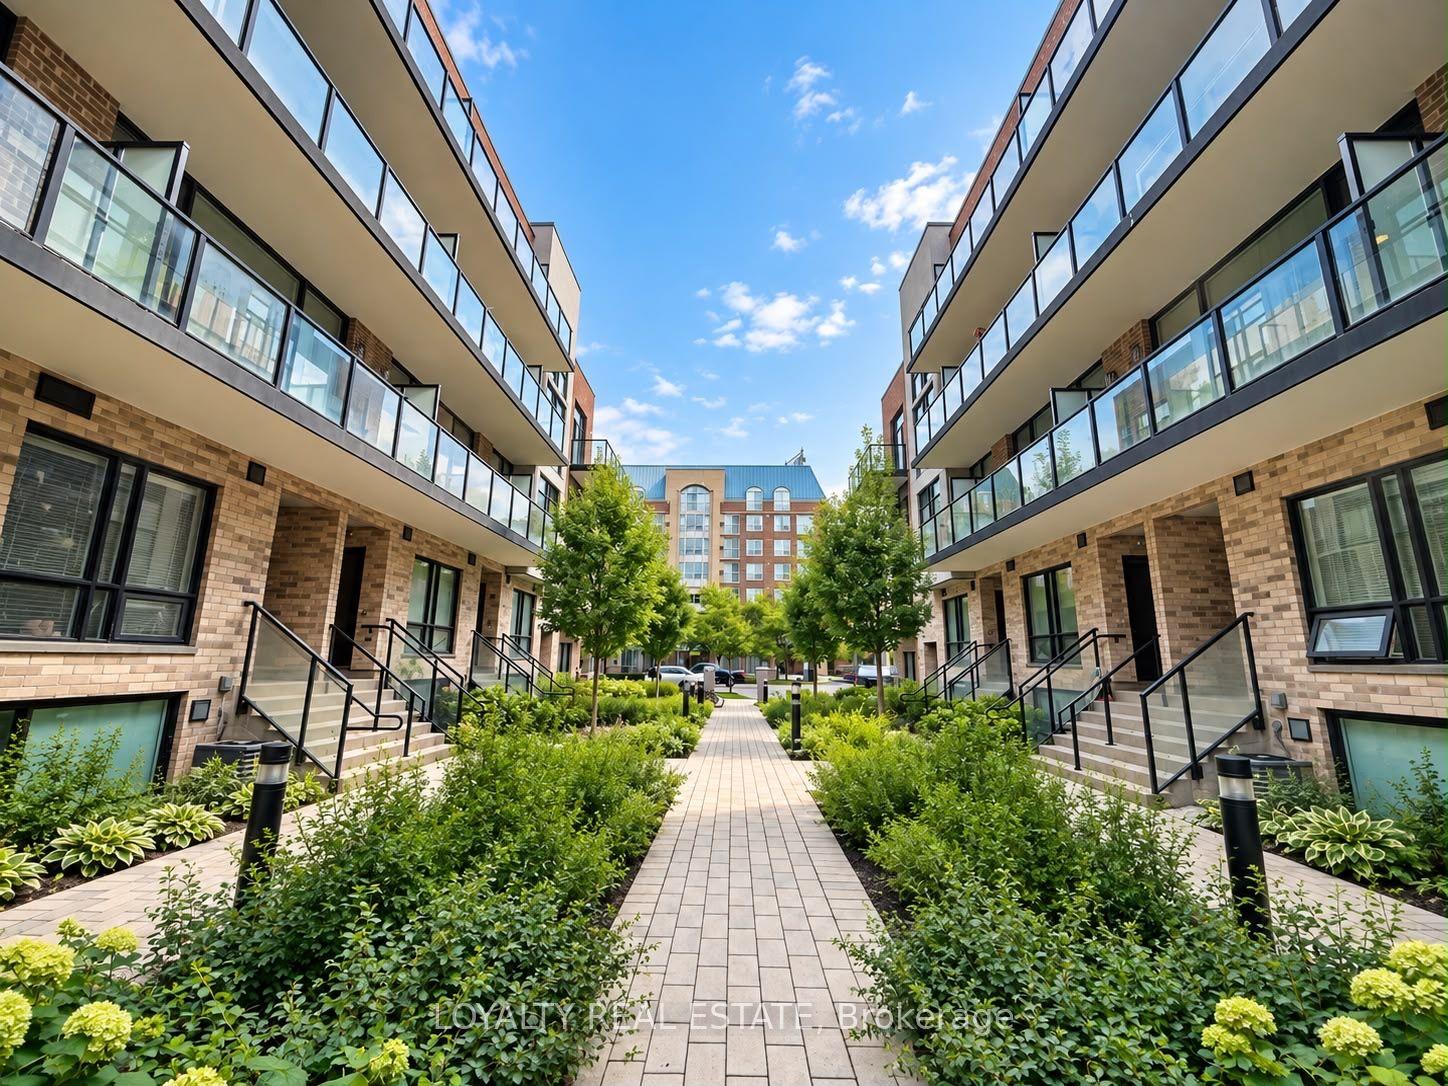
For Lease1 day ago
$3,000
Condo Town
861 Sheppard Avenue W 28 #28, Clanton Park
Toronto, ON
2 bd
3 ba
1,100
1
MLS# C13860028Loyalty Real Estate
WhatsApp Aman
Getting around
How walkable, bikeable, and transit-friendly this neighbourhood is.
85
/ 100
Walk Score
Very Walkable
79
/ 100
Transit Score
Excellent Transit
66
/ 100
Bike Score
Bikeable
Scores are estimates based on neighbourhood data and are for informational purposes only.
MLS® data courtesy of the Toronto Regional Real Estate Board (TRREB).
The information provided herein must only be used by consumers that have a bona fide interest in the purchase, sale, or lease of real estate and may not be used for any commercial purpose or any other purpose. Listing information is deemed reliable but is not guaranteed accurate by the Toronto Regional Real Estate Board, the listing brokerage, or this website. The trademarks REALTOR®, REALTORS® and the REALTOR® logo are controlled by The Canadian Real Estate Association (CREA) and identify real estate professionals who are members of CREA. MLS®, Multiple Listing Service®, and the associated logos are owned by CREA. Not intended to solicit properties currently listed for sale or buyers under contract.