For Sale
4 Nuttall Street
Westgate, Brampton, ON
$799,900
3+1Bd
3Ba
1,750+sqft
4Parking
51.11 x 100 ftlot
$457/sqft
DetachedMLS# W13837706Listed 2026-09-2951 DOM
Heating
Water Heater
Cooling
Central Air
Basement
Finished
On the market for 51 days — longer than average. The seller may be open to negotiation.
About this home
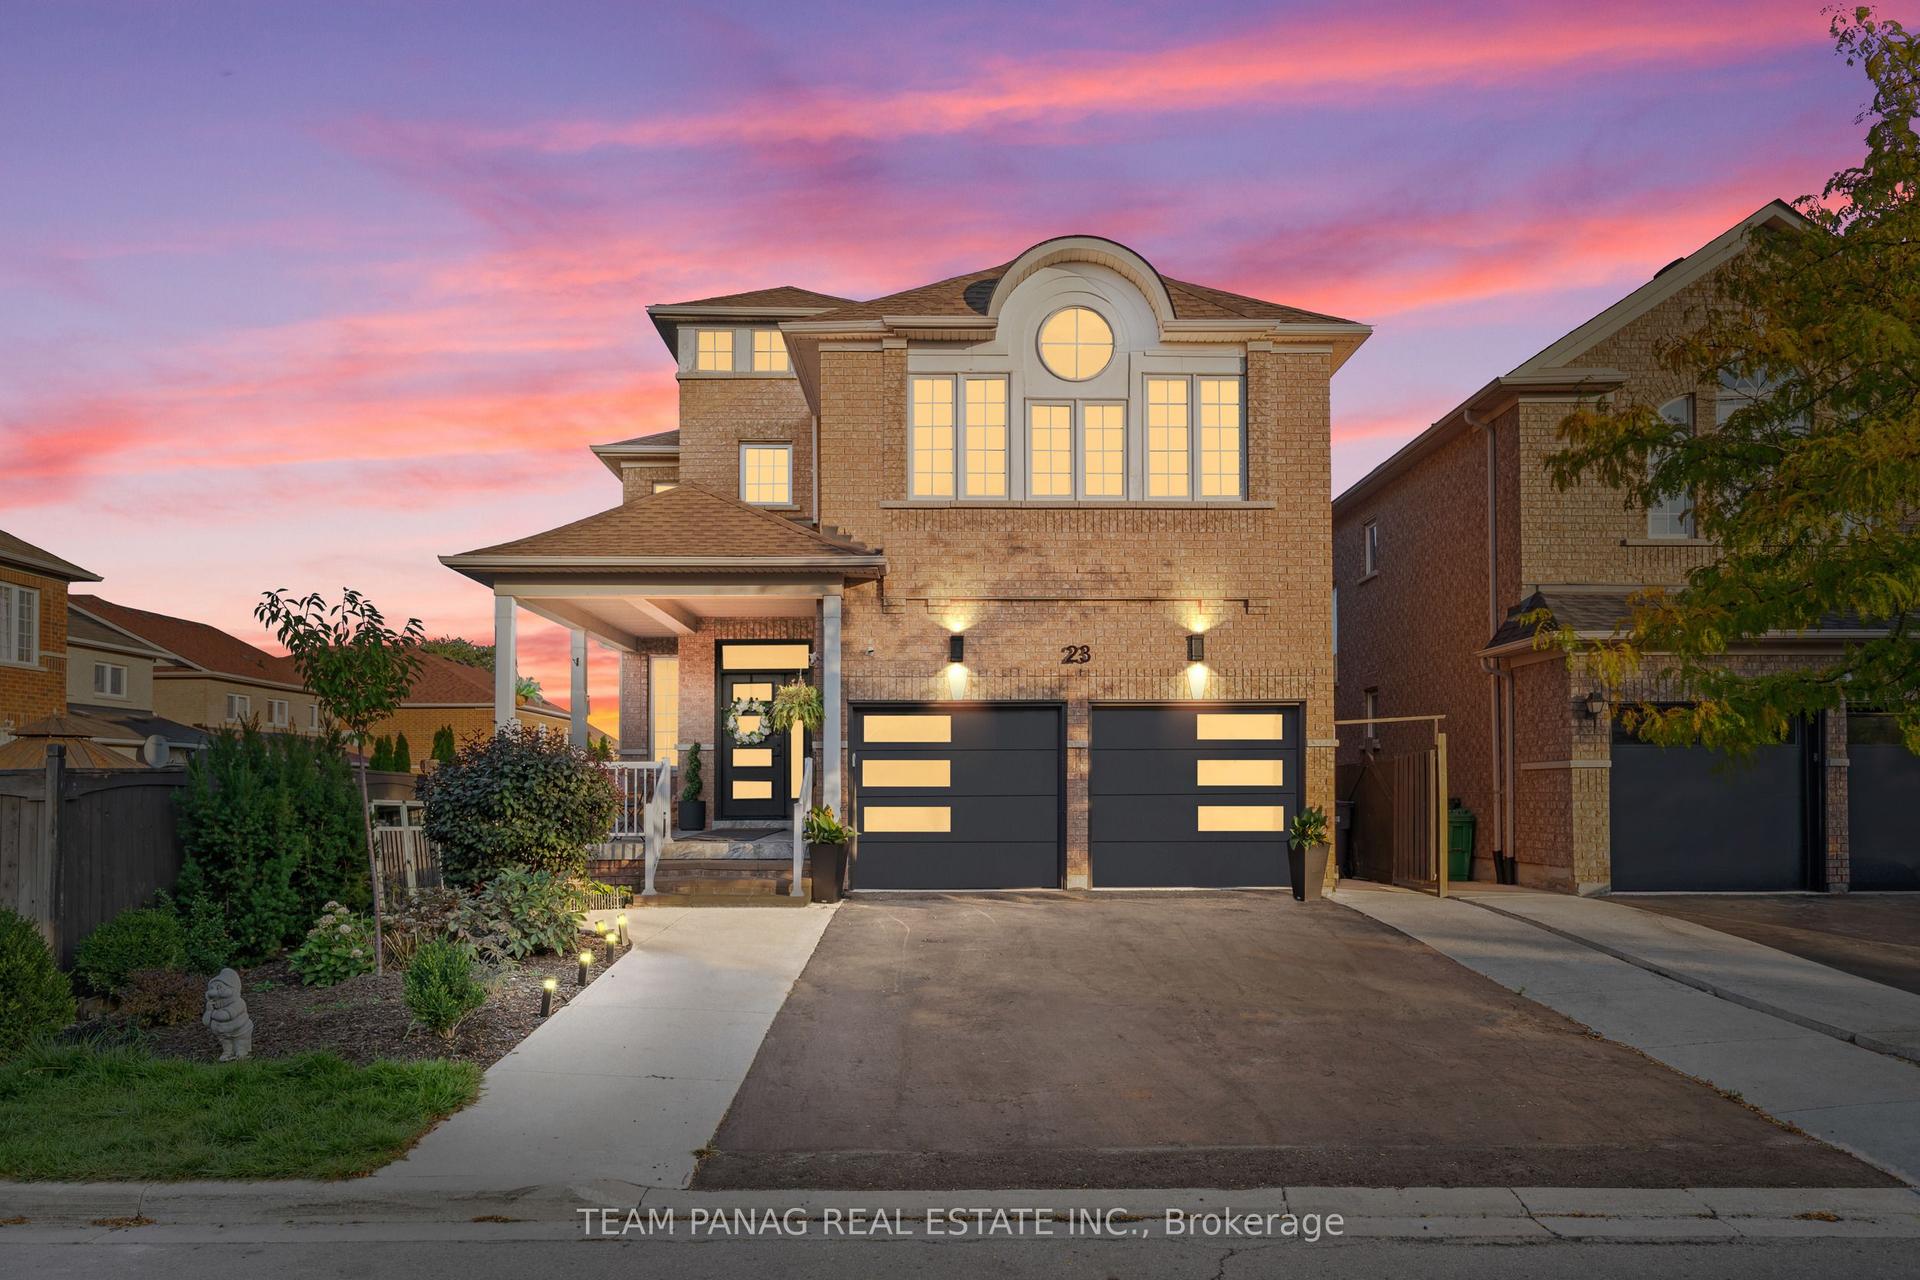
AMAZING JUST REDUCED! Welcome to a beautifully cared-for 3-bedroom home w/an additional bedroom in the finished basement, offering 3 bathrooms & plenty of room for the whole family. Set on a peaceful FAMILY FRIENDLY street in DESIREABLE "N" SECTION, this property enjoys a rare backyard BACKING ONTO A LARGE TREED PARK WITH trails, creating a wonderful sense of space and privacy. The main level WELCOMES YOU WITH A LARGE FRONT FOYER WITH ENCLOSED FRONT PORCH; Featuring a large bright, inviting SEPARATE LIVING ROOM, with BAY Window DOUBLE WOODEN FRENCH DOORS, CROWN MOULDING, a dedicated SEPARATE dining area, and a COZY SPACIOUS FAMILY ROOM highlighted by a GAS FIREPLACE, LARGE BAY WINDOW and CROWN MOULDING - O/LOOKS the private backyard. The well-appointed EAT-IN KITCHEN includes a convenient sliding doors directly onto the backyard LARGE WOODEN DECK-16X10, UPDATED CABINET DOORS, WITH GLASS CHINA CABINET, Stainless Steel Appliances, BUILT IN DISWASHER, DOUBLE SINK UNDER A BRIGHT WINDOW. Whether you're enjoying a quiet morning coffee or hosting dinner outdoors, the PRIVATE BACKYARD - NO NEIGHBOURS BEHIND makes entertaining especially enjoyable. CARPET FREE MAIN FLOOR WITH LOVELY LAMINATE FLOORING. Upstairs, you'll find three generously sized bedrooms, including a private primary retreat w/ its own 4 PC ENSUITE, WALK IN CLOSET. The FINISHED BASEMENT W CITY APPROVAL, has FOURTH BEDROOM. LOTS OF SPACE TO BUILD A kitchenette, AND bathroom - SEPARATE ENTRANCE POTENTIAL WITH WIDE SIDE YARD - ENDLESS POSSIBILITES! Enjoy the Large additional REC- ROOM AND ADDITONAL OFFICE SPACE - excellent setup for extended family, guests, or FUTURE INLAW SUITE. BONUS: INSULATED GARAGE! WITH WALKING DISTANCE TO schools, parks, shopping, CHURCH AND MOSQUE - TRINITY COMMON and public TRANSIT AT YOUR DOOR STEP . This home combines everyday convenience w/a peaceful family-friendly setting. A welcoming property with flexible living space and, a backyard you'll truly appreciate.
GarageFireplaceIn-law Suite
Rooms
Main Floor
| Living Room | 5.21 × 3.39 m | Laminate Bay Window French Doors |
| Dining Room | 3.20 × 3.40 m | Laminate Separate Room Window |
| Kitchen | 3.65 × 3.40 m | Sliding Doors Eat-in Kitchen |
| Family Room | 3.44 × 4.94 m | Laminate Bay Window Gas Fireplace |
| Foyer | 2.00 × 3.51 m | Laminate |
Second Floor
| Primary Bedroom | 5.34 × 3.44 m | Walk-In Closet(s) 4 Pc Ensuite |
| Bedroom | 3.23 × 3.10 m | Closet Large Window |
| Bedroom | 3.19 × 3.09 m | Cork Floor Window Closet |
Basement
| Great Room | 3.44 × 6.88 m | Broadloom Window |
| Bedroom 4 | 3.11 × 3.56 m | Window Broadloom |
| Office | 3.44 × 3.44 m | Broadloom Separate Room |
| Laundry | 3.63 × 3.38 m |
Features
- Water Heater
- Finished
- Central Air
- 2-Storey
Financials
Annual Taxes
$6,028.76
Estimated Rental Income
Entire property$3,200 – $4,800/mo
Basement apartment$1,800 – $2,500/mo
Rental yield4.8% – 7.2%
*Estimates based on comparable rentals in the area. Actual income may vary.
Market Data — Brampton
Days on market51 days
Buyer's MarketSeller's Market
Based on active listings in Brampton. Data updates daily.
Demographics — Brampton
Population
656,480
Avg Household Income
$98,000
Age Distribution
0-19
24%
20-34
22%
35-49
22%
50-64
19%
65+
13%
Ownership79% own · 21% rent
EnglishPunjabiHindiUrduGujarati
Getting around
How walkable, bikeable, and transit-friendly this neighbourhood is.
71
/ 100
Walk Score
Very Walkable
63
/ 100
Transit Score
Good Transit
63
/ 100
Bike Score
Bikeable
Scores are estimates based on neighbourhood data and are for informational purposes only.
MLS® data courtesy of the Toronto Regional Real Estate Board (TRREB).
The information provided herein must only be used by consumers that have a bona fide interest in the purchase, sale, or lease of real estate and may not be used for any commercial purpose or any other purpose. Listing information is deemed reliable but is not guaranteed accurate by the Toronto Regional Real Estate Board, the listing brokerage, or this website. The trademarks REALTOR®, REALTORS® and the REALTOR® logo are controlled by The Canadian Real Estate Association (CREA) and identify real estate professionals who are members of CREA. MLS®, Multiple Listing Service®, and the associated logos are owned by CREA. Not intended to solicit properties currently listed for sale or buyers under contract.
You may also like
More homes in Brampton
Hand-picked listings with a similar price range and style.
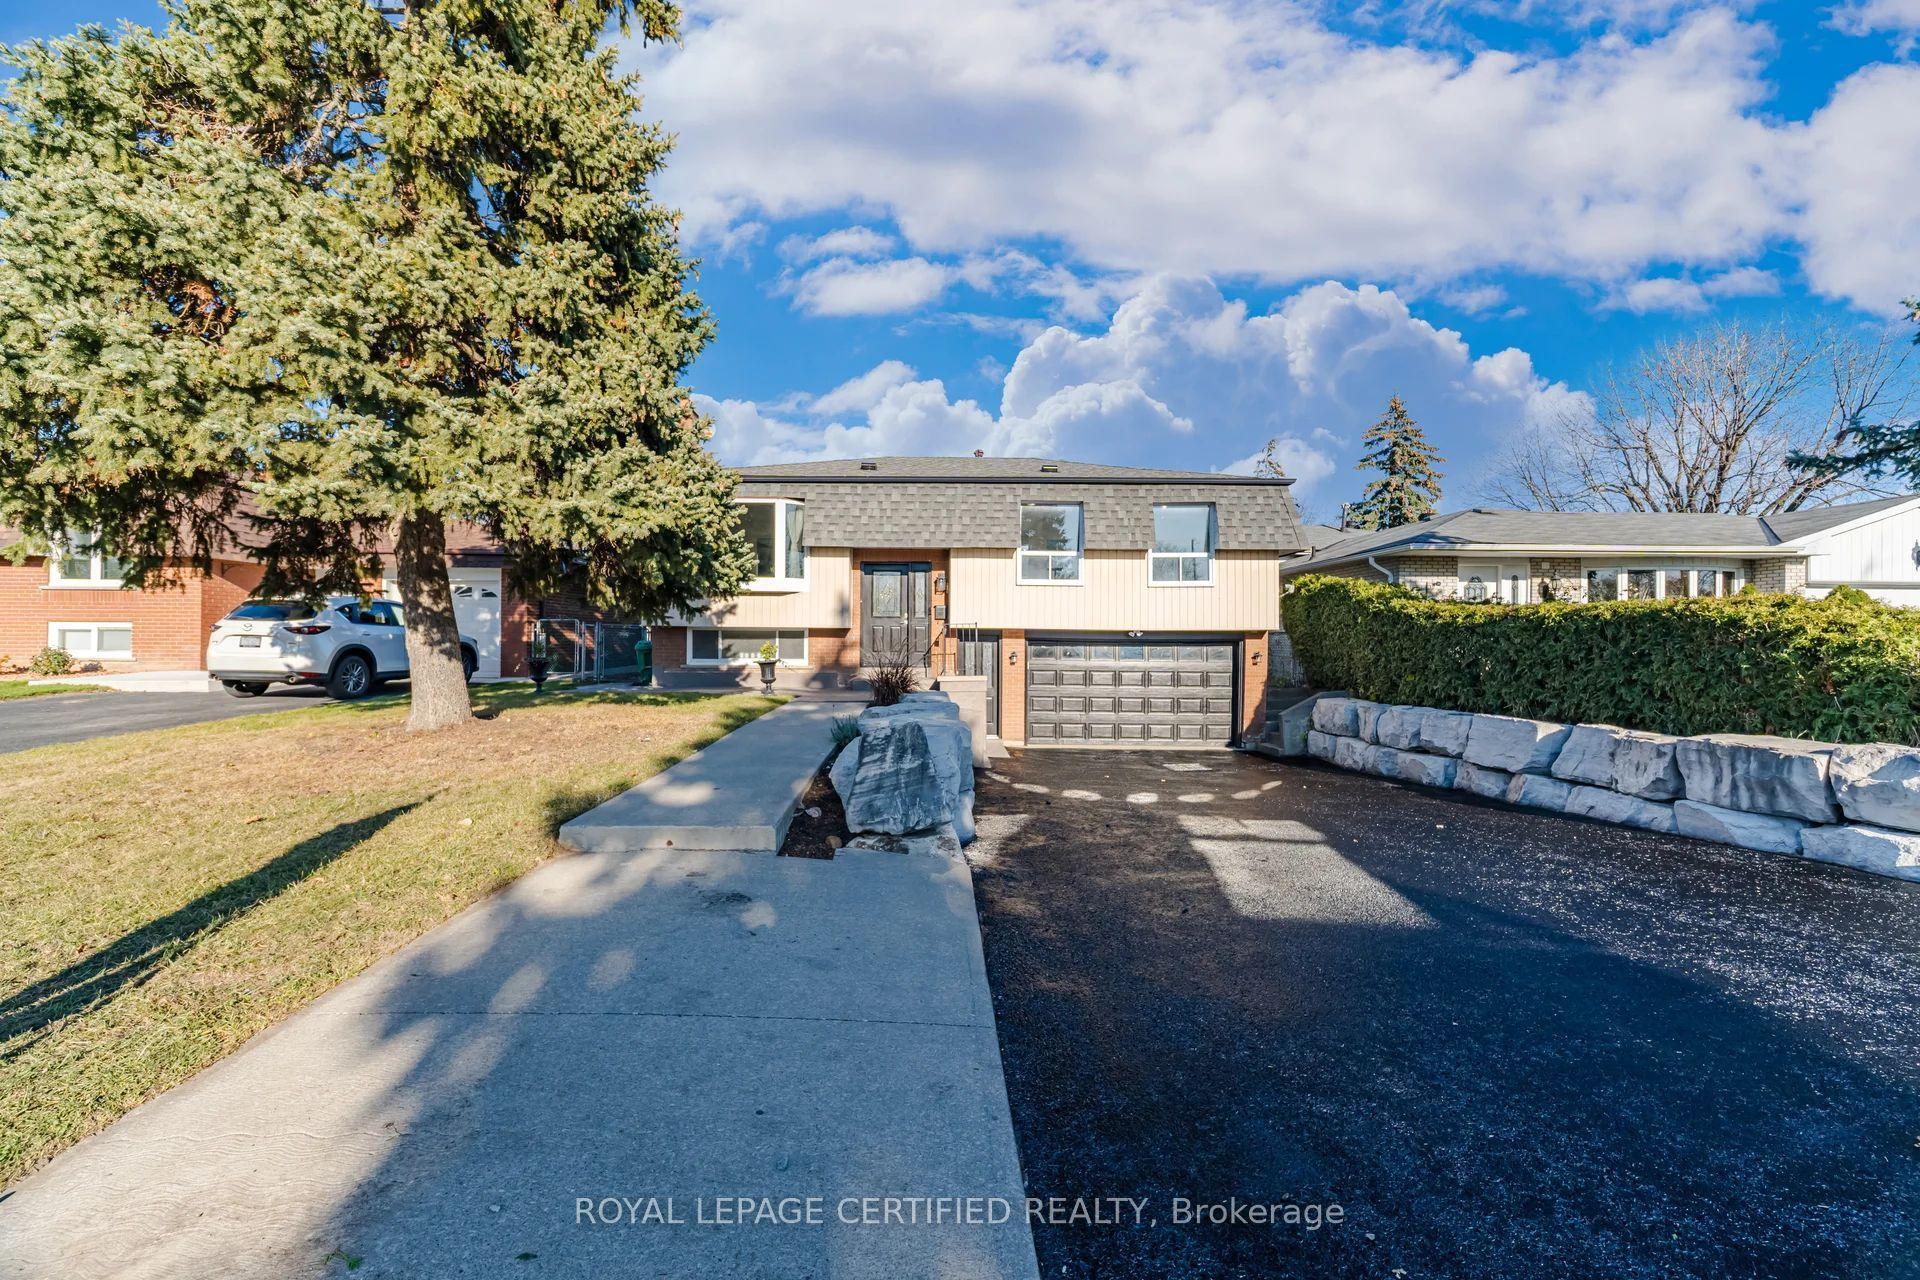
For Sale12 h ago
$799,900
Detached
est. $3,507/mo
35 Grassmere Crescent, Northgate
Brampton, ON
3 bd
2 ba
1,300
6
MLS# W14196234Royal Lepage Certified Realty
WhatsApp Aman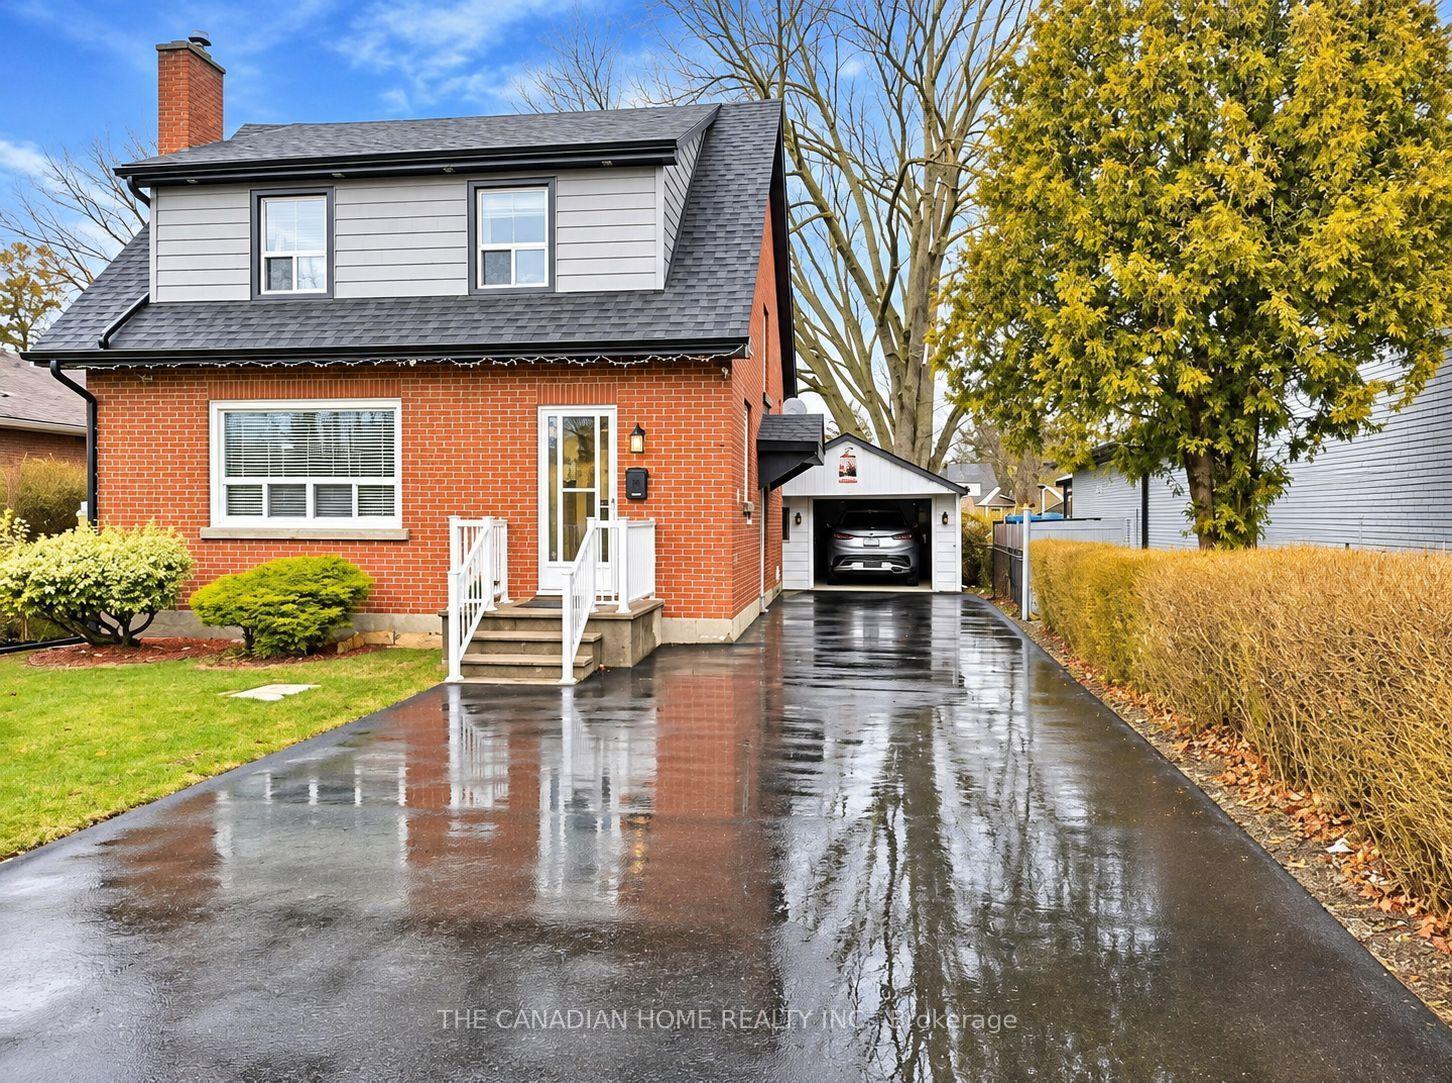
For Sale12 h ago
$949,000
Detached
est. $4,160/mo
116 Elliott Street, Downtown Brampton
Brampton, ON
3+1 bd
2 ba
1,300
5
MLS# W14193870The Canadian Home Realty Inc.
WhatsApp Aman