For Sale
10 Yarn Road
Islington-City Centre West, Toronto, ON
$1,098,000
3+2Bd
2Ba
1,300+sqft
5Parking
40 x 125 ftlot
$845/sqft
DetachedMLS# W13837898Listed 2026-09-299 DOM
Heating
Water Heater Owned
Cooling
Central Air
About this home
Welcome to 10 Yarn Road, a beautifully maintained detached bungalow situated on a generous 40 x 125 ft lot in a desirable Etobicoke neighbourhood. The bright and inviting main floor features three bedrooms, hardwood flooring, comfortable living and dining areas, and a renovated kitchen with white cabinetry and stainless steel appliances. The finished lower level offers a separate entrance, two additional bedrooms, a second kitchen, a bathroom and a spacious recreation area-ideal for extended family, guests or a home office. Step outside to a private patio and large backyard surrounded by mature trees, offering plenty of room to relax, entertain and play. Complete with a private driveway and conveniently located near schools, parks, shopping, transit and major routes. A move-in-ready home offering space, flexibility and an excellent opportunity in Etobicoke. Major updates include the roof (approximately 2021), all windows (2021), sliding patio doors (2025), furnace (2019), central air conditioning (2026), owned hot-water tank (2022), and upgraded R60 attic insulation (2021).
RenovatedHardwood
Rooms
Main Floor
| Living Room | 2.16 × 1.24 m | |
| Dining Room | 2.46 × 3.91 m | |
| Kitchen | 4.32 × 3.15 m | |
| Primary Bedroom | 3.61 × 3.35 m | |
| Bedroom 2 | 3.81 × 2.84 m |
Basement
| Recreation | 3.30 × 5.61 m | |
| Bedroom 4 | 5.56 × 3.23 m | |
| Bedroom 5 | 2.64 × 3.53 m | |
| Kitchen | 4.14 × 3.56 m |
Other
| Bedroom 3 | 3.12 × 3.00 m |
Features
- In-Law Suite
- Primary Bedroom - Main Floor
- Water Heater Owned
- Separate Entrance
- Apartment
- Central Air
- Bungalow
Financials
Annual Taxes
$5,739.49
Estimated Rental Income
Entire property$3,200 – $4,800/mo
Basement apartment$1,800 – $2,500/mo
Rental yield3.5% – 5.2%
*Estimates based on comparable rentals in the area. Actual income may vary.
Market Data — Toronto
Days on market9 days
Buyer's MarketSeller's Market
Based on active listings in Toronto. Data updates daily.
Demographics — Toronto
Population
2,794,356
Avg Household Income
$102,000
Age Distribution
0-19
19%
20-34
24%
35-49
21%
50-64
19%
65+
17%
Ownership53% own · 47% rent
EnglishMandarinCantoneseTagalogTamil
Getting around
How walkable, bikeable, and transit-friendly this neighbourhood is.
67
/ 100
Walk Score
Somewhat Walkable
71
/ 100
Transit Score
Excellent Transit
69
/ 100
Bike Score
Bikeable
Scores are estimates based on neighbourhood data and are for informational purposes only.
MLS® data courtesy of the Toronto Regional Real Estate Board (TRREB).
The information provided herein must only be used by consumers that have a bona fide interest in the purchase, sale, or lease of real estate and may not be used for any commercial purpose or any other purpose. Listing information is deemed reliable but is not guaranteed accurate by the Toronto Regional Real Estate Board, the listing brokerage, or this website. The trademarks REALTOR®, REALTORS® and the REALTOR® logo are controlled by The Canadian Real Estate Association (CREA) and identify real estate professionals who are members of CREA. MLS®, Multiple Listing Service®, and the associated logos are owned by CREA. Not intended to solicit properties currently listed for sale or buyers under contract.
You may also like
More homes in Toronto
Hand-picked listings with a similar price range and style.
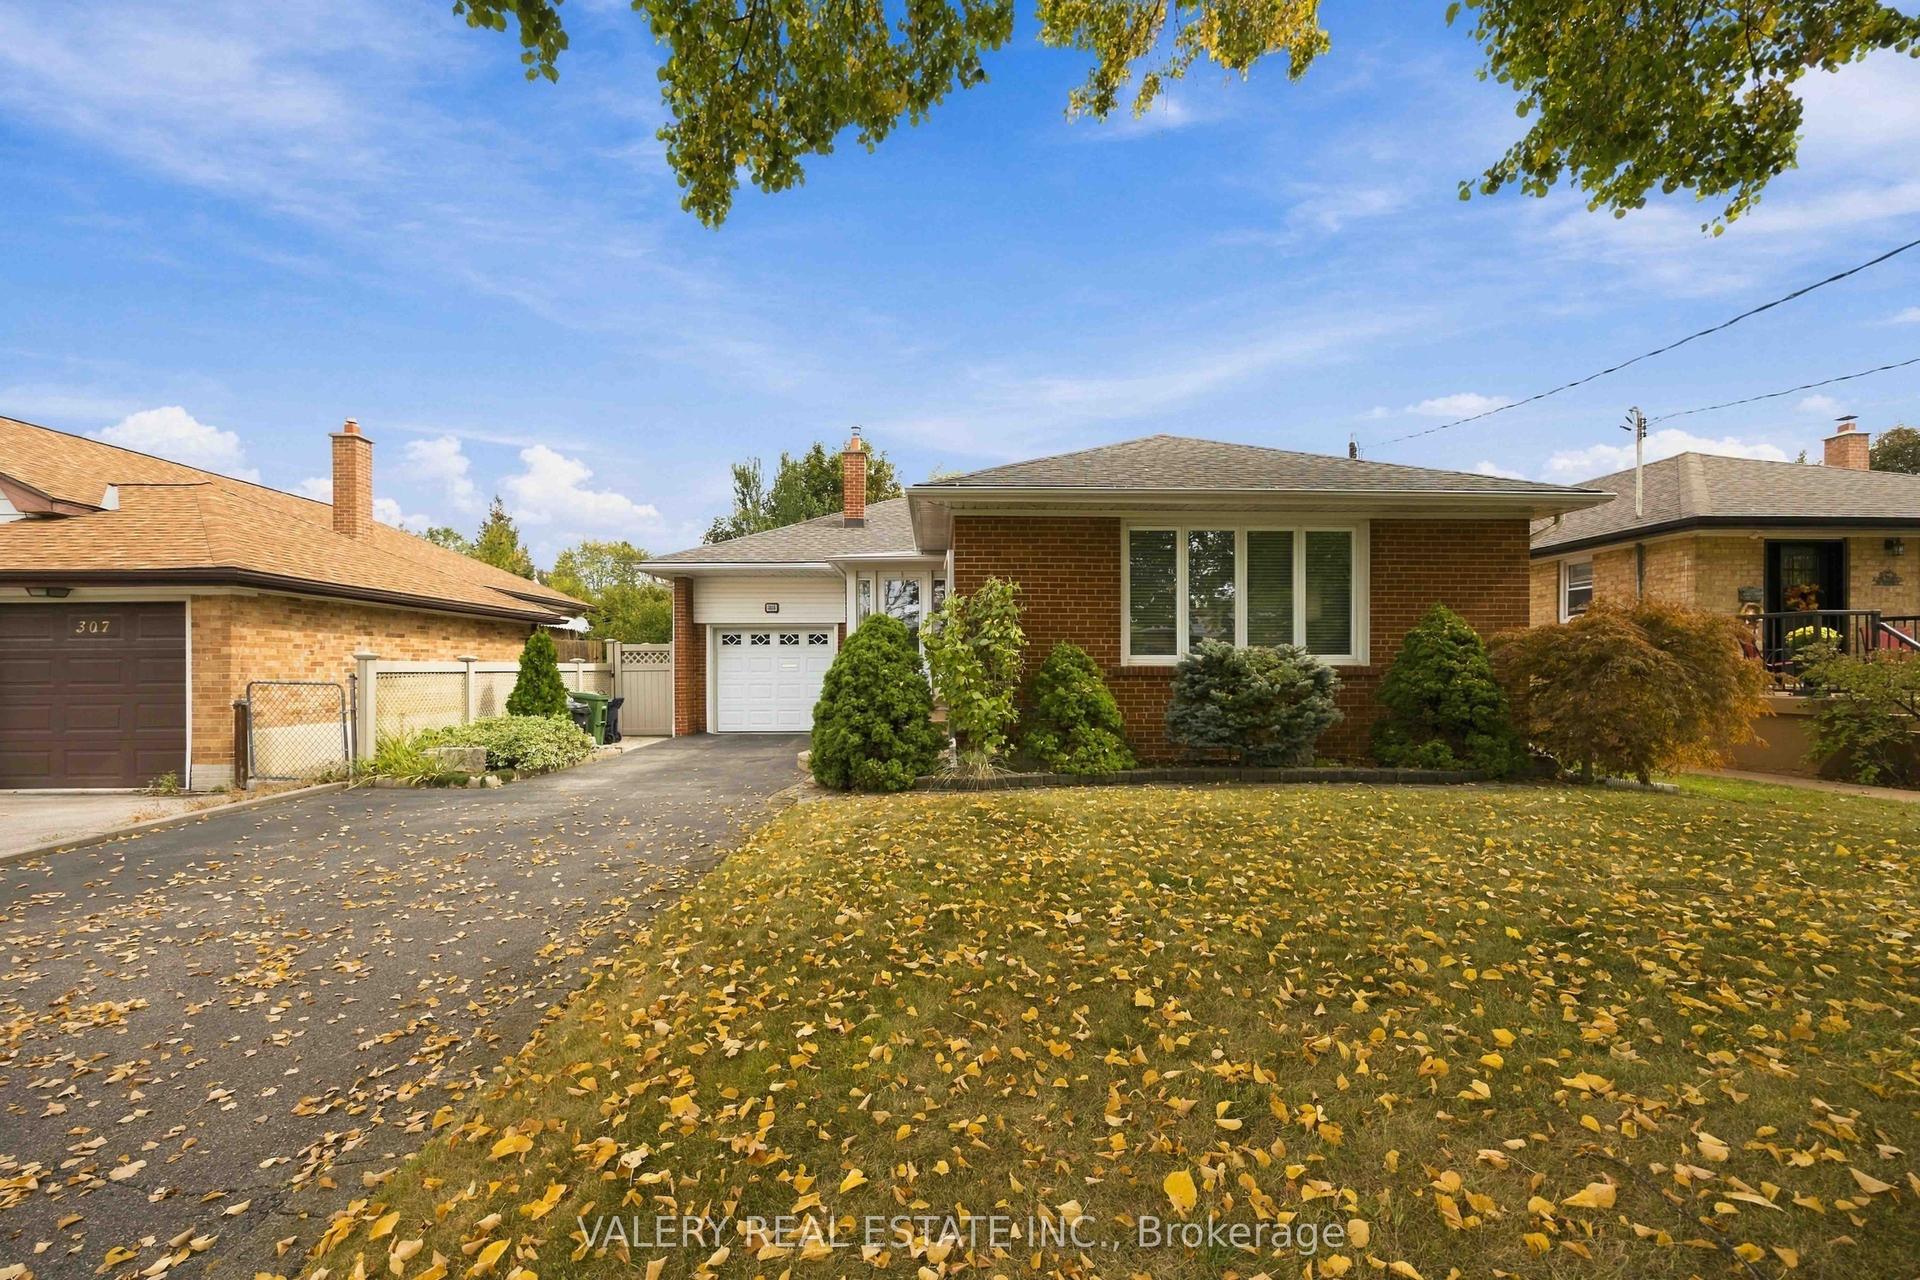
For Sale11 h ago
$1,250,000
Detached
est. $5,480/mo
305 Renforth Drive, Etobicoke West Mall
Toronto, ON
2+1 bd
2 ba
1,300
3
MLS# W13878918Valery Real Estate Inc.
WhatsApp Aman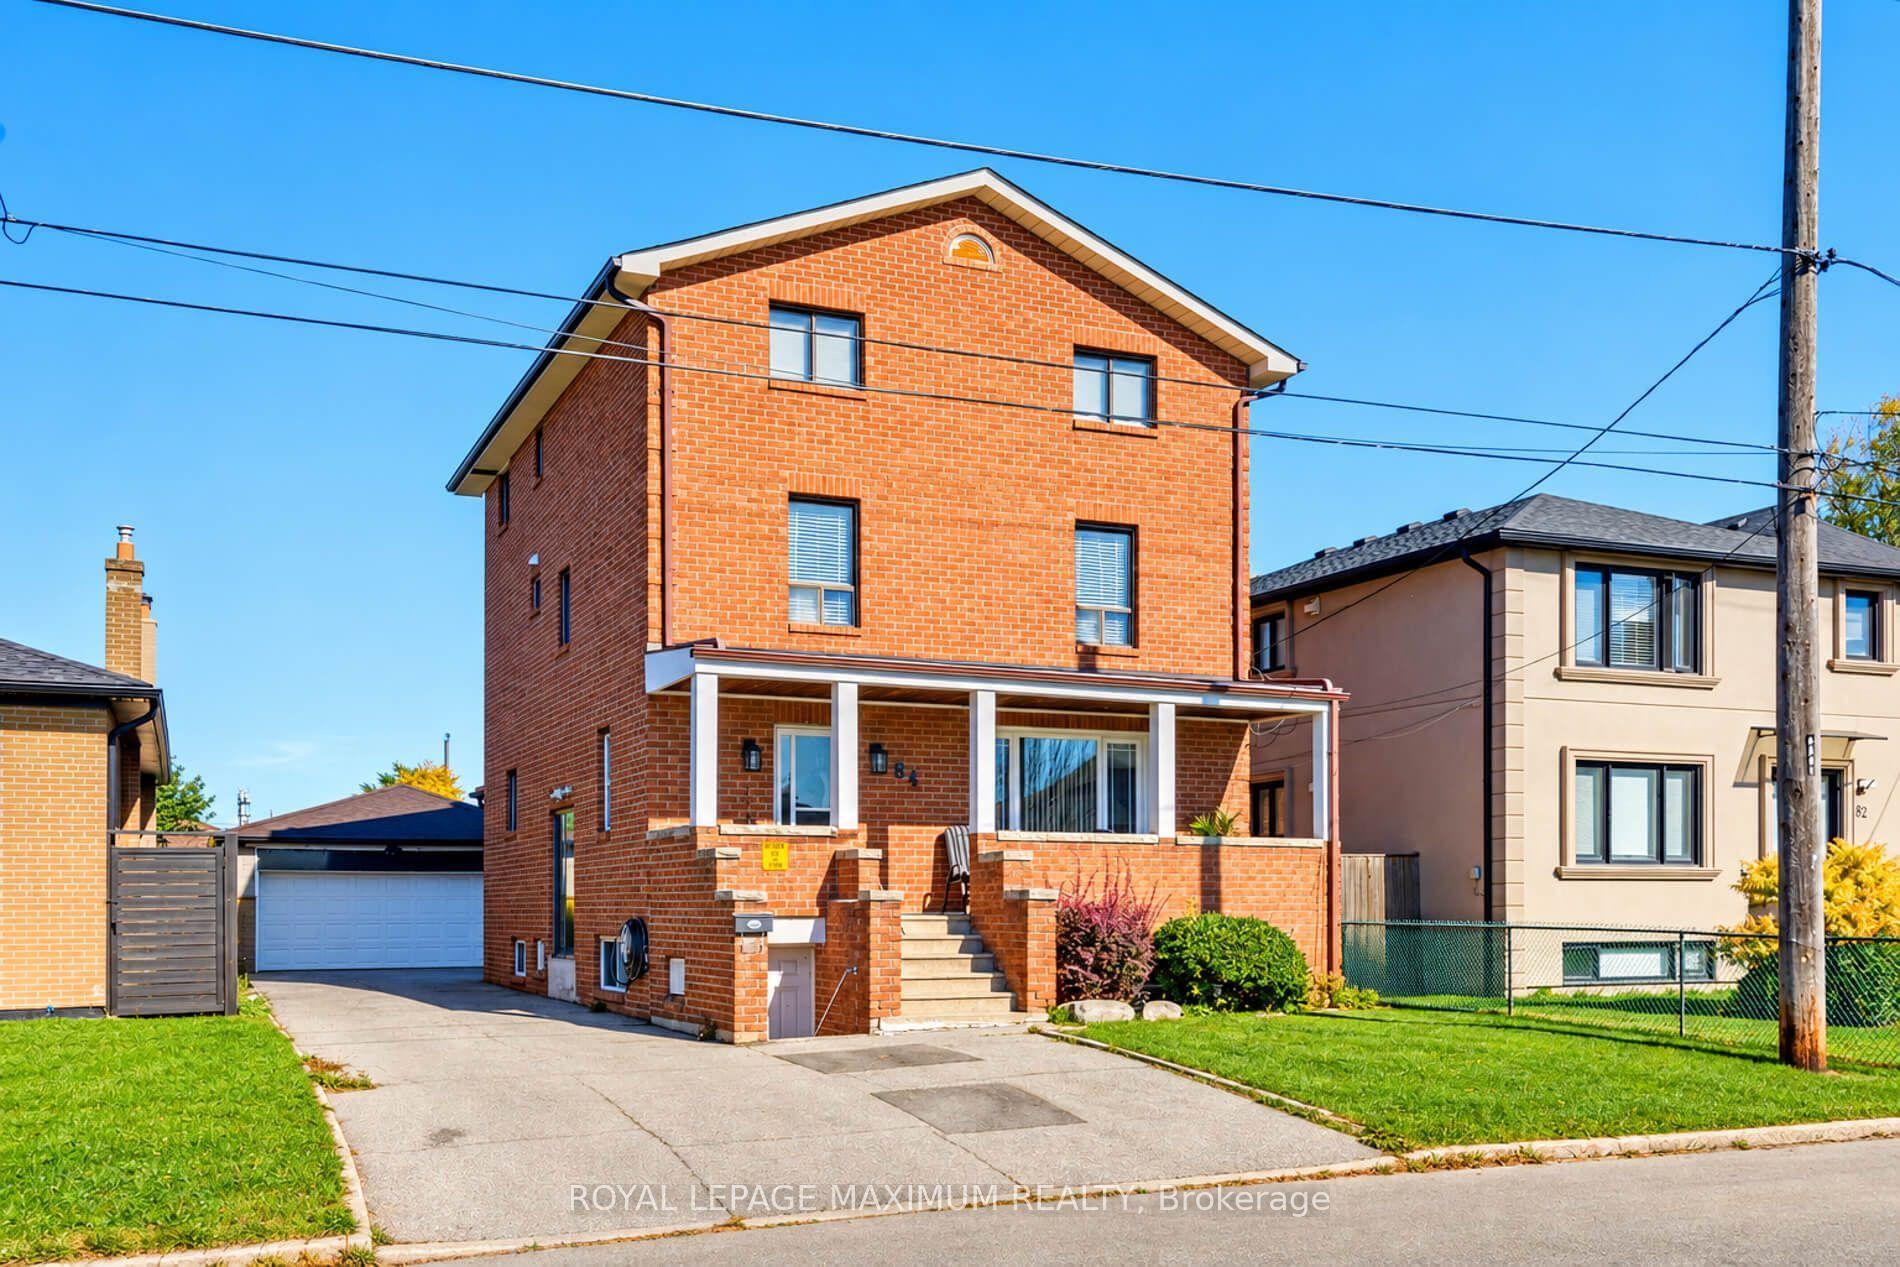
For Sale11 h ago
$1,048,000
Detached
est. $4,594/mo
84 Gilley Road, Downsview-Roding-CFB
Toronto, ON
3+1 bd
3 ba
1,750
5
MLS# W13878578Royal Lepage Maximum Realty
WhatsApp Aman
