For Sale
Just Listed
2269 Lake Shore Boulevard W 1701 #1701
Mimico, Toronto, ON
$739,000
2Bd
2Ba
1,100+sqft
1Parking
$672/sqft
CondoMLS# W13838454Listed 2026-09-292 DOM
Heating
Separate Heating Controls
Cooling
Central Air
Just listed! New listings in Toronto often receive offers within the first week.
About this home
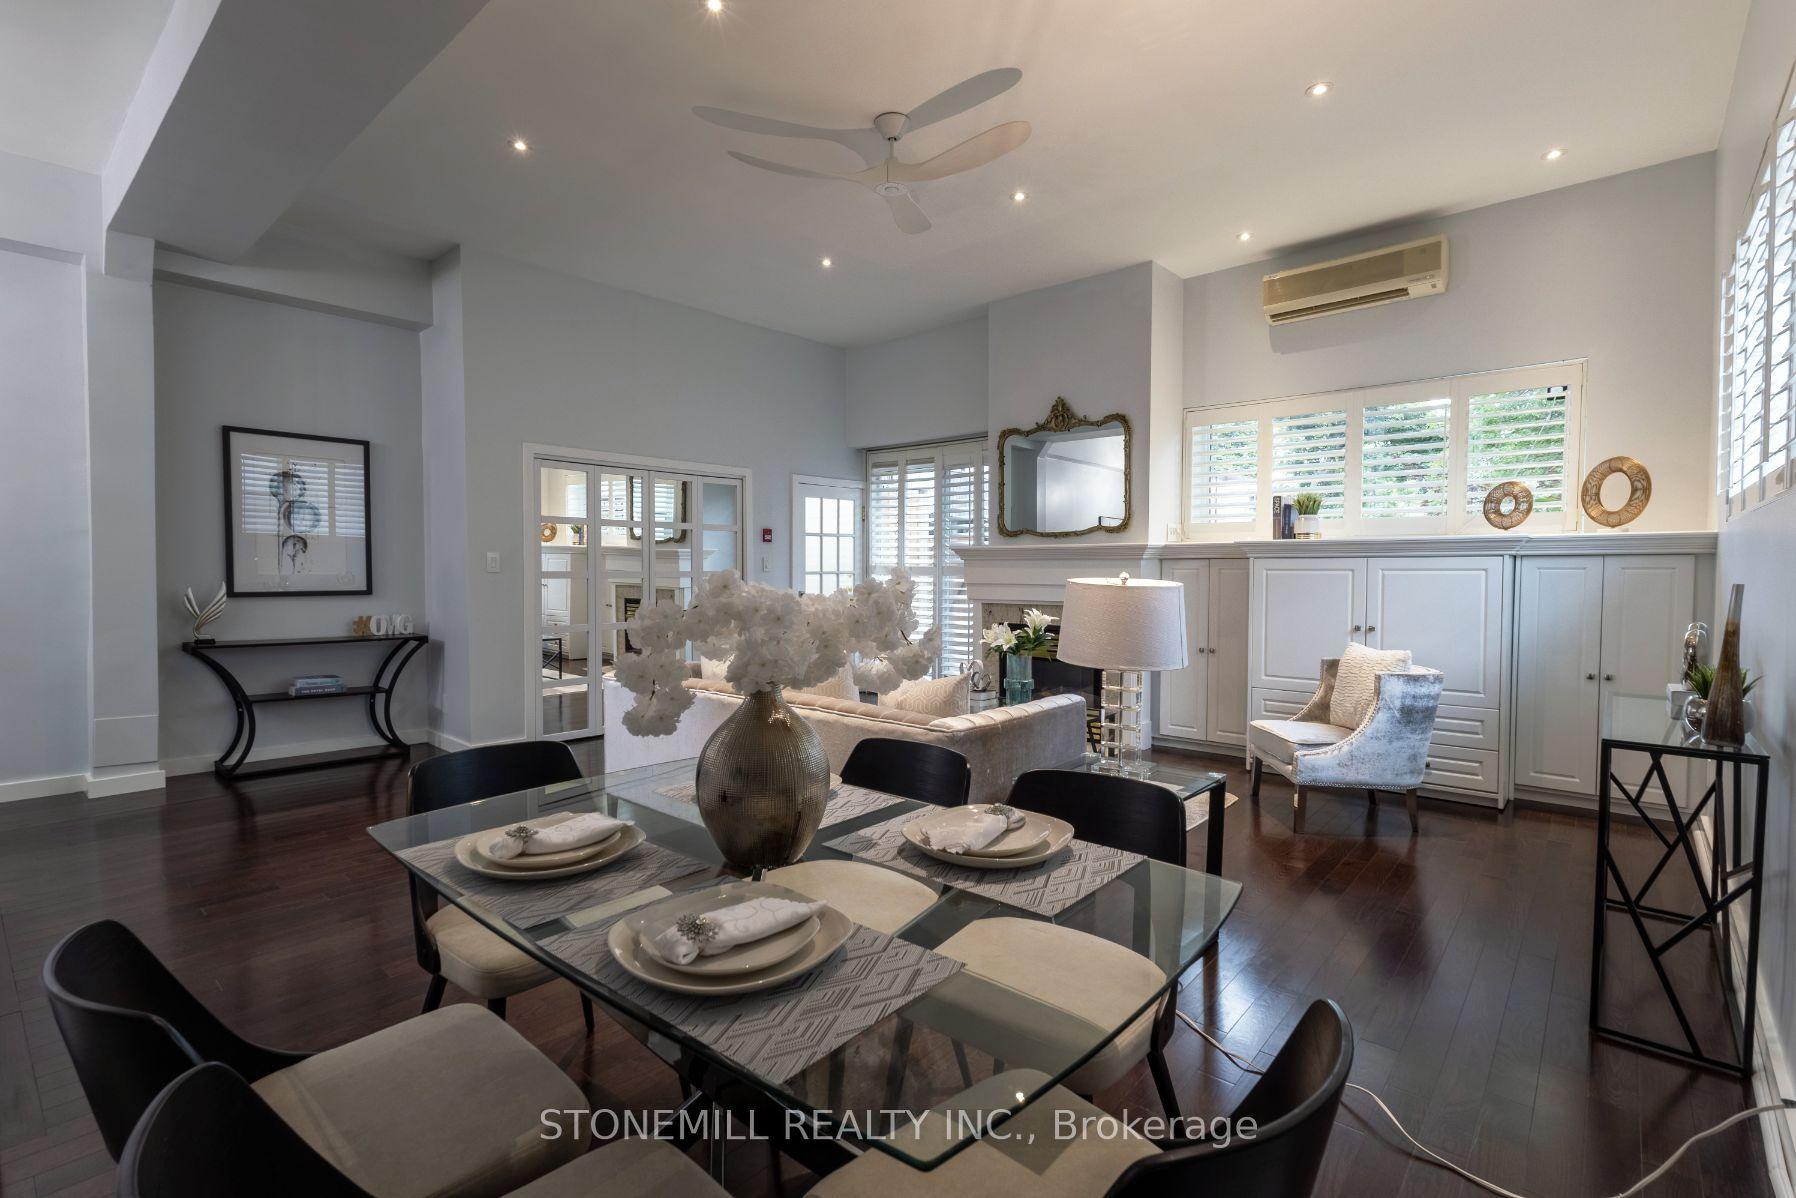
Floor-to-ceiling South West windows frame open lake views and sunsets from this 2-storey, 2-bedroom loft on the 16th floor of Marina Del Rey III, right at the water's edge in Humber Bay Shores. All-inclusive maintenance fees in this well managed building keeps monthly costs consistently predictable. The main level has been refreshed with a new kitchen, powder room, lighting, flooring, smooth ceilings and fresh paint throughout. The renovated kitchen wraps around and opens directly to the dining area: eat at the breakfast bar day to day, or set up a full table when you host. A spiral staircase leads to two bedrooms, including a primary with a 4-piece ensuite and custom closet, with a powder room on the main floor. Parking is included, and all-inclusive maintenance keeps monthly costs predictable. Residents have access to the Malibu Club: indoor pool, saunas, whirlpool, squash, outdoor tennis, and a party room that opens onto a lake-view deck with BBQs. Outside, the WaterfrontTrail connects marinas, yacht clubs and Humber Bay Park, with the Lake Shore streetcar at your door and the Gardiner minutes away.
PoolRenovated
Rooms
Main Floor
| Kitchen | 2.60 × 2.90 m | Tile Floor Stainless Steel Appl Backsplash |
| Living Room | 4.14 × 4.80 m | Open Concept Window Vinyl Floor |
| Dining Room | 2.74 × 2.59 m | SW View Vinyl Floor |
Second Floor
| Primary Bedroom | 4.87 × 3.27 m | Vinyl Floor Closet 4 Pc Ensuite |
| Bedroom 2 | 4.27 × 3.35 m | Vinyl Floor Closet Separate Room |
Features
- Built-In Oven
- Carpet Free
- Separate Heating Controls
- None
- Central Air
- 2-Storey
Financials
Annual Taxes
$3,092.26
Estimated Rental Income
Entire property$2,600 – $3,500/mo
Rental yield4.2% – 5.7%
*Estimates based on comparable rentals in the area. Actual income may vary.
Market Data — Toronto
Days on market2 days
Buyer's MarketSeller's Market
Based on active listings in Toronto. Data updates daily.
Demographics — Toronto
Population
2,794,356
Avg Household Income
$102,000
Age Distribution
0-19
19%
20-34
24%
35-49
21%
50-64
19%
65+
17%
Ownership53% own · 47% rent
EnglishMandarinCantoneseTagalogTamil
Getting around
How walkable, bikeable, and transit-friendly this neighbourhood is.
87
/ 100
Walk Score
Very Walkable
73
/ 100
Transit Score
Excellent Transit
68
/ 100
Bike Score
Bikeable
Scores are estimates based on neighbourhood data and are for informational purposes only.
MLS® data courtesy of the Toronto Regional Real Estate Board (TRREB).
The information provided herein must only be used by consumers that have a bona fide interest in the purchase, sale, or lease of real estate and may not be used for any commercial purpose or any other purpose. Listing information is deemed reliable but is not guaranteed accurate by the Toronto Regional Real Estate Board, the listing brokerage, or this website. The trademarks REALTOR®, REALTORS® and the REALTOR® logo are controlled by The Canadian Real Estate Association (CREA) and identify real estate professionals who are members of CREA. MLS®, Multiple Listing Service®, and the associated logos are owned by CREA. Not intended to solicit properties currently listed for sale or buyers under contract.
You may also like
More homes in Toronto
Hand-picked listings with a similar price range and style.

For Sale20 h ago
$849,000
Condo
est. $3,722/mo
352 Front Street W 1815 #1815, Waterfront Communities C1
Toronto, ON
2+1 bd
3 ba
1,100
1
MLS# C13852344Re/Max Hallmark Shaheen & Company
WhatsApp Aman
For Sale2 days ago
$599,000
Condo
est. $2,626/mo
30 Holly Street 1003 #1003, Mount Pleasant West
Toronto, ON
2 bd
2 ba
1,300
1
MLS# C13846172Agentonduty Inc.
WhatsApp Aman