For Lease
2874 Gardenview Crescent Upper #Upper
Central Erin Mills, Mississauga, ON
$3,700
4Bd
3Ba
2,250+sqft
4Parking
31.58 x 109.28 ftlot
$2/sqft
DetachedMLS# W13839268Listed 2026-09-2916 DOM
Cooling
Central Air
About this home
Beautifully Renovated Family Home in Desirable Central Erin Mills! This stunning detached4-bedroom home has been freshly renovated and upgraded, offering a bright, modern, and invitingliving space with an abundance of natural light throughout. The main floor features brand-newflooring, fresh paint, a distinctive wooden circular staircase, separate family room, andcombined living and dining areas, creating an ideal layout for both everyday living andentertaining. The family room features a fireplace and skylight, adding warmth, character, andan abundance of natural light.Spacious chef-inspired kitchen featuring S/S appliances, quartz countertops with a matchingbacksplash, ample cabinetry, and plenty of natural light. The generously sized primary bedroomboasts a luxurious 5-piece ensuite, while the additional bedrooms offer excellent space, largewindows, and abundant natural light. Laminate flooring throughout the second floor makes this acarpet-free home. Ideally located close to Credit Valley Hospital, John Fraser SecondarySchool, Erin Mills Town Centre, major highways including the 403, 401 and ETR 407, communitycentres, parks, and scenic walking trails. A beautifully renovated home in a highlysought-after Central Erin Mills family neighbourhood, offering comfort, style, and convenience.
RenovatedFireplace
Rooms
Second Floor
| Primary Bedroom | 5.73 × 3.87 m | |
| Bedroom 2 | 3.42 × 3.55 m | |
| Bedroom 3 | 3.42 × 3.23 m | |
| Bedroom 4 | 3.81 × 2.90 m |
Other
| Living Room | 3.87 × 3.42 m | |
| Dining Room | 3.42 × 3.23 m | |
| Kitchen | 5.48 × 3.87 m | |
| Family Room | 5.48 × 3.55 m |
Features
- Carpet Free
- None
- Central Air
- 2-Storey
Financials
Estimated Rental Income
Entire property$4,000 – $6,500/mo
Rental yield1297.3% – 2108.1%
*Estimates based on comparable rentals in the area. Actual income may vary.
Market Data — Mississauga
Days on market16 days
Buyer's MarketSeller's Market
Based on active listings in Mississauga. Data updates daily.
Demographics — Mississauga
Population
717,961
Avg Household Income
$105,000
Age Distribution
0-19
21%
20-34
20%
35-49
21%
50-64
20%
65+
18%
Ownership71% own · 29% rent
EnglishUrduArabicPunjabiPolish
Other rentals like this
Similar rentals in Mississauga
Same property type, similar price, similar size — currently for rent.
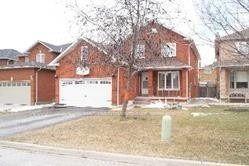
For Lease2 days ago
$4,200
Detached
959 Summerbreeze Court, East Credit
Mississauga, ON
4 bd
3 ba
2,750
6
MLS# W14033988Re/Max President Realty
WhatsApp Aman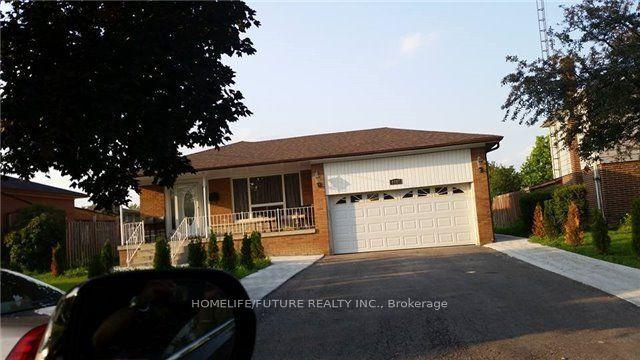
For Lease6 days ago
$3,500
Detached
7147 Harwick Drive Main #Main, Malton
Mississauga, ON
4 bd
2 ba
2,250
8
MLS# W13883842Homelife/Future Realty Inc.
WhatsApp Aman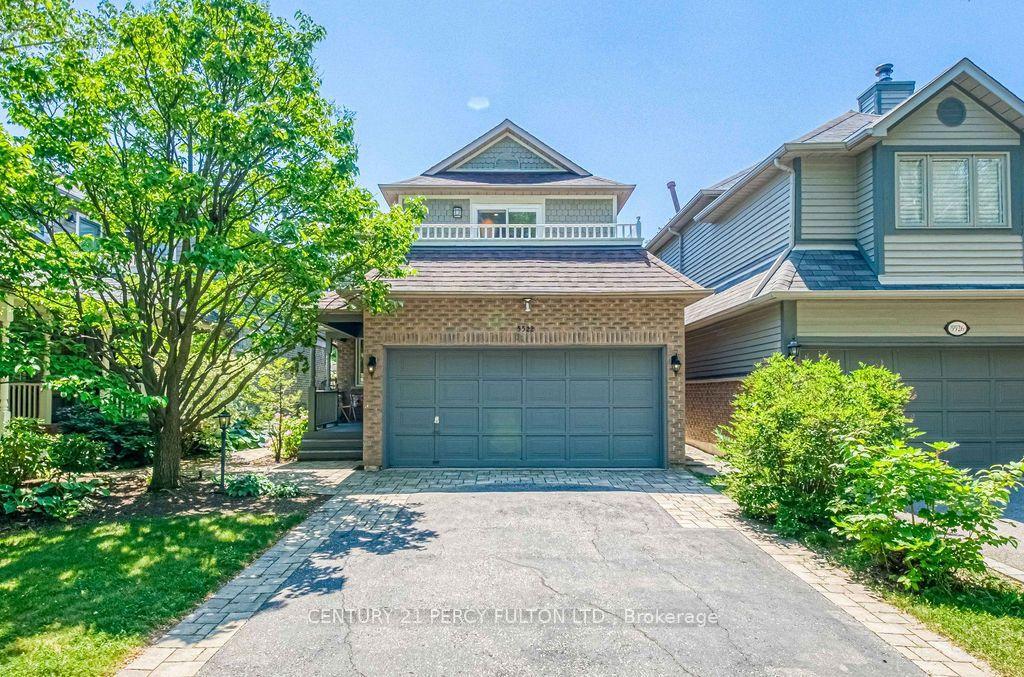

Getting around
How walkable, bikeable, and transit-friendly this neighbourhood is.
66
/ 100
Walk Score
Somewhat Walkable
66
/ 100
Transit Score
Good Transit
74
/ 100
Bike Score
Very Bikeable
Scores are estimates based on neighbourhood data and are for informational purposes only.
MLS® data courtesy of the Toronto Regional Real Estate Board (TRREB).
The information provided herein must only be used by consumers that have a bona fide interest in the purchase, sale, or lease of real estate and may not be used for any commercial purpose or any other purpose. Listing information is deemed reliable but is not guaranteed accurate by the Toronto Regional Real Estate Board, the listing brokerage, or this website. The trademarks REALTOR®, REALTORS® and the REALTOR® logo are controlled by The Canadian Real Estate Association (CREA) and identify real estate professionals who are members of CREA. MLS®, Multiple Listing Service®, and the associated logos are owned by CREA. Not intended to solicit properties currently listed for sale or buyers under contract.