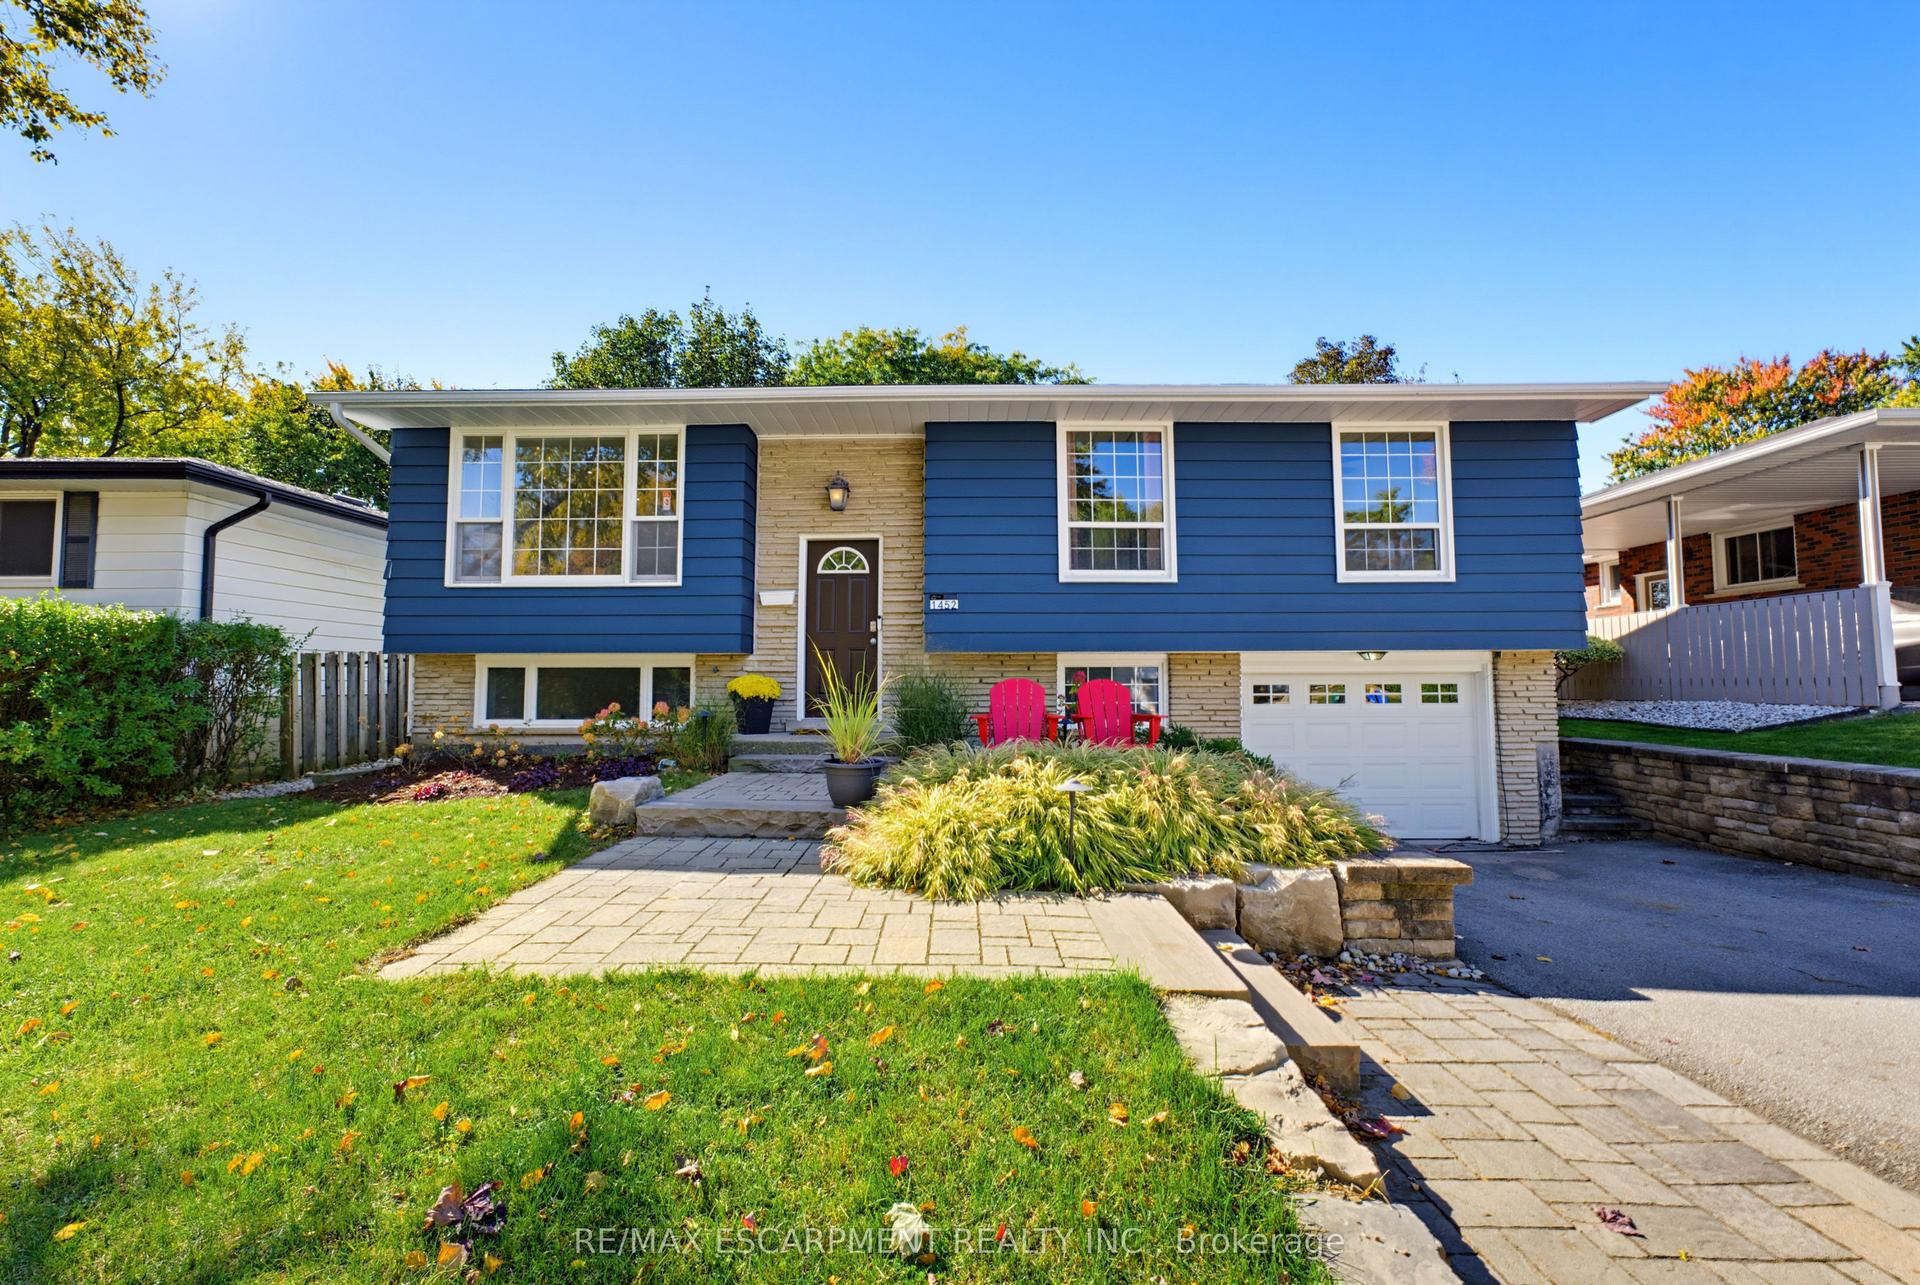
For Sale
Open House Sun 18–20
5180 Oakley Drive
Orchard, Burlington, ON
$990,000
4Bd
2Ba
1,300+sqft
3Parking
46.07 x 75.46 ftlot
$762/sqft
DetachedMLS# W13839570Listed 2026-09-2920 DOM
Cooling
Central Air
Basement
Finished
About this home
Welcome to this beautiful all-brick detached home nestled on a quiet street in Burlington's desirable Orchard community. Offering a spacious and functional layout, this home features 4 generously sized bedrooms making it an ideal choice for a growing family. The main level welcomes you with beautiful hardwood floors, a spacious living room/dining room and a bright eat-in kitchen with plenty of space for family meals and everyday living. The kitchen walks out to the backyard which backs onto Pathfinder Park providing a peaceful and private setting with no direct rear neighbours .Upstairs, you'll find four well-appointed and bright bedrooms - all with hardwood flooring - including a spacious primary bedroom with a walk-in closet. The finished basement provides valuable additional living space, along with plenty of storage for all your family's needs. Ideally situated in the family-friendly Orchard, close to parks, schools, trails, shopping, transit, and other amenities. Freshly painted. Single car garage and parking for 2 more on the driveway. Well maintained by original owners. A wonderful opportunity to enjoy a quiet neighbourhood setting with the convenience of Burlington living. Say Yes to the Address!
GarageHardwood
Rooms
Main Floor
| Room | 3.78 × 2.87 m | |
| Kitchen | 4.88 × 3.05 m | Ceramic Floor Ceramic Backsplash |
| Living Room | 5.49 × 3.96 m | |
| Living Room | 3.05 × 3.35 m | Hardwood Floor |
| Dining Room | 3.96 × 3.66 m | |
| Dining Room | 3.05 × 3.35 m | Hardwood Floor |
| Kitchen | 4.39 × 2.44 m | |
| Family Room | 6.10 × 4.08 m | Fireplace |
Second Floor
| Primary Bedroom | 4.66 × 3.05 m | Hardwood Floor Walk-In Closet(s) |
| Bedroom | 3.23 × 3.05 m | Hardwood Floor |
| Primary Bedroom | 4.88 × 4.15 m | |
| Bedroom | 3.23 × 2.65 m | Hardwood Floor |
| Bedroom | 4.57 × 3.66 m | |
| Bedroom | 2.80 × 2.29 m | |
| Bedroom | 4.21 × 3.69 m | |
| Bedroom | 3.17 × 3.05 m |
Basement
| Recreation | 6.10 × 3.20 m | |
| Laundry | 3.26 × 2.38 m | |
| Cold Room/Cantina | 1.43 × 1.40 m | |
| Furnace Room | 3.20 × 2.38 m | |
| Other | 2.65 × 1.59 m |
Features
- None
- Full
- Finished
- Central Air
- 2-Storey
Financials
Annual Taxes
$4,605
Estimated Rental Income
Entire property$4,000 – $6,500/mo
Basement apartment$1,800 – $2,500/mo
Rental yield4.8% – 7.9%
*Estimates based on comparable rentals in the area. Actual income may vary.
Market Data — Burlington
Days on market20 days
Buyer's MarketSeller's Market
Based on active listings in Burlington. Data updates daily.
Demographics — Burlington
Population
186,948
Avg Household Income
$125,000
Age Distribution
0-19
20%
20-34
16%
35-49
19%
50-64
22%
65+
23%
Ownership74% own · 26% rent
EnglishFrenchArabicPolishTagalog
Getting around
How walkable, bikeable, and transit-friendly this neighbourhood is.
56
/ 100
Walk Score
Somewhat Walkable
47
/ 100
Transit Score
Some Transit
48
/ 100
Bike Score
Somewhat Bikeable
Scores are estimates based on neighbourhood data and are for informational purposes only.
MLS® data courtesy of the Toronto Regional Real Estate Board (TRREB).
The information provided herein must only be used by consumers that have a bona fide interest in the purchase, sale, or lease of real estate and may not be used for any commercial purpose or any other purpose. Listing information is deemed reliable but is not guaranteed accurate by the Toronto Regional Real Estate Board, the listing brokerage, or this website. The trademarks REALTOR®, REALTORS® and the REALTOR® logo are controlled by The Canadian Real Estate Association (CREA) and identify real estate professionals who are members of CREA. MLS®, Multiple Listing Service®, and the associated logos are owned by CREA. Not intended to solicit properties currently listed for sale or buyers under contract.
You may also like
More homes in Burlington
Hand-picked listings with a similar price range and style.
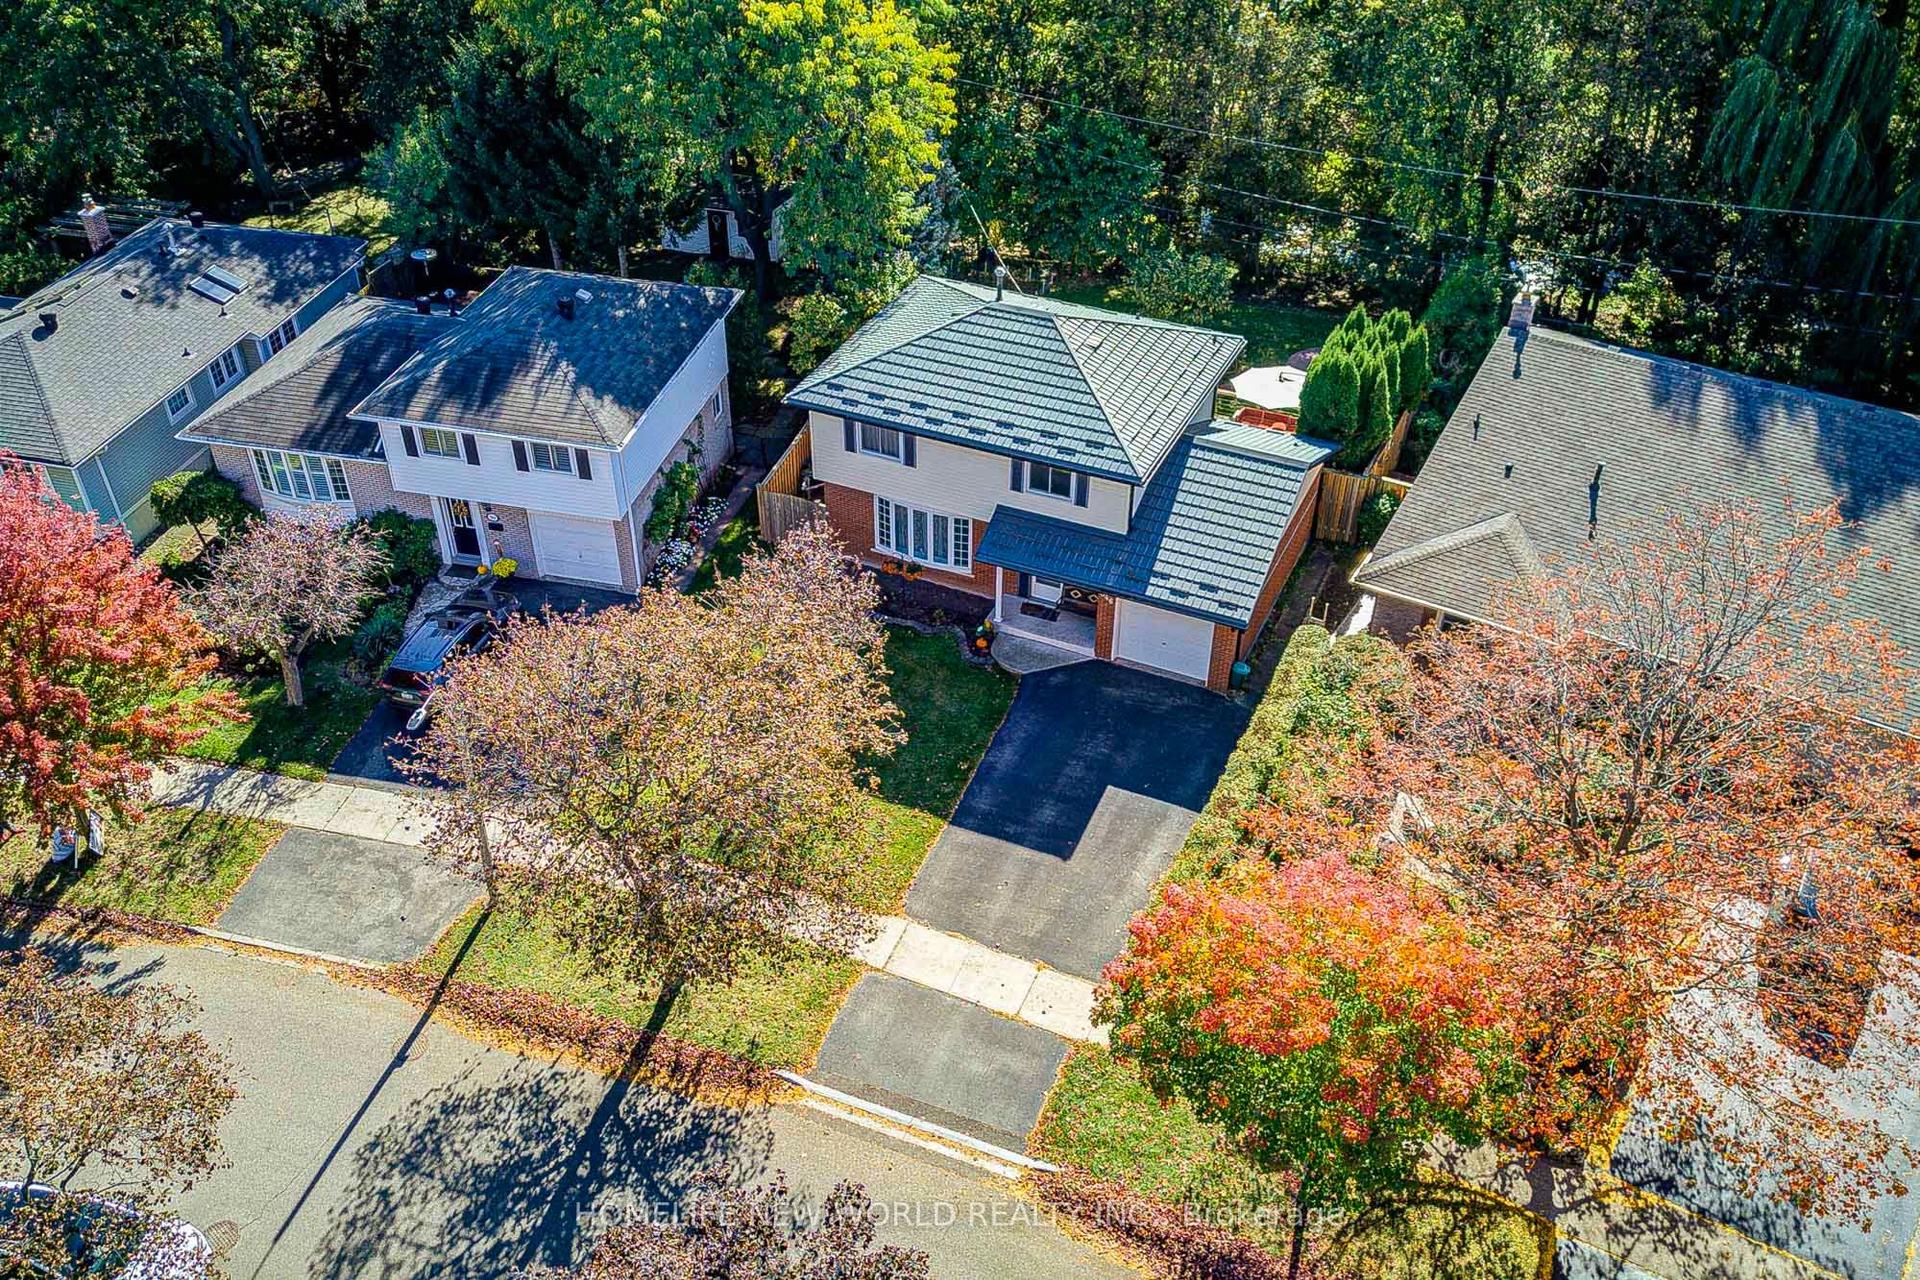
For SaleJust listed
$1,129,000
Detached
est. $4,950/mo
346 Melores Drive, Appleby
Burlington, ON
4 bd
2 ba
1,300
5
MLS# W14096418Homelife New World Realty Inc.
WhatsApp Aman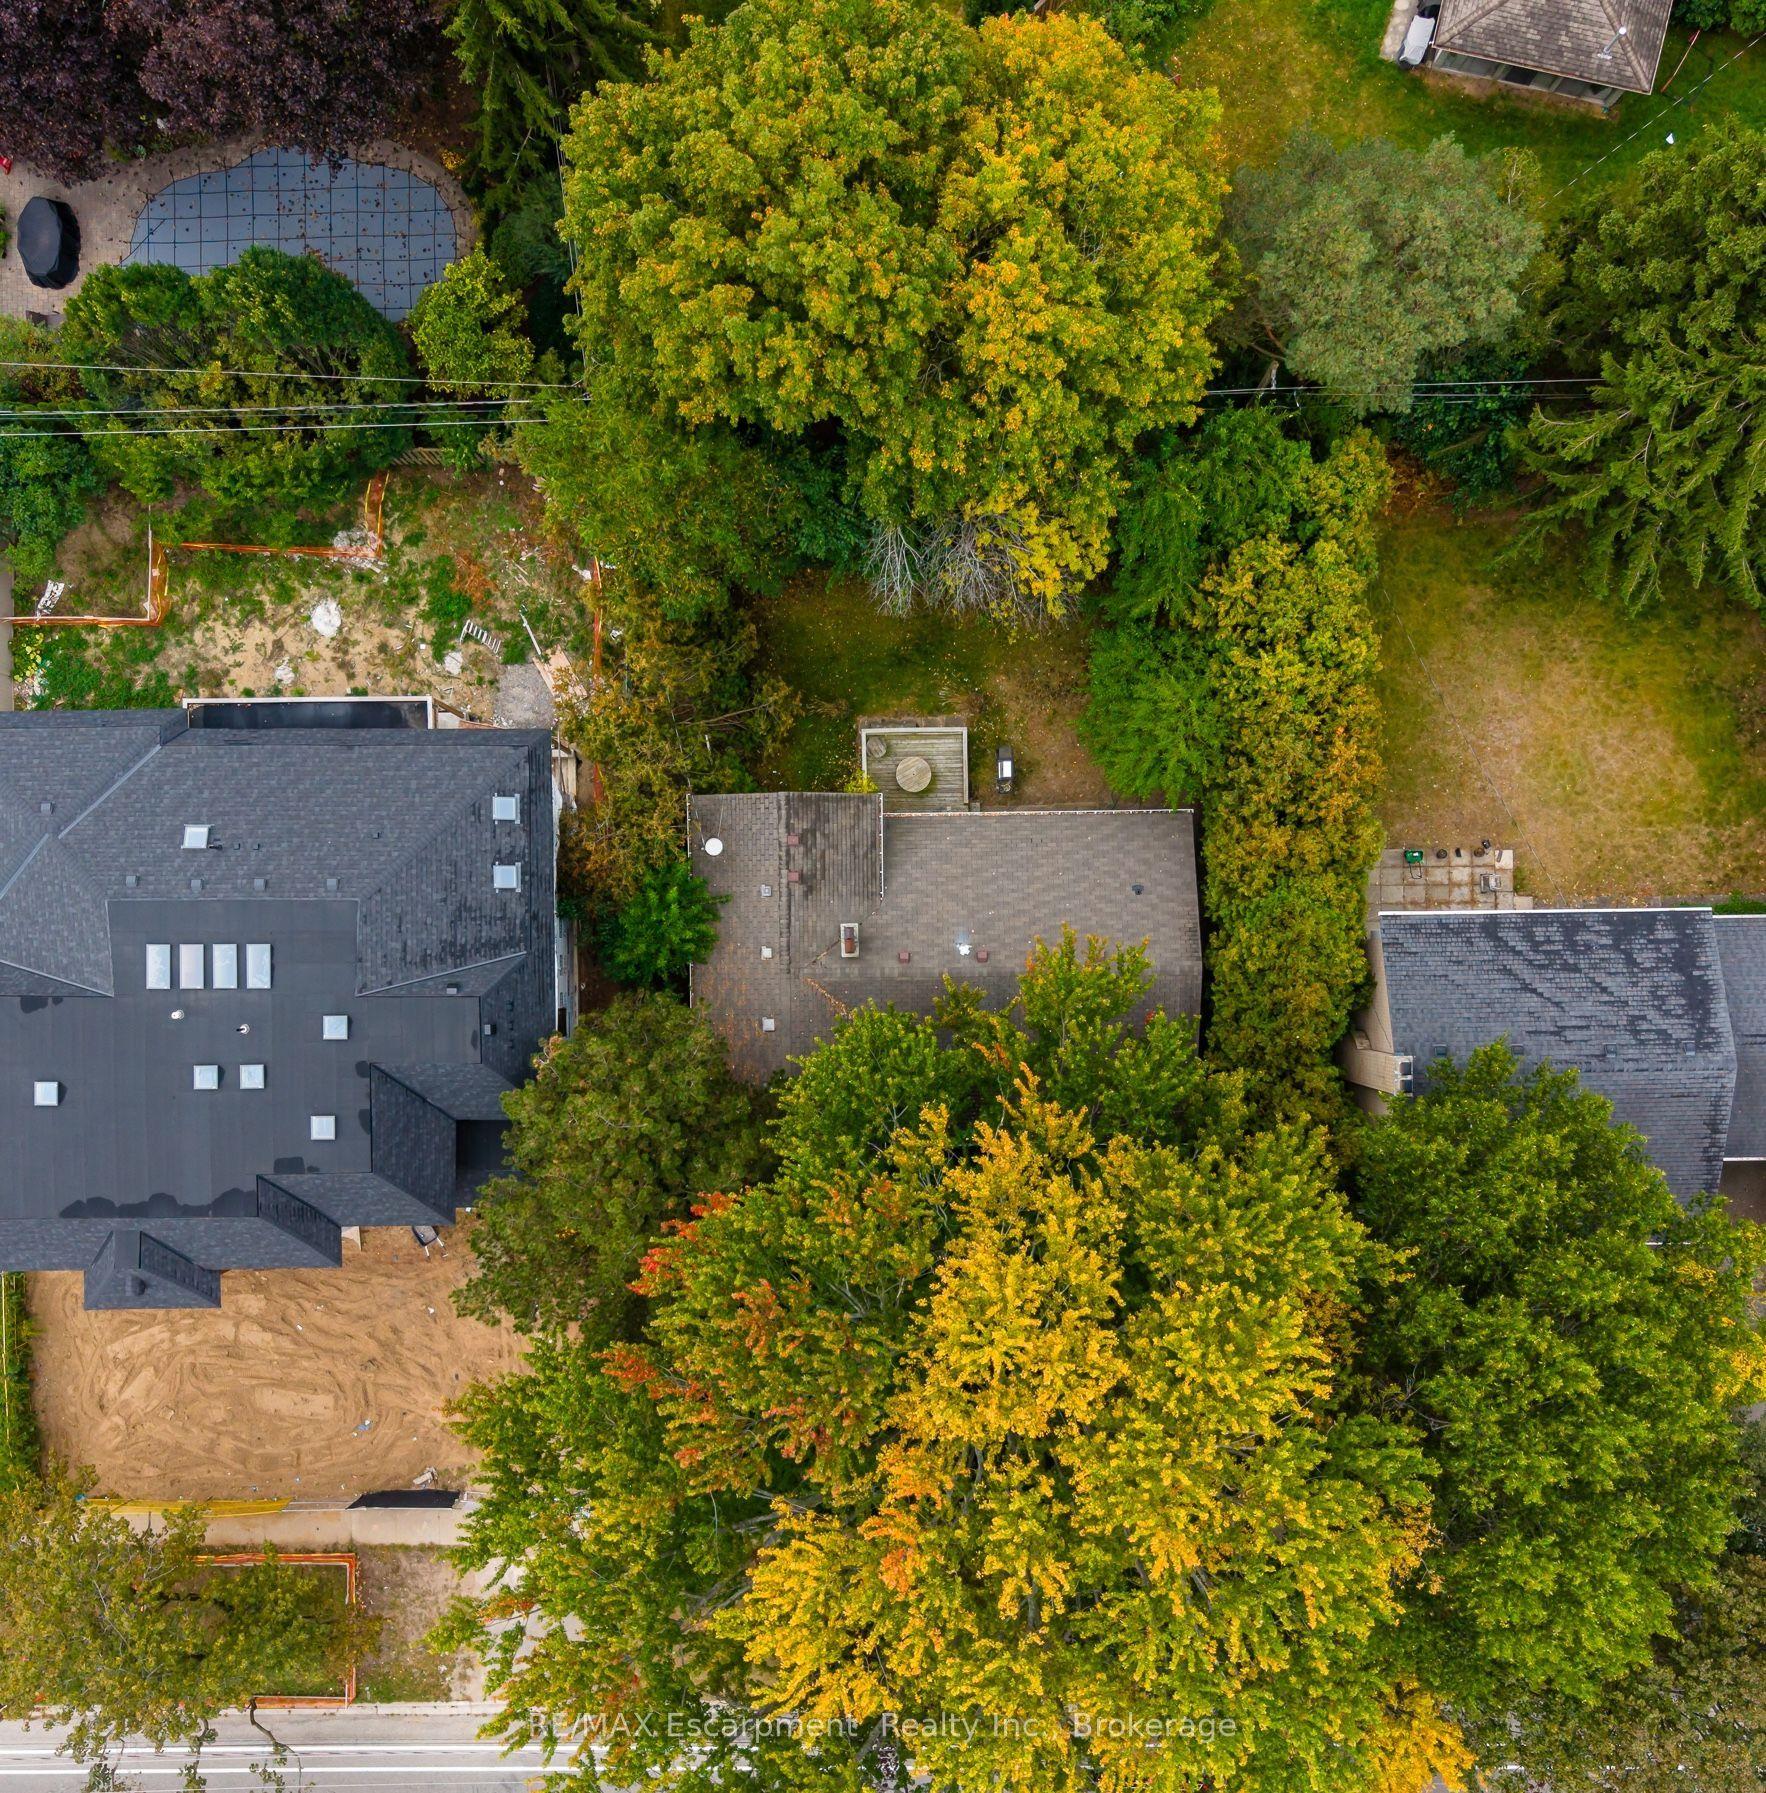
For Sale18 days ago
$949,900
Detached
est. $4,164/mo
326 Walkers Line, Roseland
Burlington, ON
3 bd
2 ba
1,300
4
MLS# W13852776RE/MAX Escarpment Realty Inc., B…
WhatsApp Aman