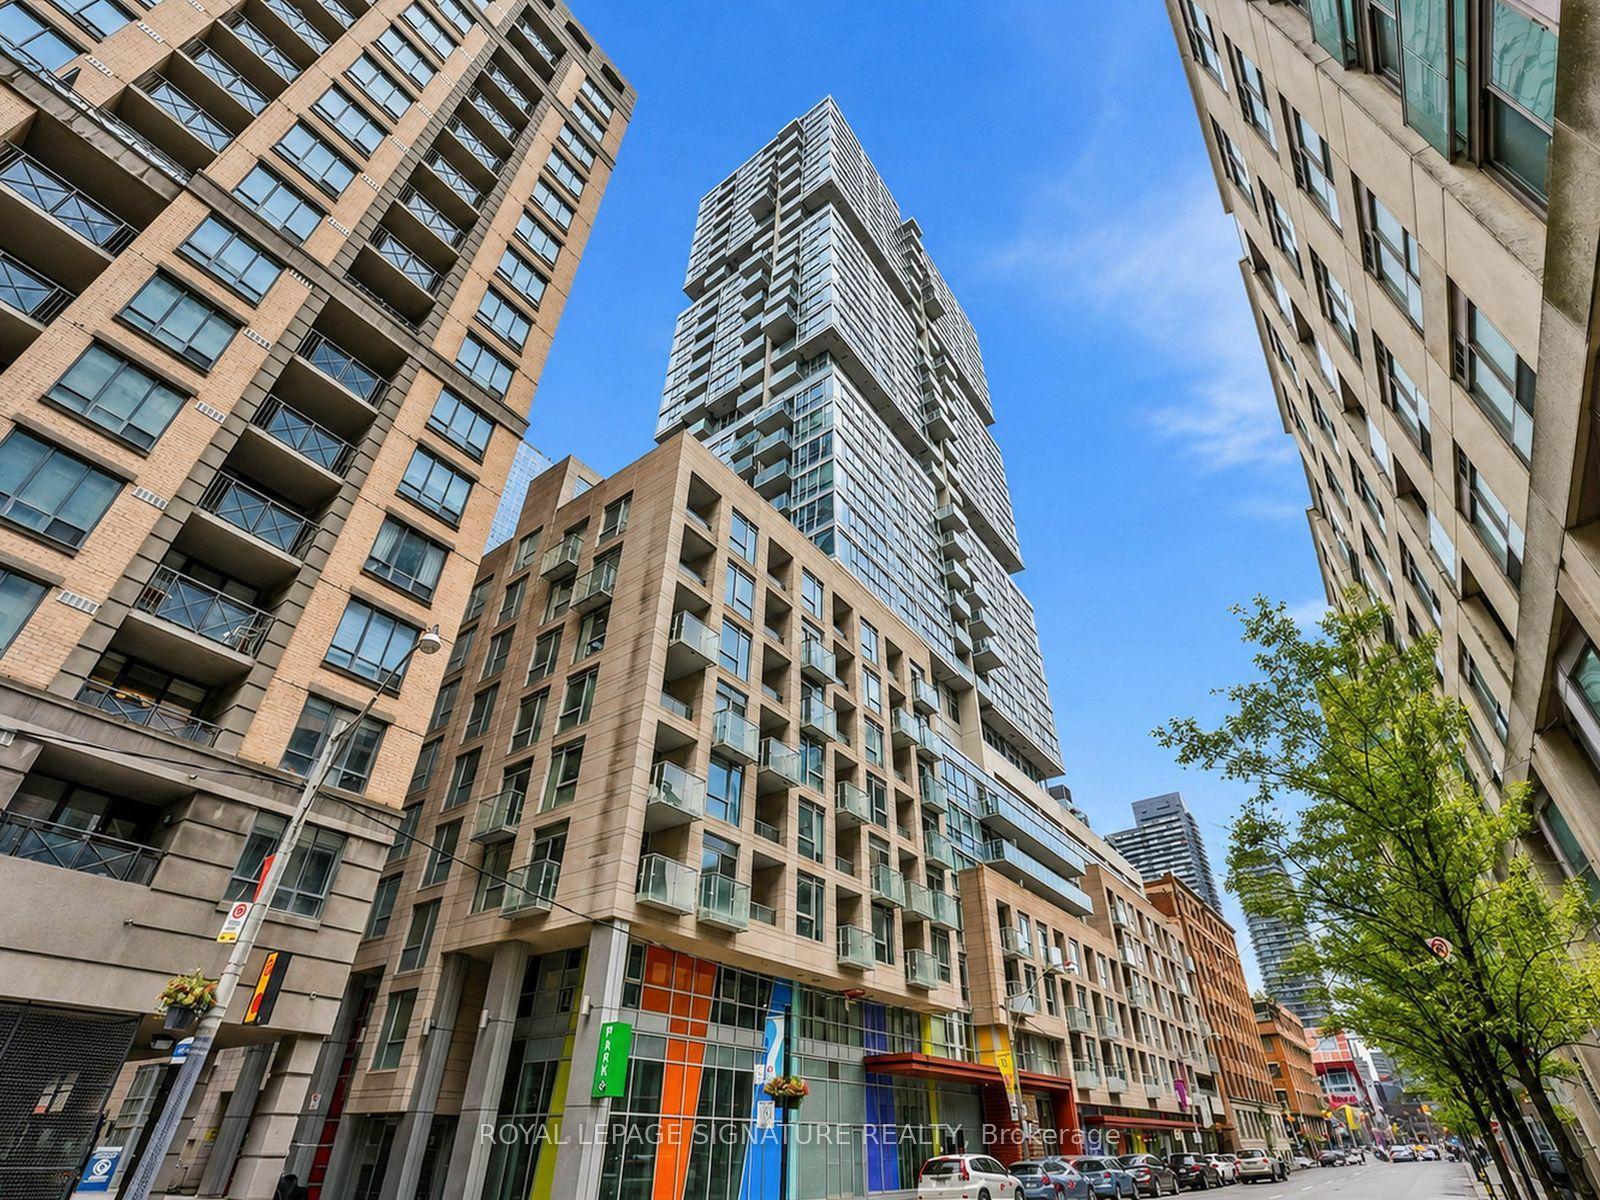
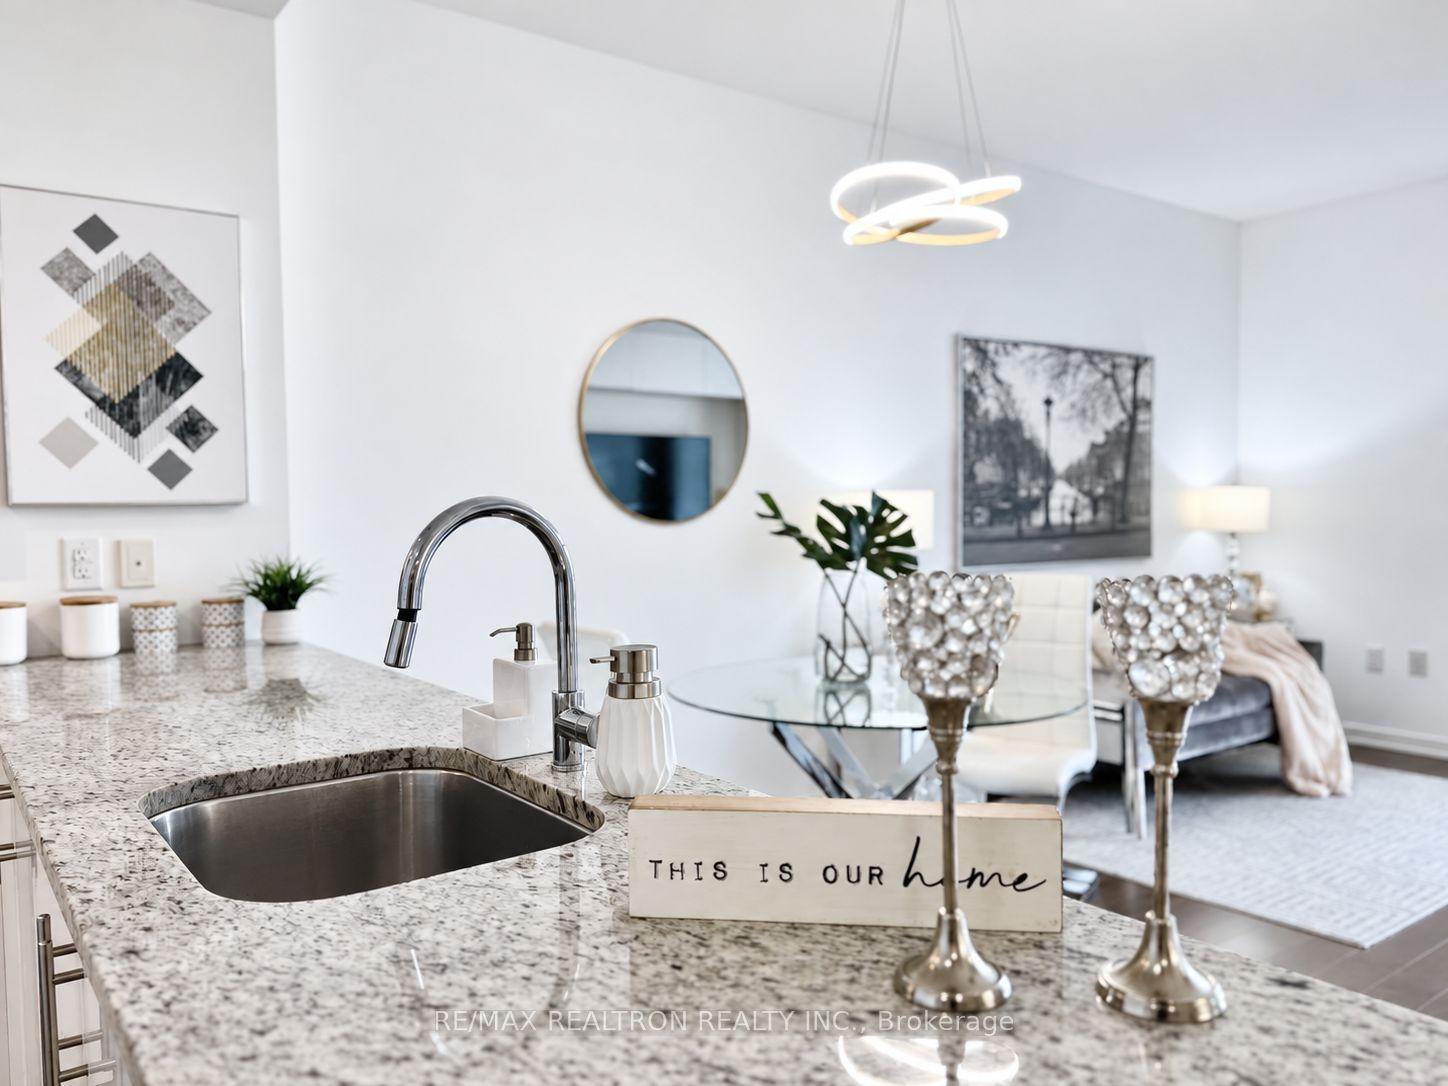
For Sale
Just Listed
103 The Queensway Avenue 2315 #2315
High Park-Swansea, Toronto, ON
$535,000
1+1Bd
1Ba
750+sqft
1Parking
$713/sqft
CondoMLS# W13841278Listed 2026-09-293 DOM
Cooling
Central Air
Just listed! New listings in Toronto often receive offers within the first week.
About this home
**Elevated Waterfront Living with Spectacular City & Lake Views** Experience an exceptional blend of space, views and resort-inspired living at this property ideally positioned just one block from Toronto's waterfront. Offering over 700 sq. ft. of beautifully proportioned living space, this impressive 1-bedroom + den residence features a spacious and highly efficient layout designed to maximize every square foot. The bright, open-concept principal living area is framed by spectacular views of the Toronto skyline, CN Tower and Lake Ontario, creating a striking backdrop from morning through evening. The generously sized bedroom provides a comfortable private retreat, while the fully enclosed den adds exceptional versatility. With true separation from the main living space, it can function beautifully as a private home office, guest room or additional sleeping area, adapting easily to changing lifestyle needs. The bathroom is complemented by a newly updated vanity, adding a fresh, contemporary touch. Beyond the suite, residents enjoy an impressive collection of club-style amenities designed to bring recreation, wellness and convenience together under one roof. Highlights include indoor and outdoor swimming pools, tennis courts, a state-of-the-art fitness centre and 24-hour concierge service, creating an elevated residential experience that feels more like a private urban club. The location is equally exceptional. Just steps from the Lake Ontario waterfront and its extensive network of trails and green spaces, the neighbourhood makes running, cycling, skating and lakeside walks part of everyday life-all while remaining connected to the energy and conveniences of the city. Combining generous interior space, an exceptionally functional floor plan, remarkable city and lake views, premium amenities and an enviable waterfront setting, this residence offers a sophisticated Toronto lifestyle in one of the city's most distinctive locations.
Waterfront
Rooms
Other
| Dining Room | 6.15 × 3.64 m | Open Concept Combined w/Kitchen Carpet Free |
| Living Room | 3.21 × 3.64 m | Open Concept Carpet Free W/O To Balcony |
| Bedroom | 3.23 × 2.85 m | W/O To Balcony Carpet Free |
Features
- None
- Central Air
- Apartment
Financials
Annual Taxes
$2,662.57
Estimated Rental Income
Entire property$2,100 – $2,800/mo
Rental yield4.7% – 6.3%
*Estimates based on comparable rentals in the area. Actual income may vary.
Market Data — Toronto
Days on market3 days
Buyer's MarketSeller's Market
Based on active listings in Toronto. Data updates daily.
Demographics — Toronto
Population
2,794,356
Avg Household Income
$102,000
Age Distribution
0-19
19%
20-34
24%
35-49
21%
50-64
19%
65+
17%
Ownership53% own · 47% rent
EnglishMandarinCantoneseTagalogTamil
Getting around
How walkable, bikeable, and transit-friendly this neighbourhood is.
87
/ 100
Walk Score
Very Walkable
73
/ 100
Transit Score
Excellent Transit
60
/ 100
Bike Score
Bikeable
Scores are estimates based on neighbourhood data and are for informational purposes only.
MLS® data courtesy of the Toronto Regional Real Estate Board (TRREB).
The information provided herein must only be used by consumers that have a bona fide interest in the purchase, sale, or lease of real estate and may not be used for any commercial purpose or any other purpose. Listing information is deemed reliable but is not guaranteed accurate by the Toronto Regional Real Estate Board, the listing brokerage, or this website. The trademarks REALTOR®, REALTORS® and the REALTOR® logo are controlled by The Canadian Real Estate Association (CREA) and identify real estate professionals who are members of CREA. MLS®, Multiple Listing Service®, and the associated logos are owned by CREA. Not intended to solicit properties currently listed for sale or buyers under contract.
You may also like
More homes in Toronto
Hand-picked listings with a similar price range and style.
For Sale23 days ago
$649,000
Condo
est. $2,845/mo
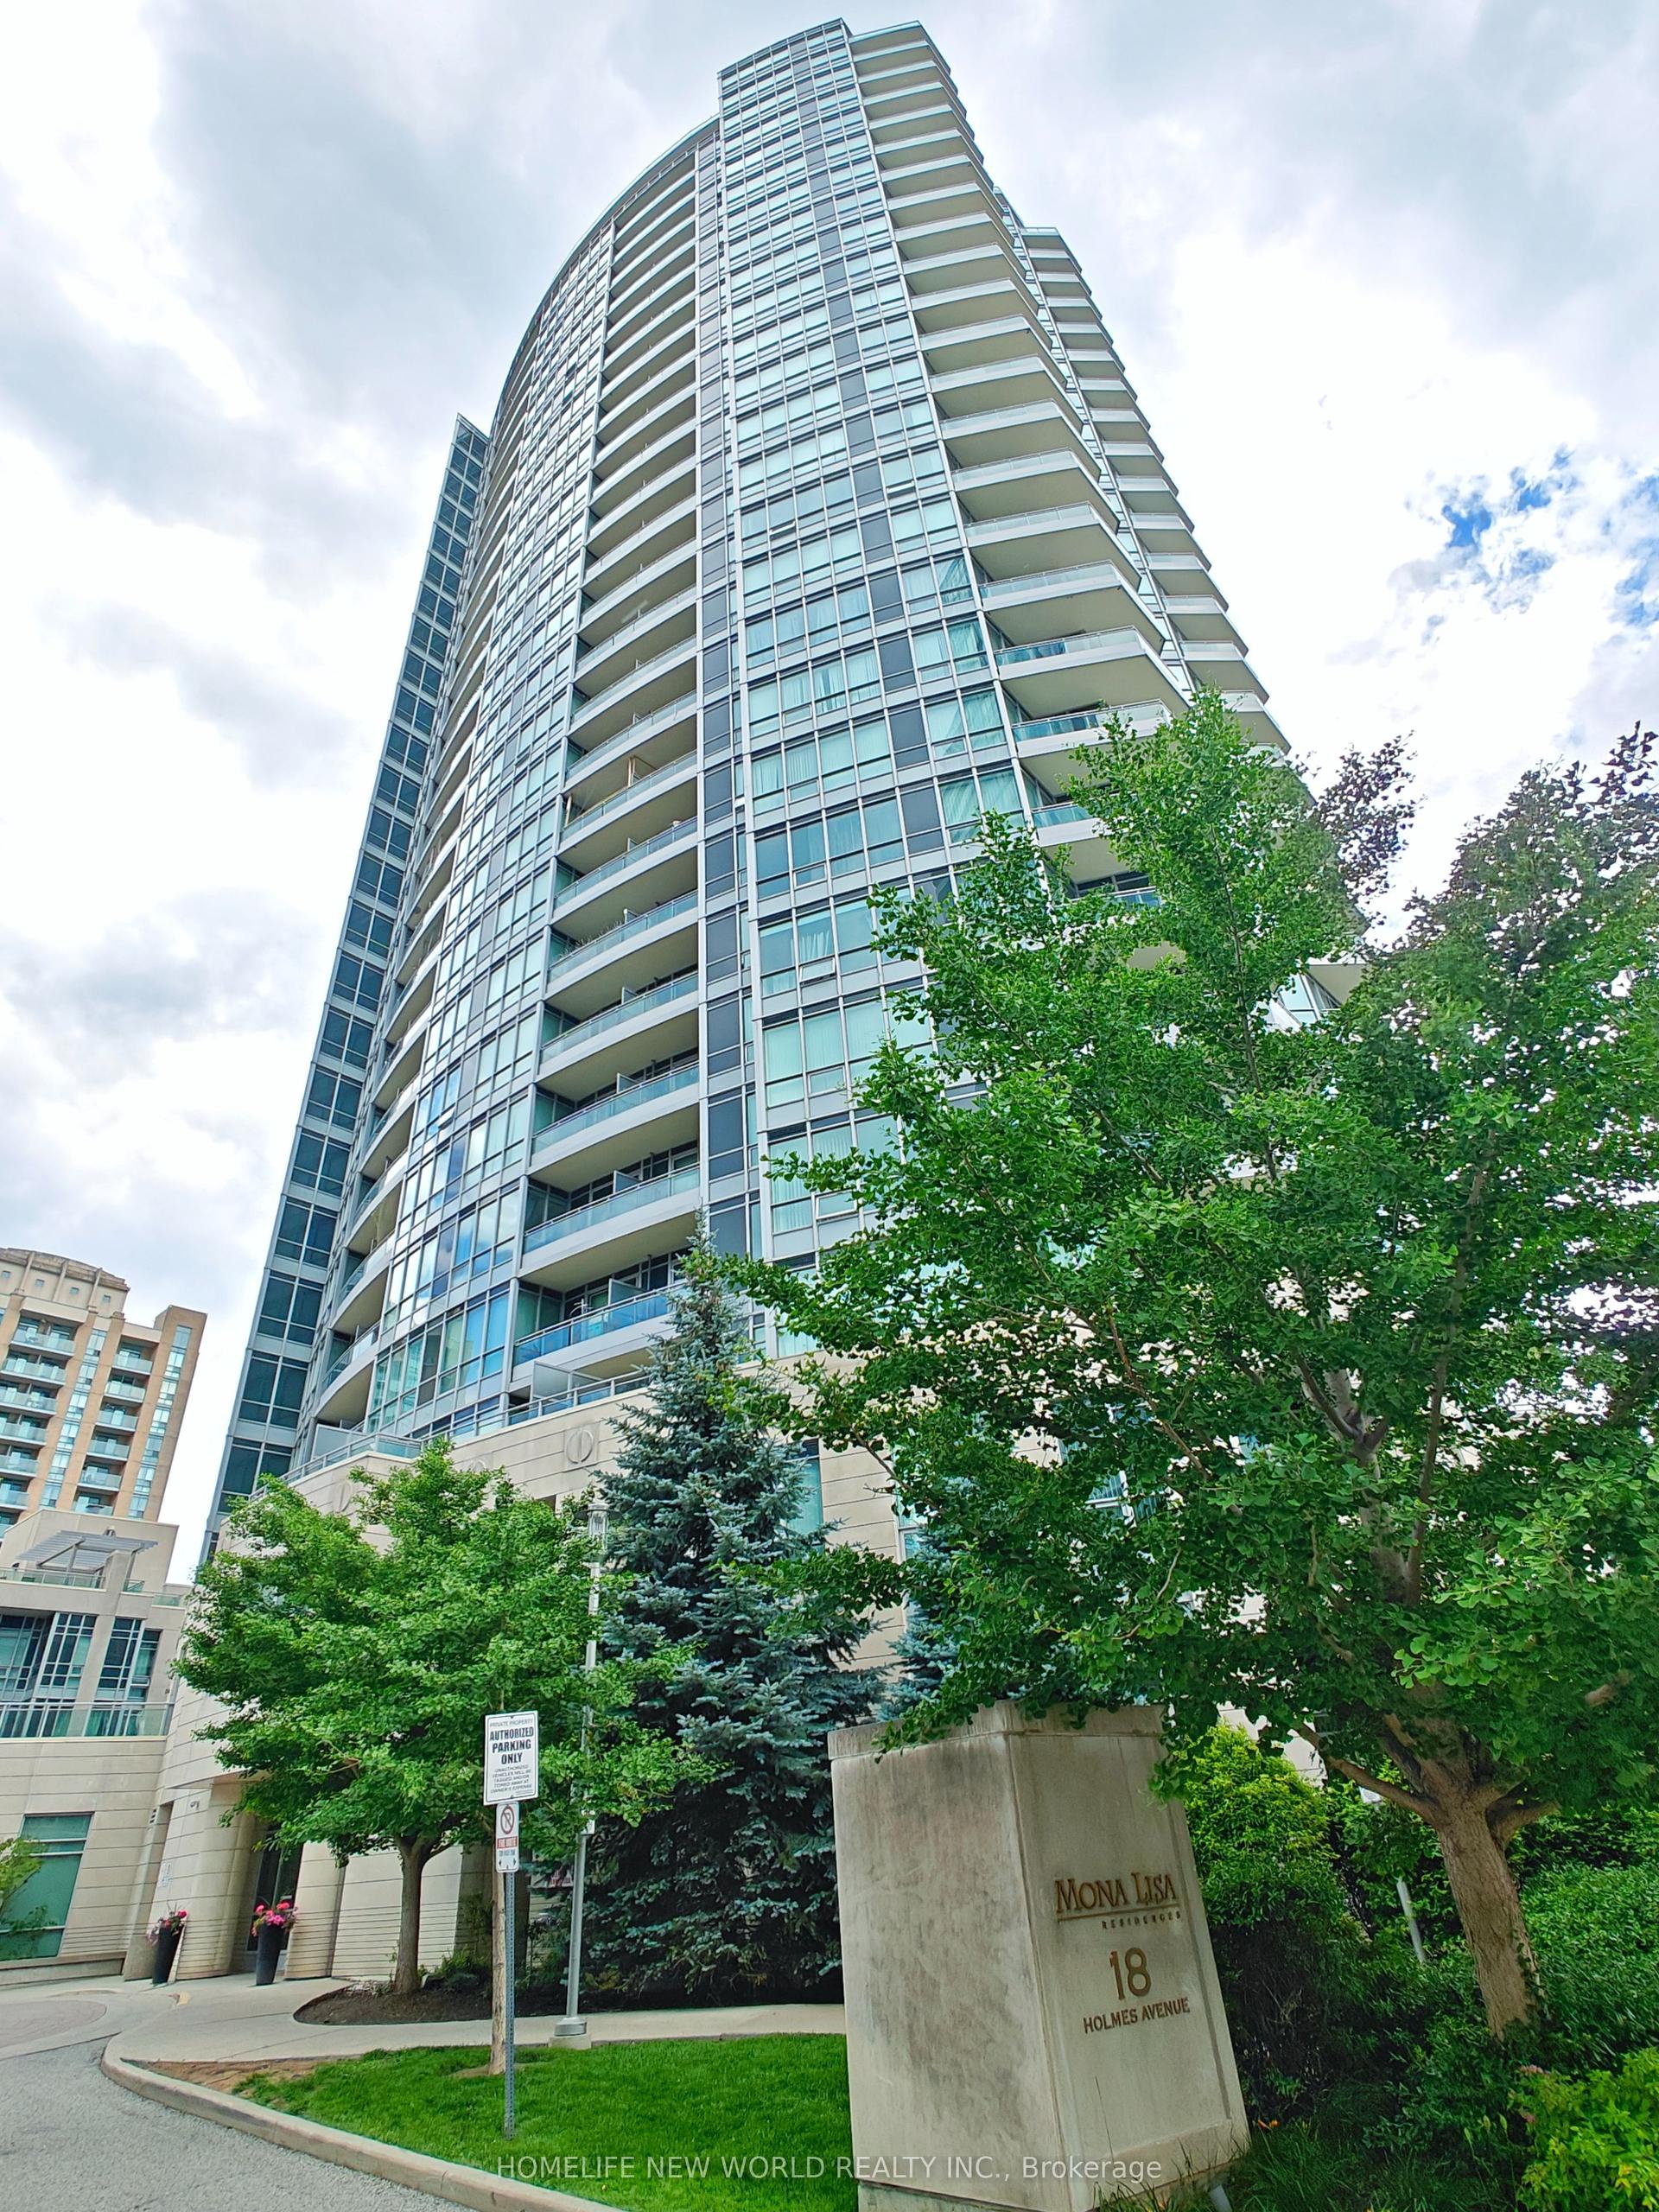
18 Holmes Avenue Lph07 #Lph07, Willowdale East
Toronto, ON
2 bd
2 ba
850
2
MLS# C13765872Homelife New World Realty Inc.
WhatsApp Aman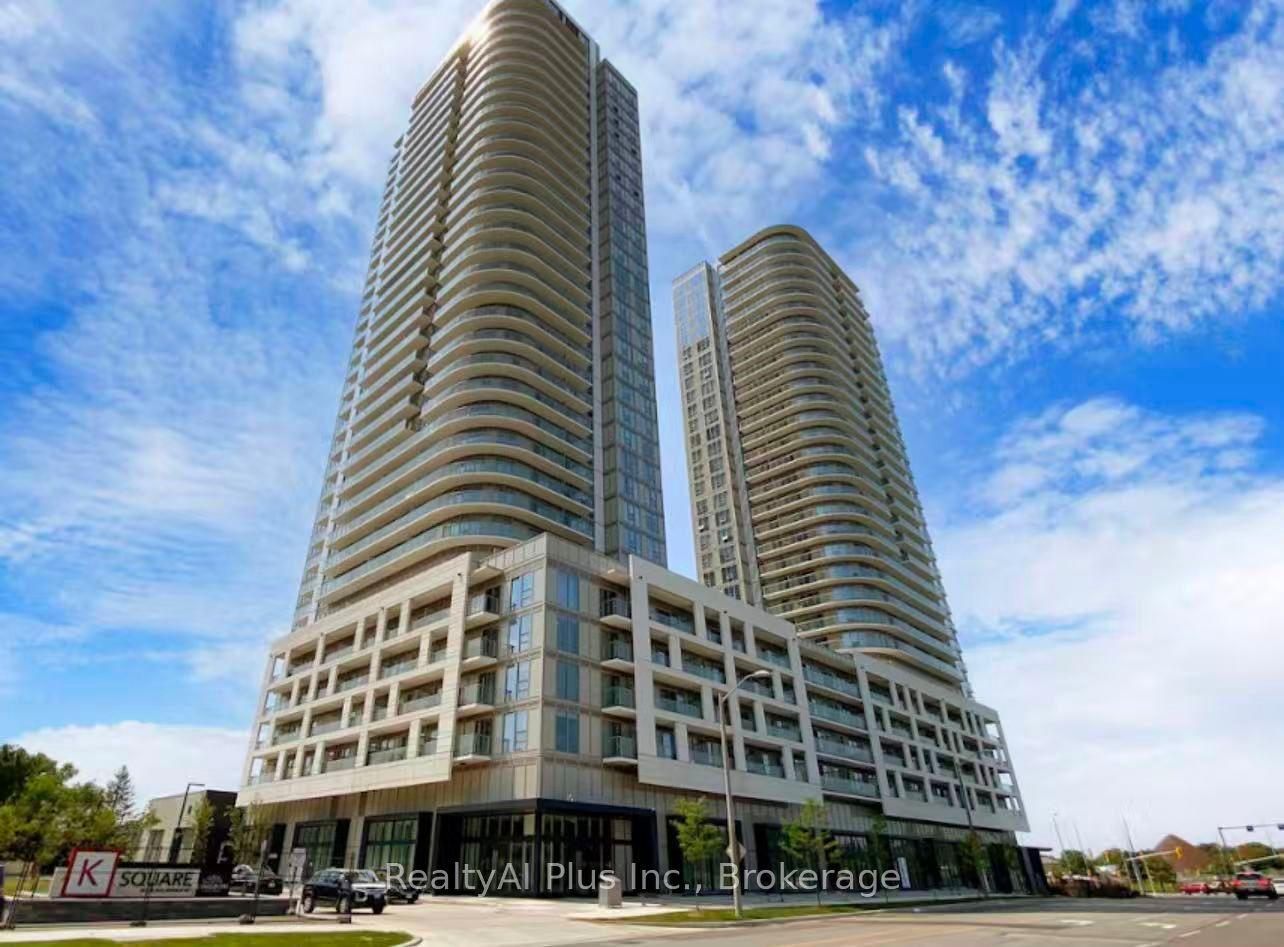
For SaleJust listed
$448,000
Condo
est. $1,964/mo
2033 Kennedy Road 1501 #1501, Agincourt South-Malvern West
Toronto, ON
1+1 bd
1 ba
550
1
MLS# E13857986RealtyAI Plus Inc.
WhatsApp Aman