For Sale
Just Listed
5035 Corporate Drive
Palmer, Burlington, ON
$939,900
3Bd
4Ba
1,750+sqft
3Parking
20 x 101 ftlot
$537/sqft
TownhouseMLS# W13841780Listed 2026-09-297 DOM
Cooling
Central Vacuum
Basement
Finished
About this home
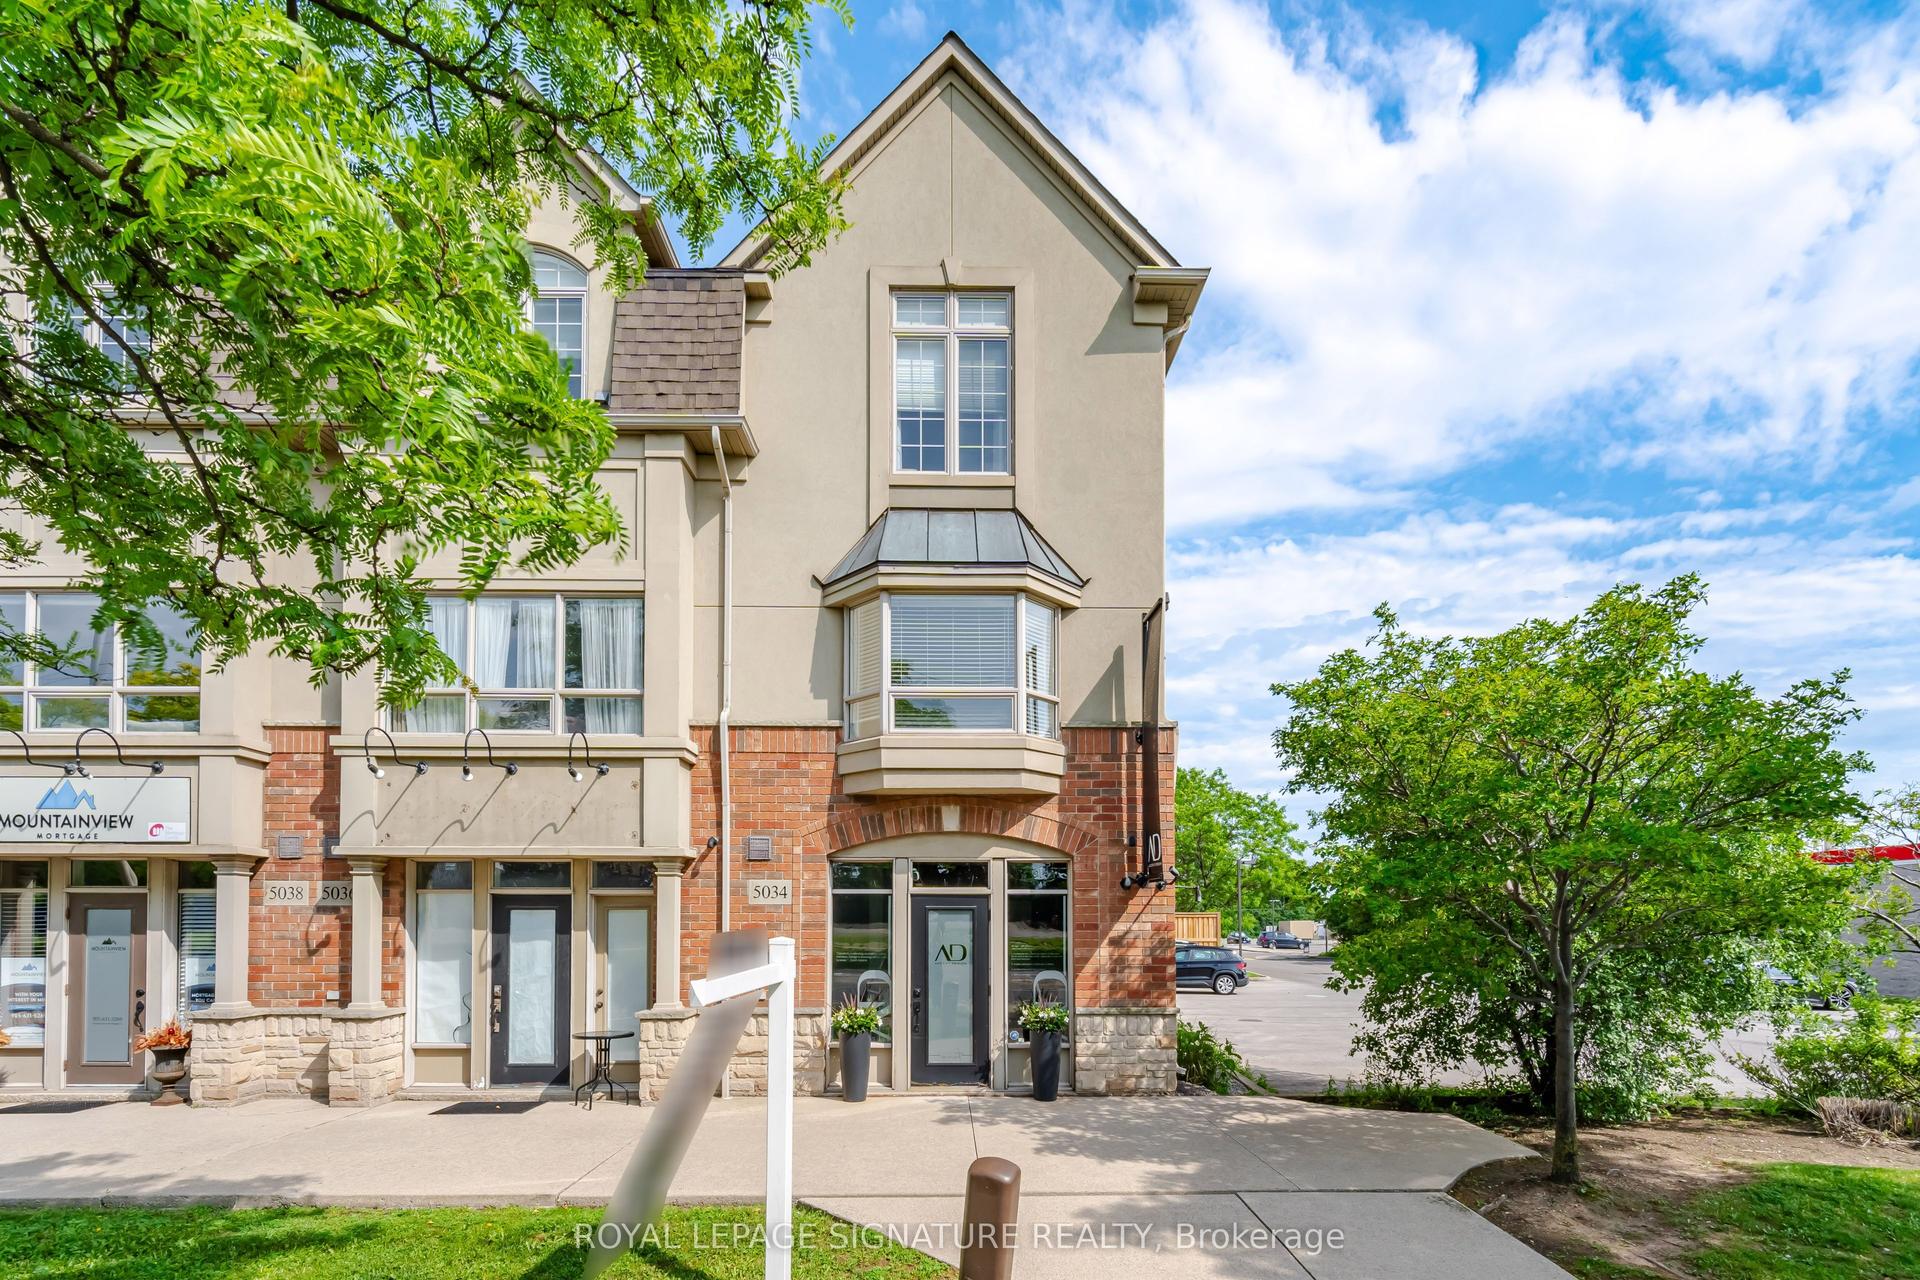
A MUST SEE! All brick townhome with detached garage and private fenced-in yard. This home has been modernized from top to bottom! The bright living room features brand new flooring and a gas fireplace. The kitchen has been thoughtfully redesigned with long quartz counters, a tiled backsplash, under-counter lighting, a centre island with breakfast bar, and stainless steel appliances including a built-in overhead microwave, gas stove, and double-door fridge with water dispenser. Ample pot drawers and soft-close features make life better! The dining room has the space for large family dinners and includes more built-in cabinets and counter area for the perfect servery or organization station. Walking outside from the kitchen you will find a cozy and private patio area with lots of space for gardening or entertaining with the BBQ and hot tub. Upstairs, the primary bedroom will easily fit a king-sized bed, has large double windows, a walk-in closet and a full ensuite bathroom with marble counter-top and glassed-in shower with ceramic walls. All bedrooms include a large closet and ceiling fan. The lower level is fully finished with new flooring, a 2 piece bathroom, a large laundry area, and an inviting rec-room with electric fireplace and stylish wall sconces for perfect mood lighting. There is plenty of extra space for storage or a home office, and cold-cellar room, ideal for stocking up on food supplies. This beautiful home also includes potlights throughout, central vacuum, crown moulding, a remote-controlled garage door opener, and has been freshly painted. Great, quiet location close to nice parks, good schools and easy highway access.
GarageFireplace
Rooms
Main Floor
| Living Room | 4.60 × 3.90 m | |
| Room | 3.60 × 2.40 m | |
| Kitchen | 4.60 × 3.50 m |
Second Floor
| Bedroom 2 | 4.60 × 4.30 m | |
| Bedroom 2 | 3.70 × 2.90 m | |
| Bedroom 2 | 3.40 × 2.90 m |
Basement
| Recreation | 5.80 × 3.90 m | |
| Laundry | 5.80 × 2.50 m | |
| Other | 2.60 × 2.10 m | |
| Utility Room | 2.10 × 1.70 m |
Features
- Auto Garage Door Remote
- Central Vacuum
- Sump Pump
- Hot Tub
- Landscaped
- Patio
- Privacy
- Porch Enclosed
- Finished
- Full
- Central Air
- 2-Storey
Financials
Annual Taxes
$4,691
Estimated Rental Income
Entire property$3,200 – $4,800/mo
Basement apartment$1,800 – $2,500/mo
Rental yield4.1% – 6.1%
*Estimates based on comparable rentals in the area. Actual income may vary.
Market Data — Burlington
Days on market7 days
Buyer's MarketSeller's Market
Based on active listings in Burlington. Data updates daily.
Demographics — Burlington
Population
186,948
Avg Household Income
$125,000
Age Distribution
0-19
20%
20-34
16%
35-49
19%
50-64
22%
65+
23%
Ownership74% own · 26% rent
EnglishFrenchArabicPolishTagalog
Getting around
How walkable, bikeable, and transit-friendly this neighbourhood is.
60
/ 100
Walk Score
Somewhat Walkable
51
/ 100
Transit Score
Good Transit
48
/ 100
Bike Score
Somewhat Bikeable
Scores are estimates based on neighbourhood data and are for informational purposes only.
MLS® data courtesy of the Toronto Regional Real Estate Board (TRREB).
The information provided herein must only be used by consumers that have a bona fide interest in the purchase, sale, or lease of real estate and may not be used for any commercial purpose or any other purpose. Listing information is deemed reliable but is not guaranteed accurate by the Toronto Regional Real Estate Board, the listing brokerage, or this website. The trademarks REALTOR®, REALTORS® and the REALTOR® logo are controlled by The Canadian Real Estate Association (CREA) and identify real estate professionals who are members of CREA. MLS®, Multiple Listing Service®, and the associated logos are owned by CREA. Not intended to solicit properties currently listed for sale or buyers under contract.
You may also like
More homes in Burlington
Hand-picked listings with a similar price range and style.
For Sale6 h ago
$999,900
Townhouse
est. $4,384/mo
5035 Bidwell Common, Appleby
Burlington, ON
2 bd
3 ba
1,750
2
MLS# W13866412Royal Lepage Signature Realty
WhatsApp Aman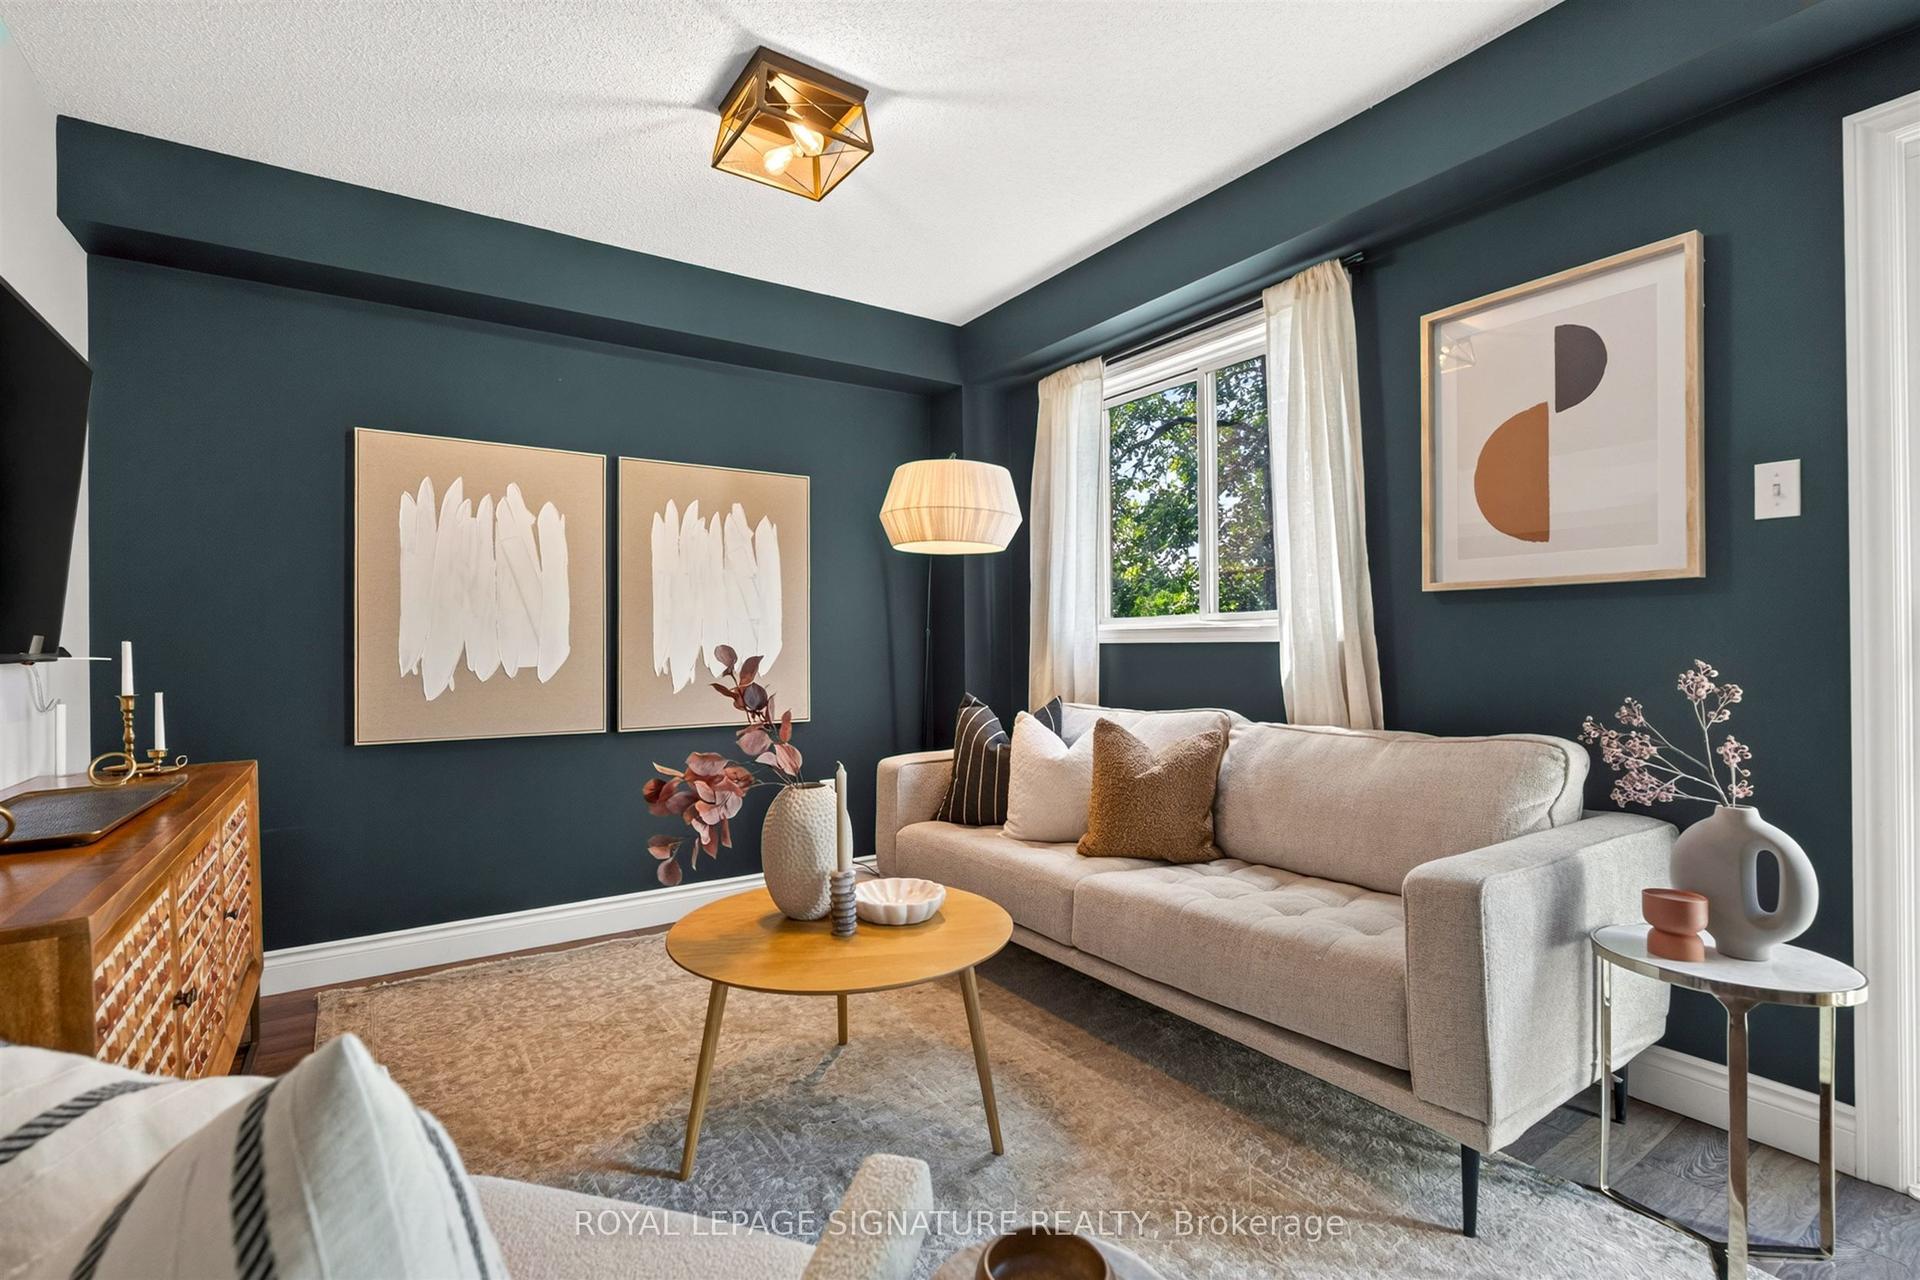
For Sale19 days ago
$839,900
Townhouse
est. $3,682/mo
1373 Treeland Street, Freeman
Burlington, ON
3+1 bd
3 ba
1,300
3
MLS# W13796310Royal Lepage Signature Realty
WhatsApp Aman
