For Lease
1417 Treeland Street
Freeman, Burlington, ON
$3,700
3Bd
4Ba
1,750+sqft
3Parking
14.5 x 126.15 ftlot
$2/sqft
Semi-DetachedMLS# W13841788Listed 2026-09-2912 DOM
Heating
Water Heater Owned
Cooling
Central Air
Basement
Finished
About this home
A beautiful freehold semi-detached home set on a large pie-shaped lot, offering a stylish blend of modern design, thoughtful upgrades and exceptional entertaining space. The open-concept main floor features 9' ceilings, abundant natural light, updated light fixtures and pot lights, anchored by a gorgeous gas fireplace in the living area. The kitchen is designed for both everyday living and entertaining, featuring custom cabinetry, quartz countertops, a custom backsplash with pot filler, a redesigned pantry, coffee station and bar, stainless steel appliances, wine fridge and an impressive 8.5' quartz waterfall island with ample seating. Upstairs, three spacious bedrooms are complemented by two beautifully upgraded washrooms and the convenience of second-floor laundry. The primary suite offers a luxurious retreat with a 5-piece ensuite featuring a freestanding soaking tub, custom glass-enclosed shower with French doors, double vanity with quartz countertops, designer mirrors and updated lighting. The entire home is carpet-free. The finished basement adds valuable additional living space with a brand-new 3-piece washroom, ideal for a family room, home office, guest space or recreation area. Outside, enjoy a private backyard oasis with an oversized deck, rolling lawn and charming vegetable garden, all backing onto a peaceful setting with no rear neighbours. Additional highlights include an interlock driveway and epoxy-coated garage. Ideally located close to schools, parks, shopping, Costco, GO Transit, major highways and all that downtown Burlington has to offer. A beautifully updated home in a sought-after location with space to live, work and entertain.
GarageFireplace
Rooms
Main Floor
| Living Room | 6.29 × 5.19 m | Gas Fireplace W/O To Deck |
| Kitchen | 6.42 × 3.20 m | Stainless Steel Appl Quartz Counter Pantry |
| Breakfast | 6.42 × 3.20 m | Eat-in Kitchen Centre Island Pot Lights |
Second Floor
| Primary Bedroom | 5.16 × 4.77 m | Hardwood Floor Large Closet 5 Pc Ensuite |
| Bedroom 2 | 4.58 × 2.92 m | Hardwood Floor Large Closet Large Window |
| Bedroom 3 | 3.25 × 3.00 m | Hardwood Floor Double Closet Large Window |
Basement
| Recreation | 7.65 × 4.99 m | Vinyl Floor Pot Lights 3 Pc Ensuite |
| Office | 0.00 × 0.00 m | Tile Floor Finished Separate Room |
Features
- Carpet Free
- In-Law Suite
- Water Heater Owned
- Landscaped
- Paved Yard
- Privacy
- Porch
- Finished
- Apartment
- Central Air
- 2-Storey
Financials
Estimated Rental Income
Entire property$3,200 – $4,800/mo
Basement apartment$1,800 – $2,500/mo
Rental yield1037.8% – 1556.8%
*Estimates based on comparable rentals in the area. Actual income may vary.
Market Data — Burlington
Days on market12 days
Buyer's MarketSeller's Market
Based on active listings in Burlington. Data updates daily.
Demographics — Burlington
Population
186,948
Avg Household Income
$125,000
Age Distribution
0-19
20%
20-34
16%
35-49
19%
50-64
22%
65+
23%
Ownership74% own · 26% rent
EnglishFrenchArabicPolishTagalog
Other rentals like this
Similar rentals in Burlington
Same property type, similar price, similar size — currently for rent.
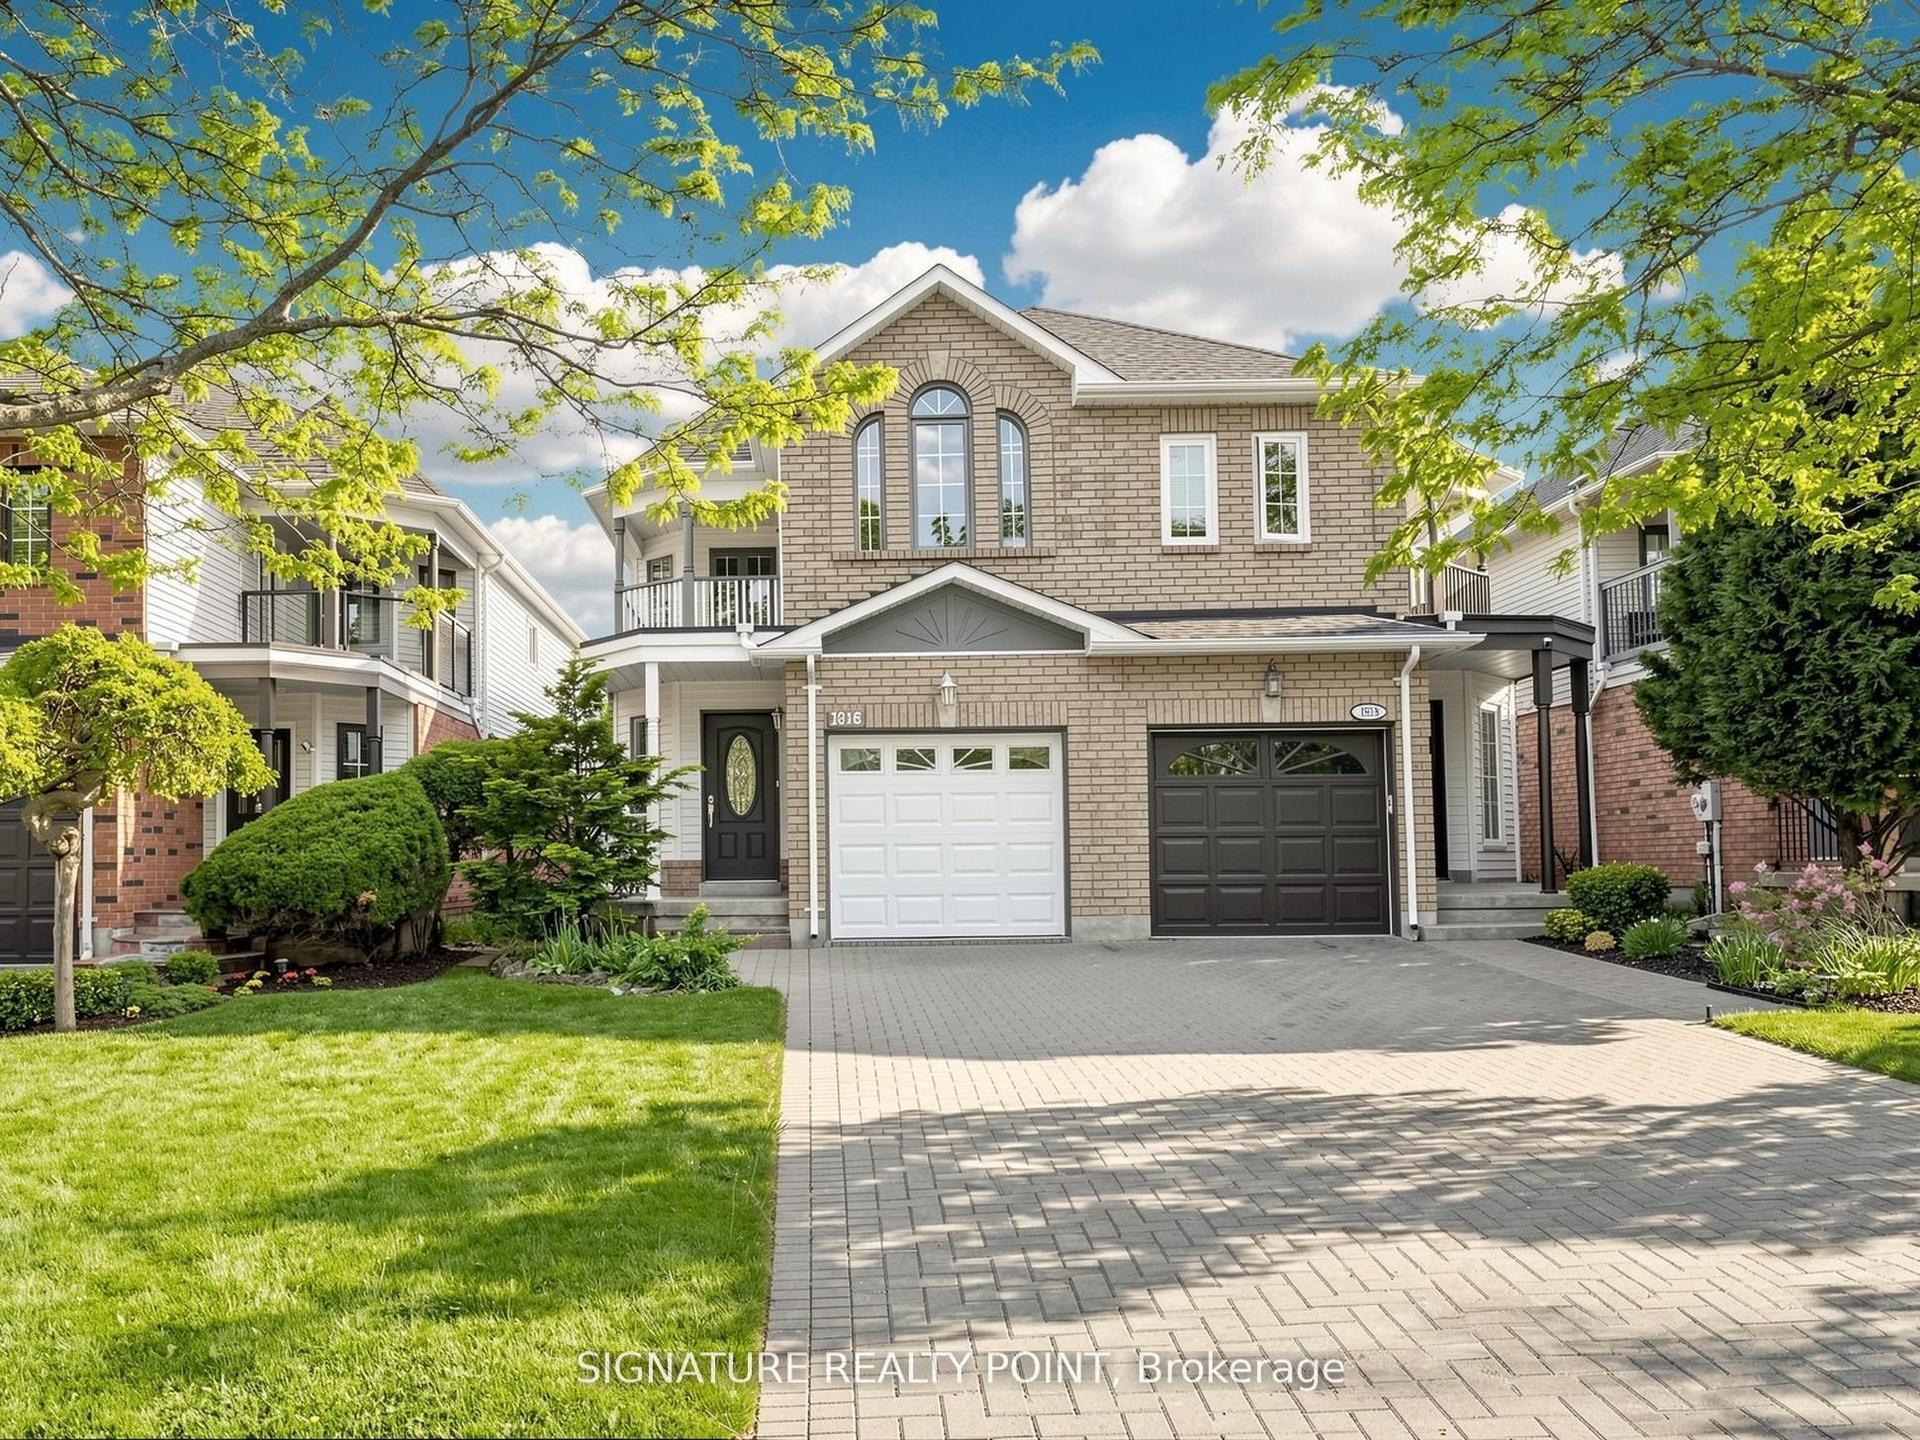
For Lease13 days ago
$3,300
Semi-Detached
1816 Hobson Drive, Uptown
Burlington, ON
3+1 bd
3 ba
1,750
3
MLS# W13840520Signature Realty Point
WhatsApp Aman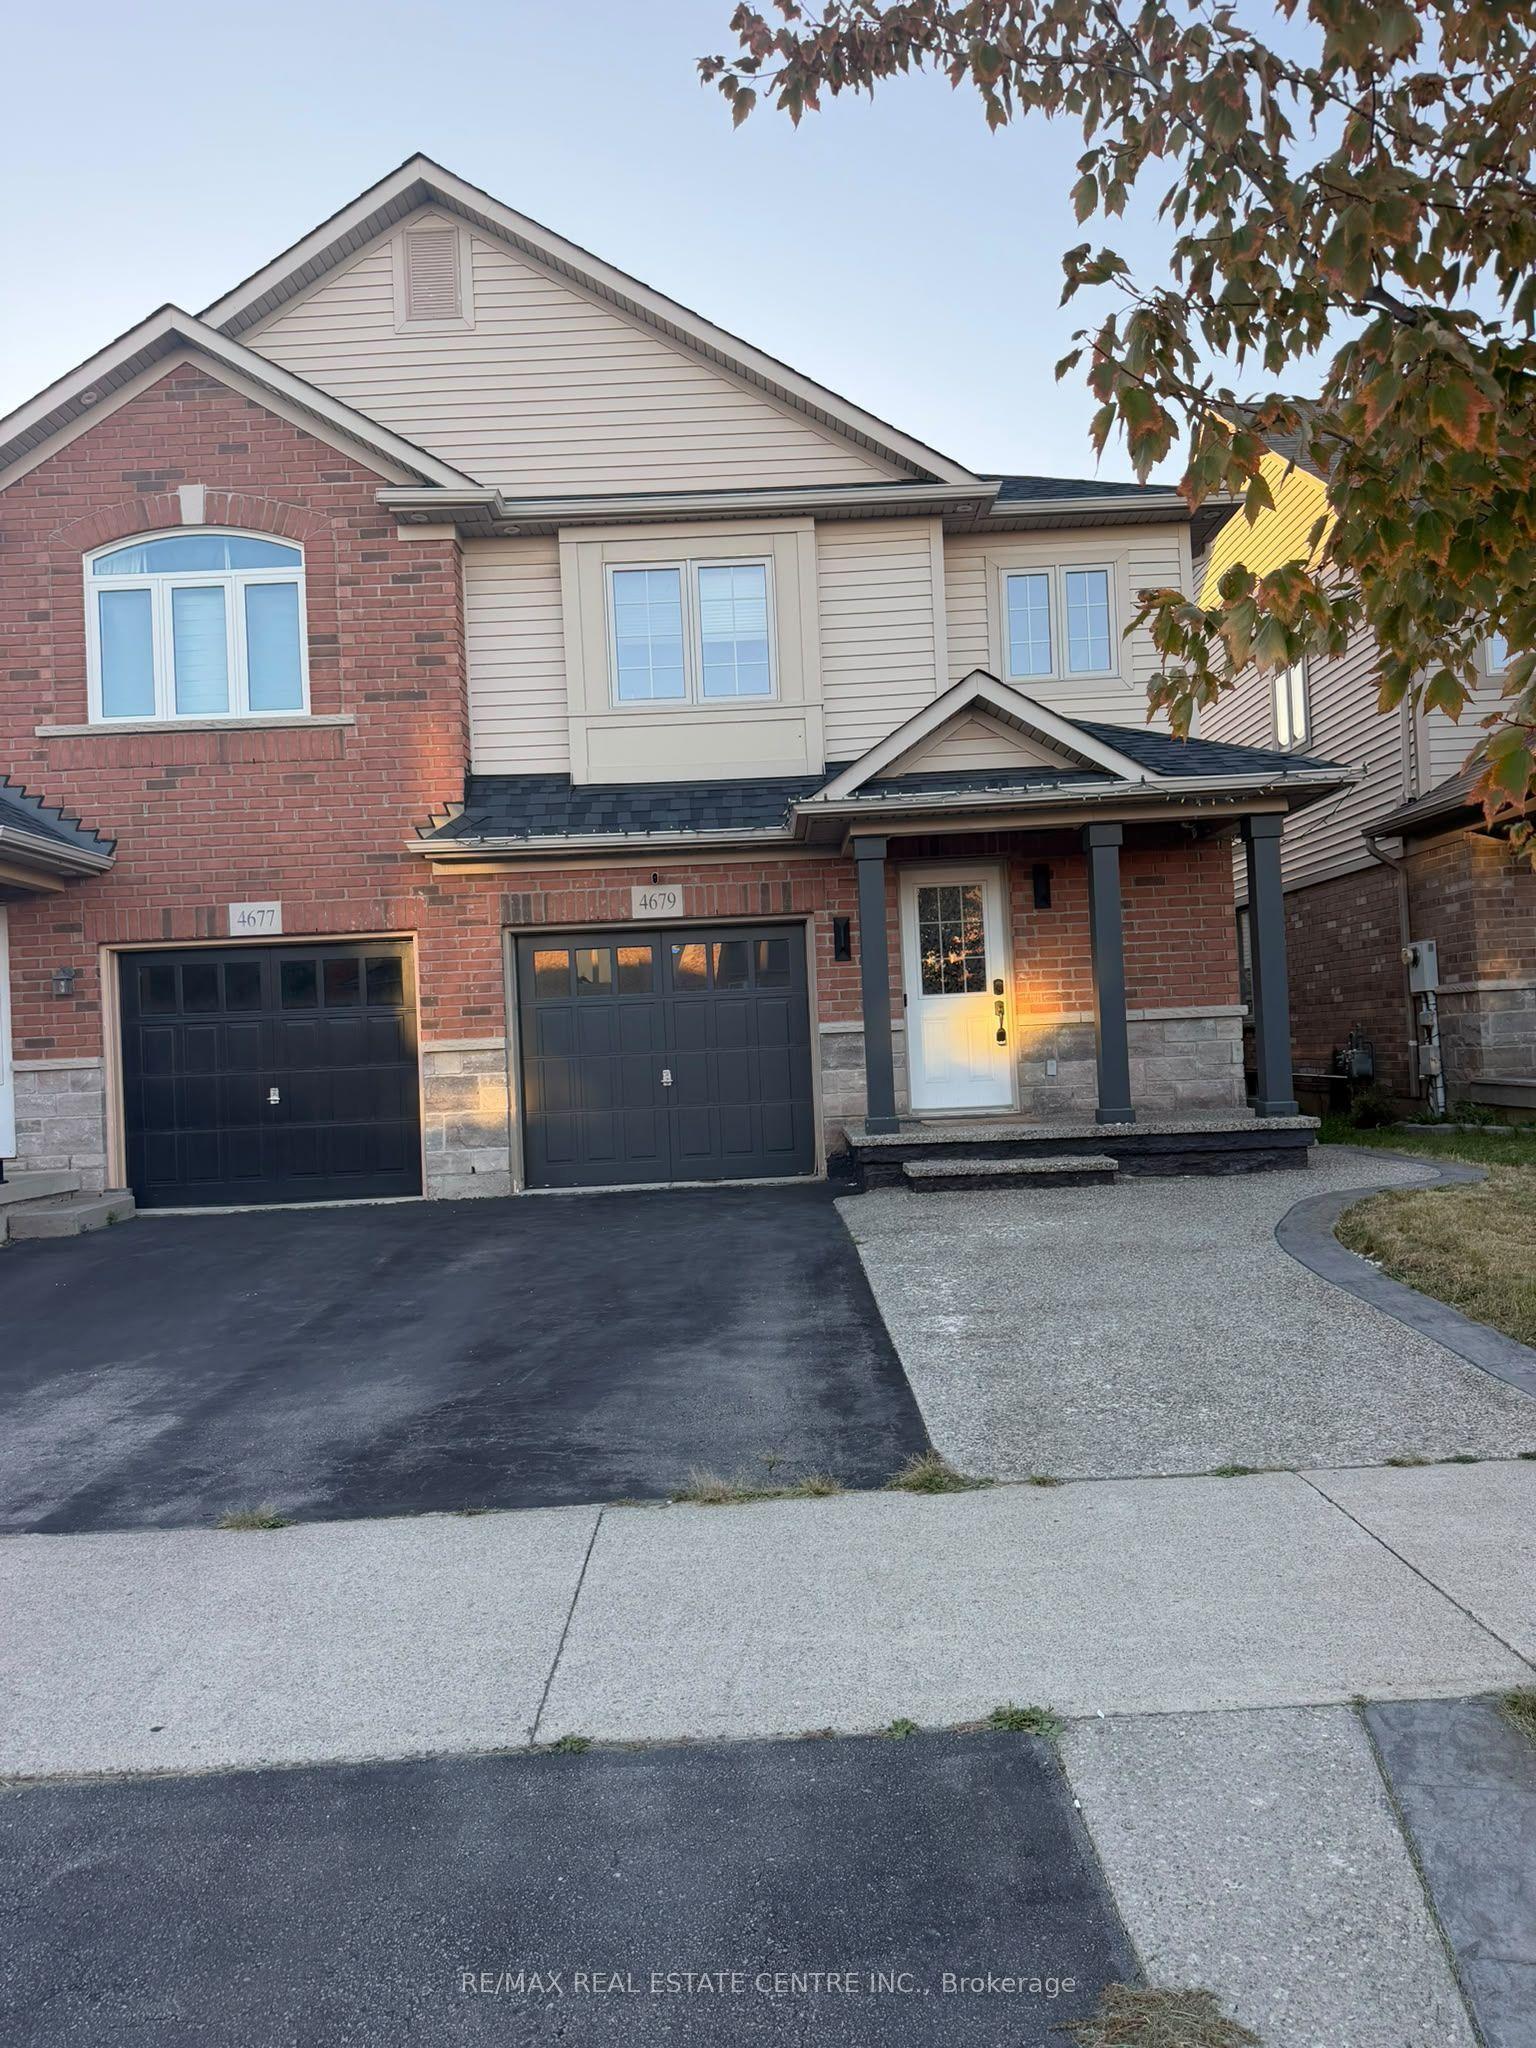
For Lease19 days ago
$3,799
Semi-Detached
4679 Thomas Alton Boulevard, Alton
Burlington, ON
3 bd
3 ba
1,300
2
MLS# W13819360Re/Max Real Estate Centre Inc.
WhatsApp Aman
Getting around
How walkable, bikeable, and transit-friendly this neighbourhood is.
52
/ 100
Walk Score
Somewhat Walkable
43
/ 100
Transit Score
Some Transit
56
/ 100
Bike Score
Bikeable
Scores are estimates based on neighbourhood data and are for informational purposes only.
MLS® data courtesy of the Toronto Regional Real Estate Board (TRREB).
The information provided herein must only be used by consumers that have a bona fide interest in the purchase, sale, or lease of real estate and may not be used for any commercial purpose or any other purpose. Listing information is deemed reliable but is not guaranteed accurate by the Toronto Regional Real Estate Board, the listing brokerage, or this website. The trademarks REALTOR®, REALTORS® and the REALTOR® logo are controlled by The Canadian Real Estate Association (CREA) and identify real estate professionals who are members of CREA. MLS®, Multiple Listing Service®, and the associated logos are owned by CREA. Not intended to solicit properties currently listed for sale or buyers under contract.