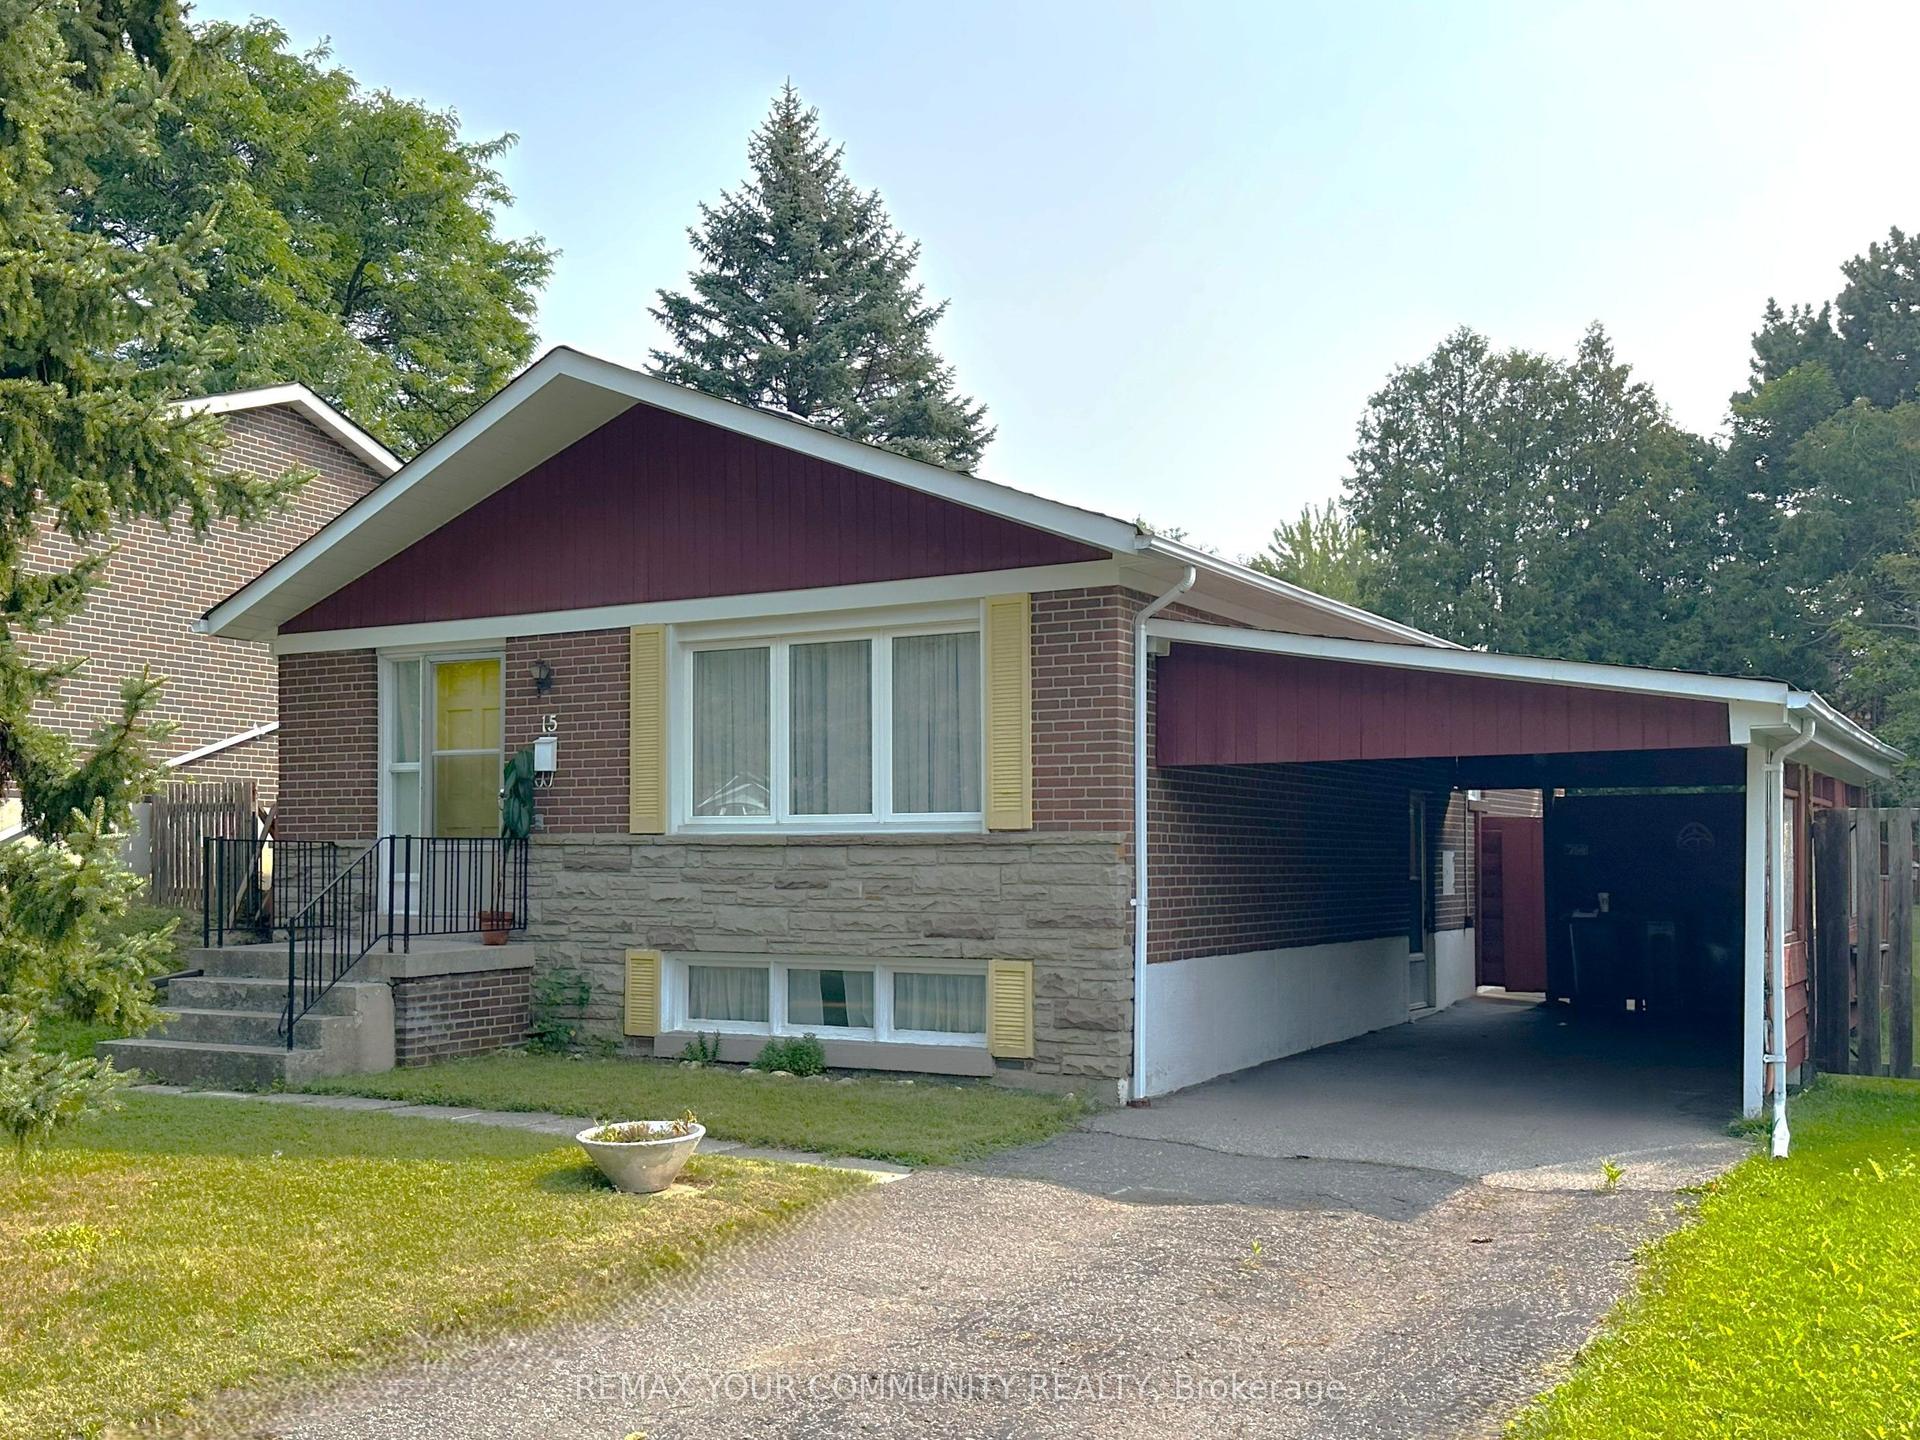
For Sale
Just Listed
1 Mayo Drive
Rustic, Toronto, ON
$999,900
3Bd
2Ba
900+sqft
8Parking
42.46 x 176.21 ftlot
$1111/sqft
DetachedMLS# W13842608Listed 2026-09-307 DOM
Heating
Water Heater
Cooling
Central Air
About this home
Rare Detached Home on an Exceptional 42' x 177' Lot! Welcome to this versatile detached 3-bedroom home, ideally situated on a quiet, child-friendly cul-de-sac and adjacent to the desirable Maple Leaf Park. Set on an impressive 42-foot frontage with approximately 177 feet of depth, this property offers an abundance of space, privacy, parking, storage, and potential.The main floor features hardwood flooring throughout, with the exception of the kitchen, which offers durable ceramic flooring, and the living room, where broadloom is laid over the hardwood. The spacious layout includes a third bedroom converted from the original dining room, providing excellent flexibility for a growing family, home office, or guest room.The home offers three separate entrances - front, side, & rear - providing convenient access and excellent potential for a variety of living arrangements. The fully finished basement adds even more usable space, featuring a second eat-in kitchen, large recreation room, second bathroom, and two generously sized cantinas/storage areas.One of the property's standout features is the rare detached tandem garage, approximately 30' x 16', ideal for the hobbyist, car enthusiast, workshop, or additional storage. The private driveway provides parking for approximately four vehicles.The exceptionally deep lot continues to impress, with a large rear building spanning approximately 43 feet across the rear of the property, offering substantial additional storage or hobby space. A glass greenhouse provides a dedicated space for gardening and protecting plants during colder weather. The expansive yard offers plenty of room for outdoor enjoyment, gardening, storage, and a variety of uses. Located steps from Maple Leaf Park, Rustic Bakery, St. Fidelis school, Humber Memorial Hospital, major transportation routes, Highways 401 & 400.This home combines space, convenience, & unique features that are increasingly difficult to find in a detached property. A Rare find
GarageCul-de-sacHardwood
Rooms
Main Floor
| Kitchen | 4.65 × 3.35 m | Ceramic Floor Double Sink Eat-in Kitchen |
| Living Room | 4.15 × 3.65 m | Separate Room Crown Moulding Large Window |
| Primary Bedroom | 3.90 × 3.01 m | Hardwood Floor B/I Closet Window |
| Bedroom 2 | 3.45 × 3.35 m | Hardwood Floor B/I Closet Window |
| Bedroom 3 | 3.65 × 2.75 m | Hardwood Floor B/I Closet Window |
Basement
| Kitchen | 3.70 × 3.50 m | Eat-in Kitchen Ceramic Backsplash Above Grade Window |
| Recreation | 10.75 × 3.70 m | Open Concept Ceramic Floor Above Grade Window |
| Laundry | 3.55 × 3.10 m | Laundry Sink Ceramic Floor Above Grade Window |
| Cold Room/Cantina | 7.15 × 1.05 m | Concrete Floor Above Grade Window |
| Cold Room/Cantina | 3.70 × 1.80 m | Walk-Up Concrete Floor |
Features
- Primary Bedroom - Main Floor
- Water Heater
- Porch
- Separate Entrance
- Central Air
- Bungalow
Financials
Annual Taxes
$4,698
Estimated Rental Income
Entire property$3,200 – $4,800/mo
Basement apartment$1,800 – $2,500/mo
Rental yield3.8% – 5.8%
*Estimates based on comparable rentals in the area. Actual income may vary.
Market Data — Toronto
Days on market7 days
Buyer's MarketSeller's Market
Based on active listings in Toronto. Data updates daily.
Demographics — Toronto
Population
2,794,356
Avg Household Income
$102,000
Age Distribution
0-19
19%
20-34
24%
35-49
21%
50-64
19%
65+
17%
Ownership53% own · 47% rent
EnglishMandarinCantoneseTagalogTamil
Getting around
How walkable, bikeable, and transit-friendly this neighbourhood is.
68
/ 100
Walk Score
Somewhat Walkable
68
/ 100
Transit Score
Good Transit
70
/ 100
Bike Score
Very Bikeable
Scores are estimates based on neighbourhood data and are for informational purposes only.
MLS® data courtesy of the Toronto Regional Real Estate Board (TRREB).
The information provided herein must only be used by consumers that have a bona fide interest in the purchase, sale, or lease of real estate and may not be used for any commercial purpose or any other purpose. Listing information is deemed reliable but is not guaranteed accurate by the Toronto Regional Real Estate Board, the listing brokerage, or this website. The trademarks REALTOR®, REALTORS® and the REALTOR® logo are controlled by The Canadian Real Estate Association (CREA) and identify real estate professionals who are members of CREA. MLS®, Multiple Listing Service®, and the associated logos are owned by CREA. Not intended to solicit properties currently listed for sale or buyers under contract.
You may also like
More homes in Toronto
Hand-picked listings with a similar price range and style.
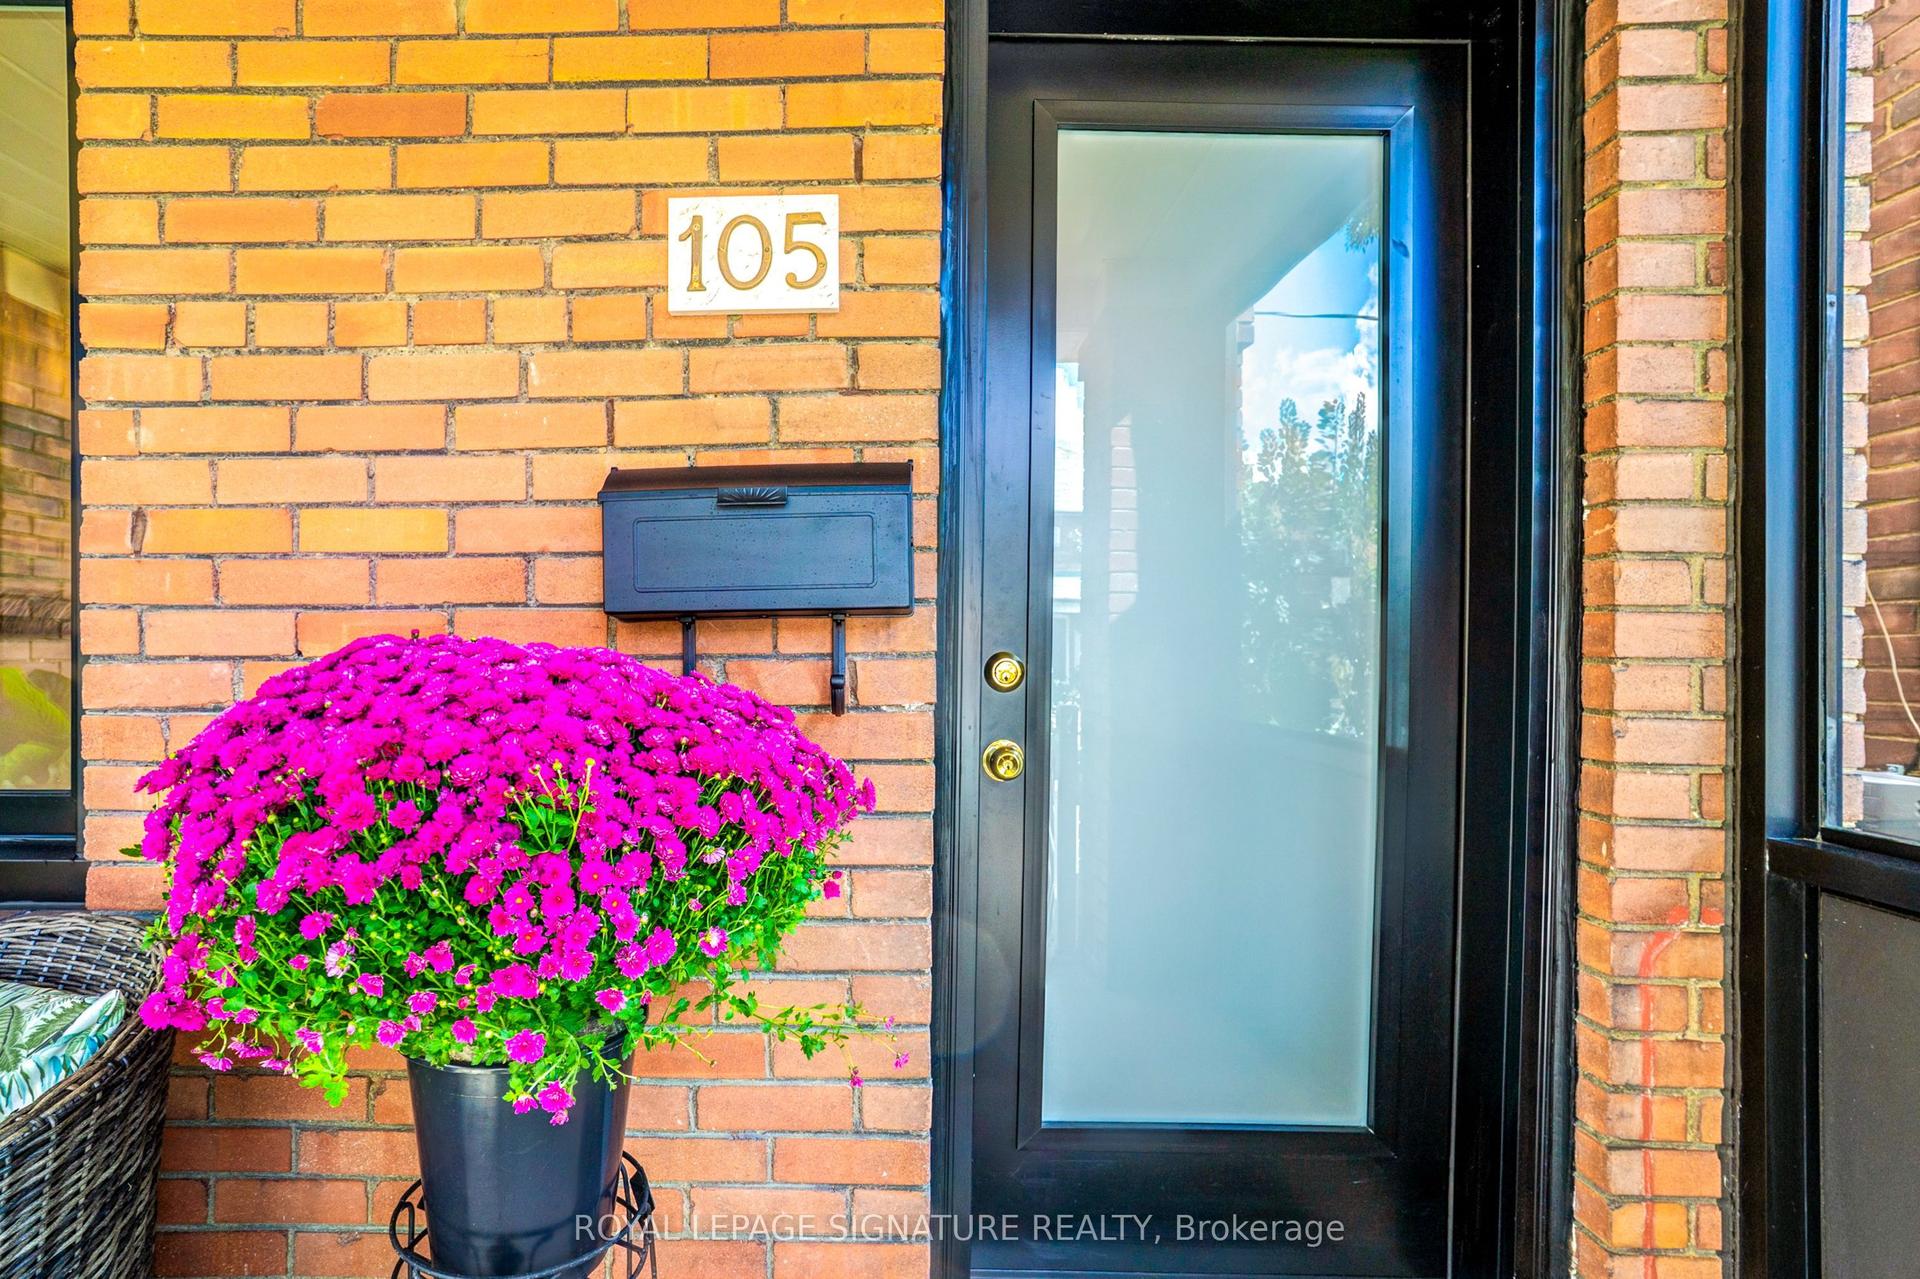
For Sale6 days ago
$1,199,999
Detached
est. $5,261/mo
105 Earlscourt Avenue, Corso Italia-Davenport
Toronto, ON
3+1 bd
3 ba
1,300
2
MLS# W13849306Royal Lepage Signature Realty
WhatsApp Aman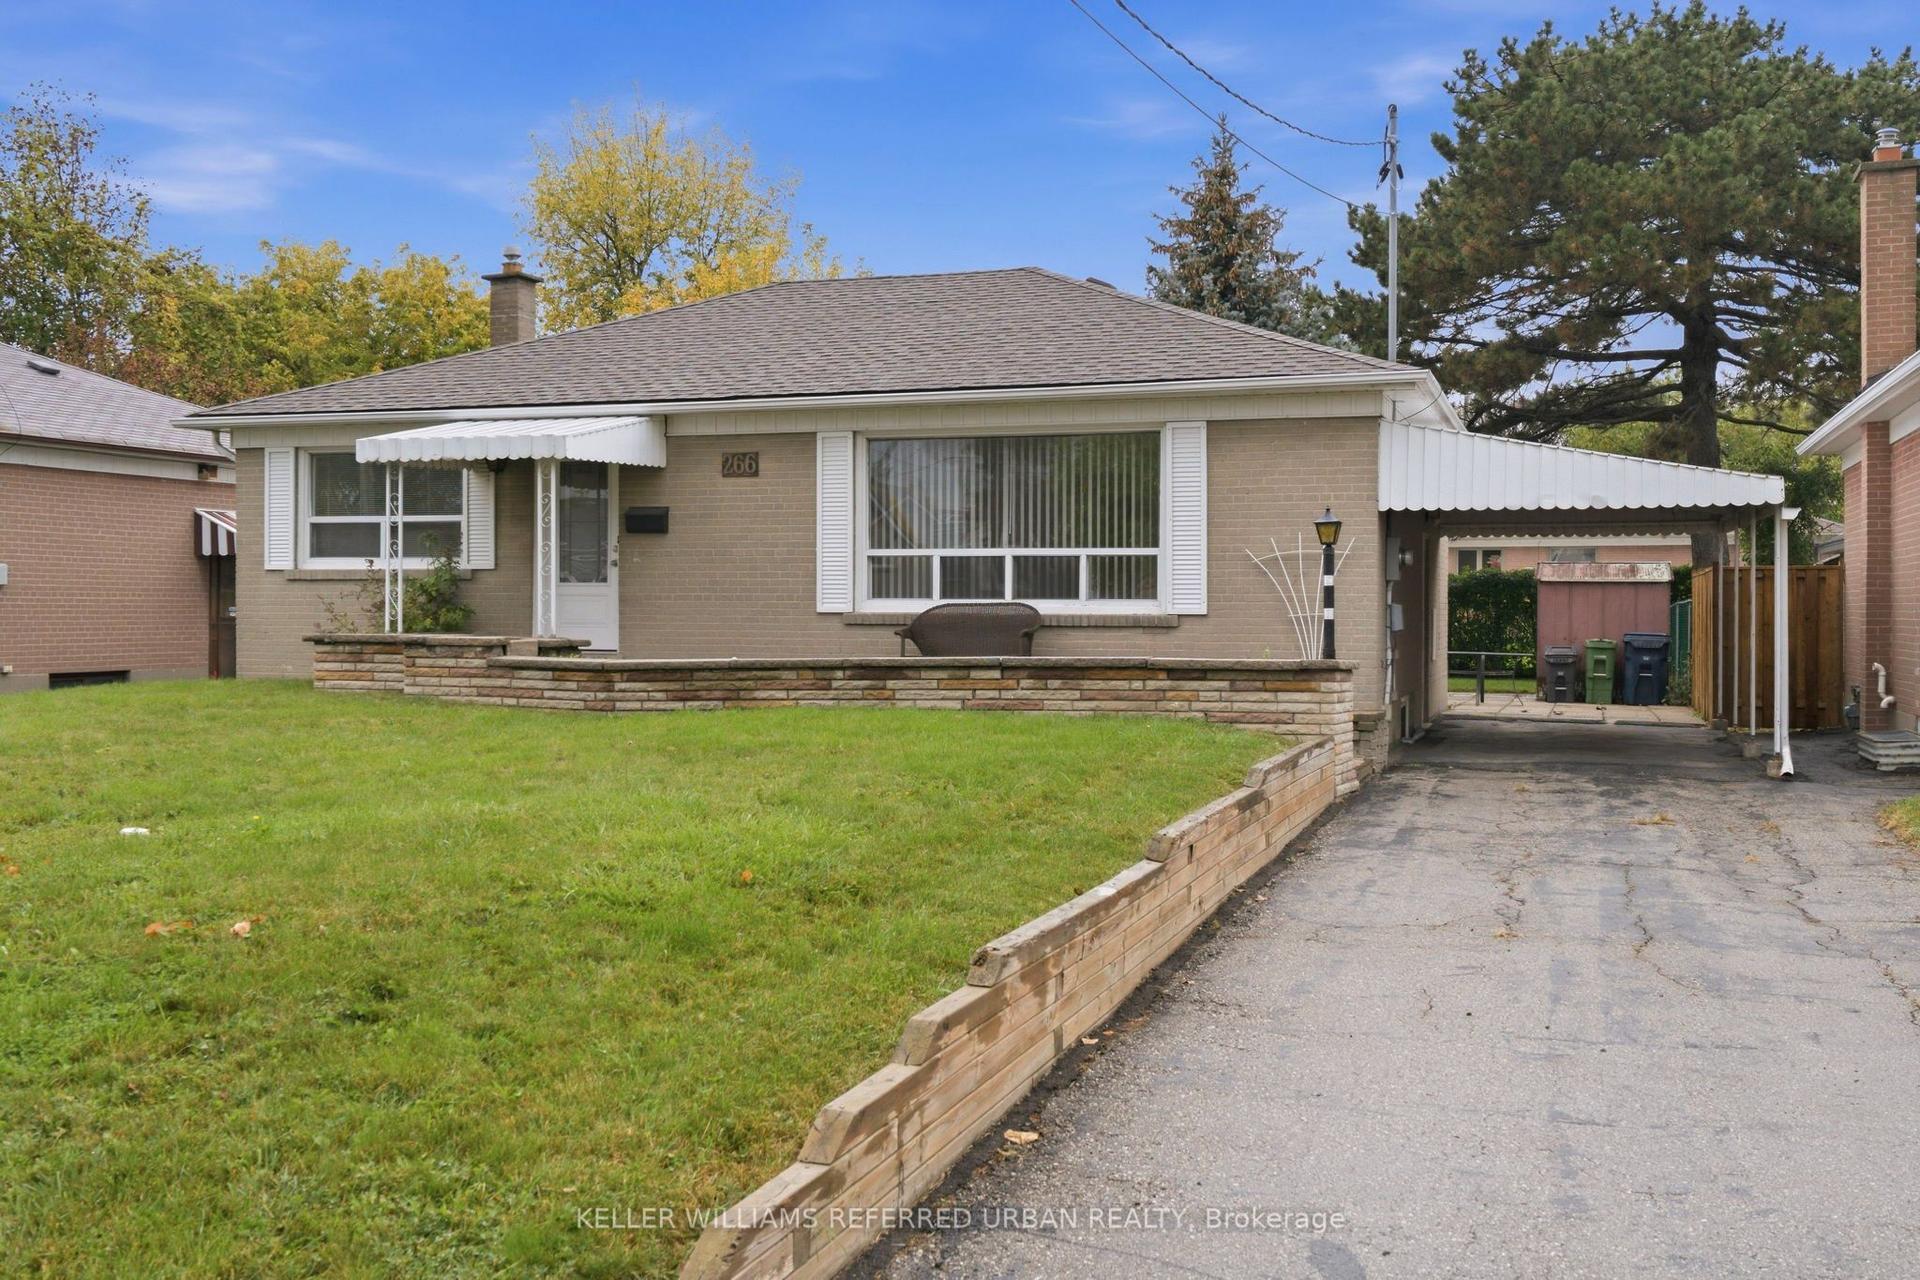
For Sale7 h ago
$999,000
Detached
est. $4,380/mo
266 Acton Avenue, Bathurst Manor
Toronto, ON
3 bd
2 ba
900
3
MLS# C13873240Keller Williams Referred Urban Re…
WhatsApp Aman