For Sale
Open House Sun 19–21
28 McIntosh Avenue
Stonegate-Queensway, Toronto, ON
$848,000
3Bd
2Ba
900+sqft
2Parking
33 x 120 ftlot
$942/sqft
DetachedMLS# W13842888Listed 2026-09-3039 DOM
Cooling
Central Air
Basement
Unfinished
On the market for 39 days — longer than average. The seller may be open to negotiation.
About this home
Welcome to 28 McIntosh Avenue, a great opportunity in the highly sought-after Stonegate community. Situated on a generous 33 x 120 ft lot, this 2 storey home offers 3 bedrooms, 2 bathrooms, and plenty of possibilities for buyers looking to renovate, reimagine, or explore the potential to build new. The main floor features an open-concept living and dining room, along with a bright, window-filled front entrance that offers the potential to create a charming sunroom or sitting area. The home is livable in its current condition, while offering an exciting opportunity for someone with vision to update and renovate from top to bottom. The unfinished basement provides additional space and features a former walk-up that has been enclosed but could potentially be reopened. Outside, you'll find a spacious yard, detached garage, mutual drive/right-of-way, and front parking pad. For those considering something more extensive, the 33 x 120 ft lot also presents an opportunity to explore building new, with many beautifully renovated and newly built homes already found throughout the surrounding neighbourhood. And the location is a big part of the appeal! Jeff Healey Park is just around the corner, with nearby schools, recreation and convenient transit. The Queensway is right at the top of McIntosh, putting shops, restaurants and neighbourhood favourite Tom's Dairy Freeze close by. Enjoy an easy bike ride down to Mimico Waterfront Park and the lake, along with convenient access to Sherway Gardens, downtown Toronto, major highways and Pearson Airport. A great little house on a fantastic lot, in an established Etobicoke neighbourhood - move in, renovate and make it your own, or explore the possibilities of building new.
GarageRenovatedWaterfront
Rooms
Main Floor
| Foyer | — | Laminate Window |
| Foyer | — | |
| Foyer | — | Broadloom Large Window |
| Foyer | — | Broadloom Large Window Large Window |
| Foyer | 3.05 × 1.65 m | Broadloom Large Window Large Window |
| Living Room | 4.02 × 3.29 m | Laminate Window Combined w/Dining |
| Dining Room | 4.75 × 3.57 m | Laminate Pass Through Combined w/Living |
| Kitchen | 3.69 × 3.23 m | Ceramic Floor Window Skylight |
| Bathroom | 0.00 × 0.00 m | Ceramic Floor 3 Pc Bath Window |
Second Floor
| Primary Bedroom | 3.54 × 2.96 m | Laminate Closet Window |
| Bedroom 2 | 3.23 × 3.29 m | Broadloom Closet Window |
| Bedroom 3 | 4.02 × 3.29 m | Laminate Closet Window |
| Bathroom | 2.50 × 3.26 m | 4 Pc Bath Window |
Basement
| Other | 0.00 × 0.00 m | Broadloom |
| Utility Room | 0.00 × 0.00 m | Concrete Floor Combined w/Laundry Laundry Sink |
Other
| Room | — | |
| Room | — | |
| Room | — | |
| Room | — |
Features
- None
- Porch Enclosed
- Unfinished
- Walk-Up
- Central Air
- 2-Storey
Financials
Annual Taxes
$4,306
Estimated Rental Income
Entire property$3,200 – $4,800/mo
Basement apartment$1,800 – $2,500/mo
Rental yield4.5% – 6.8%
*Estimates based on comparable rentals in the area. Actual income may vary.
Market Data — Toronto
Days on market39 days
Buyer's MarketSeller's Market
Based on active listings in Toronto. Data updates daily.
Demographics — Toronto
Population
2,794,356
Avg Household Income
$102,000
Age Distribution
0-19
19%
20-34
24%
35-49
21%
50-64
19%
65+
17%
Ownership53% own · 47% rent
EnglishMandarinCantoneseTagalogTamil
Getting around
How walkable, bikeable, and transit-friendly this neighbourhood is.
72
/ 100
Walk Score
Very Walkable
70
/ 100
Transit Score
Excellent Transit
68
/ 100
Bike Score
Bikeable
Scores are estimates based on neighbourhood data and are for informational purposes only.
MLS® data courtesy of the Toronto Regional Real Estate Board (TRREB).
The information provided herein must only be used by consumers that have a bona fide interest in the purchase, sale, or lease of real estate and may not be used for any commercial purpose or any other purpose. Listing information is deemed reliable but is not guaranteed accurate by the Toronto Regional Real Estate Board, the listing brokerage, or this website. The trademarks REALTOR®, REALTORS® and the REALTOR® logo are controlled by The Canadian Real Estate Association (CREA) and identify real estate professionals who are members of CREA. MLS®, Multiple Listing Service®, and the associated logos are owned by CREA. Not intended to solicit properties currently listed for sale or buyers under contract.
You may also like
More homes in Toronto
Hand-picked listings with a similar price range and style.
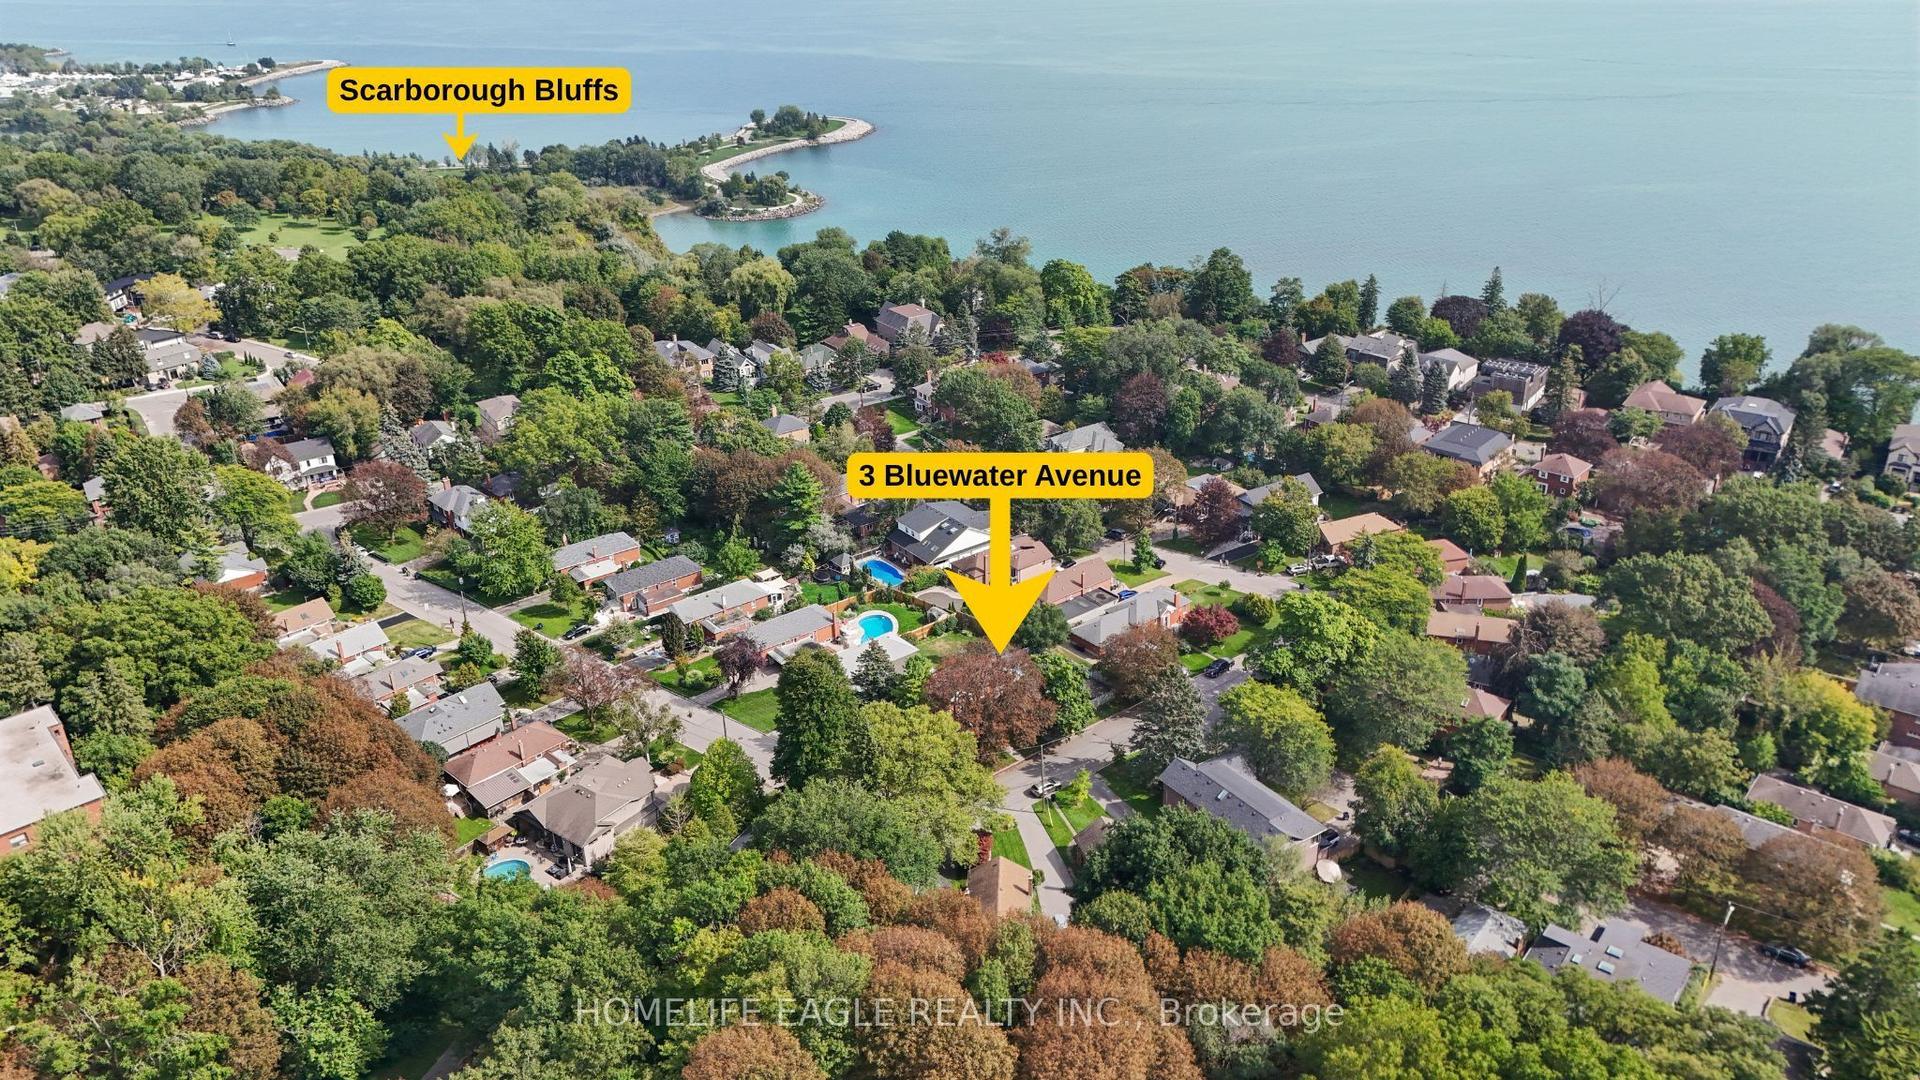
For Sale1 day ago
$940,000
Detached
est. $4,121/mo
3 Bluewater Avenue, Birchcliffe-Cliffside
Toronto, ON
3+2 bd
4 ba
900
3
MLS# E14160562Homelife Eagle Realty Inc.
WhatsApp Aman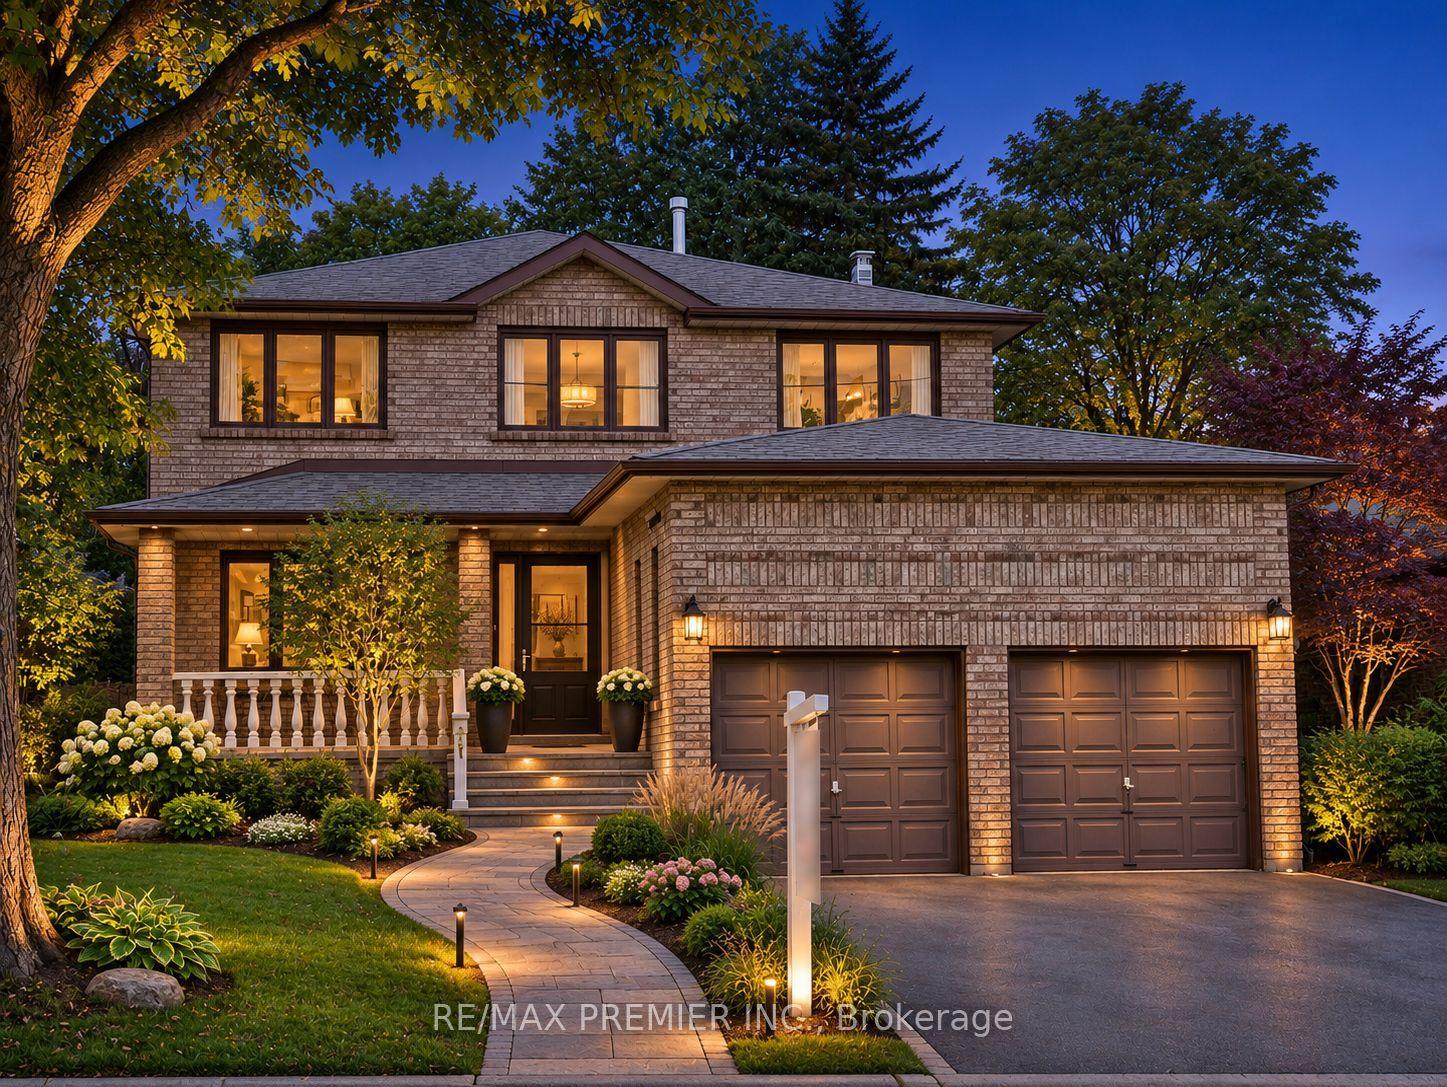
For Sale5 days ago
$998,000
Detached
est. $4,375/mo
70 Mason Road, Scarborough Village
Toronto, ON
4 bd
5 ba
2,750
6
MLS# E14143230Re/Max Premier Inc.
WhatsApp Aman
