For Sale
3377 Sixth Line
1008 - GO Glenorchy, Oakville, ON
$1,099,990
4Bd
4Ba
2,750+sqft
4Parking
25.66 x 82.02 ftlot
$400/sqft
TownhouseMLS# W13843096Listed 2026-09-3050 DOM
Cooling
Central Air
Basement
Unfinished
On the market for 50 days — longer than average. The seller may be open to negotiation.
About this home
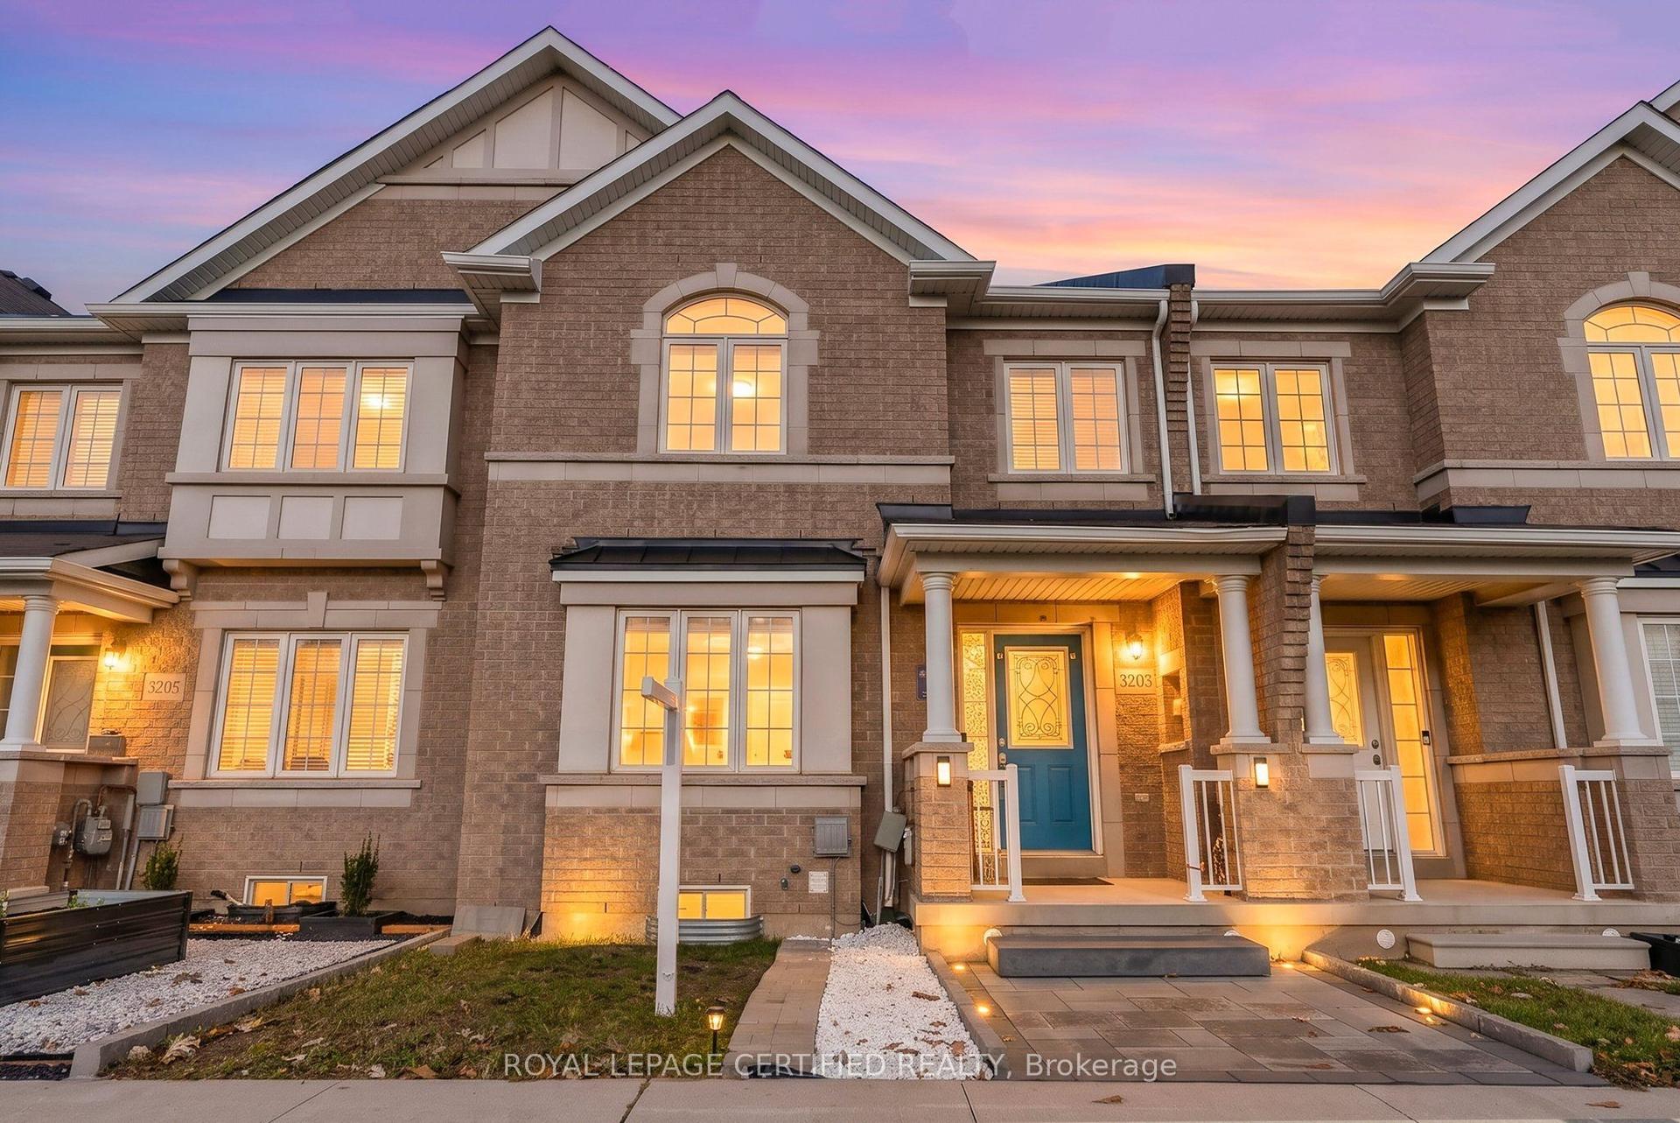
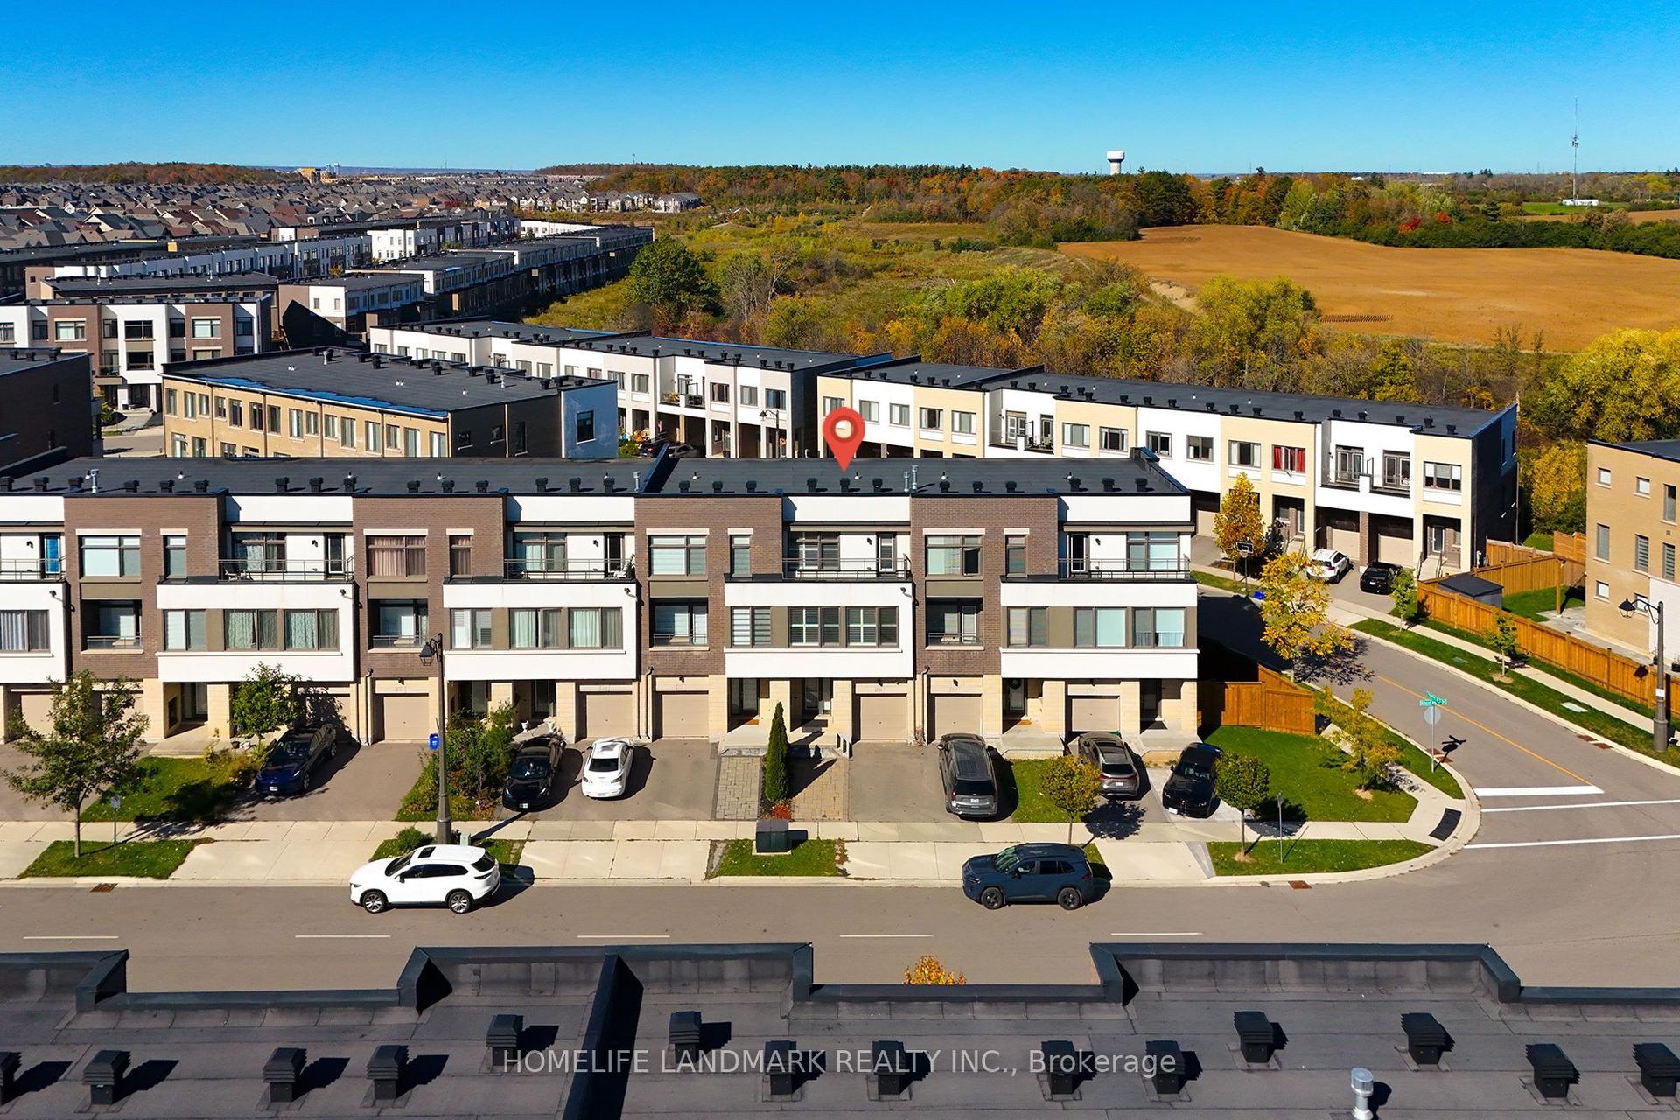
Welcome to this beautiful end-unit freehold townhome nestled in Oakville's peaceful community. Offering approximately 4 spacious bedrooms and 4 bathrooms, this thoughtfully designed home combines modern finishes, generous living space, and everyday functionality.The main living level features a bright open-concept layout with spacious living and dining areas, large windows, and access to a private balcony-perfect for morning coffee, relaxing, or entertaining guests. The modern kitchen is equipped with granite countertops, stainless steel appliances, ample cabinetry, and a convenient pantry. A separate office/den provides an ideal work-from-home space.The upper level offers four well-appointed bedrooms, including a spacious primary retreat complete with a luxurious 6-piece ensuite and walk-in closet. Convenient second-floor laundry adds to the home's practical layout.The unfinished basement provides excellent potential for future customization, with a rough-in for a full bathroom and ample space to create a recreation room, home gym, or additional living area.Enjoy the benefits of an end-unit location, double-car garage, and parking for up to four vehicles. Ideally situated near schools, GO Transit, major highways, and everyday amenities, this home offers a peaceful setting while keeping you connected to everything Oakville has to offer.
Garage
Rooms
Second Floor
| Living Room | 5.78 × 4.21 m | Hardwood Floor Combined w/Living Fireplace |
| Dining Room | 5.78 × 4.21 m | Hardwood Floor Combined w/Living |
| Kitchen | 4.70 × 4.33 m | Ceramic Floor Stainless Steel Appl Centre Island |
| Den | 3.52 × 3.91 m | Hardwood Floor Window |
Third Floor
| Primary Bedroom | 4.51 × 3.07 m | 6 Pc Ensuite Walk-In Closet(s) |
| Bedroom 2 | 3.32 × 2.75 m | Closet Broadloom |
| Bedroom 3 | 3.32 × 2.75 m | Broadloom Window |
| Bedroom 4 | 3.35 × 2.71 m | Broadloom Closet |
| Laundry | — |
Other
| Family Room | 6.68 × 3.61 m | Hardwood Floor 2 Pc Bath W/O To Garage |
| Room | — |
Features
- None
- Unfinished
- Central Air
- 3-Storey
Financials
Annual Taxes
$6,271.57
Estimated Rental Income
Entire property$4,000 – $6,500/mo
Rental yield4.4% – 7.1%
*Estimates based on comparable rentals in the area. Actual income may vary.
Market Data — Oakville
Days on market50 days
Buyer's MarketSeller's Market
Based on active listings in Oakville. Data updates daily.
Demographics — Oakville
Population
213,759
Avg Household Income
$152,000
Age Distribution
0-19
22%
20-34
16%
35-49
21%
50-64
22%
65+
19%
Ownership78% own · 22% rent
EnglishMandarinUrduArabicFrench
Getting around
How walkable, bikeable, and transit-friendly this neighbourhood is.
62
/ 100
Walk Score
Somewhat Walkable
39
/ 100
Transit Score
Some Transit
54
/ 100
Bike Score
Bikeable
Scores are estimates based on neighbourhood data and are for informational purposes only.
MLS® data courtesy of the Toronto Regional Real Estate Board (TRREB).
The information provided herein must only be used by consumers that have a bona fide interest in the purchase, sale, or lease of real estate and may not be used for any commercial purpose or any other purpose. Listing information is deemed reliable but is not guaranteed accurate by the Toronto Regional Real Estate Board, the listing brokerage, or this website. The trademarks REALTOR®, REALTORS® and the REALTOR® logo are controlled by The Canadian Real Estate Association (CREA) and identify real estate professionals who are members of CREA. MLS®, Multiple Listing Service®, and the associated logos are owned by CREA. Not intended to solicit properties currently listed for sale or buyers under contract.
You may also like
More homes in Oakville
Hand-picked listings with a similar price range and style.
For Sale11 h ago
$899,900
Townhouse
est. $3,945/mo
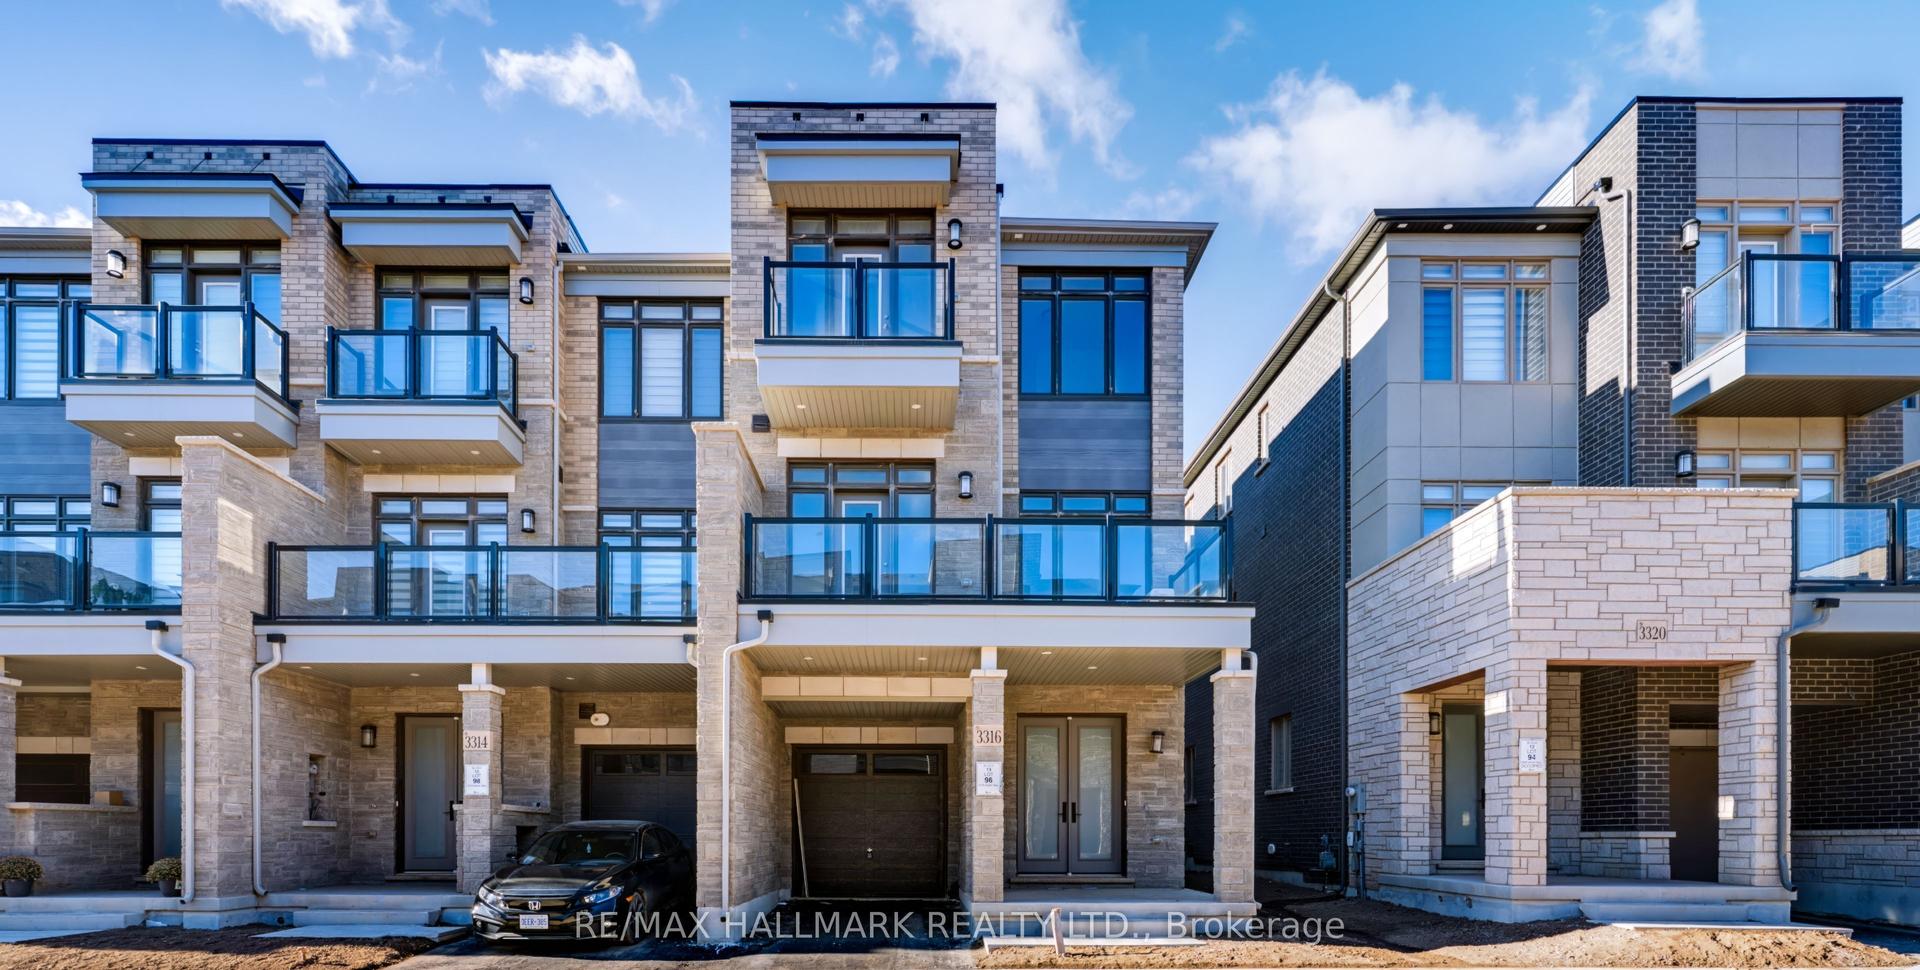
3316 Azam Way, 1008 - GO Glenorchy
Oakville, ON
3 bd
3 ba
1,750
2
MLS# W14195728Re/Max Hallmark Realty Ltd.
WhatsApp Aman
For Sale29 days ago
$899,900
Townhouse
est. $3,945/mo
1284 Dempster Lane, 1010 - JM Joshua Meadows
Oakville, ON
3 bd
3 ba
1,750
2
MLS# W14103690Re/Max Realtron Real Realty Team
WhatsApp Aman