For Sale
Just Listed
1770 Hyde Mill Crescent
Streetsville, Mississauga, ON
$749,000
3Bd
3Ba
1,300+sqft
2Parking
$576/sqft
DetachedMLS# W13844180Listed 2026-09-305 DOM
Heating
Water Heater Owned
Cooling
Central Air
Basement
Finished
About this home
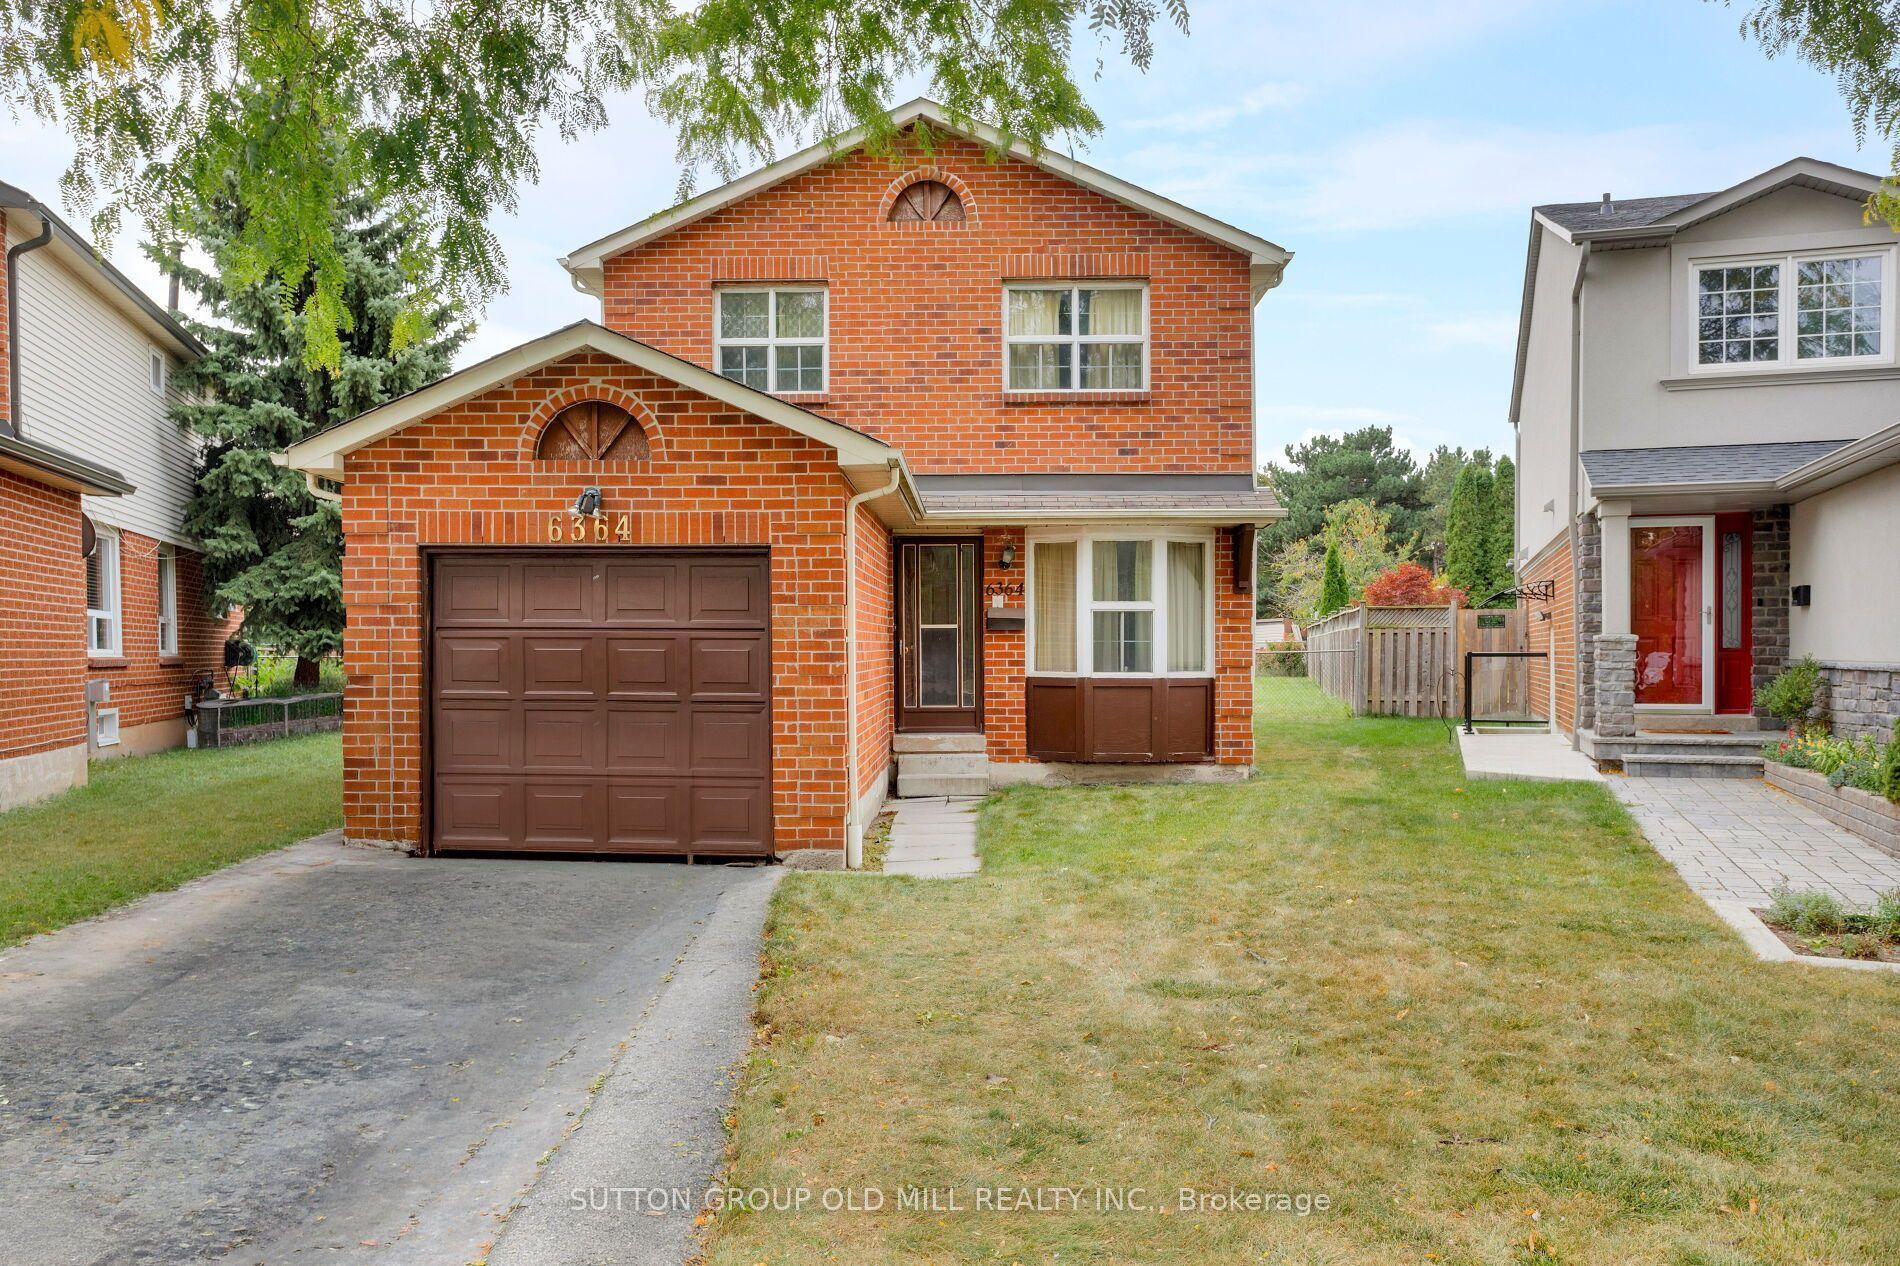
Rarely offered detached condo in the heart of Streetsville. Picture morning coffee in a sunny backyard, an afternoon swim steps from your door, and an evening stroll along the Credit River. This beautifully updated 3-bedroom, 2.5-bathroom home makes that everyday life, in a quiet, resort-inspired community you'll love coming home to. Walk through the brand-new front door with its leaded cut-glass window into a bright, welcoming home. The updated kitchen with custom cabinetry, Blanco Silgranit sink & faucet, quartz countertops & backsplash is ready for weeknight dinners and weekend entertaining. The renovated primary bathroom feels like a private spa. Updated wood floors, fresh paint throughout most of the home and wider-than-typical stairs make it move-in ready. Downstairs, the fully finished basement offers a cozy family room with a wood burning fireplace, full bathroom and laundry facility, perfect for movie nights, guests or a home office. Step outside to your private, sunny backyard, overlooking a peaceful courtyard of mature gardens and colourful blooms. A short walk through the courtyard brings you to the solar-heated pool and loungers, your own summer escape without leaving home. With about 48 detached homes, this community feels like a private neighbourhood, without the upkeep. Your condo fees cover water, landscaping, snow removal, the pool, and exterior maintenance and repairs, plus Rogers premium cable and high-speed internet. Big-ticket items are done: new fence and deck (2016), roof (2018), updated brickwork (2024), upgraded outdoor lighting and redone insulation. Everything you need is close by. Enjoy historic Streetsville's charming shops, restaurants and cafés, plus parks and trails. Visitor parking, a direct bus route to Meadowvale Town Centre and easy access to the GO train make getting around simple. Detached living, condo convenience and one of Streetsville's most desirable settings. Homes like this are rarely available. Book your showing today.
PoolRenovatedFireplaceSolar
Rooms
Main Floor
| Kitchen | 3.59 × 3.21 m | |
| Dining Room | 3.55 × 2.40 m | |
| Living Room | 5.63 × 3.40 m |
Second Floor
| Primary Bedroom | 5.21 × 3.76 m | |
| Bedroom | 3.58 × 2.65 m | |
| Bedroom | 3.58 × 3.18 m |
Basement
| Recreation | 5.30 × 3.72 m |
Features
- Storage
- Water Heater Owned
- Deck
- Landscaped
- Full
- Finished
- Central Air
- 2-Storey
Financials
Annual Taxes
$4,003.48
Estimated Rental Income
Entire property$3,200 – $4,800/mo
Basement apartment$1,800 – $2,500/mo
Rental yield5.1% – 7.7%
*Estimates based on comparable rentals in the area. Actual income may vary.
Market Data — Mississauga
Days on market5 days
Buyer's MarketSeller's Market
Based on active listings in Mississauga. Data updates daily.
Demographics — Mississauga
Population
717,961
Avg Household Income
$105,000
Age Distribution
0-19
21%
20-34
20%
35-49
21%
50-64
20%
65+
18%
Ownership71% own · 29% rent
EnglishUrduArabicPunjabiPolish
Getting around
How walkable, bikeable, and transit-friendly this neighbourhood is.
69
/ 100
Walk Score
Somewhat Walkable
59
/ 100
Transit Score
Good Transit
61
/ 100
Bike Score
Bikeable
Scores are estimates based on neighbourhood data and are for informational purposes only.
MLS® data courtesy of the Toronto Regional Real Estate Board (TRREB).
The information provided herein must only be used by consumers that have a bona fide interest in the purchase, sale, or lease of real estate and may not be used for any commercial purpose or any other purpose. Listing information is deemed reliable but is not guaranteed accurate by the Toronto Regional Real Estate Board, the listing brokerage, or this website. The trademarks REALTOR®, REALTORS® and the REALTOR® logo are controlled by The Canadian Real Estate Association (CREA) and identify real estate professionals who are members of CREA. MLS®, Multiple Listing Service®, and the associated logos are owned by CREA. Not intended to solicit properties currently listed for sale or buyers under contract.
You may also like
More homes in Mississauga
Hand-picked listings with a similar price range and style.
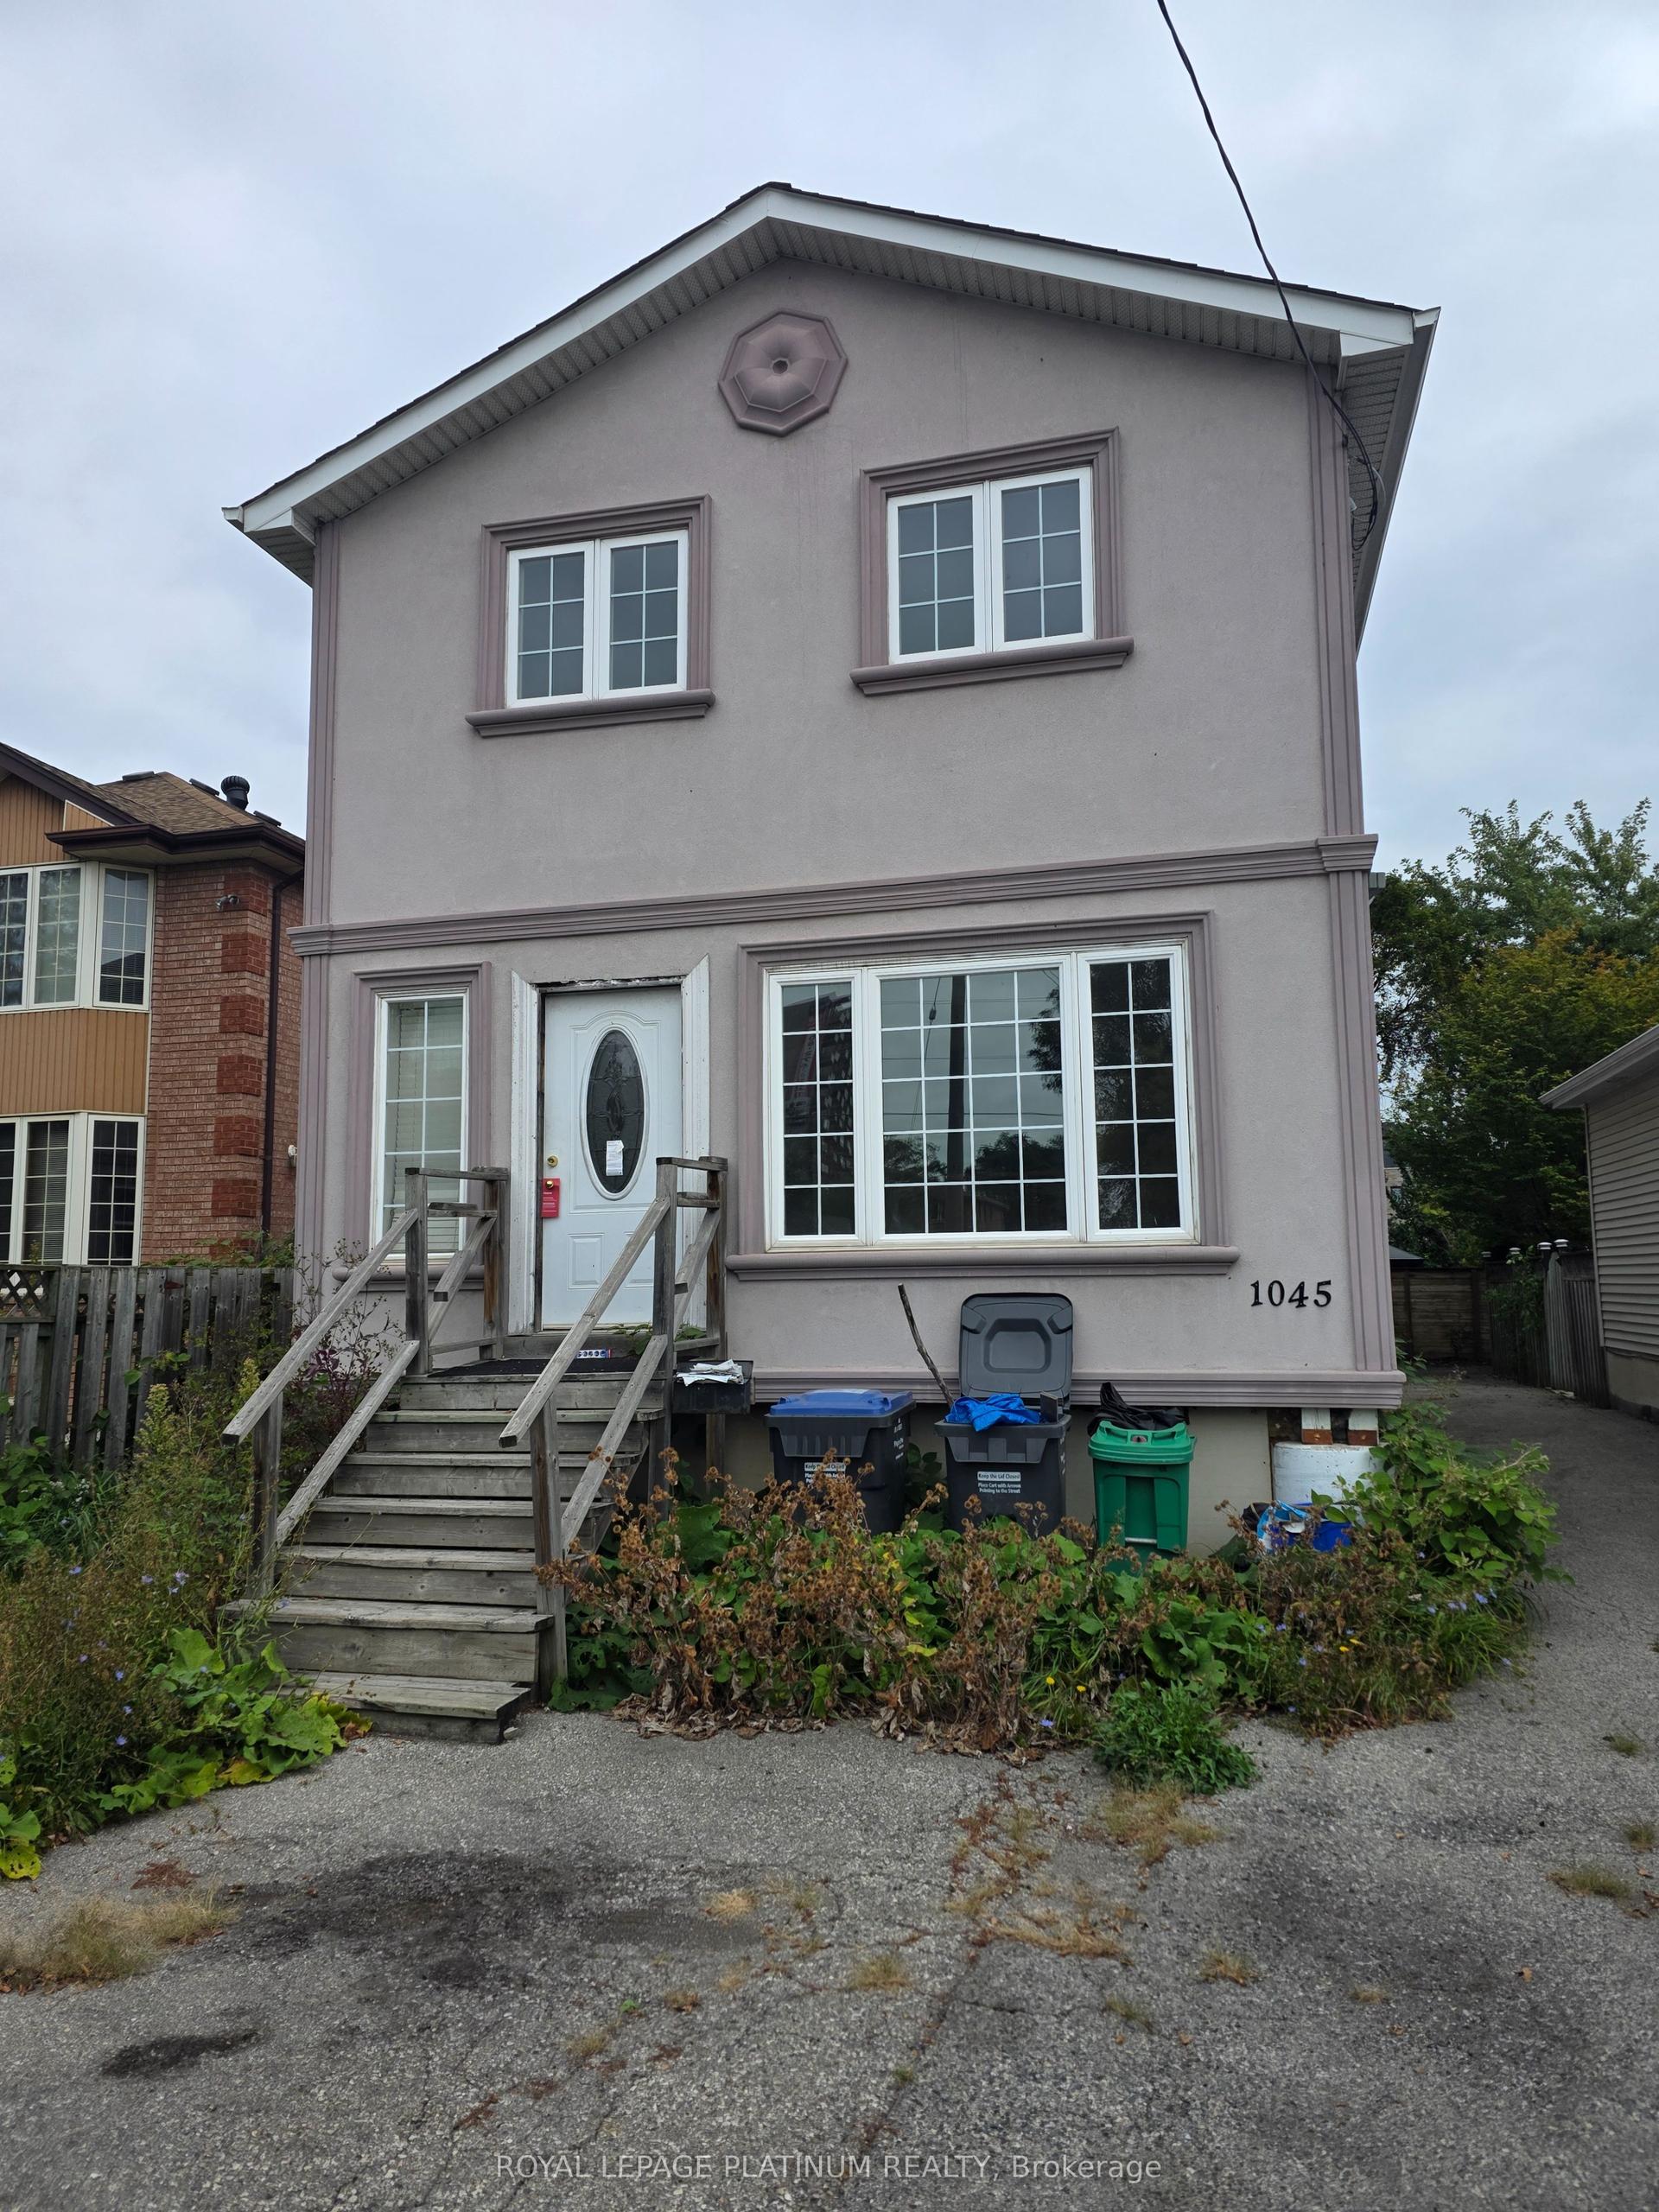
For Sale1 day ago
$700,000
Detached
est. $3,069/mo
1045 Cawthra Road, Lakeview
Mississauga, ON
4+2 bd
2 ba
1,300
6
MLS# W13860020Royal Lepage Platinum Realty
WhatsApp Aman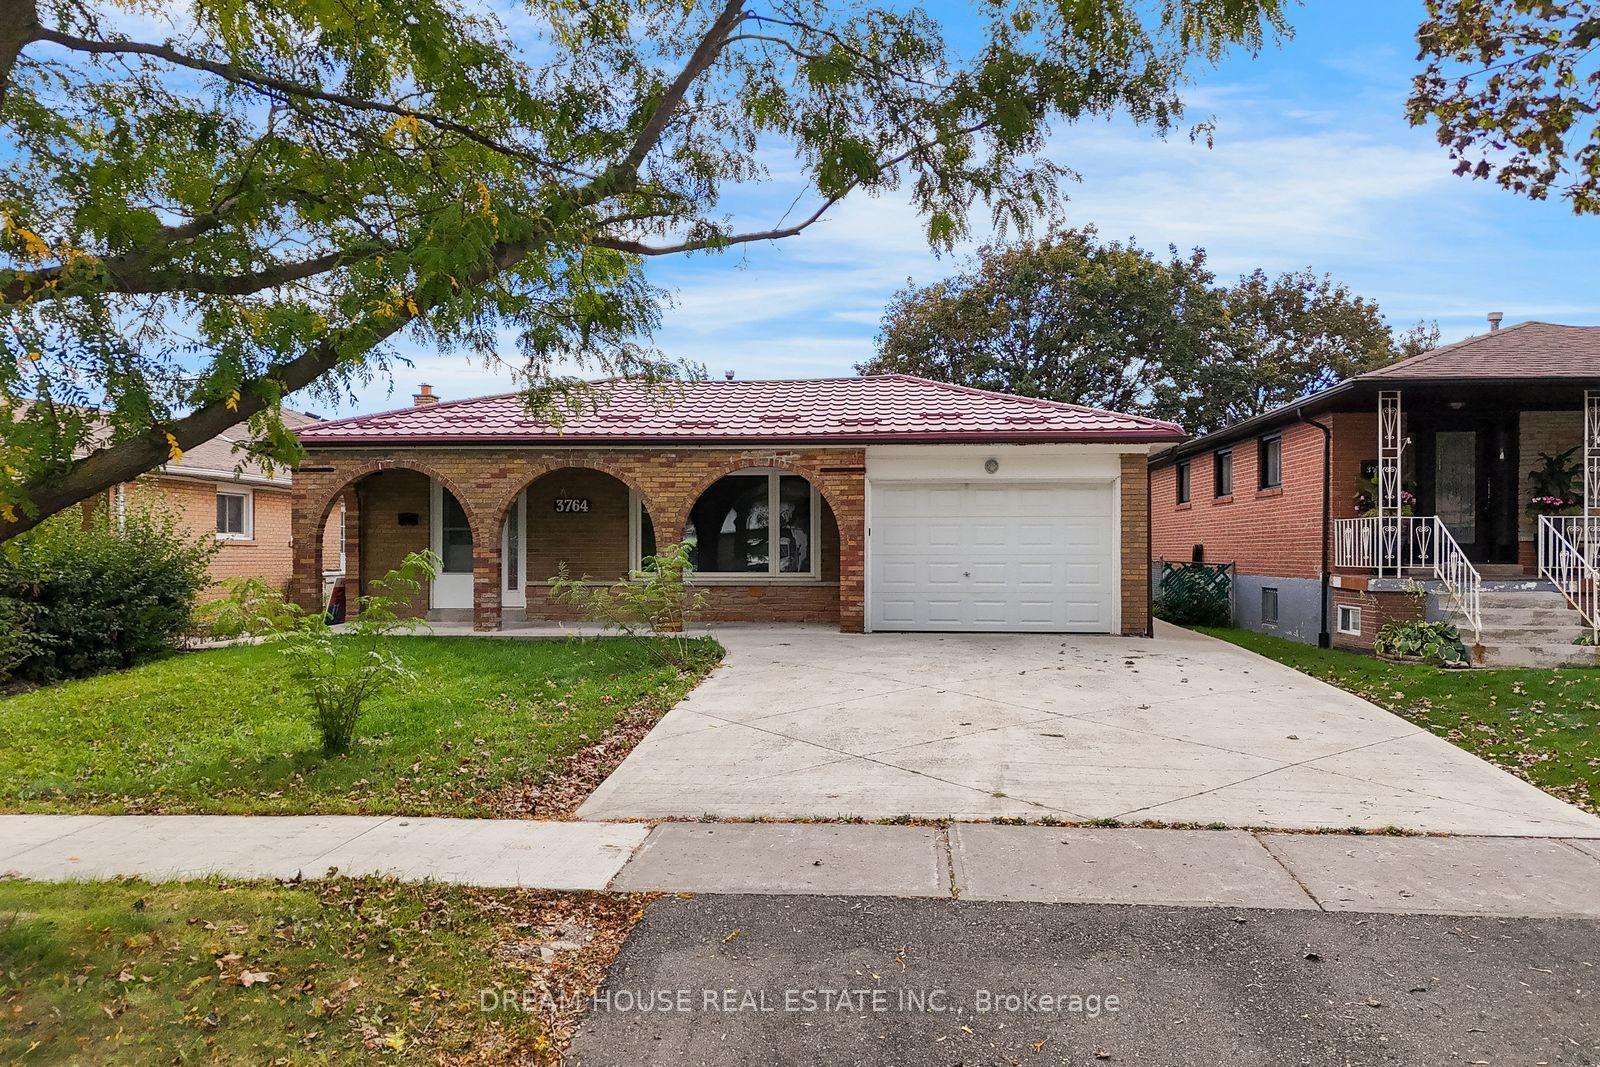
For Sale8 h ago
$929,999
Detached
est. $4,077/mo
3764 Wyewood Road, Malton
Mississauga, ON
3+1 bd
2 ba
1,300
4
MLS# W13861988Dream House Real Estate Inc.
WhatsApp Aman