For Lease
6650 Falconer Drive 81 #81
Streetsville, Mississauga, ON
$3,450
4Bd
2Ba
1,700+sqft
1Parking
$2/sqft
Condo TownMLS# W13844618Listed 2026-09-3034 DOM
Cooling
Central Air
Basement
Finished
On the market for 34 days — longer than average. The seller may be open to negotiation.
About this home
Welcome to 6650 Falconer Dr, Unit 81! Discover the perfect blend of space, style and lifestyle in this beautifully renovated 4-bedroom, 2-washroom condo townhouse, ideally situated in a central and convenient location.Step inside to a bright and inviting home featuring a thoughtfully renovated interior and plenty of room for the whole family. The spacious primary bedroom offers the added luxury of a walk-in closet, while three additional bedrooms provide excellent flexibility for family, guests, a home office or personal space.The finished basement adds valuable living space and is perfect for a recreation room, media area, home gym, playroom or quiet retreat. With a practical layout and generous living areas throughout, this home offers the comfort and functionality today's tenants are looking for.Outside, enjoy the beauty of beautifully maintained gardens and a private pool, creating a relaxing setting to enjoy the warmer months without leaving home. It's an ideal space for entertaining, relaxing with family or simply enjoying your own outdoor oasis.Located in a central and convenient location, with easy access to shopping, restaurants, schools, parks, transit and major transportation routes, this home offers both lifestyle and convenience.Four bedrooms. Two washrooms. Finished basement. Renovated interior. Walk-in closet. Beautiful gardens. Private pool. Exceptional space and location.A wonderful opportunity to lease a spacious and beautifully maintained townhouse that truly feels like home.
PoolRenovated
Rooms
Main Floor
| Living Room | 4.57 × 3.35 m | Hardwood Floor Pot Lights Combined w/Dining |
| Dining Room | 3.05 × 2.74 m | Hardwood Floor Pot Lights W/O To Deck |
| Kitchen | 3.66 × 3.05 m | Hardwood Floor Pot Lights Stainless Steel Appl |
Second Floor
| Primary Bedroom | 3.96 × 3.66 m | Laminate Walk-In Closet(s) Window |
| Bedroom 2 | 3.74 × 3.05 m | Laminate Closet Window |
| Bedroom 3 | 3.05 × 2.74 m | Laminate Closet Window |
| Bedroom 4 | 3.05 × 2.74 m | Laminate Closet Window |
Basement
| Recreation | 6.40 × 6.09 m | Laminate Closet Open Concept |
| Laundry | 1.52 × 4.57 m |
Features
- Carpet Free
- Finished
- Central Air
- 2-Storey
Financials
Estimated Rental Income
Entire property$3,200 – $4,200/mo
Rental yield1113.0% – 1460.9%
*Estimates based on comparable rentals in the area. Actual income may vary.
Market Data — Mississauga
Days on market34 days
Buyer's MarketSeller's Market
Based on active listings in Mississauga. Data updates daily.
Demographics — Mississauga
Population
717,961
Avg Household Income
$105,000
Age Distribution
0-19
21%
20-34
20%
35-49
21%
50-64
20%
65+
18%
Ownership71% own · 29% rent
EnglishUrduArabicPunjabiPolish
Other rentals like this
Similar rentals in Mississauga
Same property type, similar price, similar size — currently for rent.
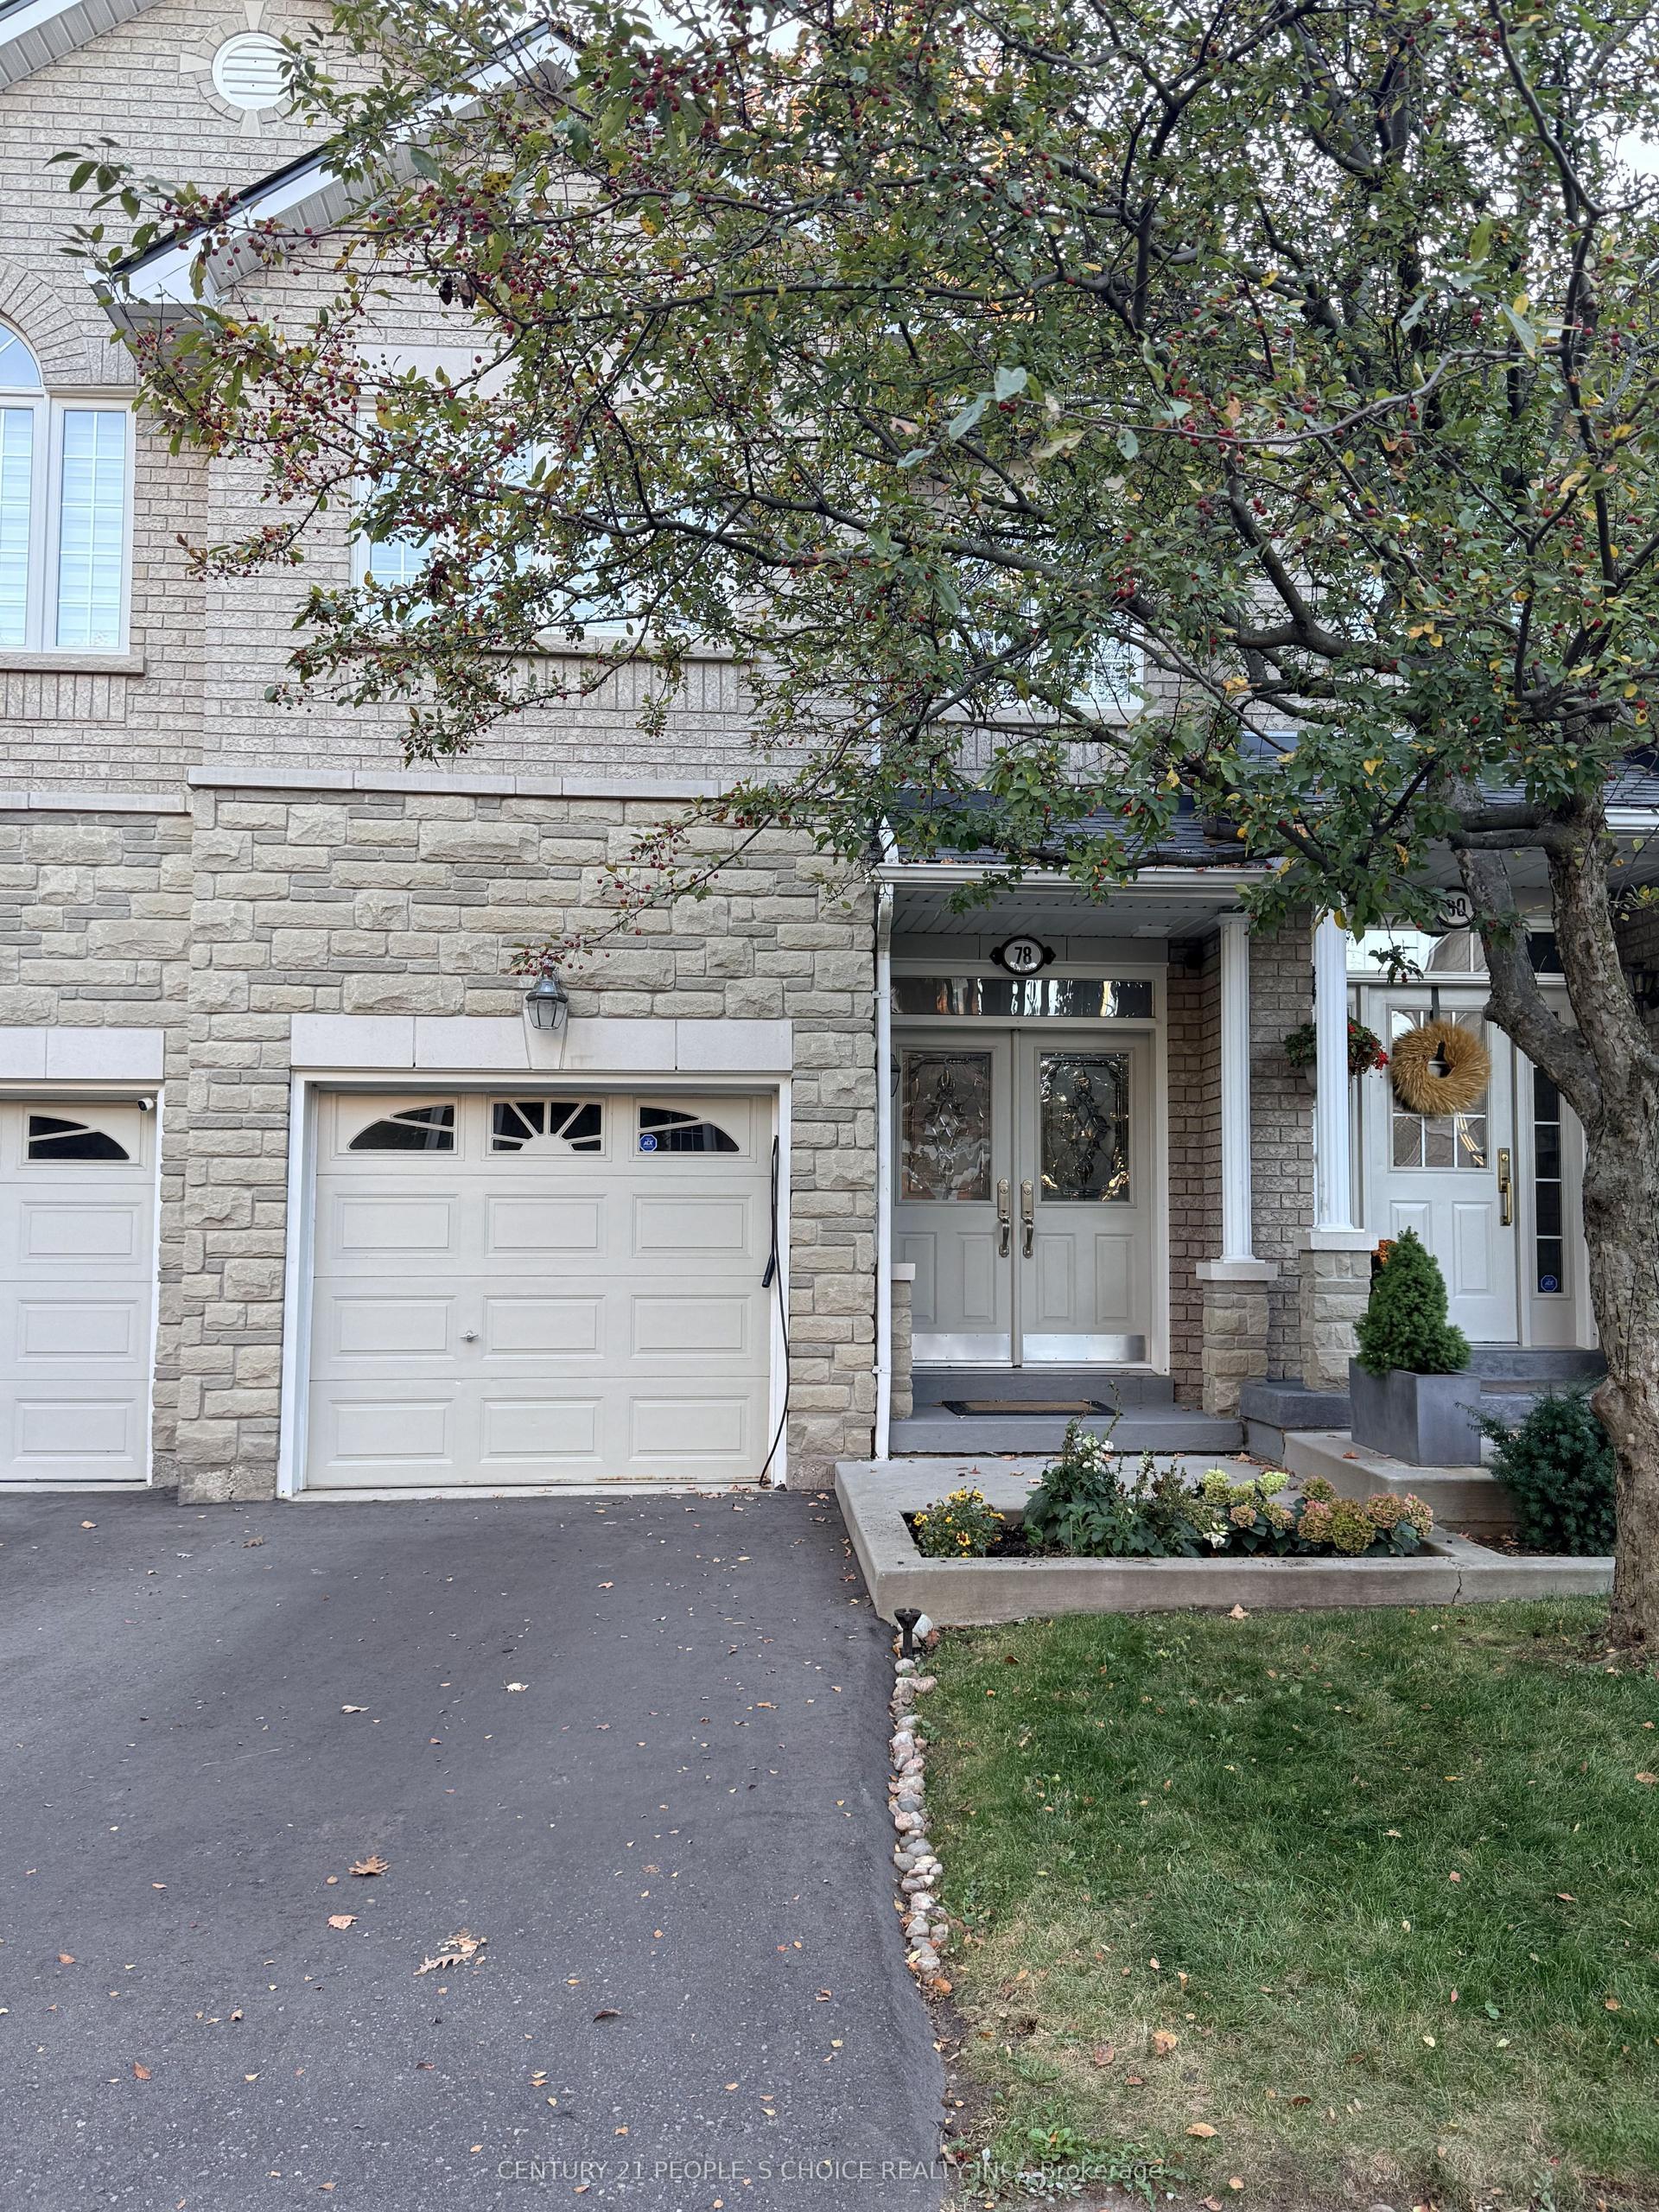
For Lease7 h ago
$3,650
Condo Town
470 Faith Drive 78 #78, Hurontario
Mississauga, ON
3 bd
4 ba
1,700
2
MLS# W14144774Century 21 People`S Choice Realty…
WhatsApp Aman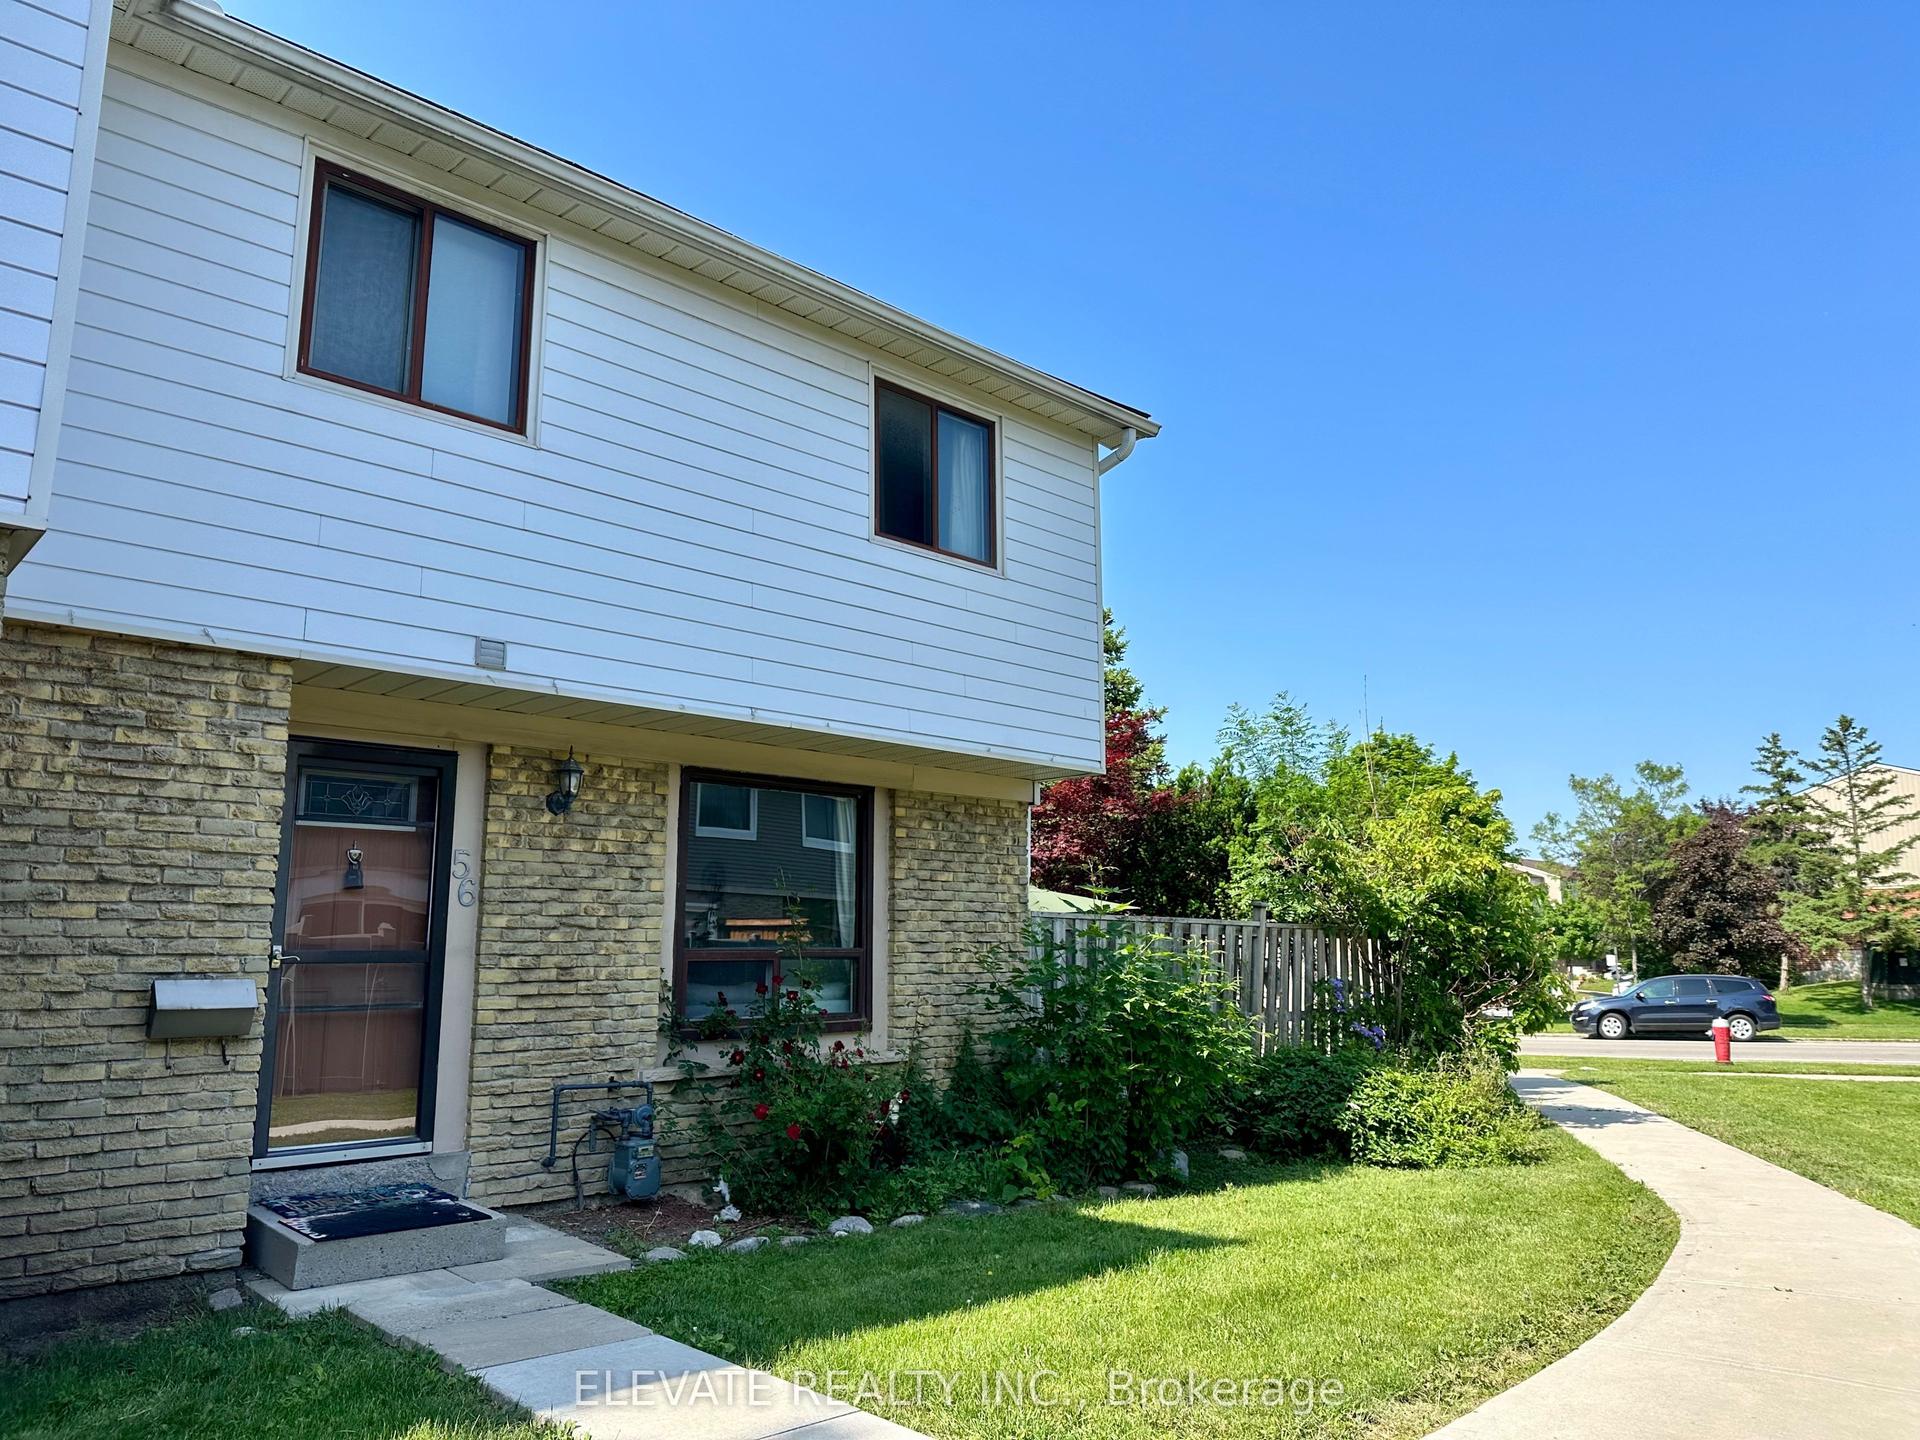
For Lease7 h ago
$2,900
Condo Town
6540 Falconer Drive 56 #56, Streetsville
Mississauga, ON
3 bd
2 ba
1,100
1
MLS# W14143698Elevate Realty Inc.
WhatsApp Aman

Getting around
How walkable, bikeable, and transit-friendly this neighbourhood is.
80
/ 100
Walk Score
Very Walkable
80
/ 100
Transit Score
Excellent Transit
67
/ 100
Bike Score
Bikeable
Scores are estimates based on neighbourhood data and are for informational purposes only.
MLS® data courtesy of the Toronto Regional Real Estate Board (TRREB).
The information provided herein must only be used by consumers that have a bona fide interest in the purchase, sale, or lease of real estate and may not be used for any commercial purpose or any other purpose. Listing information is deemed reliable but is not guaranteed accurate by the Toronto Regional Real Estate Board, the listing brokerage, or this website. The trademarks REALTOR®, REALTORS® and the REALTOR® logo are controlled by The Canadian Real Estate Association (CREA) and identify real estate professionals who are members of CREA. MLS®, Multiple Listing Service®, and the associated logos are owned by CREA. Not intended to solicit properties currently listed for sale or buyers under contract.