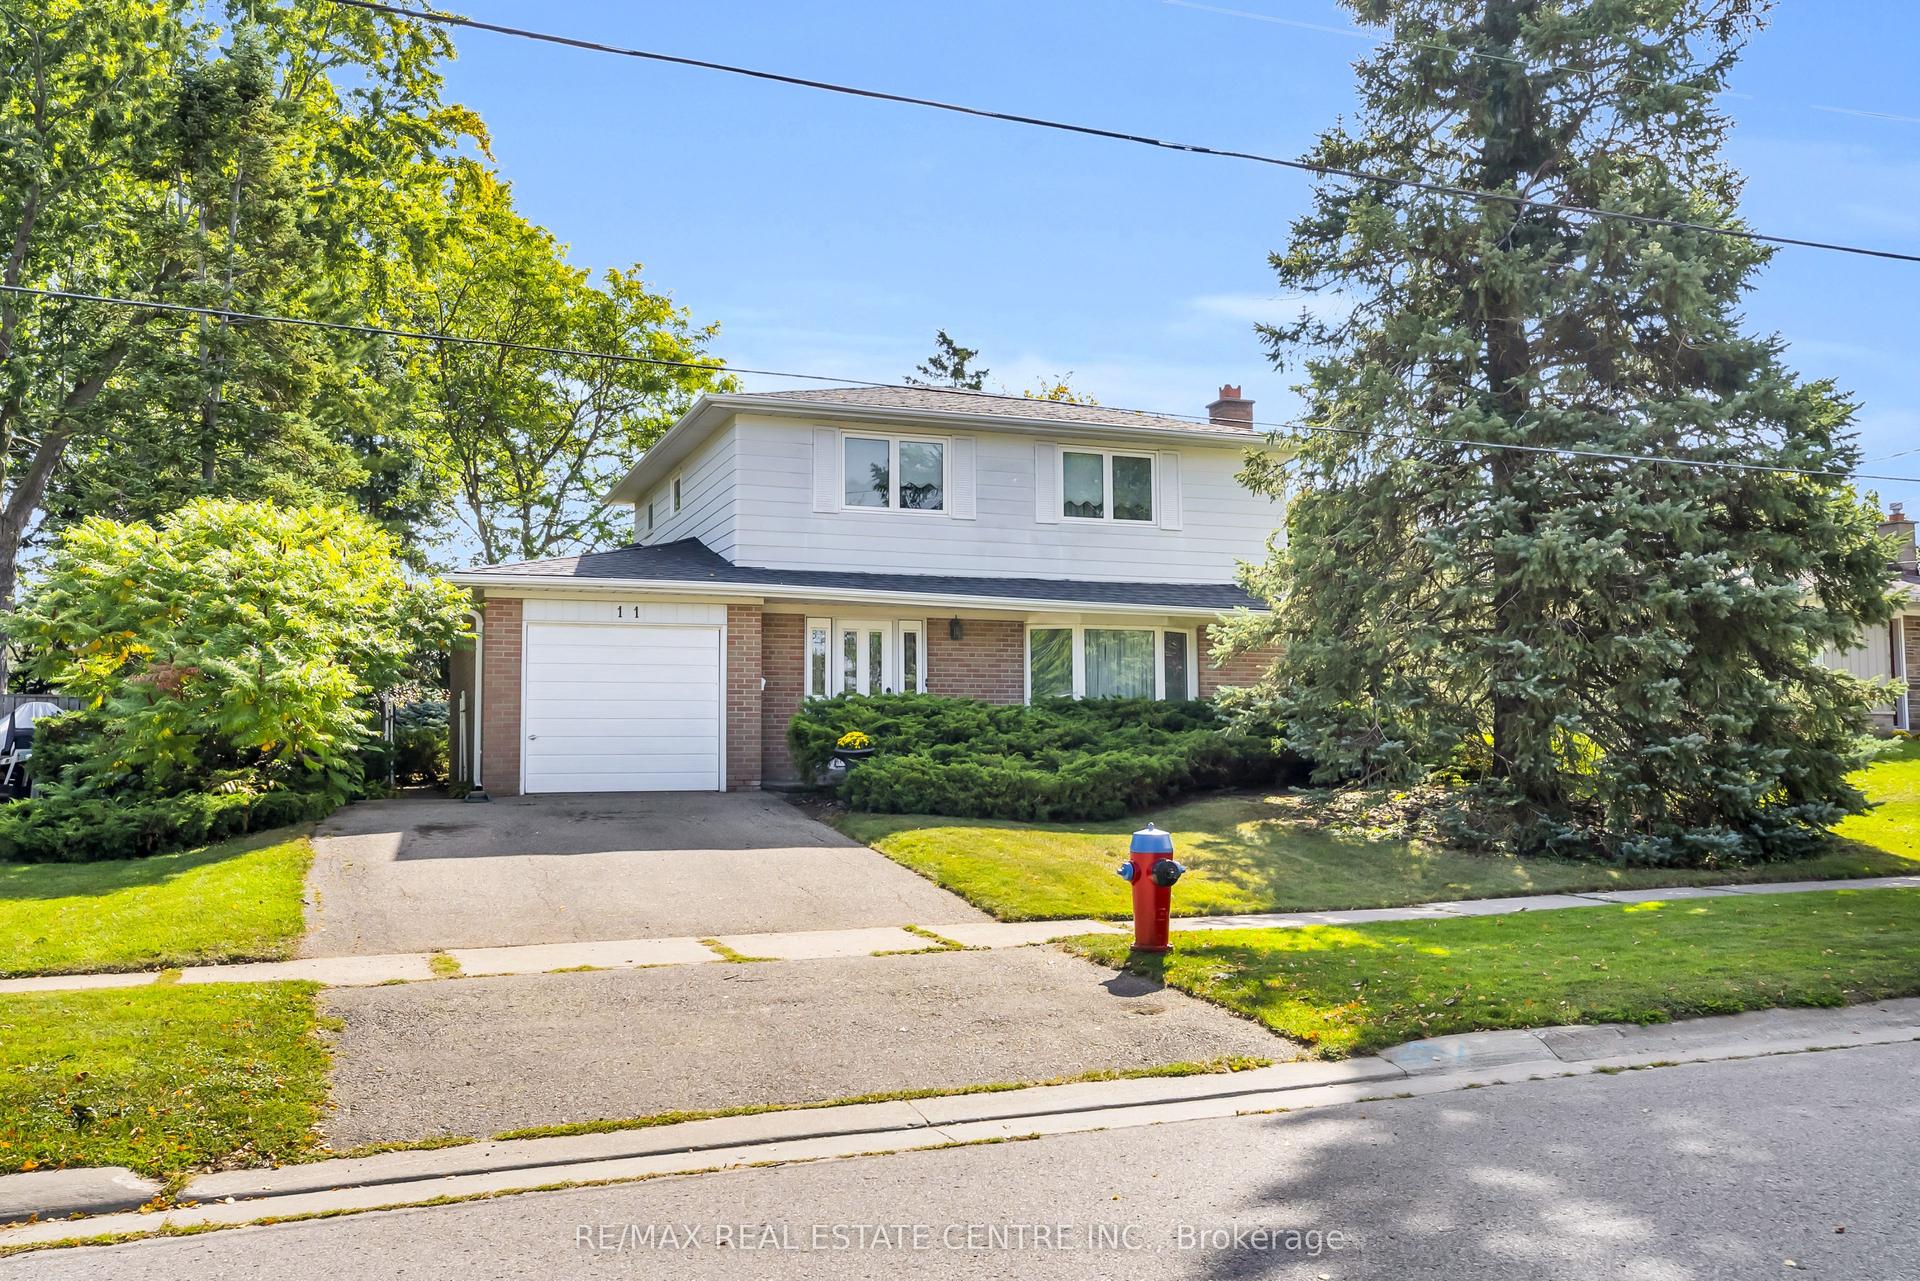
For Sale
Open House Sun 18–20
265 Arthur Street
1045 - AC Acton, Halton Hills, ON
$1,175,000
4Bd
4Ba
2,250+sqft
6Parking
66 x 132 ftlot
$522/sqft
DetachedMLS# W13844742Listed 2026-09-3014 DOM
Heating
On Demand Water Heater
Cooling
Central Air
Basement
Partially Finished
About this home
Beautifully updated century home where old-world character meets modern charm. Offering thoughtfully designed living space, this spacious 4-bedroom, 3.5-bath home combines the warmth and character of an older home with the comfort, functionality and finishes of modern living. The heart of the home is the impressive open-concept kitchen and dining area, featuring an oversized 11-foot quartz island, 36-inch gas range, wine fridge, under-counter drawer microwave and generous cabinetry. Multiple living areas provide plenty of room to gather or unwind, including a welcoming lounge with gas fireplace and a separate family room. Upstairs, the generous principal bedroom features a walk-in closet and private ensuite, complemented by three additional bedrooms, beautifully finished bathrooms and the convenience of second-floor laundry. Step outside to the charming enclosed Muskoka room - a wonderful extension of the living space for relaxing, entertaining or enjoying summer evenings - overlooking additional deck and interlock areas and a spacious yard. A partially finished basement provides additional flexible space along with excellent storage. Modern updates include upgraded plumbing and electrical, recessed LED lighting, hard-wired smoke detectors, fire-rated insulation and soundproofing, updated heating and on-demand hot water, central air conditioning, water softener, security system and smart-home features. Set on a generous lot with parking for up to seven vehicles plus a carport, this is a character-filled century home that offers considerably more space than you might expect from the street.
Fireplace
Rooms
Main Floor
| Kitchen | 3.91 × 3.56 m | Renovated Quartz Counter Breakfast Bar |
| Dining Room | 4.06 × 3.20 m | Laminate Recessed Lighting |
| Family Room | 4.04 × 3.86 m | Laminate Gas Fireplace |
| Living Room | 4.93 × 3.07 m | Electric Fireplace B/I Desk W/O To Deck |
| Room | 6.12 × 2.01 m | Laminate B/I Closet |
Second Floor
| Primary Bedroom | 4.49 × 3.91 m | Walk-In Closet(s) 4 Pc Ensuite Wainscoting |
| Bedroom 2 | 3.91 × 3.10 m | Laminate Closet Recessed Lighting |
| Laundry | 2.49 × 2.41 m |
Third Floor
| Bedroom 3 | 4.32 × 2.49 m | Broadloom Closet Organizers Wainscoting |
| Bedroom 4 | 4.34 × 4.28 m | Broadloom Recessed Lighting Closet |
Basement
| Recreation | 6.70 × 2.74 m | Vinyl Floor Pot Lights |
Features
- On Demand Water Heater
- Water Heater Owned
- Water Softener
- Built-In-BBQ
- Landscaped
- Partially Finished
- Central Air
- 3-Storey
Financials
Annual Taxes
$4,246.82
Estimated Rental Income
Entire property$4,000 – $6,500/mo
Basement apartment$1,800 – $2,500/mo
Rental yield4.1% – 6.6%
*Estimates based on comparable rentals in the area. Actual income may vary.
Market Data — Halton Hills
Days on market14 days
Buyer's MarketSeller's Market
Based on active listings in Halton Hills. Data updates daily.
Getting around
How walkable, bikeable, and transit-friendly this neighbourhood is.
55
/ 100
Walk Score
Somewhat Walkable
46
/ 100
Transit Score
Some Transit
43
/ 100
Bike Score
Somewhat Bikeable
Scores are estimates based on neighbourhood data and are for informational purposes only.
MLS® data courtesy of the Toronto Regional Real Estate Board (TRREB).
The information provided herein must only be used by consumers that have a bona fide interest in the purchase, sale, or lease of real estate and may not be used for any commercial purpose or any other purpose. Listing information is deemed reliable but is not guaranteed accurate by the Toronto Regional Real Estate Board, the listing brokerage, or this website. The trademarks REALTOR®, REALTORS® and the REALTOR® logo are controlled by The Canadian Real Estate Association (CREA) and identify real estate professionals who are members of CREA. MLS®, Multiple Listing Service®, and the associated logos are owned by CREA. Not intended to solicit properties currently listed for sale or buyers under contract.
You may also like
More homes in Halton Hills
Hand-picked listings with a similar price range and style.
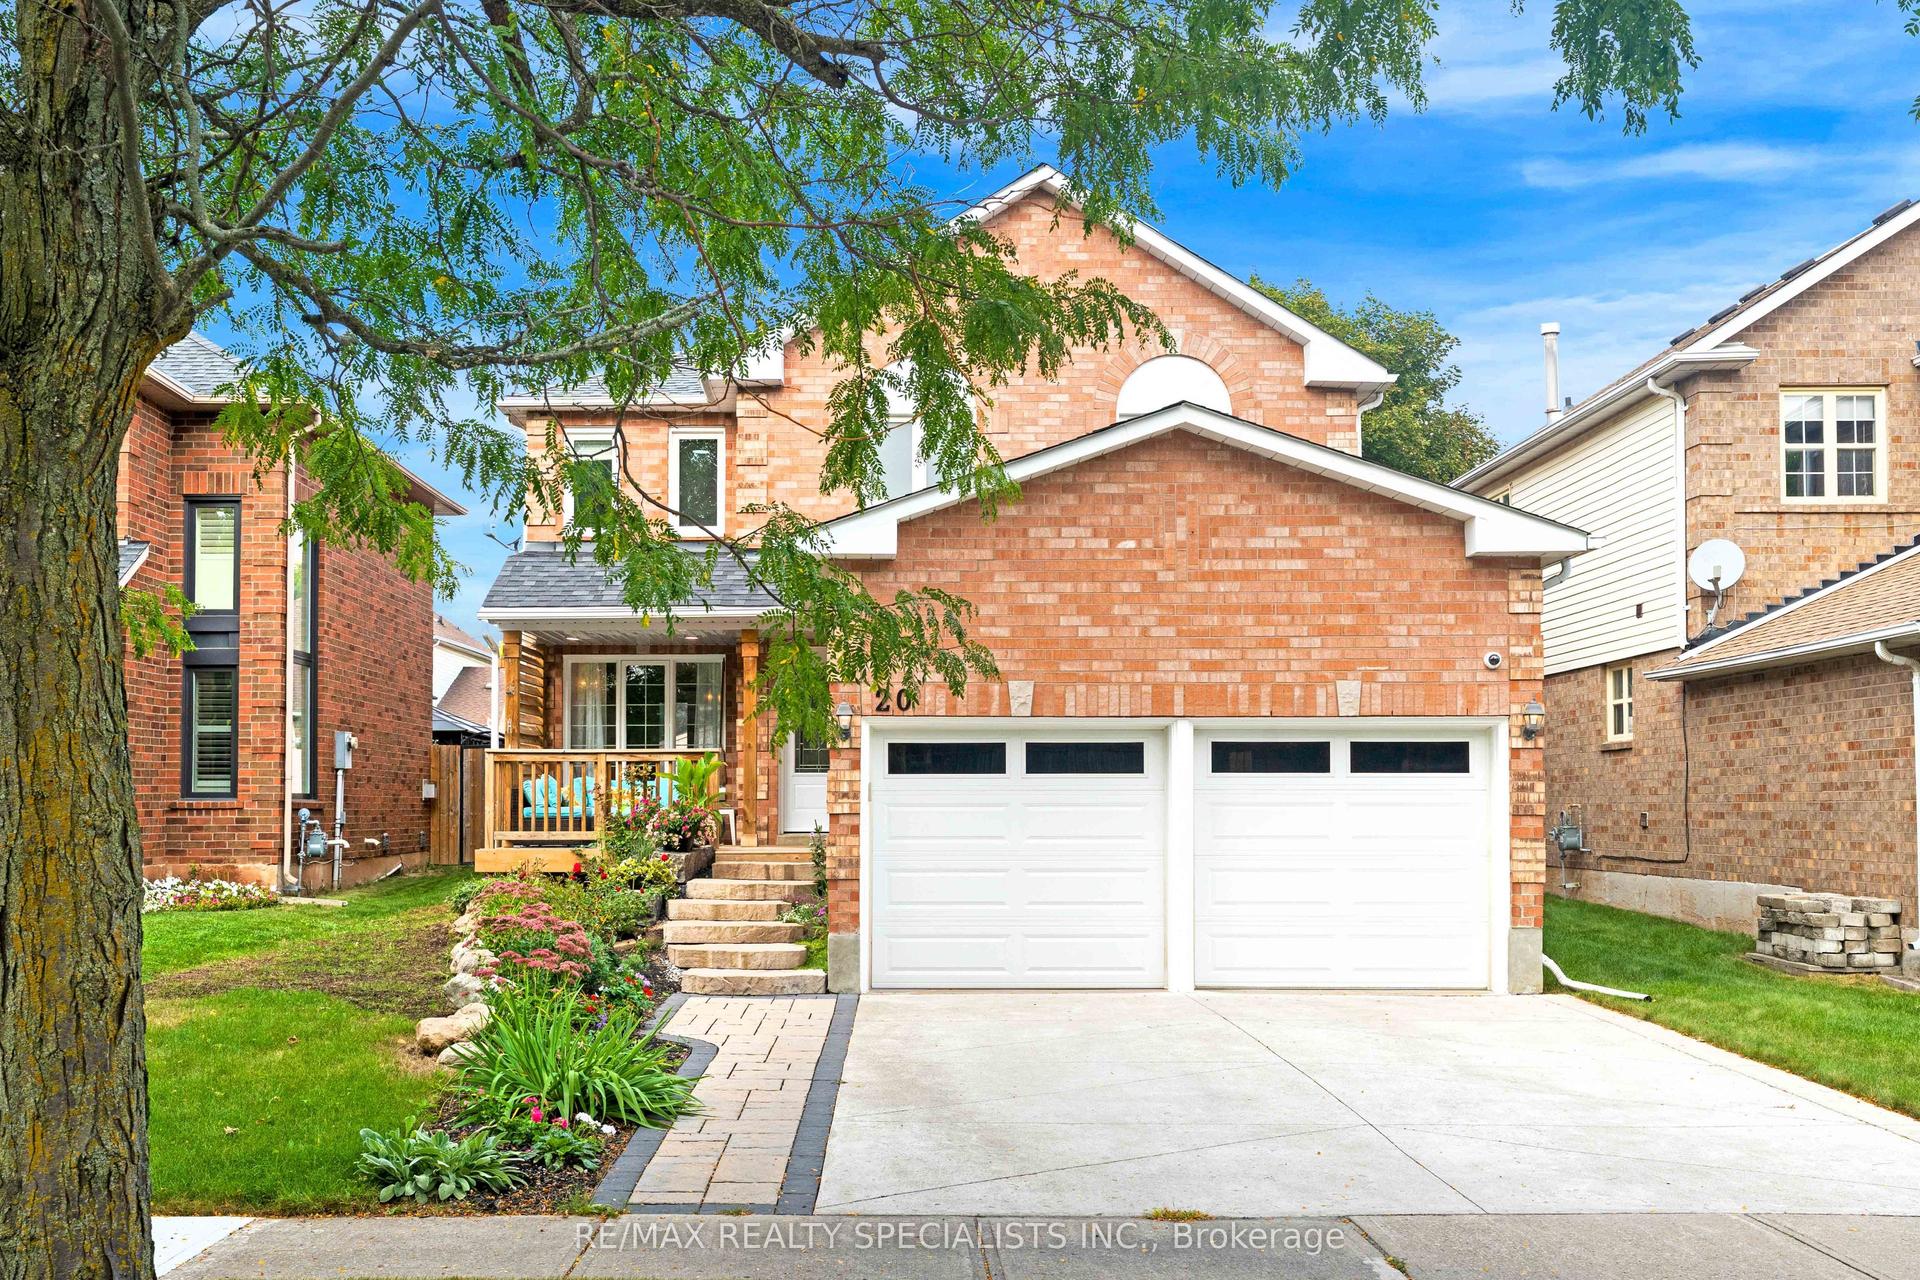
For Sale27 days ago
$948,000
Detached
est. $4,156/mo
20 Mccullough Crescent, Georgetown
Halton Hills, ON
4+1 bd
3 ba
1,750
4
MLS# W13802312Re/Max Realty Specialists Inc.
WhatsApp Aman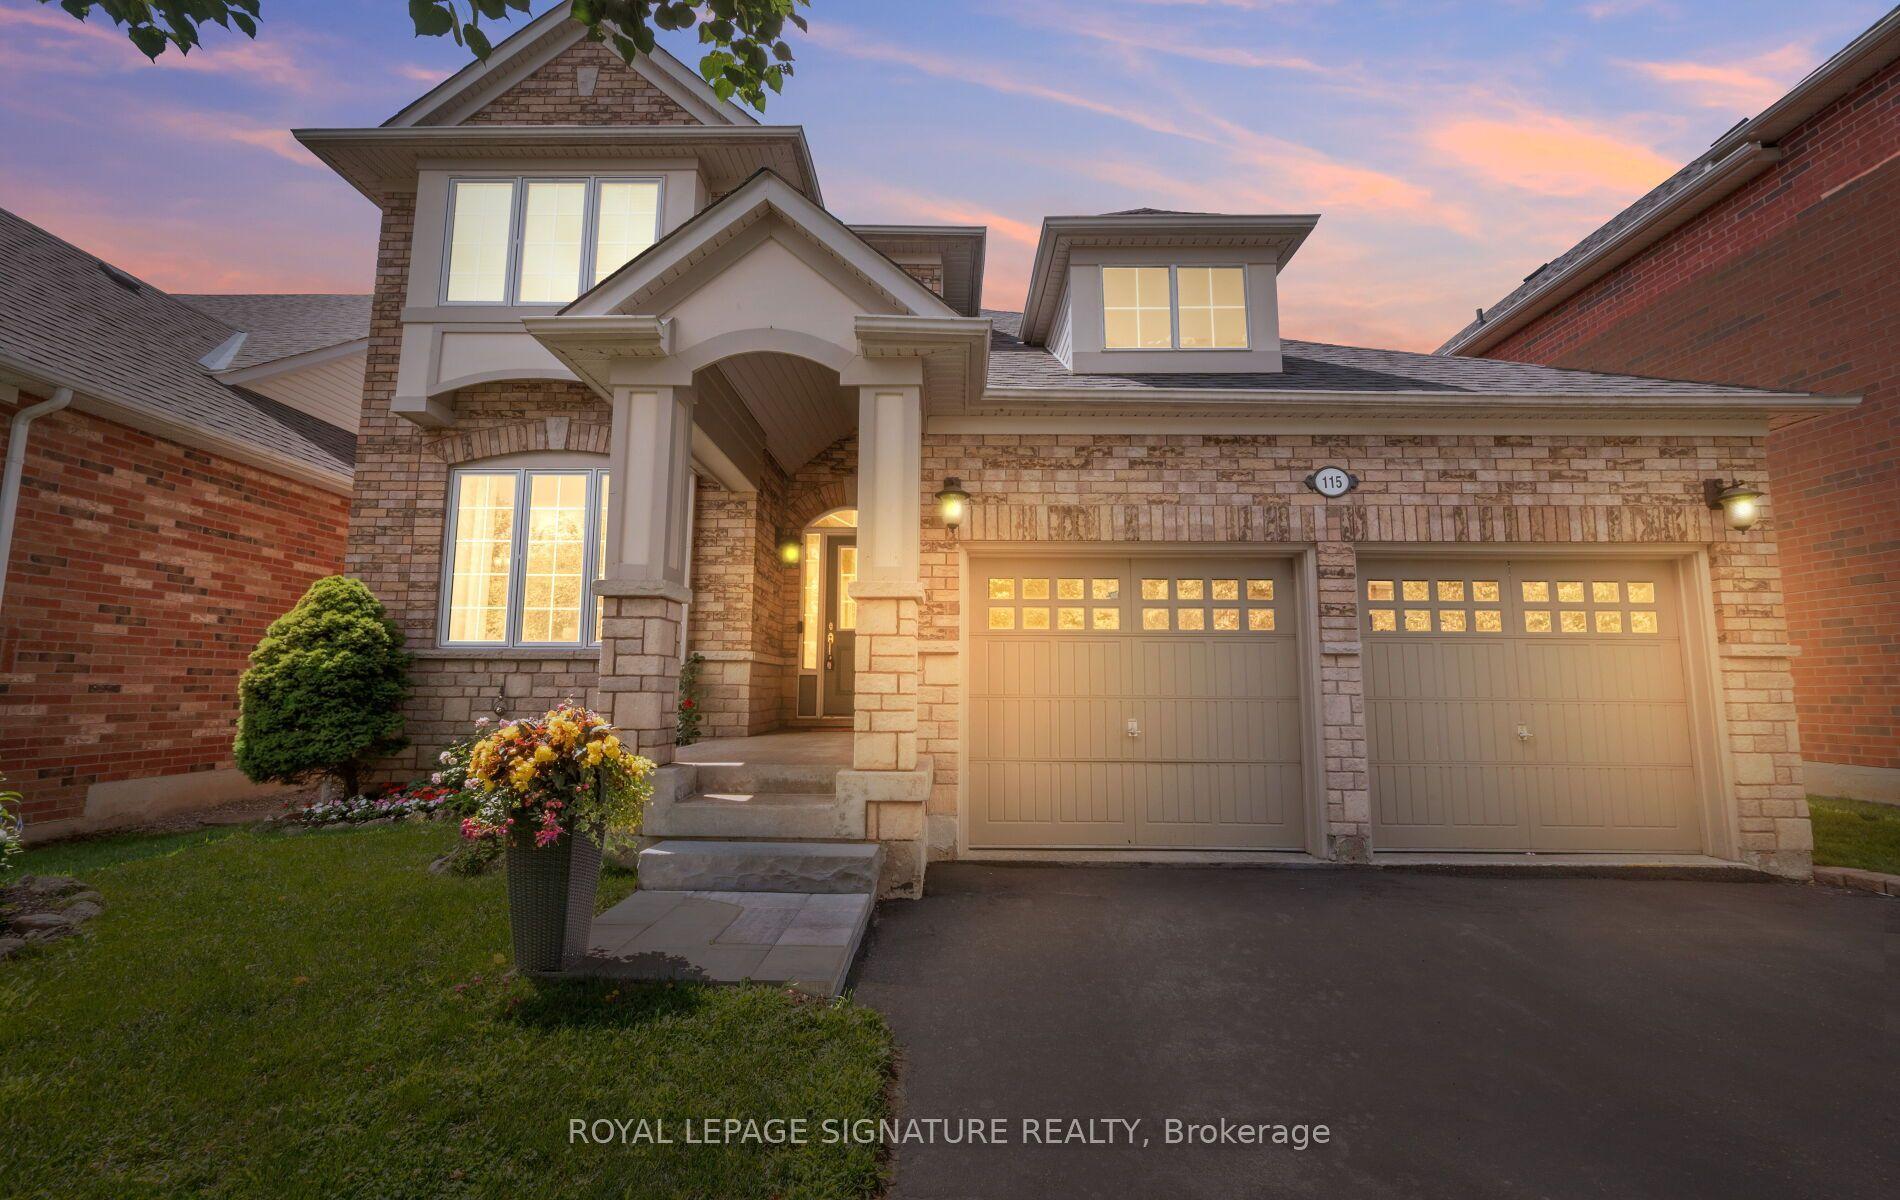
For Sale3 months ago
$1,280,000
Detached
est. $5,612/mo
115 Arborglen Drive, Georgetown
Halton Hills, ON
3 bd
3 ba
2,250
6
MLS# W13555748Royal Lepage Signature Realty
WhatsApp Aman