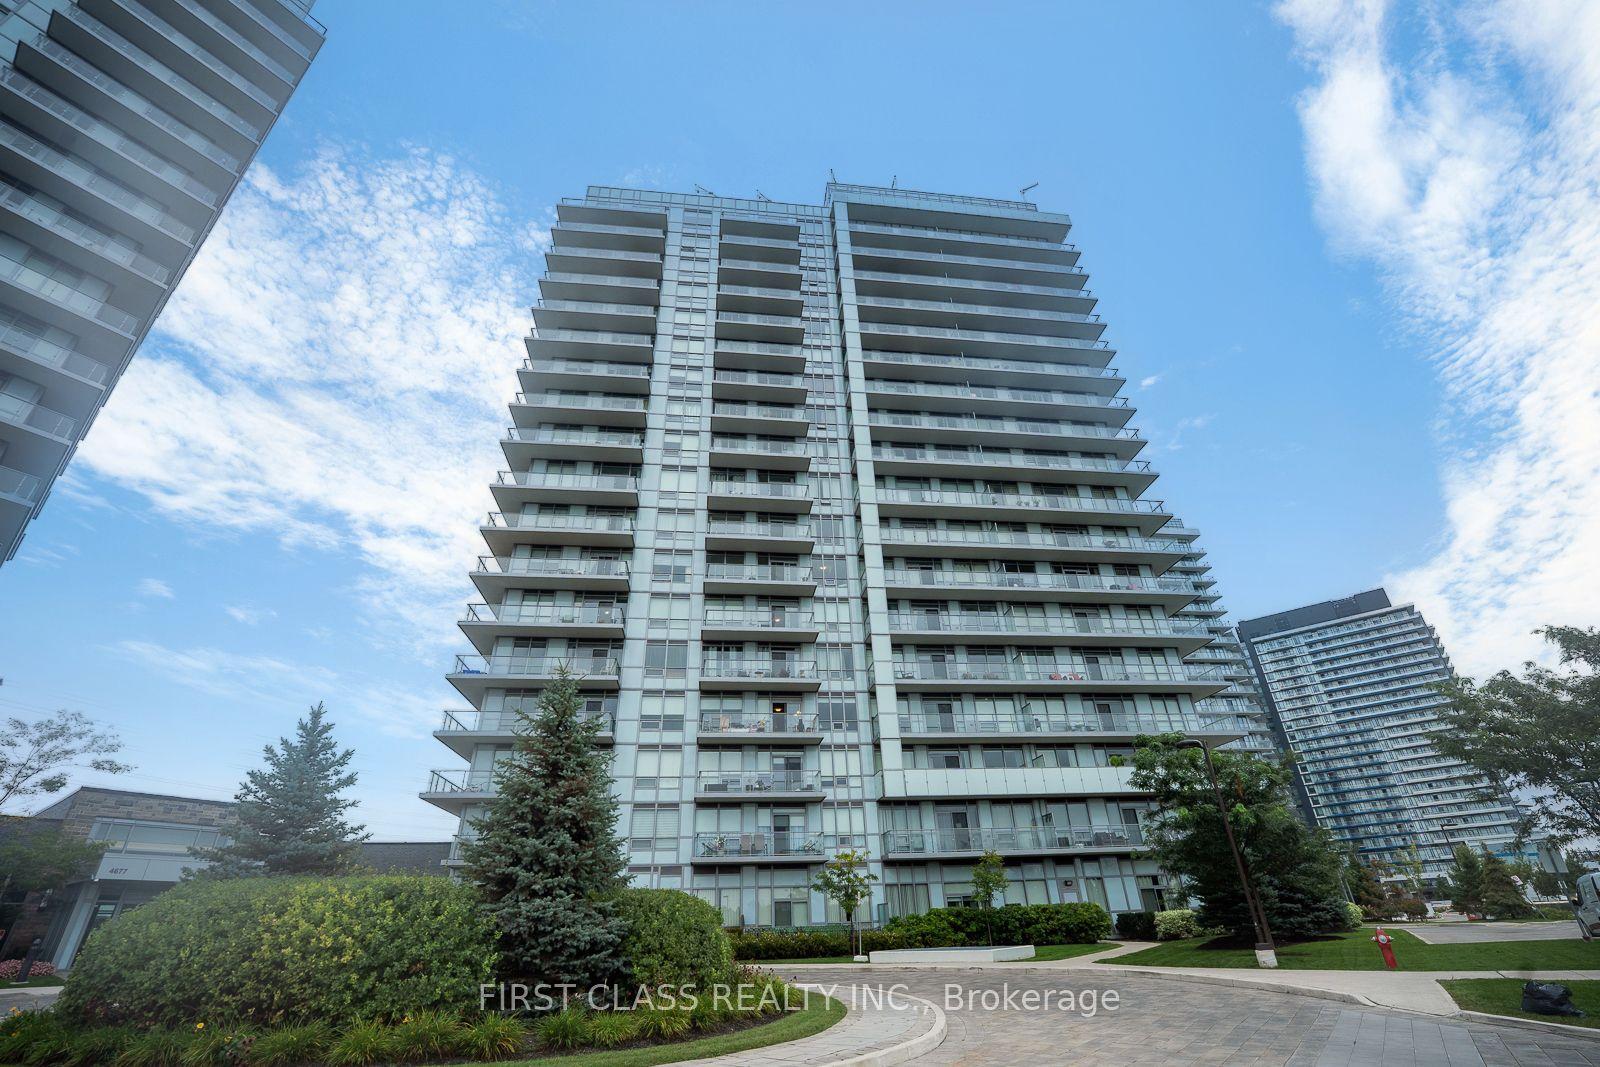
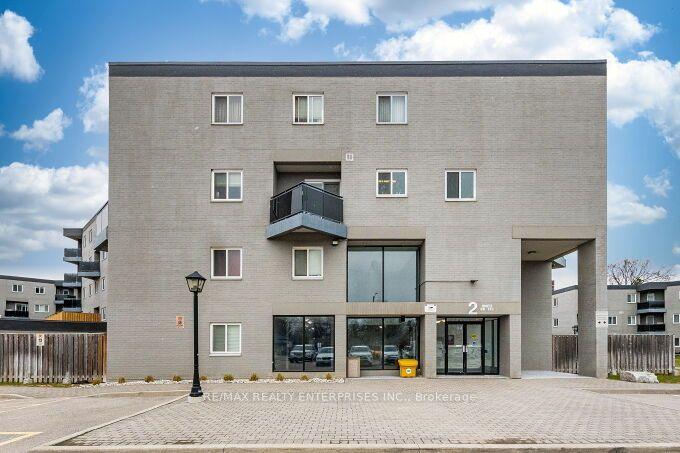
For Sale
1500 Grazia Court 607 #607
Rathwood, Mississauga, ON
$469,900
2Bd
2Ba
1,100+sqft
2Parking
$427/sqft
CondoMLS# W13844922Listed 2026-09-3034 DOM
Cooling
Central Air
On the market for 34 days — longer than average. The seller may be open to negotiation.
About this home
Welcome to Peppermill Court! This bright and spacious 2-bedroom, 2-bathroom condo offers an excellent opportunity to enjoy generous living space in a well-kept, smaller-scale building. Floor-to-ceiling windows provide an abundance of natural light and pleasant neighbourhood views. Two parking spaces add exceptional convenience and value, particularly compared to many newer buildings. The spacious layout offers plenty of room to live comfortably, with an opportunity to update and personalize to your own taste. Building amenities include a party room and fitness room. Ideally situated in an established Mississauga neighbourhood close to shopping, dining, transit and everyday conveniences. A wonderful combination of space, light and parking in a desirable community!
Rooms
Main Floor
| Foyer | 1.49 × 1.50 m | Tile Floor Closet |
| Living Room | 4.41 × 3.40 m | Broadloom Large Window Combined w/Dining |
| Dining Room | 3.45 × 2.10 m | Broadloom Combined w/Living |
| Kitchen | 3.41 × 2.08 m | Tile Floor Overlooks Dining |
| Primary Bedroom | 4.50 × 3.35 m | Broadloom Large Window Double Closet |
| Bedroom 2 | 3.55 × 4.05 m | Broadloom Large Window Closet |
| Laundry | 2.13 × 0.76 m | Tile Floor B/I Shelves |
Features
- Storage
- None
- Central Air
- Apartment
Financials
Annual Taxes
$2,904.7
Estimated Rental Income
Entire property$2,600 – $3,500/mo
Rental yield6.6% – 8.9%
*Estimates based on comparable rentals in the area. Actual income may vary.
Market Data — Mississauga
Days on market34 days
Buyer's MarketSeller's Market
Based on active listings in Mississauga. Data updates daily.
Demographics — Mississauga
Population
717,961
Avg Household Income
$105,000
Age Distribution
0-19
21%
20-34
20%
35-49
21%
50-64
20%
65+
18%
Ownership71% own · 29% rent
EnglishUrduArabicPunjabiPolish
Getting around
How walkable, bikeable, and transit-friendly this neighbourhood is.
92
/ 100
Walk Score
Walker's Paradise
78
/ 100
Transit Score
Excellent Transit
67
/ 100
Bike Score
Bikeable
Scores are estimates based on neighbourhood data and are for informational purposes only.
MLS® data courtesy of the Toronto Regional Real Estate Board (TRREB).
The information provided herein must only be used by consumers that have a bona fide interest in the purchase, sale, or lease of real estate and may not be used for any commercial purpose or any other purpose. Listing information is deemed reliable but is not guaranteed accurate by the Toronto Regional Real Estate Board, the listing brokerage, or this website. The trademarks REALTOR®, REALTORS® and the REALTOR® logo are controlled by The Canadian Real Estate Association (CREA) and identify real estate professionals who are members of CREA. MLS®, Multiple Listing Service®, and the associated logos are owned by CREA. Not intended to solicit properties currently listed for sale or buyers under contract.
You may also like
More homes in Mississauga
Hand-picked listings with a similar price range and style.
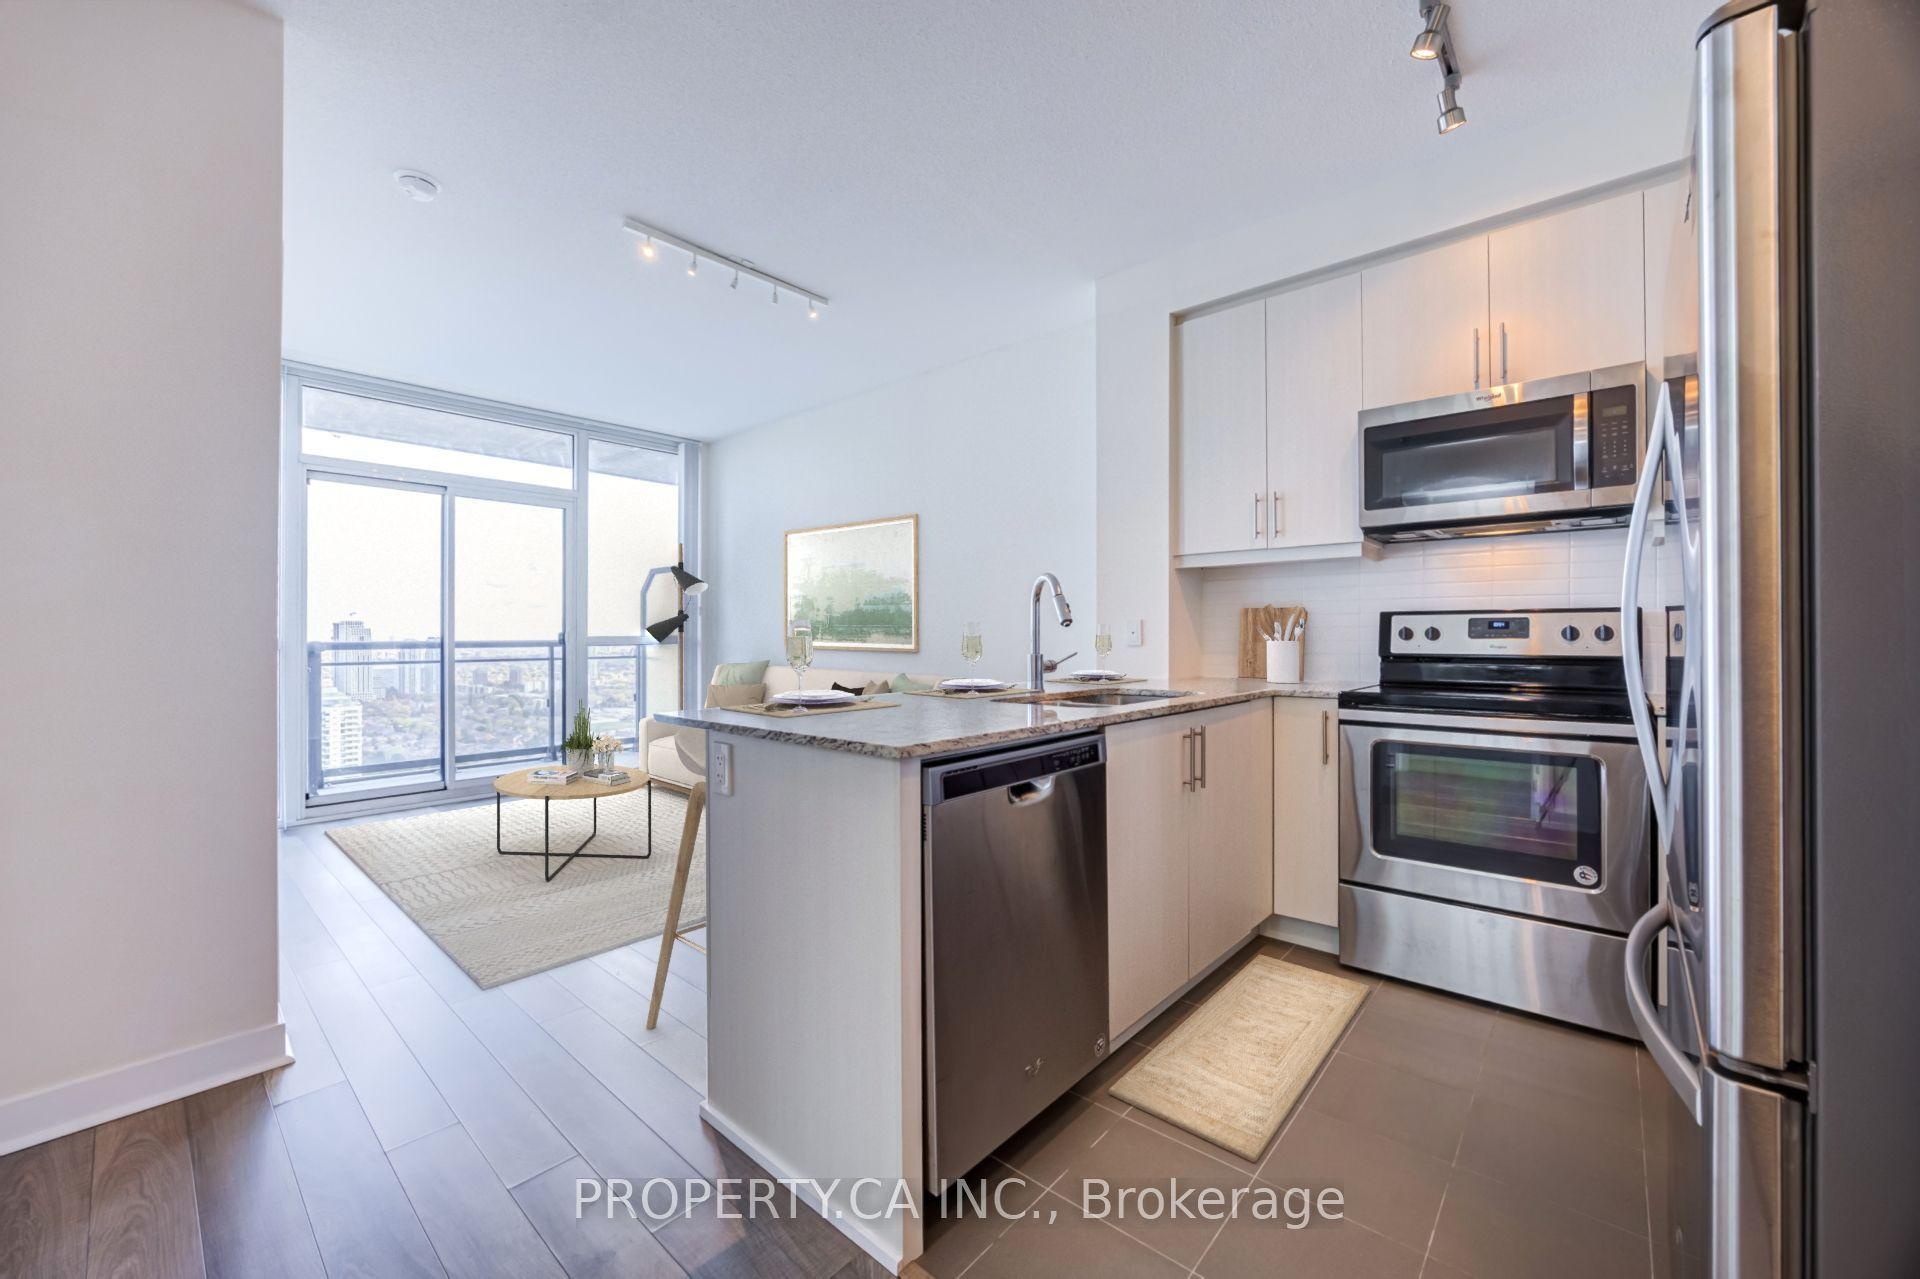
For Sale3 days ago
$499,500
Condo
est. $2,190/mo
3975 Grand Park Drive E 2910 #2910, City Centre
Mississauga, ON
1+1 bd
1 ba
650
1
MLS# W14135450Property.Ca Inc.
WhatsApp Aman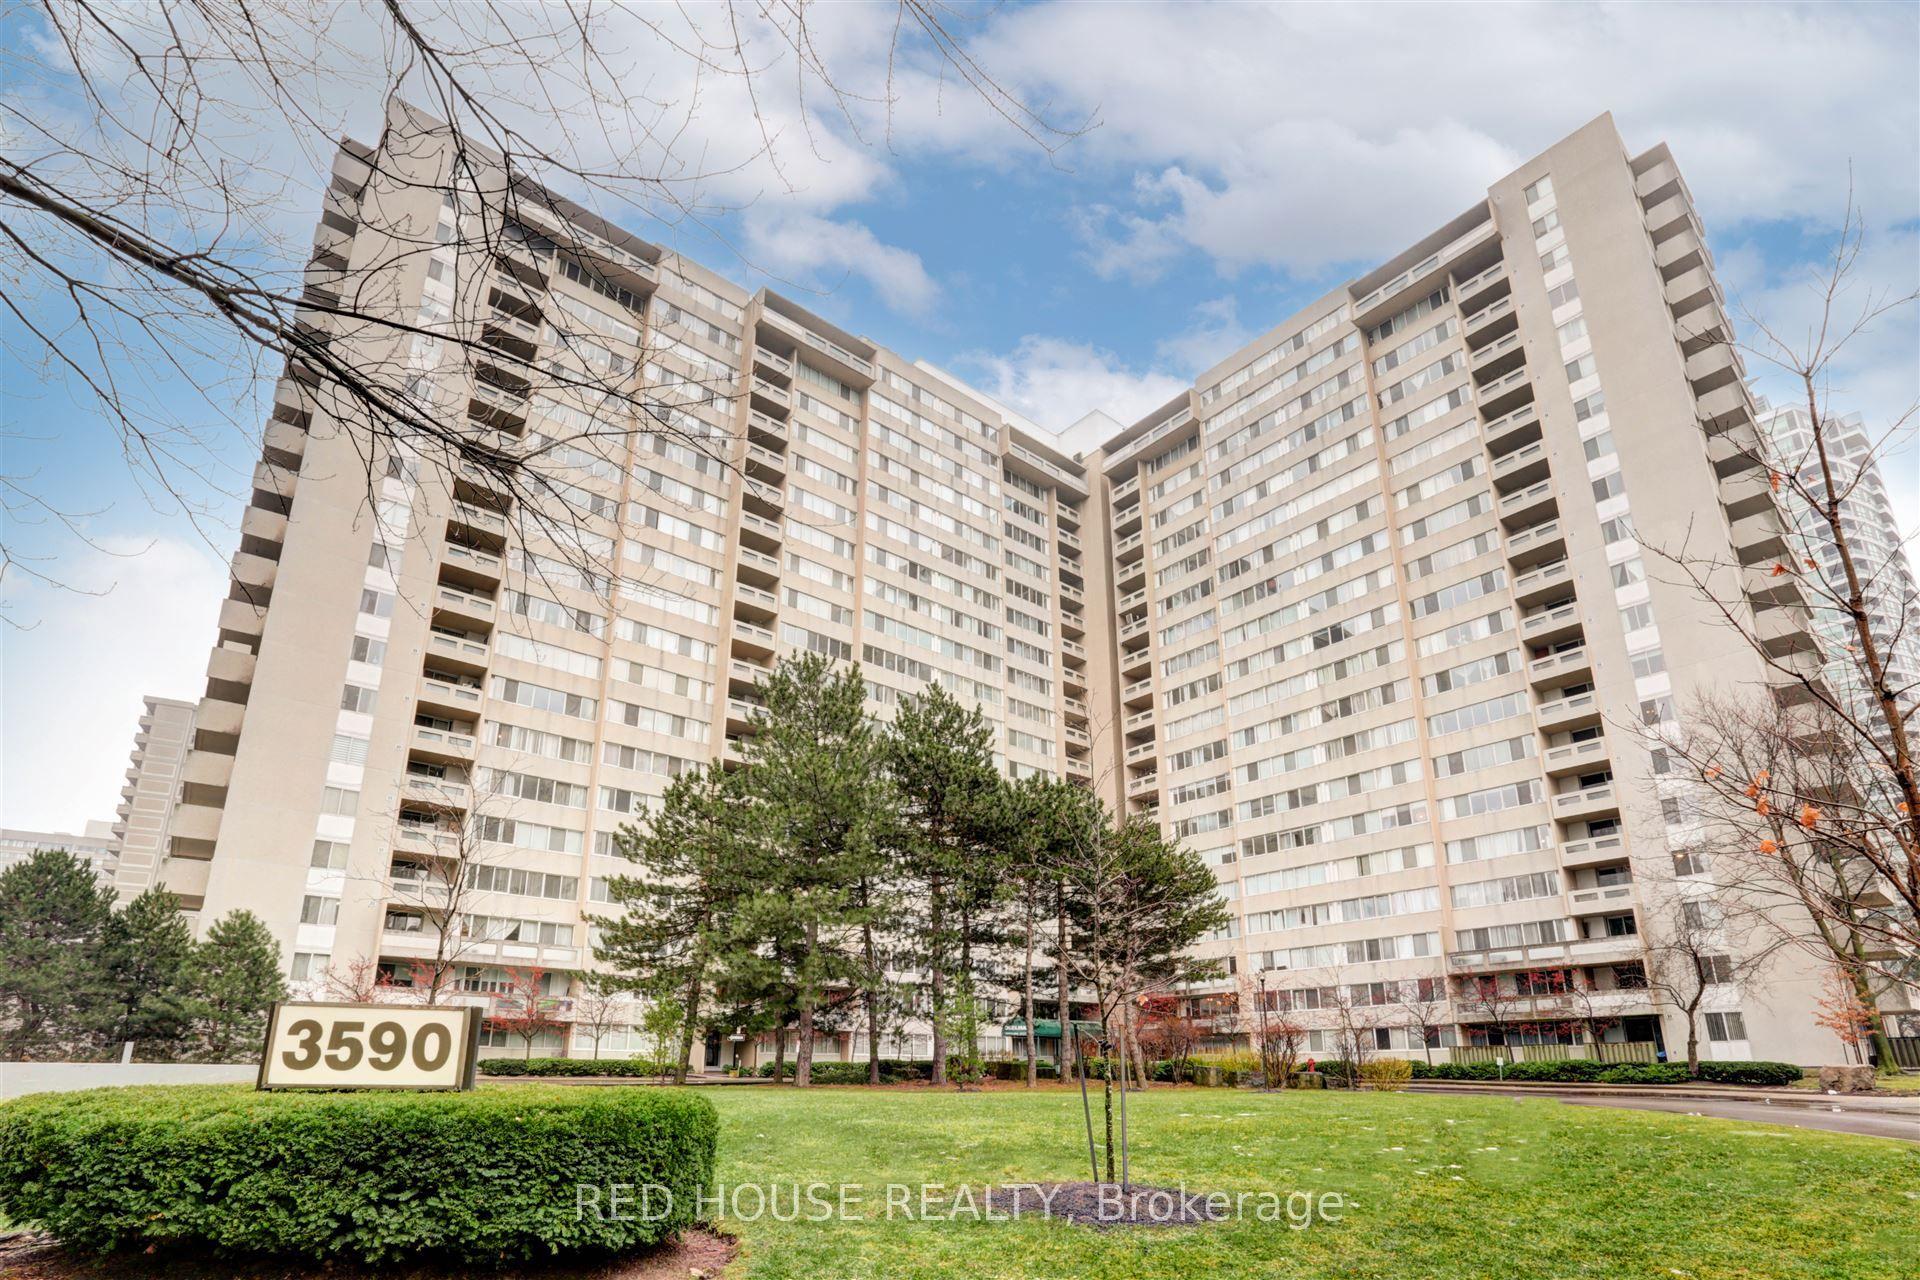
For Sale6 months ago
$549,990
Condo
est. $2,411/mo
3590 Kaneff Crescent 705 #705, Mississauga Valleys
Mississauga, ON
3 bd
2 ba
1,100
2
MLS# W13089104Red House Realty
WhatsApp Aman