For Lease
Just Listed
55 Tedder Street Lower #Lower
Brookhaven-Amesbury, Toronto, ON
$1,700
1Bd
1Ba
< 700sqft
1Parking
33.15 x 150.19 ftlot
MultiplexMLS# W13845048Listed 2026-09-303 DOM
Heating
Water Heater Owned
Cooling
Central Air
Just listed! New listings in Toronto often receive offers within the first week.
About this home
55 Tedder is a legal duplex. This unit is available for occupancy on December 15. This lower unit is at ground level and full of light (not a basement)! It offers two separate entrances and no-stairs access. This unit includes a spacious bedroom, a 3-piece bath and a generous living room. The kitchen and dining area are combined. The current stove in the kitchen will be replaced prior to closing. The common area includes shared laundry facilities. This unit also comes with 1 parking space on the driveway. Conveniently located just steps to Harding Park and minutes to the Humber River trails, you'll enjoy access to green space and outdoor recreation. Everyday essentials, including grocery stores and pharmacy, are within easy walking distance. Commuters will appreciate being only a 5-minute drive to Weston or Mount Dennis Station with access to the Eglinton LRT, GO and UP Express, and a 15-minute train ride to Union Station. Set on a generous 33 x 150 ft lot with the back yard shared with Upper Level tenants, this home provides well-designed living space.
Rooms
Upper
| Bedroom 2 | 3.27 × 3.12 m | Hardwood Floor Closet Window |
| Dining Room | 3.27 × 3.56 m | Hardwood Floor Combined w/Living Window |
| Living Room | 5.28 × 4.21 m | Hardwood Floor Combined w/Dining Large Window |
| Bedroom 3 | 4.19 × 2.91 m | Hardwood Floor Closet Window |
| Bathroom | 2.91 × 2.19 m | Tile Floor Bidet Window |
| Primary Bedroom | 4.34 × 3.17 m | Hardwood Floor Closet Window |
| Kitchen | 13.10 × 4.29 m | Tile Floor B/I Appliances Window |
Other
| Laundry | 2.50 × 2.31 m | Tile Floor Window Track Lighting |
| Bedroom | 3.68 × 3.48 m | Hardwood Floor Window |
| Living Room | 3.68 × 3.58 m | Hardwood Floor Window |
| Kitchen | 3.96 × 3.57 m | Tile Floor Combined w/Dining W/O To Yard |
| Bathroom | 2.49 × 1.85 m | Tile Floor Window |
| Laundry | 2.50 × 2.31 m | Tile Floor |
| Foyer | 1.97 × 2.26 m | Tile Floor |
| Foyer | 2.86 × 0.90 m | Laminate Closet |
| Office | 3.68 × 1.52 m | Laminate Window |
Features
- Carpet Free
- Water Heater Owned
- None
- Central Air
- Bungalow-Raised
Financials
Estimated Rental Income
Entire property$2,000 – $3,000/mo
Rental yield1411.8% – 2117.6%
*Estimates based on comparable rentals in the area. Actual income may vary.
Market Data — Toronto
Days on market3 days
Buyer's MarketSeller's Market
Based on active listings in Toronto. Data updates daily.
Demographics — Toronto
Population
2,794,356
Avg Household Income
$102,000
Age Distribution
0-19
19%
20-34
24%
35-49
21%
50-64
19%
65+
17%
Ownership53% own · 47% rent
EnglishMandarinCantoneseTagalogTamil
Other rentals like this
Similar rentals in Toronto
Same property type, similar price, similar size — currently for rent.
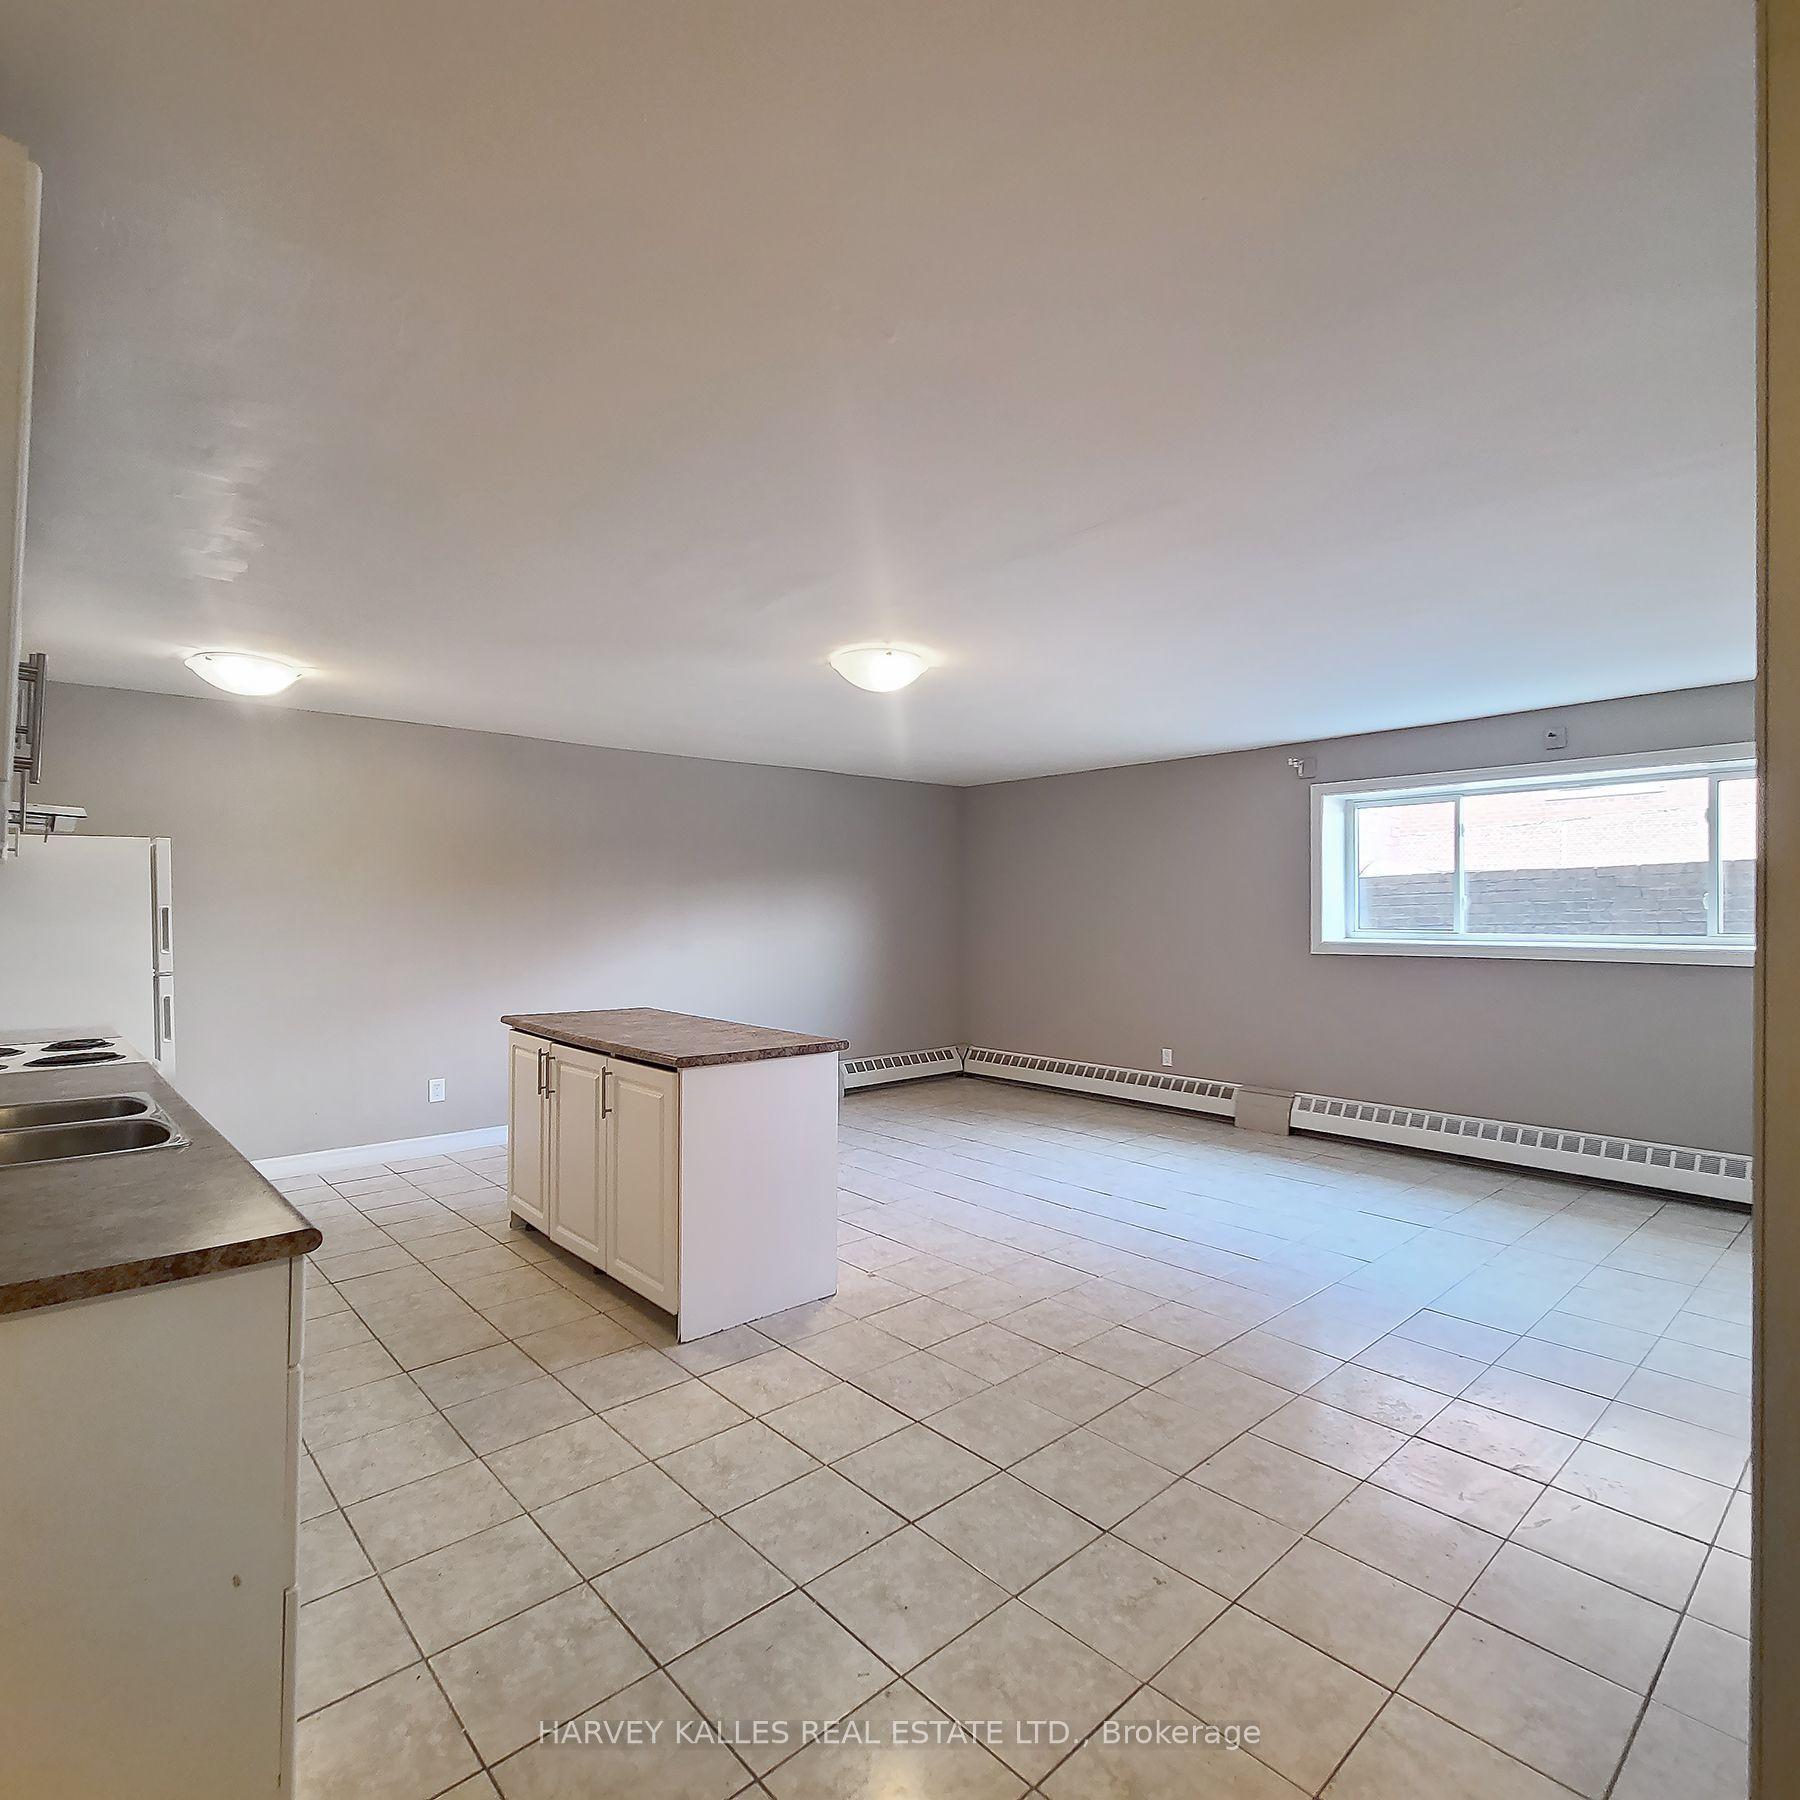
For Lease1 day ago
$1,495
Multiplex
80 Blackfriar Avenue 109 #109, Kingsview Village-The Westway
Toronto, ON
1 bd
1 ba
—
1
MLS# W13855600Harvey Kalles Real Estate Ltd.
WhatsApp Aman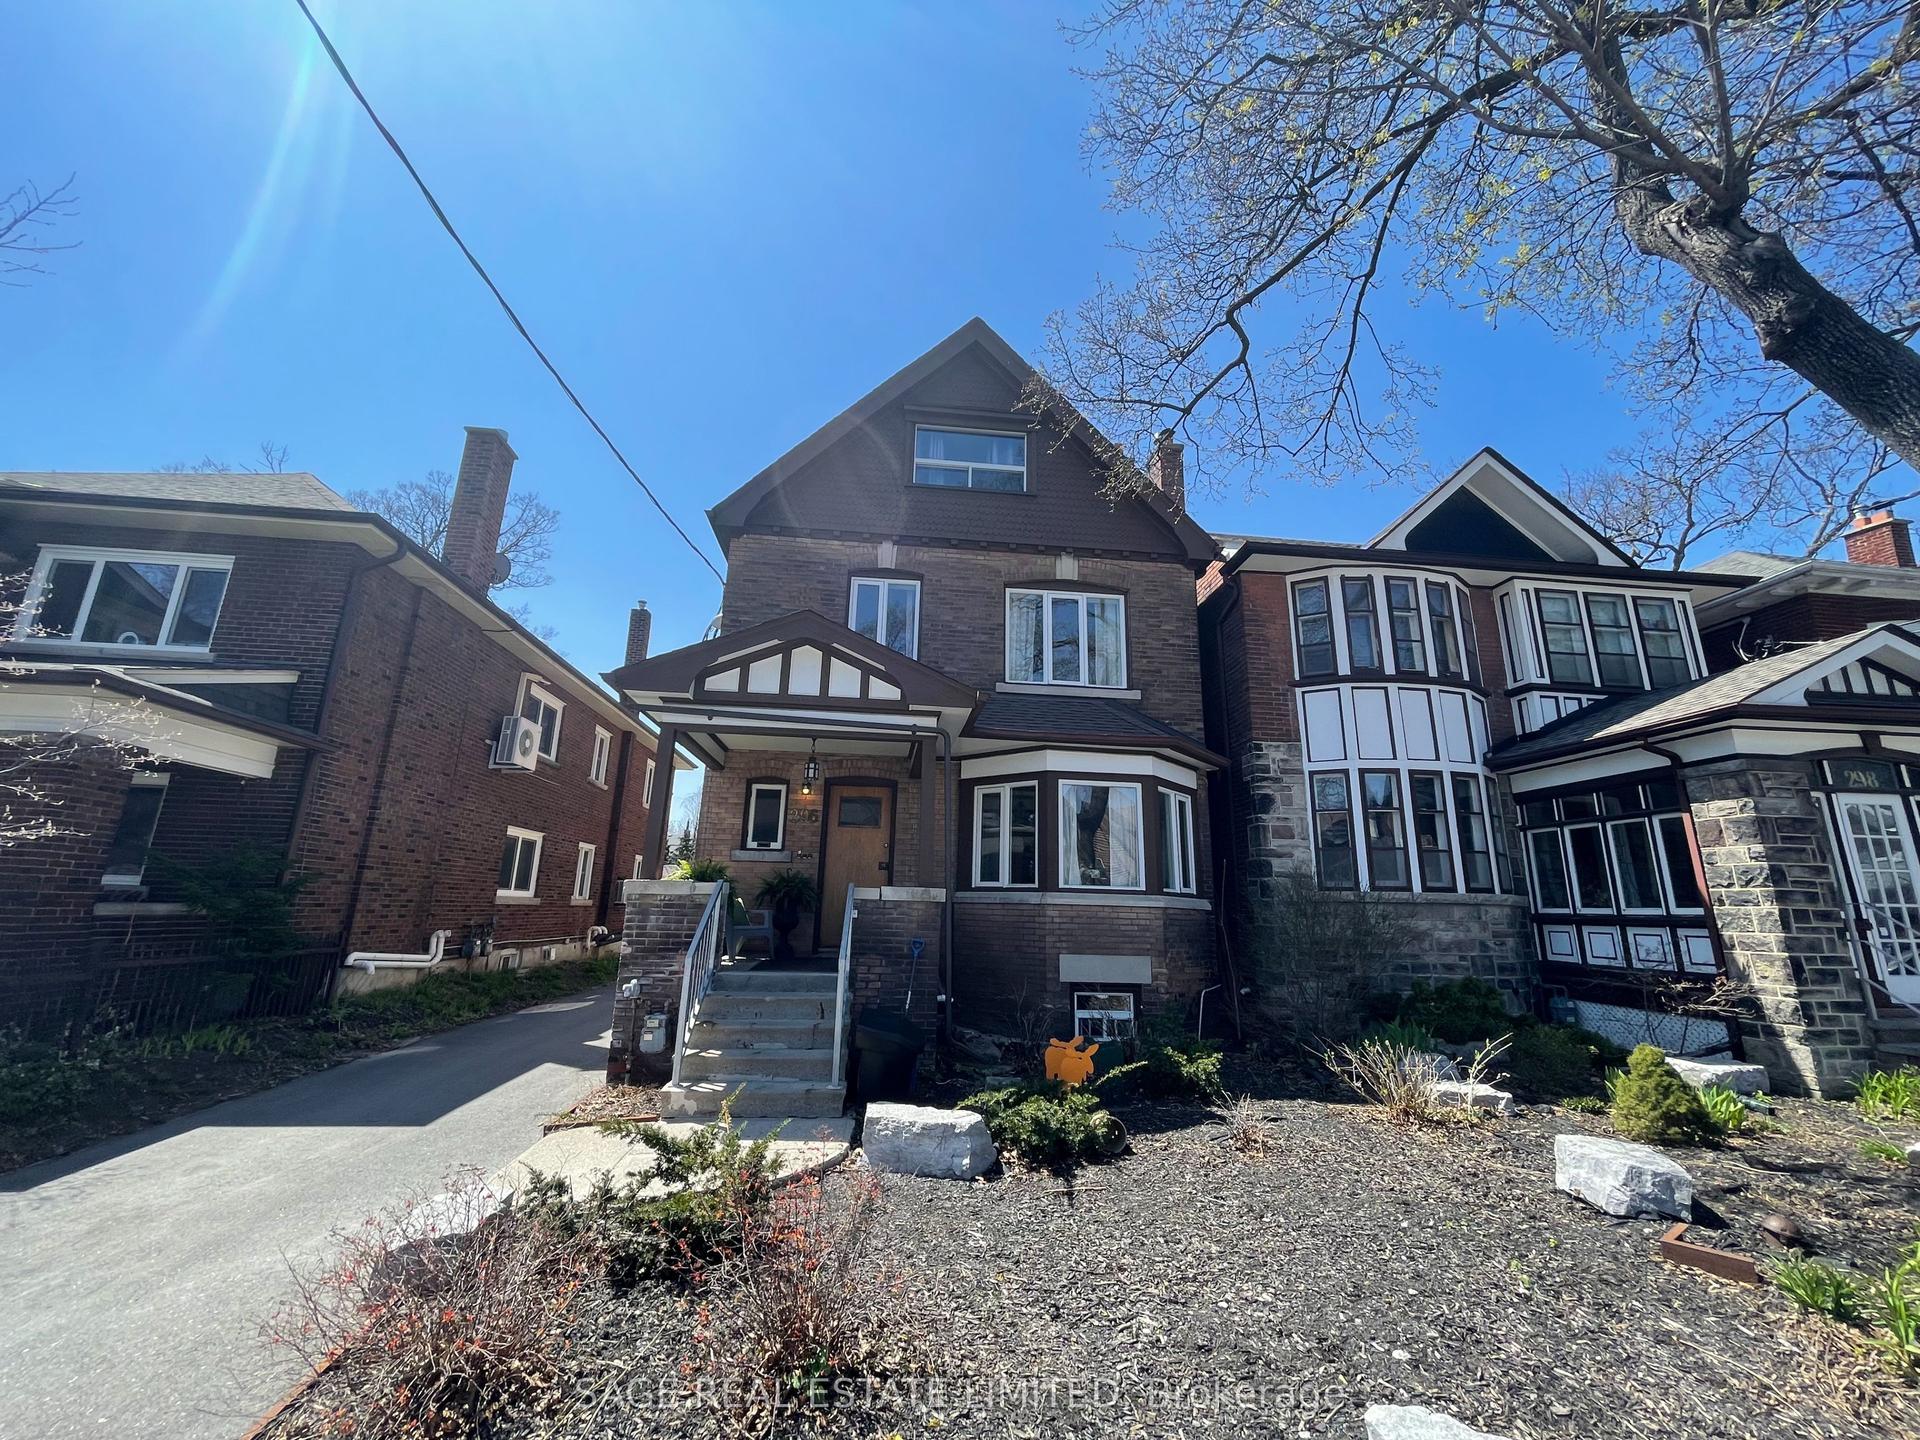
For Lease6 h ago
$1,850
Multiplex
296 Runnymede Road 5 #5, Runnymede-Bloor West Village
Toronto, ON
1 bd
1 ba
—
0
MLS# W13857816Sage Real Estate Limited
WhatsApp Aman

Getting around
How walkable, bikeable, and transit-friendly this neighbourhood is.
71
/ 100
Walk Score
Very Walkable
59
/ 100
Transit Score
Good Transit
71
/ 100
Bike Score
Very Bikeable
Scores are estimates based on neighbourhood data and are for informational purposes only.
MLS® data courtesy of the Toronto Regional Real Estate Board (TRREB).
The information provided herein must only be used by consumers that have a bona fide interest in the purchase, sale, or lease of real estate and may not be used for any commercial purpose or any other purpose. Listing information is deemed reliable but is not guaranteed accurate by the Toronto Regional Real Estate Board, the listing brokerage, or this website. The trademarks REALTOR®, REALTORS® and the REALTOR® logo are controlled by The Canadian Real Estate Association (CREA) and identify real estate professionals who are members of CREA. MLS®, Multiple Listing Service®, and the associated logos are owned by CREA. Not intended to solicit properties currently listed for sale or buyers under contract.