For Sale
Just Listed
131 Pearson Avenue
Roncesvalles, Toronto, ON
$1,499,000
4+1Bd
3Ba
1,750+sqft
2Parking
18.42 x 125.25 ftlot
$857/sqft
DetachedMLS# W13845332Listed 2026-09-305 DOM
Cooling
Central Air
Basement
Finished with Walk-Out
About this home
Welcome to 131 Pearson Ave, a spacious 4+1 bedroom, 3 bathroom home in the heart of Roncesvalles Village, offering an exceptional combination of space, versatility and a rare detached two-car garage. Calling all creative minds, renovators, architects and those looking for the opportunity to make a home truly their own. With a great foundation to build from, this is a chance to reimagine, personalize and create a home that reflects your vision from the very beginning. Generous principal rooms, four well-proportioned bedrooms and a flexible multi-level layout provide plenty of space to work with as your needs evolve.The existing basement apartment adds another layer of versatility, offering potential for rental income or the opportunity to incorporate the lower level back into the home for additional family living space, a recreation area, home office, guest suite or gym. Out back, private outdoor space is complemented by a detached two-car garage-a standout feature and added convenience in this sought-after west-end neighbourhood. Set on a residential street in the heart of Roncesvalles, just moments from the neighbourhood's independent shops, cafés and restaurants, with Sorauren Park, High Park and convenient TTC connections nearby. Move in, renovate over time or bring your plans and imagination from day one. With its generous footprint, flexible layout, income potential and two-car garage, 131 Pearson offers the space and foundation to create something distinctly your own in one of Toronto's most established west-end communities.
GarageBasement Apt
Rooms
Main Floor
| Living Room | 4.22 × 412.00 m | Broadloom Fireplace Open Concept |
| Dining Room | 2.96 × 5.11 m | Open Concept Overlooks Family Large Window |
| Kitchen | 3.03 × 4.15 m | Eat-in Kitchen Overlooks Backyard |
| Kitchen | 3.03 × 4.15 m | Eat-in Kitchen Overlooks Backyard Large Window |
| Sunroom | 3.94 × 2.62 m | W/O To Yard Window Floor to Ceiling |
Second Floor
| Bedroom | 3.27 × 3.95 m | Hardwood Floor Large Window Closet |
| Bedroom 2 | 3.10 × 4.39 m | Large Window Closet Hardwood Floor |
| Bedroom 3 | 2.88 × 3.31 m | Hardwood Floor Large Window |
Third Floor
| Bedroom 4 | 3.66 × 6.70 m | Hardwood Floor Vaulted Ceiling(s) 4 Pc Ensuite |
Lower
| Kitchen | 2.96 × 2.96 m | Overlooks Family Eat-in Kitchen |
| Living Room | 2.95 × 3.38 m | Open Concept Broadloom |
| Bedroom 5 | 4.06 × 2.69 m | Broadloom Overlooks Family |
Other
| Room | — |
Features
- None
- Apartment
- Finished with Walk-Out
- Central Air
- 3-Storey
Financials
Annual Taxes
$8,064.44
Estimated Rental Income
Entire property$4,000 – $6,500/mo
Rental yield3.2% – 5.2%
*Estimates based on comparable rentals in the area. Actual income may vary.
Market Data — Toronto
Days on market5 days
Buyer's MarketSeller's Market
Based on active listings in Toronto. Data updates daily.
Demographics — Toronto
Population
2,794,356
Avg Household Income
$102,000
Age Distribution
0-19
19%
20-34
24%
35-49
21%
50-64
19%
65+
17%
Ownership53% own · 47% rent
EnglishMandarinCantoneseTagalogTamil
Getting around
How walkable, bikeable, and transit-friendly this neighbourhood is.
77
/ 100
Walk Score
Very Walkable
65
/ 100
Transit Score
Good Transit
75
/ 100
Bike Score
Very Bikeable
Scores are estimates based on neighbourhood data and are for informational purposes only.
MLS® data courtesy of the Toronto Regional Real Estate Board (TRREB).
The information provided herein must only be used by consumers that have a bona fide interest in the purchase, sale, or lease of real estate and may not be used for any commercial purpose or any other purpose. Listing information is deemed reliable but is not guaranteed accurate by the Toronto Regional Real Estate Board, the listing brokerage, or this website. The trademarks REALTOR®, REALTORS® and the REALTOR® logo are controlled by The Canadian Real Estate Association (CREA) and identify real estate professionals who are members of CREA. MLS®, Multiple Listing Service®, and the associated logos are owned by CREA. Not intended to solicit properties currently listed for sale or buyers under contract.
You may also like
More homes in Toronto
Hand-picked listings with a similar price range and style.
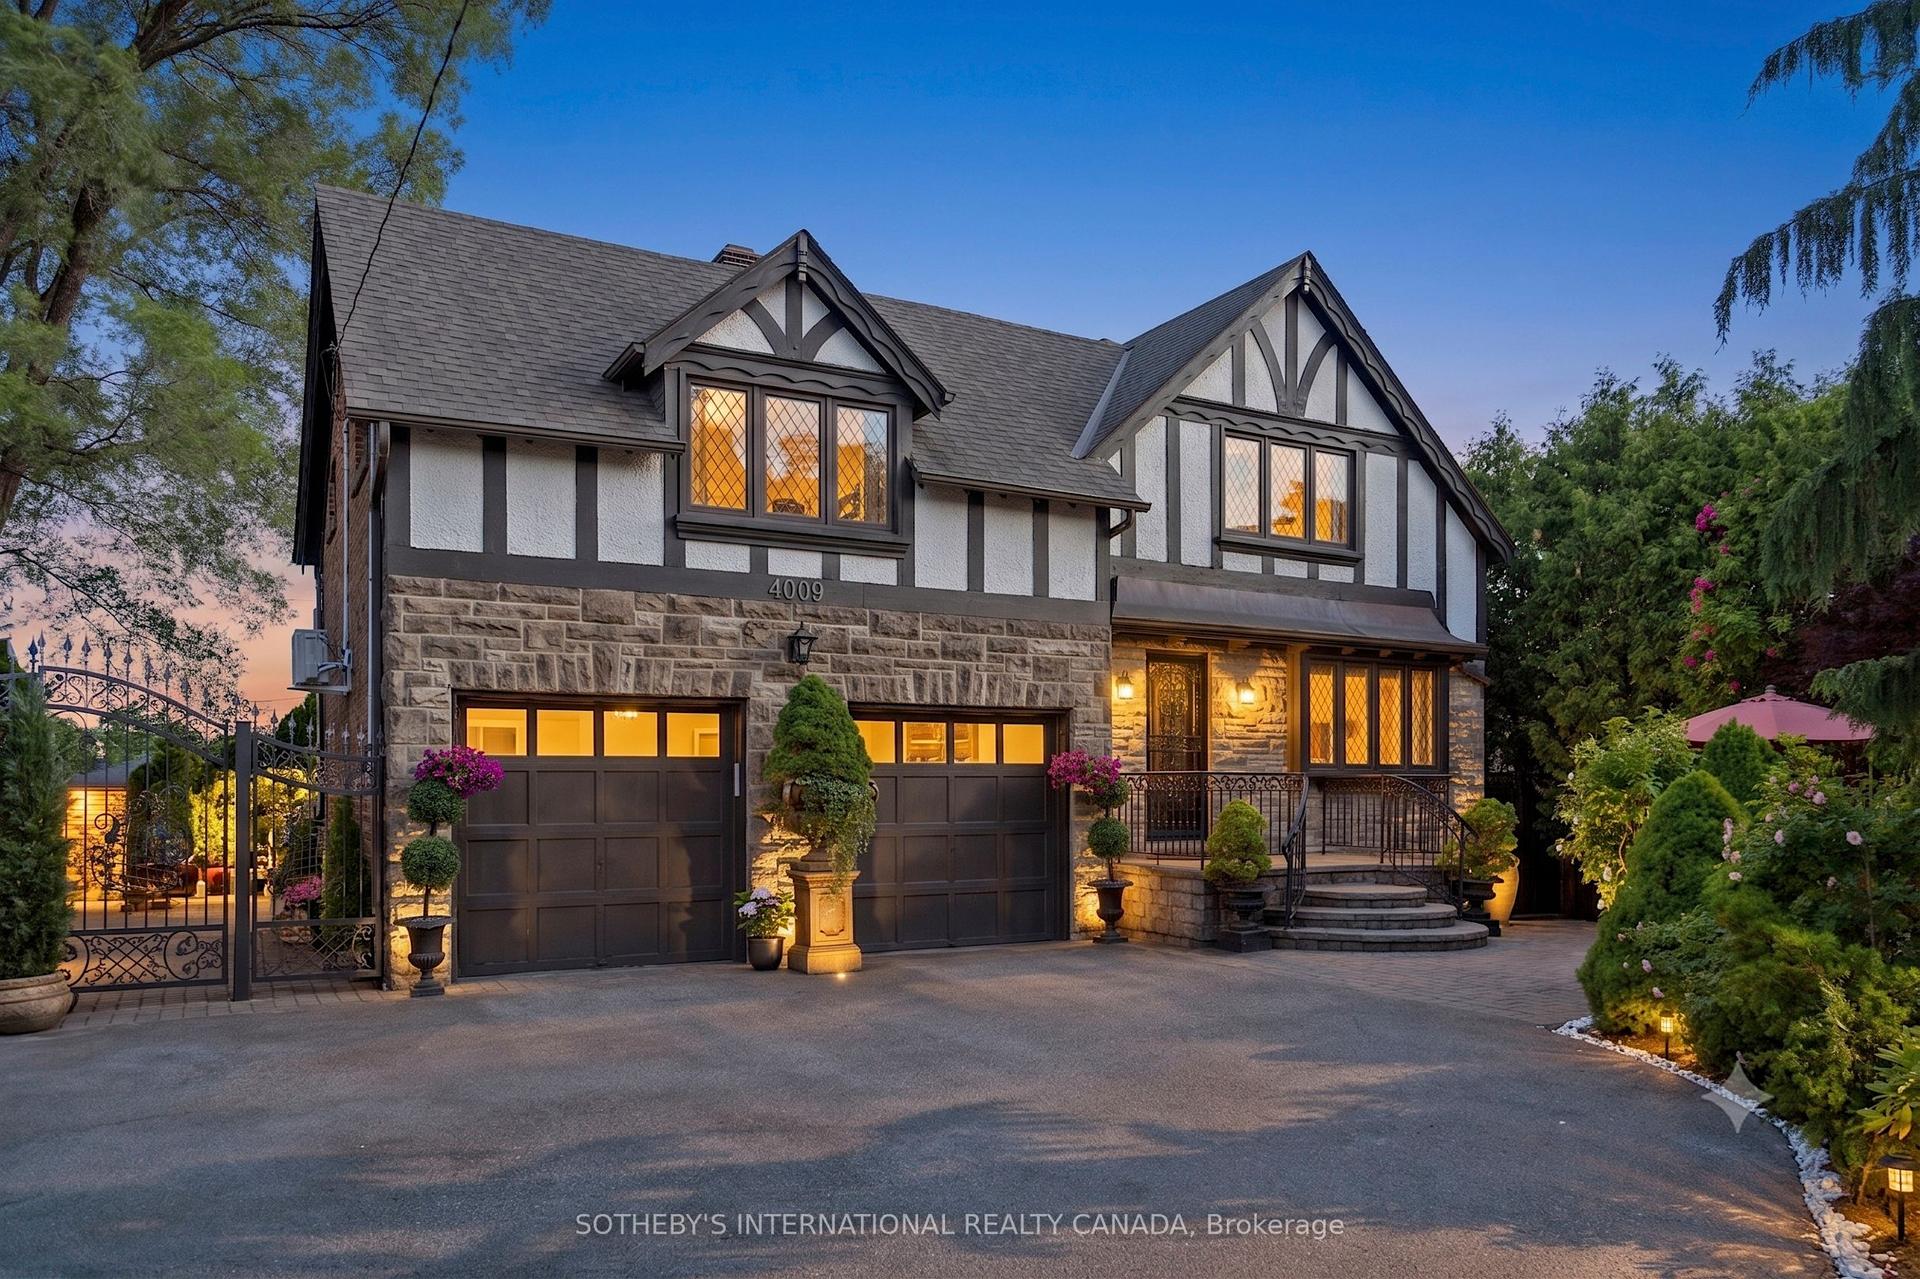
For Sale25 days ago
$1,775,000
Detached
est. $7,782/mo
4009 Bloor Street W, Islington-City Centre West
Toronto, ON
3+1 bd
3 ba
2,250
11
MLS# W13764912Sotheby'S International Realty Ca…
WhatsApp Aman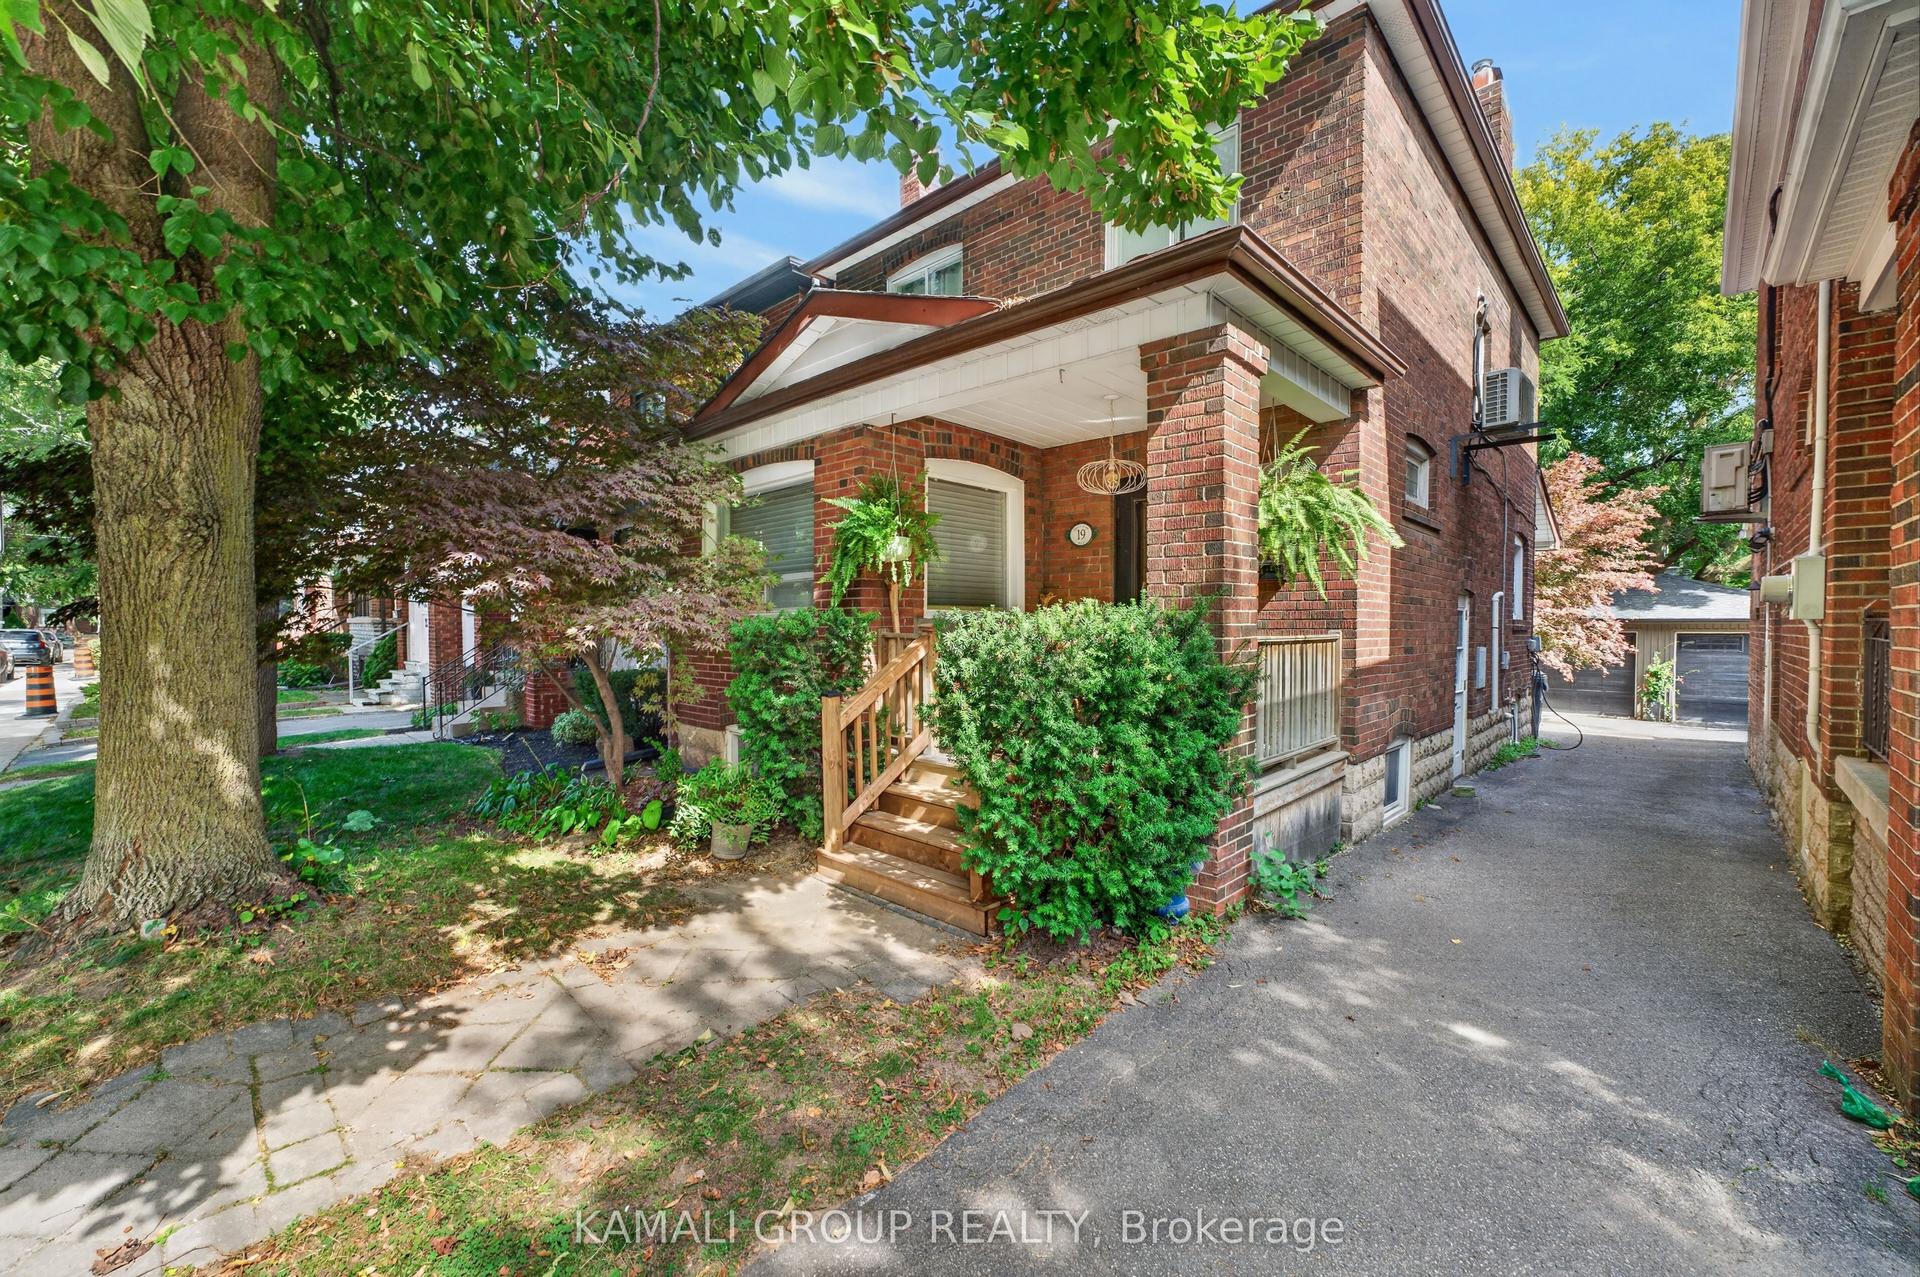
For Sale12 days ago
$1,188,000
Detached
est. $5,208/mo
19 Belle Ayre Boulevard, Mount Pleasant East
Toronto, ON
3+1 bd
2 ba
1,300
2
MLS# C13821248Kamali Group Realty
WhatsApp Aman