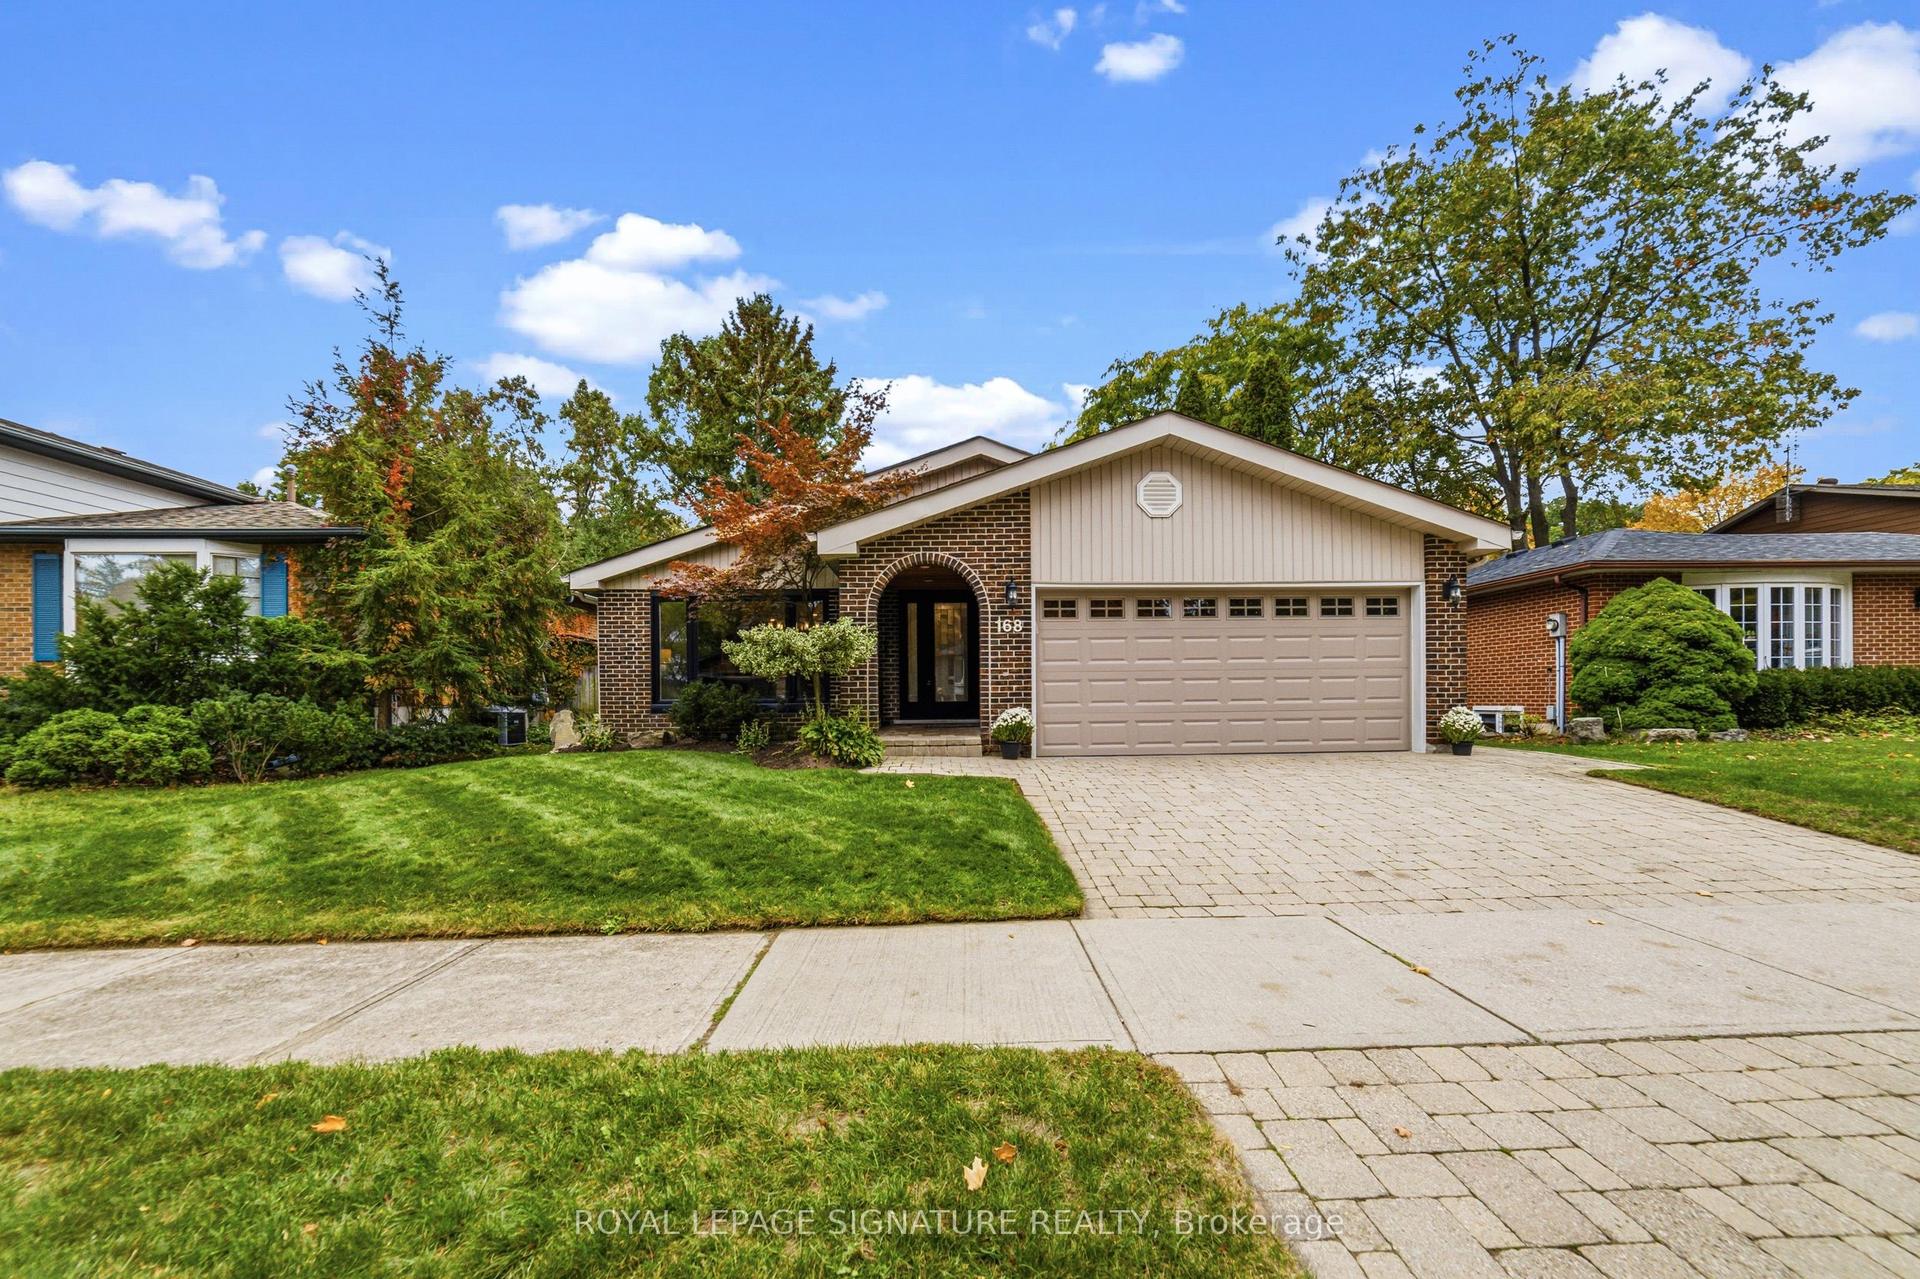
For Sale
2137 Frontier Drive
1022 - WT West Oak Trails, Oakville, ON
$1,589,000
4Bd
4Ba
2,250+sqft
6Parking
44.93 x 126.88 ftlot
$706/sqft
DetachedMLS# W13845366Listed 2026-09-3015 DOM
Heating
Water Heater
Cooling
Central Vacuum
Basement
Finished
About this home
Backing Onto The Heritage Trail Network With No Rear Neighbours, This Updated 4 Bedroom, 4 Bathroom Home In Oakville's Coveted West Oak Trails Offers Over 3,300 Sq Ft Of Finished Living Space And A Level Of Privacy That Is Hard To Find. The Main Floor Is Bright And Well Balanced, With Formal Living And Dining Rooms, Hardwood And Marble Flooring, And An Open-Concept Kitchen And Family Room Designed For Busy Weekdays, Family Dinners And Hosting With Ease. Oversized Windows Bring In Natural Light All Day, And A Walkout Leads Straight To The Deck And Pool. Upstairs, The Primary Suite Includes A Walk-In Closet And A Spa-Inspired Ensuite, Plus Three More Well-Sized Bedrooms That Work For Kids, Guests Or A Home Office. The Finished Lower Level Adds Serious Flexibility With A Large Rec Room, Wet Bar And Gas Fireplace, And Room For Extended Family, Older Kids, A Home Gym, Media Room Or Work-From-Home Space. Out Back, The Mature Yard Features A Generous Deck, Above-Ground Pool And Direct Access To The Heritage Trail And Sixteen Mile Creek Pathways. Other Highlights Include A Double Car Garage, A Private Driveway With No Sidewalk, An Updated Furnace And AC, And An Irrigation System Updated In 2023. Top-Rated Schools Are Close By, Including Forest Trail Public School, Garth Webb Secondary School And The White Oaks Secondary School International Baccalaureate Program, And School Bus Pickup Is Right At The Door. Bronte Creek Provincial Park, Oakville Trafalgar Memorial Hospital, Shopping, Transit And Major Commuter Routes Are All Minutes Away. This Home Delivers Comfort, Convenience And Long-Term Value In One Of Oakville's Most Desirable Family Neighbourhoods.
PoolGarageWalkoutHardwoodFireplace
Rooms
Main Floor
| Living Room | 3.36 × 4.27 m | Hardwood Floor |
| Dining Room | 3.48 × 3.01 m | Hardwood Floor |
| Kitchen | 2.80 × 3.30 m | Tile Floor W/O To Deck Stainless Steel Appl |
| Breakfast | 2.40 × 3.31 m | Tile Floor W/O To Pool |
| Family Room | 3.26 × 4.85 m | Hardwood Floor California Shutters Fireplace |
| Laundry | 1.95 × 2.03 m | Tile Floor W/O To Garage Separate Room |
Second Floor
| Primary Bedroom | 5.37 × 5.86 m | 4 Pc Ensuite Walk-In Closet(s) |
| Bedroom 2 | 4.57 × 3.47 m | |
| Bedroom 3 | 3.68 × 4.85 m | |
| Bedroom 4 | 3.32 × 3.17 m |
Basement
| Recreation | 5.77 × 4.54 m | Fireplace Wet Bar |
| Other | 2.88 × 4.29 m |
Features
- Auto Garage Door Remote
- Bar Fridge
- Water Heater
- Built-In Oven
- Central Vacuum
- Deck
- Lawn Sprinkler System
- Privacy
- Patio
- Finished
- Central Air
- 2-Storey
Financials
Annual Taxes
$6,568
Estimated Rental Income
Entire property$4,000 – $6,500/mo
Basement apartment$1,800 – $2,500/mo
Rental yield3.0% – 4.9%
*Estimates based on comparable rentals in the area. Actual income may vary.
Market Data — Oakville
Days on market15 days
Buyer's MarketSeller's Market
Based on active listings in Oakville. Data updates daily.
Demographics — Oakville
Population
213,759
Avg Household Income
$152,000
Age Distribution
0-19
22%
20-34
16%
35-49
21%
50-64
22%
65+
19%
Ownership78% own · 22% rent
EnglishMandarinUrduArabicFrench
Getting around
How walkable, bikeable, and transit-friendly this neighbourhood is.
62
/ 100
Walk Score
Somewhat Walkable
39
/ 100
Transit Score
Some Transit
40
/ 100
Bike Score
Somewhat Bikeable
Scores are estimates based on neighbourhood data and are for informational purposes only.
MLS® data courtesy of the Toronto Regional Real Estate Board (TRREB).
The information provided herein must only be used by consumers that have a bona fide interest in the purchase, sale, or lease of real estate and may not be used for any commercial purpose or any other purpose. Listing information is deemed reliable but is not guaranteed accurate by the Toronto Regional Real Estate Board, the listing brokerage, or this website. The trademarks REALTOR®, REALTORS® and the REALTOR® logo are controlled by The Canadian Real Estate Association (CREA) and identify real estate professionals who are members of CREA. MLS®, Multiple Listing Service®, and the associated logos are owned by CREA. Not intended to solicit properties currently listed for sale or buyers under contract.
You may also like
More homes in Oakville
Hand-picked listings with a similar price range and style.
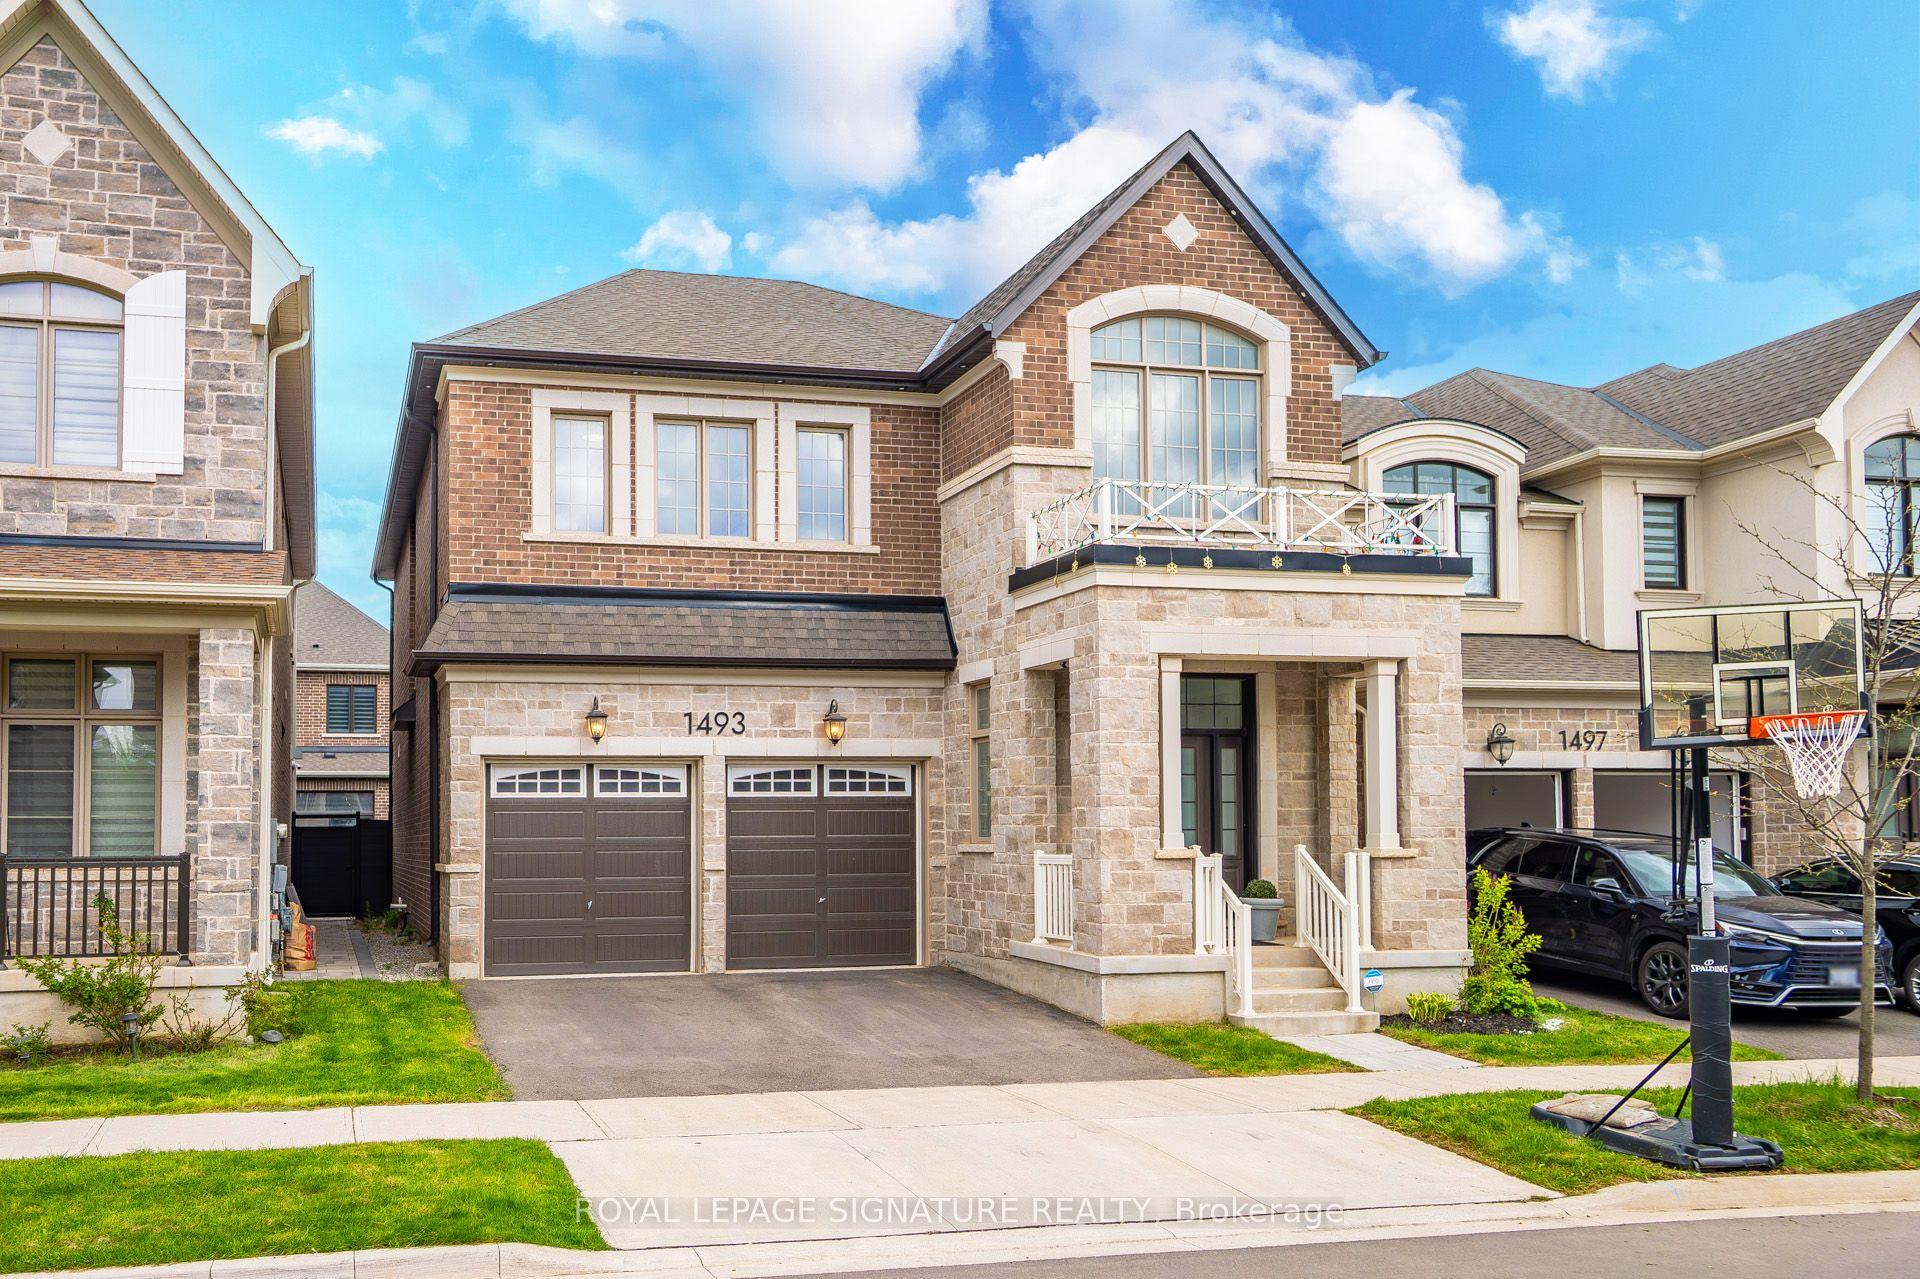
For Sale10 days ago
$1,699,000
Detached
est. $7,448/mo
1493 Ford Strathy Crescent, 1010 - JM Joshua Meadows
Oakville, ON
4 bd
3 ba
2,750
4
MLS# W13865990Royal Lepage Signature Realty
WhatsApp Aman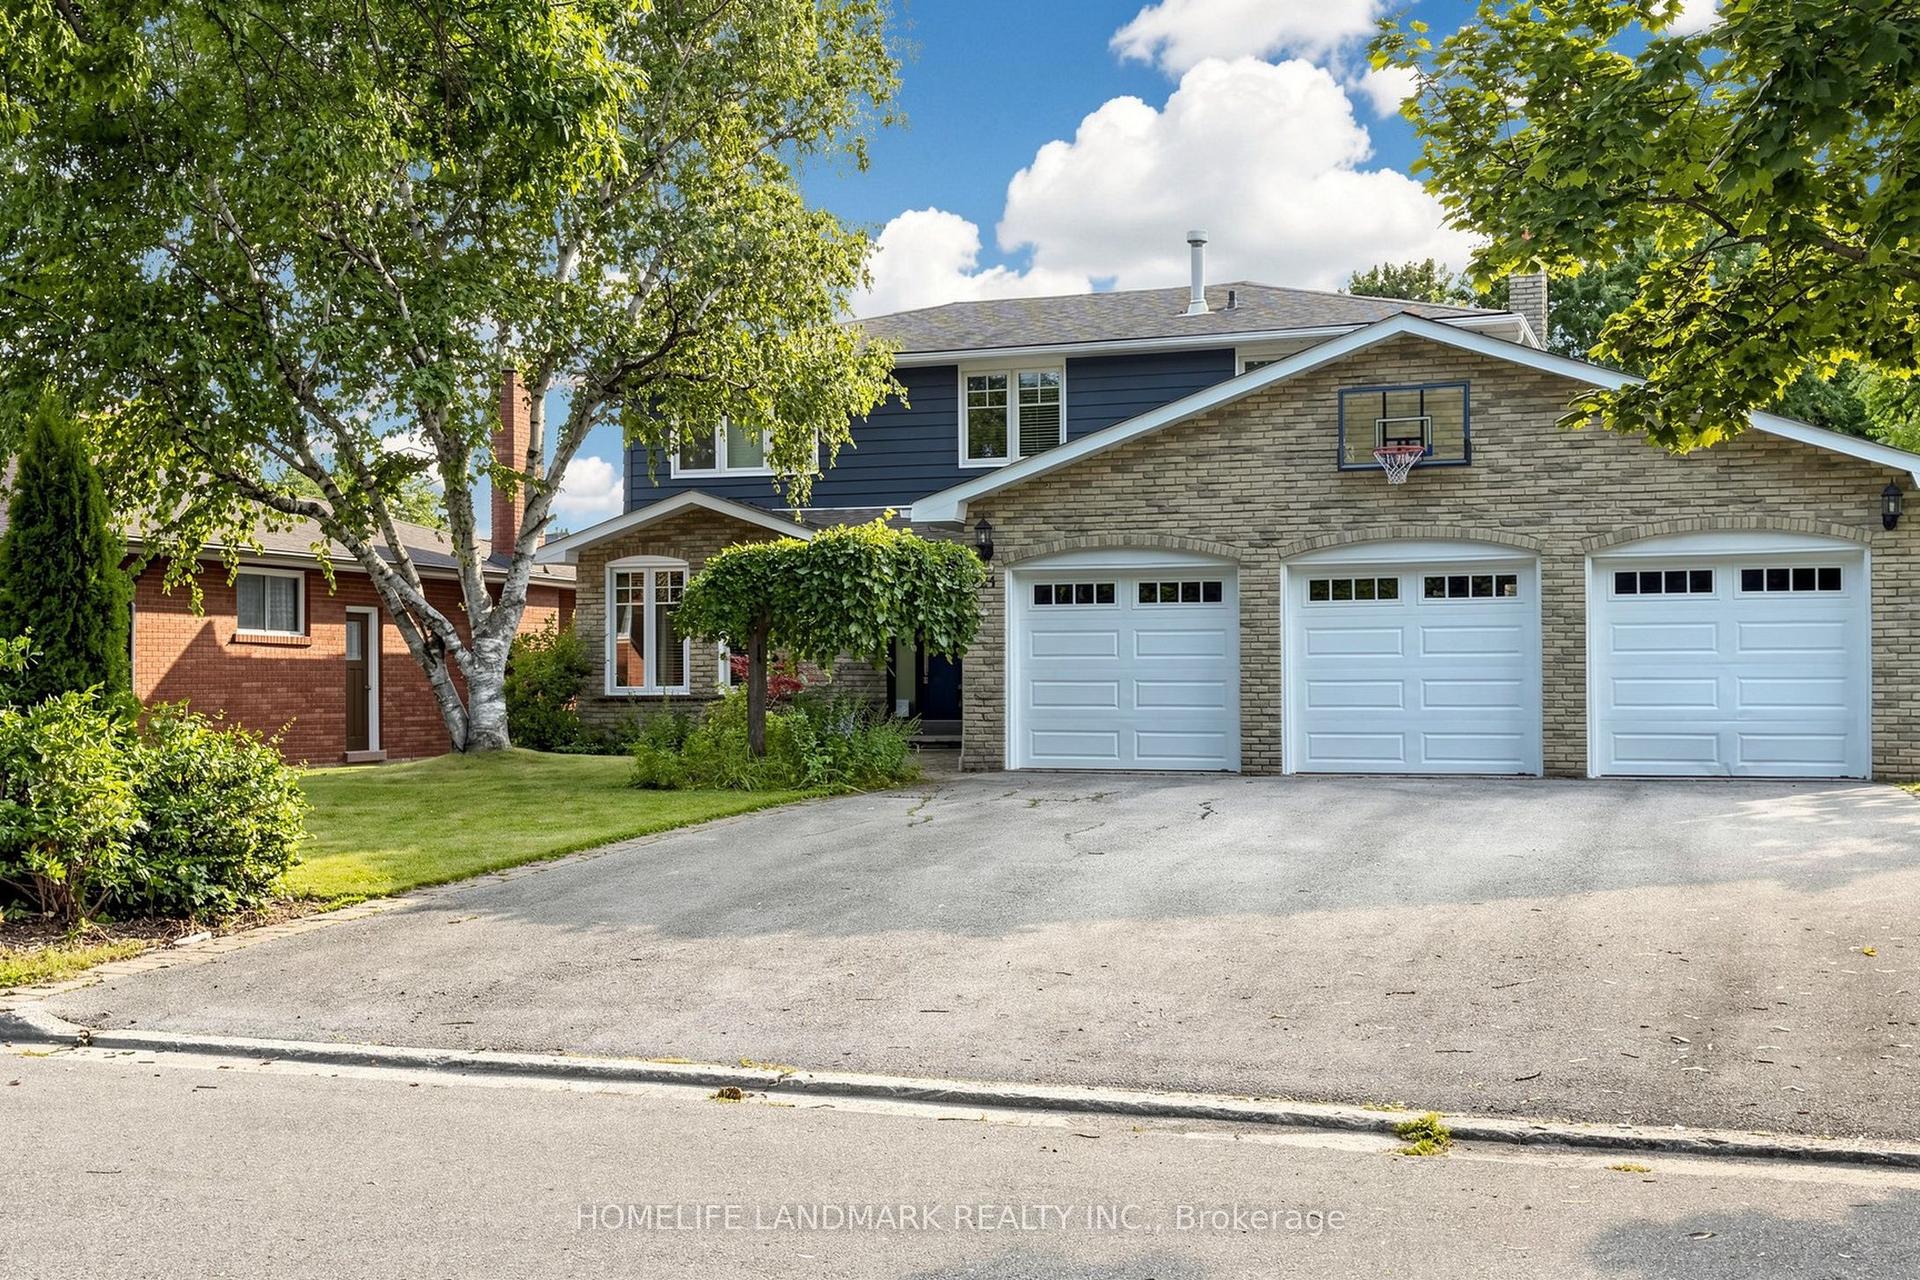
For Sale3 days ago
$1,498,000
Detached
est. $6,567/mo
224 Valleyview Court, 1017 - SW Southwest
Oakville, ON
4+2 bd
4 ba
1,750
9
MLS# W14024496Homelife Landmark Realty Inc.
WhatsApp Aman