For Sale
Open House Sat 18–20
520 Arrowhead Road
Lorne Park, Mississauga, ON
$2,998,800
4Bd
6Ba
5000 +sqft
10Parking
100 x 166 ftlot
DetachedMLS# W13845528Listed 2026-09-3013 DOM
Cooling
Central Air
About this home
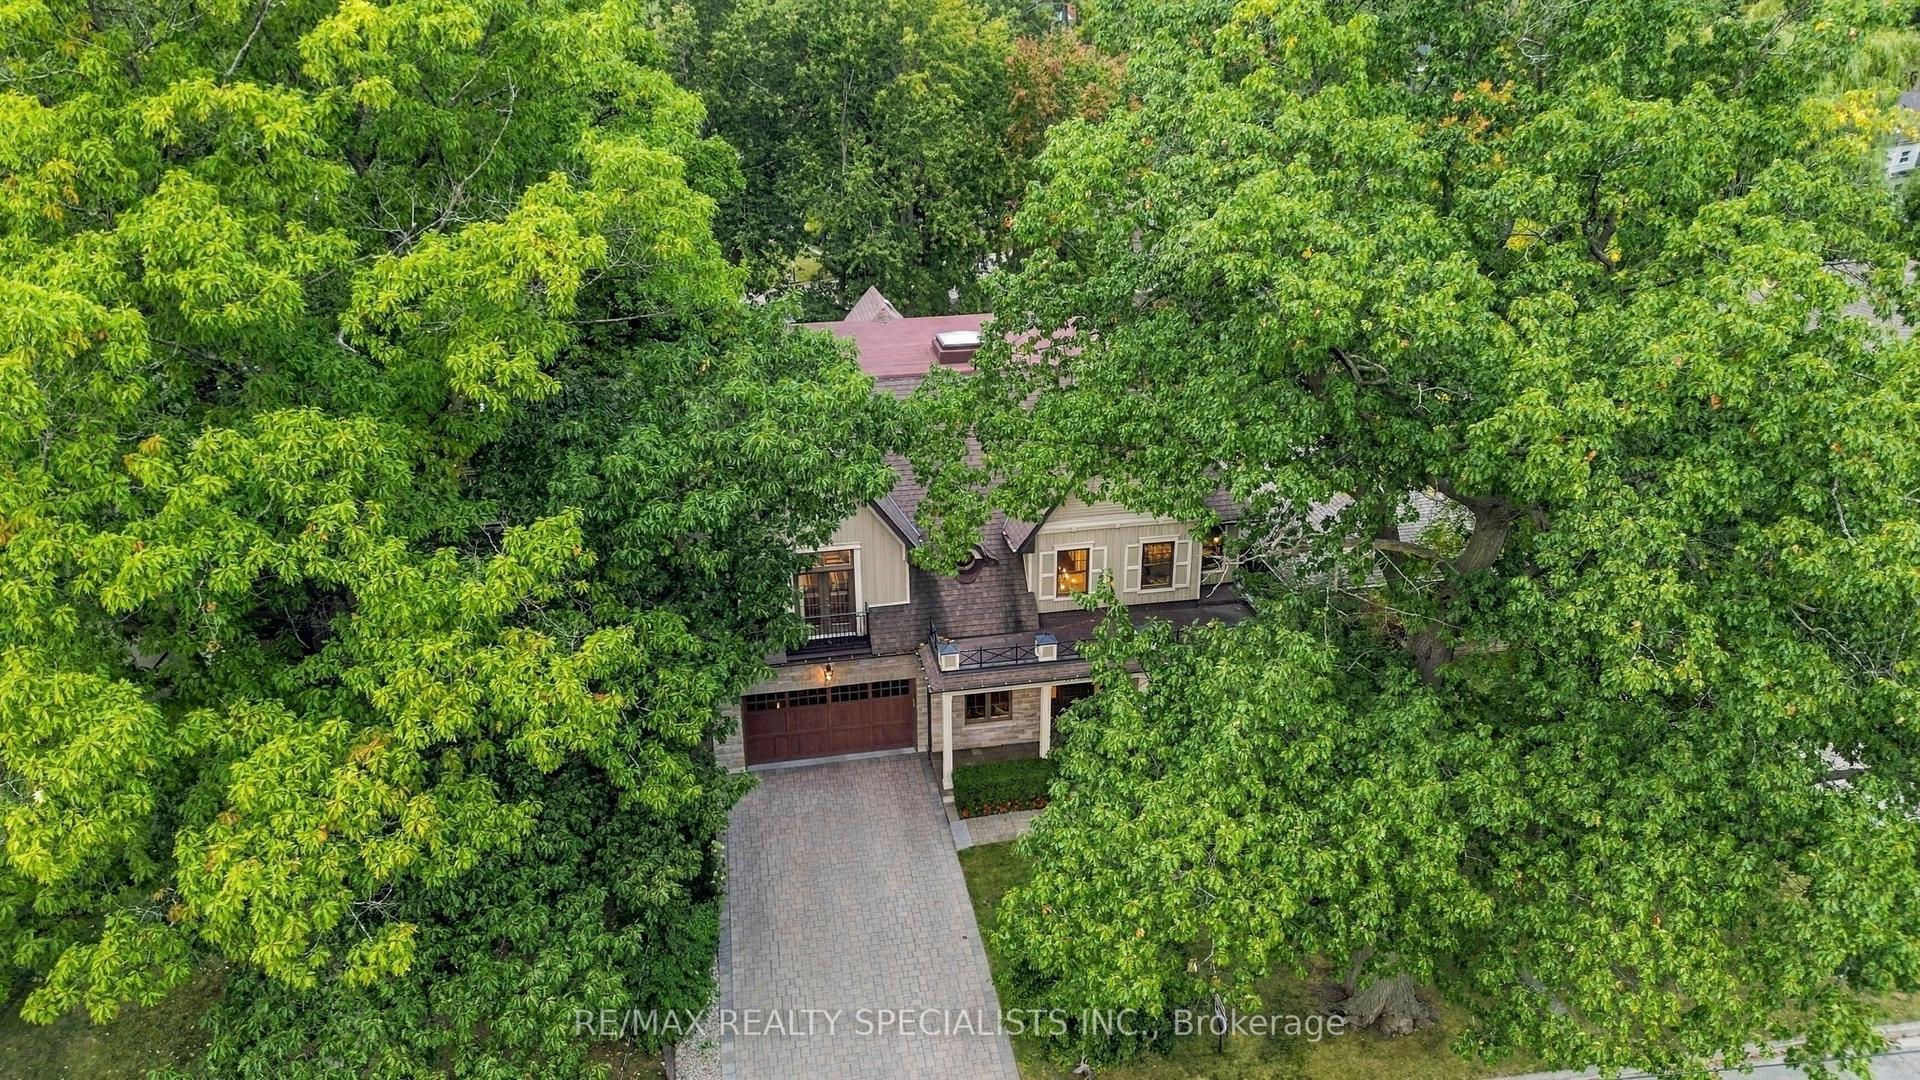
520 Arrowhead Rd an extraordinary residence in prestigious Lorne Park, one of Mississauga's most established and coveted communities, where timeless elegance, refined finishes and resort-inspired living come together in spectacular fashion. Set on an impressive approximately 100' x 166' lot, this exceptional property offers remarkable privacy, mature surroundings and a sense of estate-style living, all within easy reach of the Lake Ontario waterfront, parks, trails and the vibrant boutiques, restaurants and cafes of Port Credit. A grand 20' two-storey foyer with custom solid wood entry door and statement chandelier sets an impressive tone. Beautiful solid oak flooring flows through the principal rooms, including a sophisticated living room with oversized bay windows, elegant dining room with soaring 12' ceilings, and family room with coffered ceiling and marble-accented fireplace. The designer kitchen is appointed with premium Sub-Zero, Wolf and Miele appliances, a generous centre island and marble backsplash, while an elegant bar with custom millwork, vaulted ceiling and pool views elevates entertaining. A dedicated home theatre with Bose surround sound and an 80" television completes the experience. The luxurious primary suite features vaulted ceilings, a walk-in closet and fireplace, paired with a spa-inspired ensuite with radiant-heated marble floors, freestanding tub and oversized glass shower. A true showpiece is the indoor 20' x 40' saltwater pool, reaching 10' deep and surrounded by windows and skylights overlooking the gardens. Outside, a fully fenced and beautifully landscaped yard framed by mature trees provides exceptional privacy. A distinctive Lorne Park residence offering remarkable space, comfort and resort-style amenities.
PoolWaterfrontFireplace
Rooms
Main Floor
| Living Room | 6.71 × 5.18 m | Hardwood Floor Large Window |
| Office | 3.56 × 2.51 m | Hardwood Floor Large Window Overlooks Backyard |
Second Floor
| Primary Bedroom | 5.61 × 4.37 m | Hardwood Floor 5 Pc Ensuite Walk-In Closet(s) |
| Bedroom 2 | 3.51 × 3.48 m | Hardwood Floor 4 Pc Ensuite Double Closet |
| Bedroom 3 | 3.66 × 3.48 m | Hardwood Floor 4 Pc Ensuite Walk-In Closet(s) |
| Bedroom 4 | 4.57 × 4.27 m | Hardwood Floor 3 Pc Ensuite Walk-In Closet(s) |
| Laundry | 3.43 × 2.59 m | Tile Floor Overlooks Backyard |
Lower
| Media Room | 6.63 × 2.79 m | Broadloom Raised Floor Overlooks Frontyard |
| Family Room | 4.88 × 3.96 m | Hardwood Floor Open Concept Combined w/Kitchen |
| Dining Room | 5.18 × 4.57 m | Hardwood Floor Open Concept Combined w/Kitchen |
| Kitchen | 6.10 × 4.06 m | Hardwood Floor Open Concept Combined w/Dining |
| Sitting | 5.38 × 3.96 m | Hardwood Floor Open Concept Combined w/Kitchen |
| Other | 3.12 × 2.13 m | Hardwood Floor Open Concept Combined w/Sitting |
Features
- Bar Fridge
- Built-In Oven
- Carpet Free
- Countertop Range
- Steam Room
- Storage
- Deck
- Landscape Lighting
- Landscaped
- Lawn Sprinkler System
- Lighting
- Patio
- Paved Yard
- Privacy
- Seasonal Living
- Year Round Living
- None
- Central Air
- 2-Storey
Financials
Annual Taxes
$18,782
Estimated Rental Income
Entire property$4,000 – $6,500/mo
Rental yield1.6% – 2.6%
*Estimates based on comparable rentals in the area. Actual income may vary.
Market Data — Mississauga
Days on market13 days
Buyer's MarketSeller's Market
Based on active listings in Mississauga. Data updates daily.
Demographics — Mississauga
Population
717,961
Avg Household Income
$105,000
Age Distribution
0-19
21%
20-34
20%
35-49
21%
50-64
20%
65+
18%
Ownership71% own · 29% rent
EnglishUrduArabicPunjabiPolish
Getting around
How walkable, bikeable, and transit-friendly this neighbourhood is.
78
/ 100
Walk Score
Very Walkable
60
/ 100
Transit Score
Good Transit
76
/ 100
Bike Score
Very Bikeable
Scores are estimates based on neighbourhood data and are for informational purposes only.
MLS® data courtesy of the Toronto Regional Real Estate Board (TRREB).
The information provided herein must only be used by consumers that have a bona fide interest in the purchase, sale, or lease of real estate and may not be used for any commercial purpose or any other purpose. Listing information is deemed reliable but is not guaranteed accurate by the Toronto Regional Real Estate Board, the listing brokerage, or this website. The trademarks REALTOR®, REALTORS® and the REALTOR® logo are controlled by The Canadian Real Estate Association (CREA) and identify real estate professionals who are members of CREA. MLS®, Multiple Listing Service®, and the associated logos are owned by CREA. Not intended to solicit properties currently listed for sale or buyers under contract.
You may also like
More homes in Mississauga
Hand-picked listings with a similar price range and style.
For Sale1 month ago
$2,795,000
Detached
est. $12,253/mo
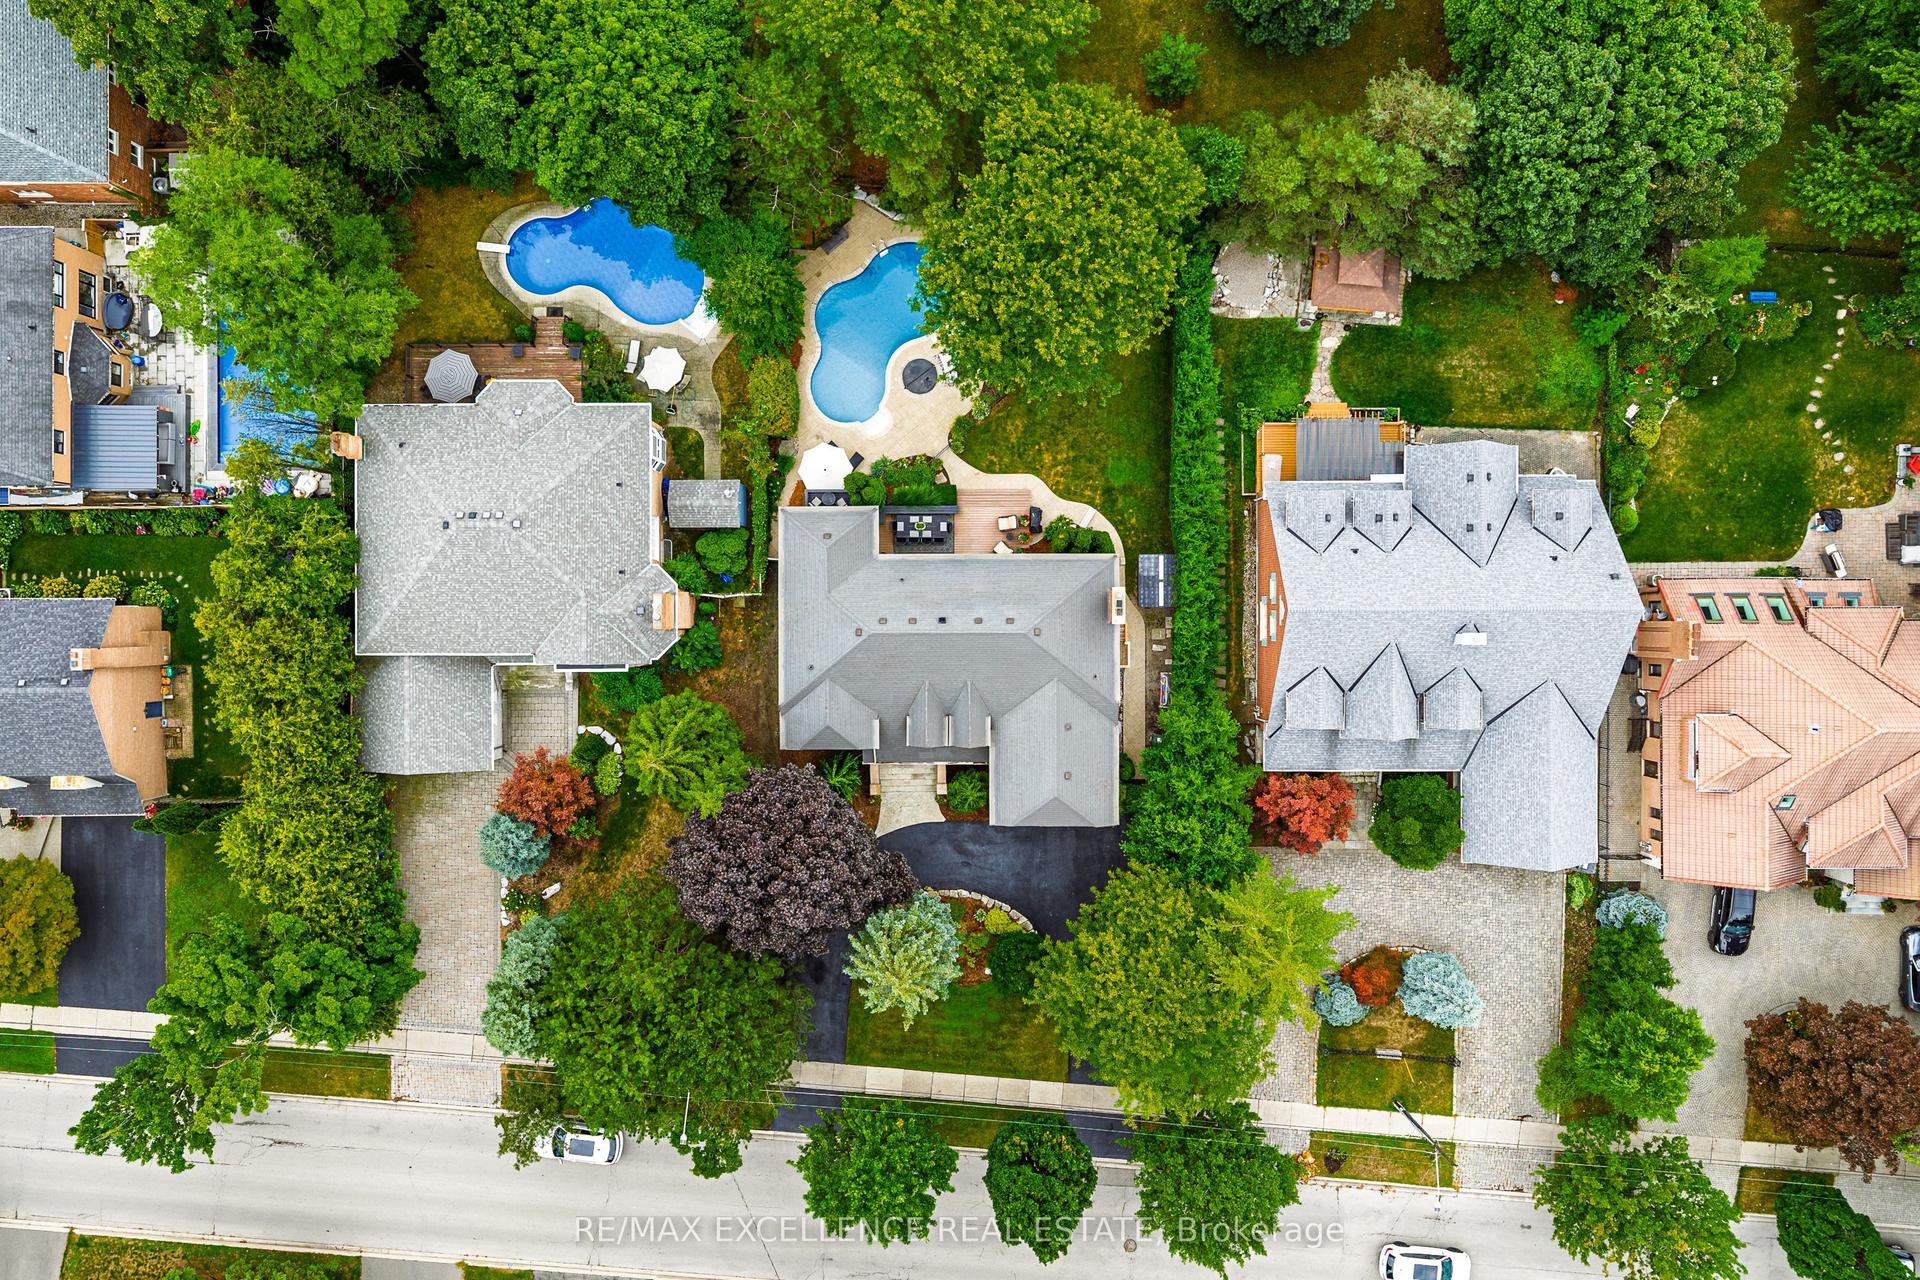
2446 Hammond Road, Sheridan
Mississauga, ON
5 bd
5 ba
4,250
8
MLS# W13776792Re/Max Excellence Real Estate
WhatsApp Aman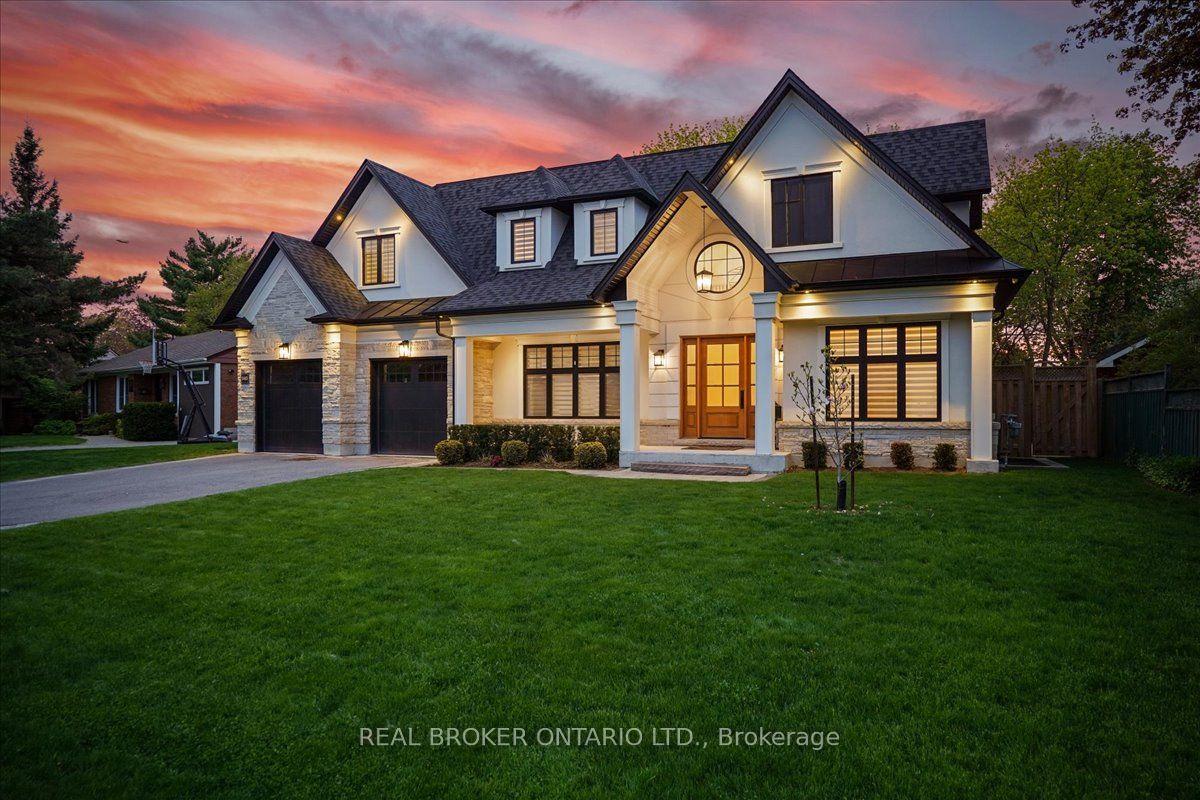
For Sale9 days ago
$2,499,900
Detached
est. $10,960/mo
1445 Skyline Drive, Lakeview
Mississauga, ON
4 bd
5 ba
4,250
8
MLS# W13864474Real Broker Ontario Ltd.
WhatsApp Aman