For Lease
Just Listed
1185 Dupont Street 2703 #2703
Dovercourt-Wallace Emerson-Junction, Toronto, ON
$2,100
1+1Bd
1Ba
550+sqft
0Parking
$4/sqft
CondoMLS# W13845620Listed 2026-09-301 DOM
Cooling
Central Air
Just listed! New listings in Toronto often receive offers within the first week.
About this home
Brand new and never occupied, this 1 bedroom plus flex suite at Galleria on the Park offers 508 square feet of efficient open-concept space. Wide-plank flooring runs throughout and floor-to-ceiling windows face north over the treetops to the skyline, with a walk-out to an open balcony. The kitchen, dining and living area share one bright open room, with quartz counters, a full-height stone backsplash, panelled fridge and dishwasher, cooktop, built-in wall oven and stainless microwave hood fan. The separate flex room works as a home office or nursery. Four-piece bath and in-suite stacked laundry. One owned locker is included; there is no parking with this suite. Building amenities include 24-hour concierge, a fitness centre with yoga and spin studios, sauna and steam room, games room, co-working lounge, and a rooftop pool, terrace and BBQ area. Steps to the Wallace Emerson Community Centre and park, with TTC at the door and Dufferin Station, the Bloor-Danforth line and the UP Express close by. The kitchen island countertop is not installed; the island cabinet base is in place. The countertop will be installed before tenant occupancy. The perimeter kitchen counters, backsplash and appliances are complete.
Pool
Rooms
Other
| Living Room | 3.28 × 5.56 m | Open Concept Combined w/Kitchen W/O To Balcony |
| Primary Bedroom | 2.84 × 3.28 m | Closet Window |
| Den | 2.26 × 1.85 m | Open Concept |
Features
- Carpet Free
- None
- Central Air
- Apartment
Financials
Estimated Rental Income
Entire property$2,100 – $2,800/mo
Rental yield1200.0% – 1600.0%
*Estimates based on comparable rentals in the area. Actual income may vary.
Market Data — Toronto
Days on market1 days
Buyer's MarketSeller's Market
Based on active listings in Toronto. Data updates daily.
Demographics — Toronto
Population
2,794,356
Avg Household Income
$102,000
Age Distribution
0-19
19%
20-34
24%
35-49
21%
50-64
19%
65+
17%
Ownership53% own · 47% rent
EnglishMandarinCantoneseTagalogTamil
Other rentals like this
Similar rentals in Toronto
Same property type, similar price, similar size — currently for rent.
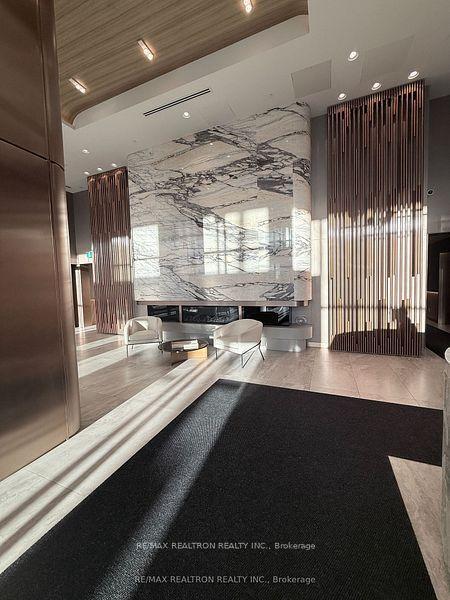
For Lease3 h ago
$2,050
Condo
1100 Sheppard Avenue W LPH26 #LPH26, York University Heights
Toronto, ON
1 bd
1 ba
250
1
MLS# W13848322Re/Max Realtron Realty Inc.
WhatsApp Aman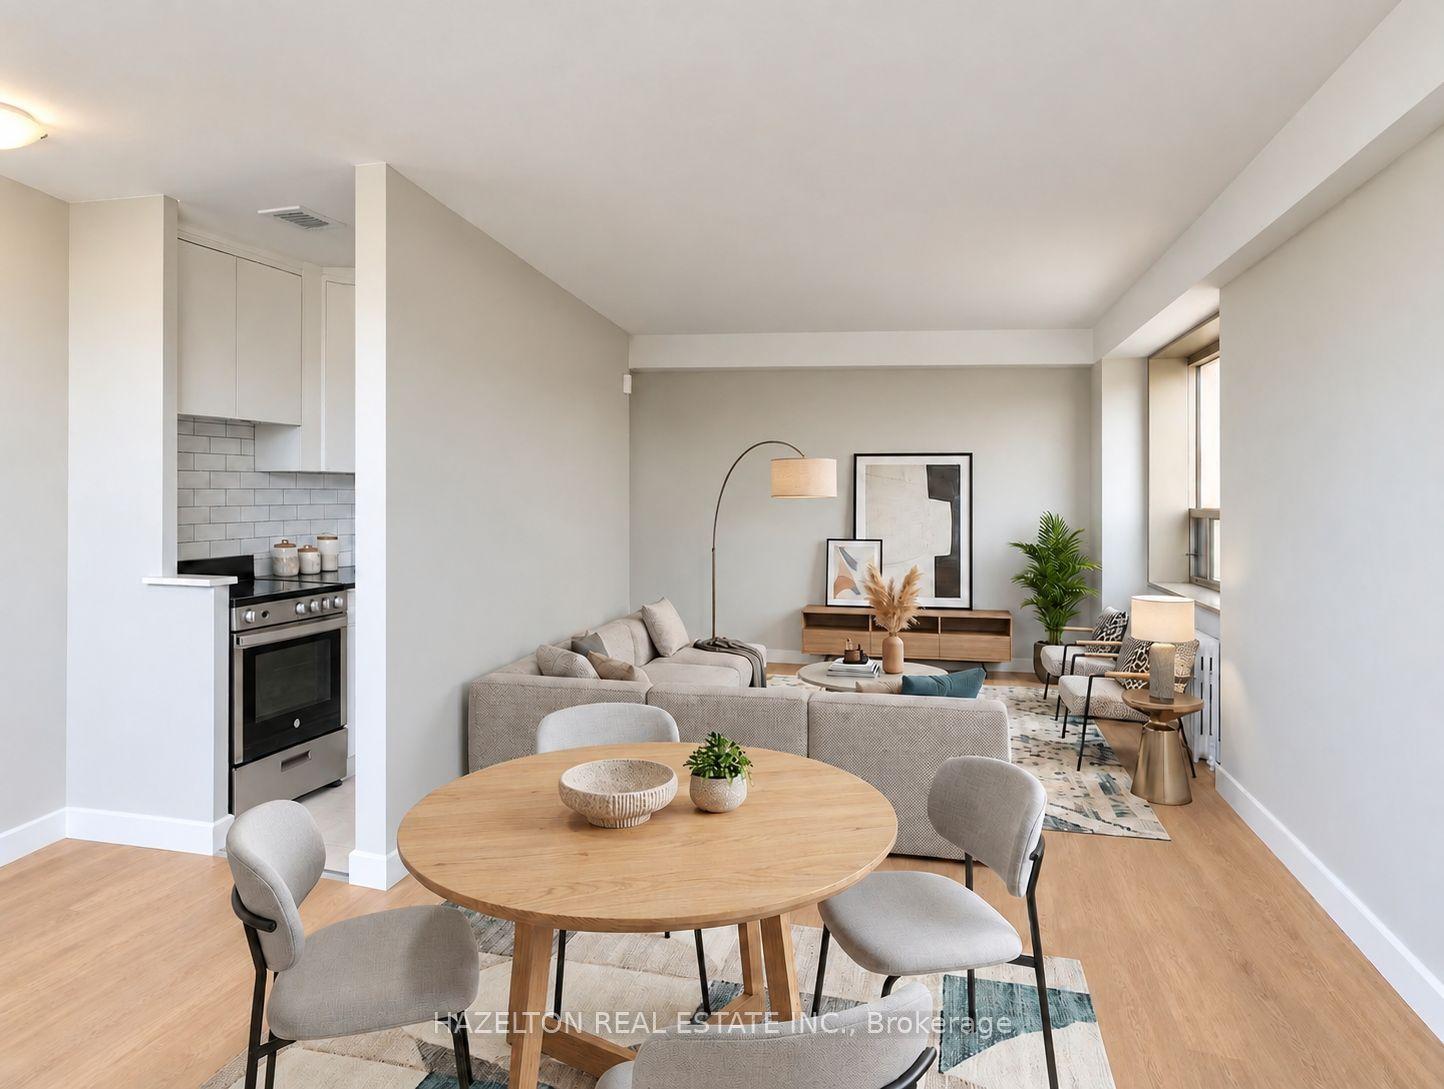
For Lease3 h ago
$2,150
Condo
206 St George Street 901 #901, Annex
Toronto, ON
1 bd
1 ba
550
1
MLS# C13847578Hazelton Real Estate Inc.
WhatsApp Aman
Getting around
How walkable, bikeable, and transit-friendly this neighbourhood is.
92
/ 100
Walk Score
Walker's Paradise
80
/ 100
Transit Score
Excellent Transit
61
/ 100
Bike Score
Bikeable
Scores are estimates based on neighbourhood data and are for informational purposes only.
MLS® data courtesy of the Toronto Regional Real Estate Board (TRREB).
The information provided herein must only be used by consumers that have a bona fide interest in the purchase, sale, or lease of real estate and may not be used for any commercial purpose or any other purpose. Listing information is deemed reliable but is not guaranteed accurate by the Toronto Regional Real Estate Board, the listing brokerage, or this website. The trademarks REALTOR®, REALTORS® and the REALTOR® logo are controlled by The Canadian Real Estate Association (CREA) and identify real estate professionals who are members of CREA. MLS®, Multiple Listing Service®, and the associated logos are owned by CREA. Not intended to solicit properties currently listed for sale or buyers under contract.