For Sale
482 Bergamot Avenue
1051 - Walker, Milton, ON
$1,099,999
4Bd
3Ba
2,250+sqft
2Parking
26.26 x 87.07 ftlot
$489/sqft
Semi-DetachedMLS# W13845902Listed 2026-09-3024 DOM
Heating
Water Heater
Cooling
Central Air
Basement
Unfinished
About this home
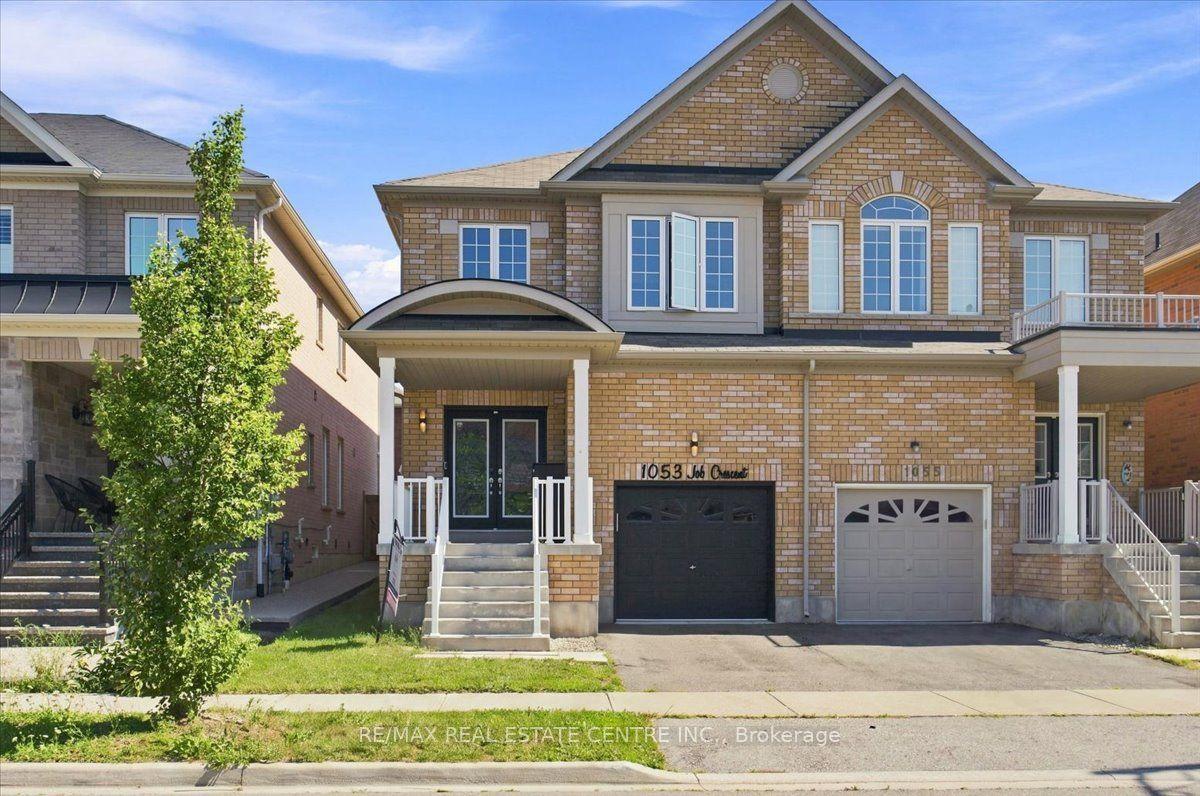
Welcome to 482 Bergamot Avenue, a beautifully crafted semi-detached home by Great Gulf in Miltons desirable Walker community. Built in 2022 and just 4 years young, this modern 4- bedroom, 2.5-bath gem offers the perfect blend of style, space, and functionality. Step into an inviting open-concept main floor featuring a spacious great room and a chef-inspired kitchen with stainless steel appliances, granite countertops, a large center island, and upgraded cabinetry ideal for both everyday living and entertaining. The elegant hardwood flooring and large windows add warmth and natural light throughout. Upstairs, you'll find four generously sized bedrooms, including a serene primary retreat with a walk-in closet and spa like ensuite, as well as the convenience of second-floor laundry. A rare builder-installed separate side entrance provides potential for a future legal basement suite or private in-law setup. Additional highlights include interior garage access and proximity to top-rated schools.
GarageHardwood
Rooms
Main Floor
| Great Room | 6.35 × 3.32 m | |
| Dining Room | 3.15 × 5.33 m | |
| Kitchen | 3.15 × 4.15 m |
Second Floor
| Primary Bedroom | 3.33 × 4.75 m | |
| Bedroom 2 | 3.05 × 3.50 m | |
| Bedroom 3 | 3.05 × 3.50 m | |
| Bedroom 4 | 3.12 × 3.86 m | |
| Laundry | 2.20 × 2.75 m | |
| Bathroom | 2.20 × 3.00 m | |
| Bathroom | 3.10 × 0.00 m |
Features
- Built-In Oven
- Countertop Range
- Floor Drain
- In-Law Suite
- Water Heater
- Porch
- Separate Entrance
- Unfinished
- Central Air
- 2-Storey
Financials
Annual Taxes
$4,525.28
Estimated Rental Income
Entire property$4,000 – $6,500/mo
Rental yield4.4% – 7.1%
*Estimates based on comparable rentals in the area. Actual income may vary.
Market Data — Milton
Days on market24 days
Buyer's MarketSeller's Market
Based on active listings in Milton. Data updates daily.
Demographics — Milton
Population
132,979
Avg Household Income
$132,000
Age Distribution
0-19
26%
20-34
20%
35-49
26%
50-64
17%
65+
11%
Ownership87% own · 13% rent
EnglishUrduPunjabiArabicHindi
Getting around
How walkable, bikeable, and transit-friendly this neighbourhood is.
58
/ 100
Walk Score
Somewhat Walkable
35
/ 100
Transit Score
Some Transit
56
/ 100
Bike Score
Bikeable
Scores are estimates based on neighbourhood data and are for informational purposes only.
MLS® data courtesy of the Toronto Regional Real Estate Board (TRREB).
The information provided herein must only be used by consumers that have a bona fide interest in the purchase, sale, or lease of real estate and may not be used for any commercial purpose or any other purpose. Listing information is deemed reliable but is not guaranteed accurate by the Toronto Regional Real Estate Board, the listing brokerage, or this website. The trademarks REALTOR®, REALTORS® and the REALTOR® logo are controlled by The Canadian Real Estate Association (CREA) and identify real estate professionals who are members of CREA. MLS®, Multiple Listing Service®, and the associated logos are owned by CREA. Not intended to solicit properties currently listed for sale or buyers under contract.
You may also like
More homes in Milton
Hand-picked listings with a similar price range and style.
For Sale24 days ago
$880,000
Semi-Detached
est. $3,858/mo
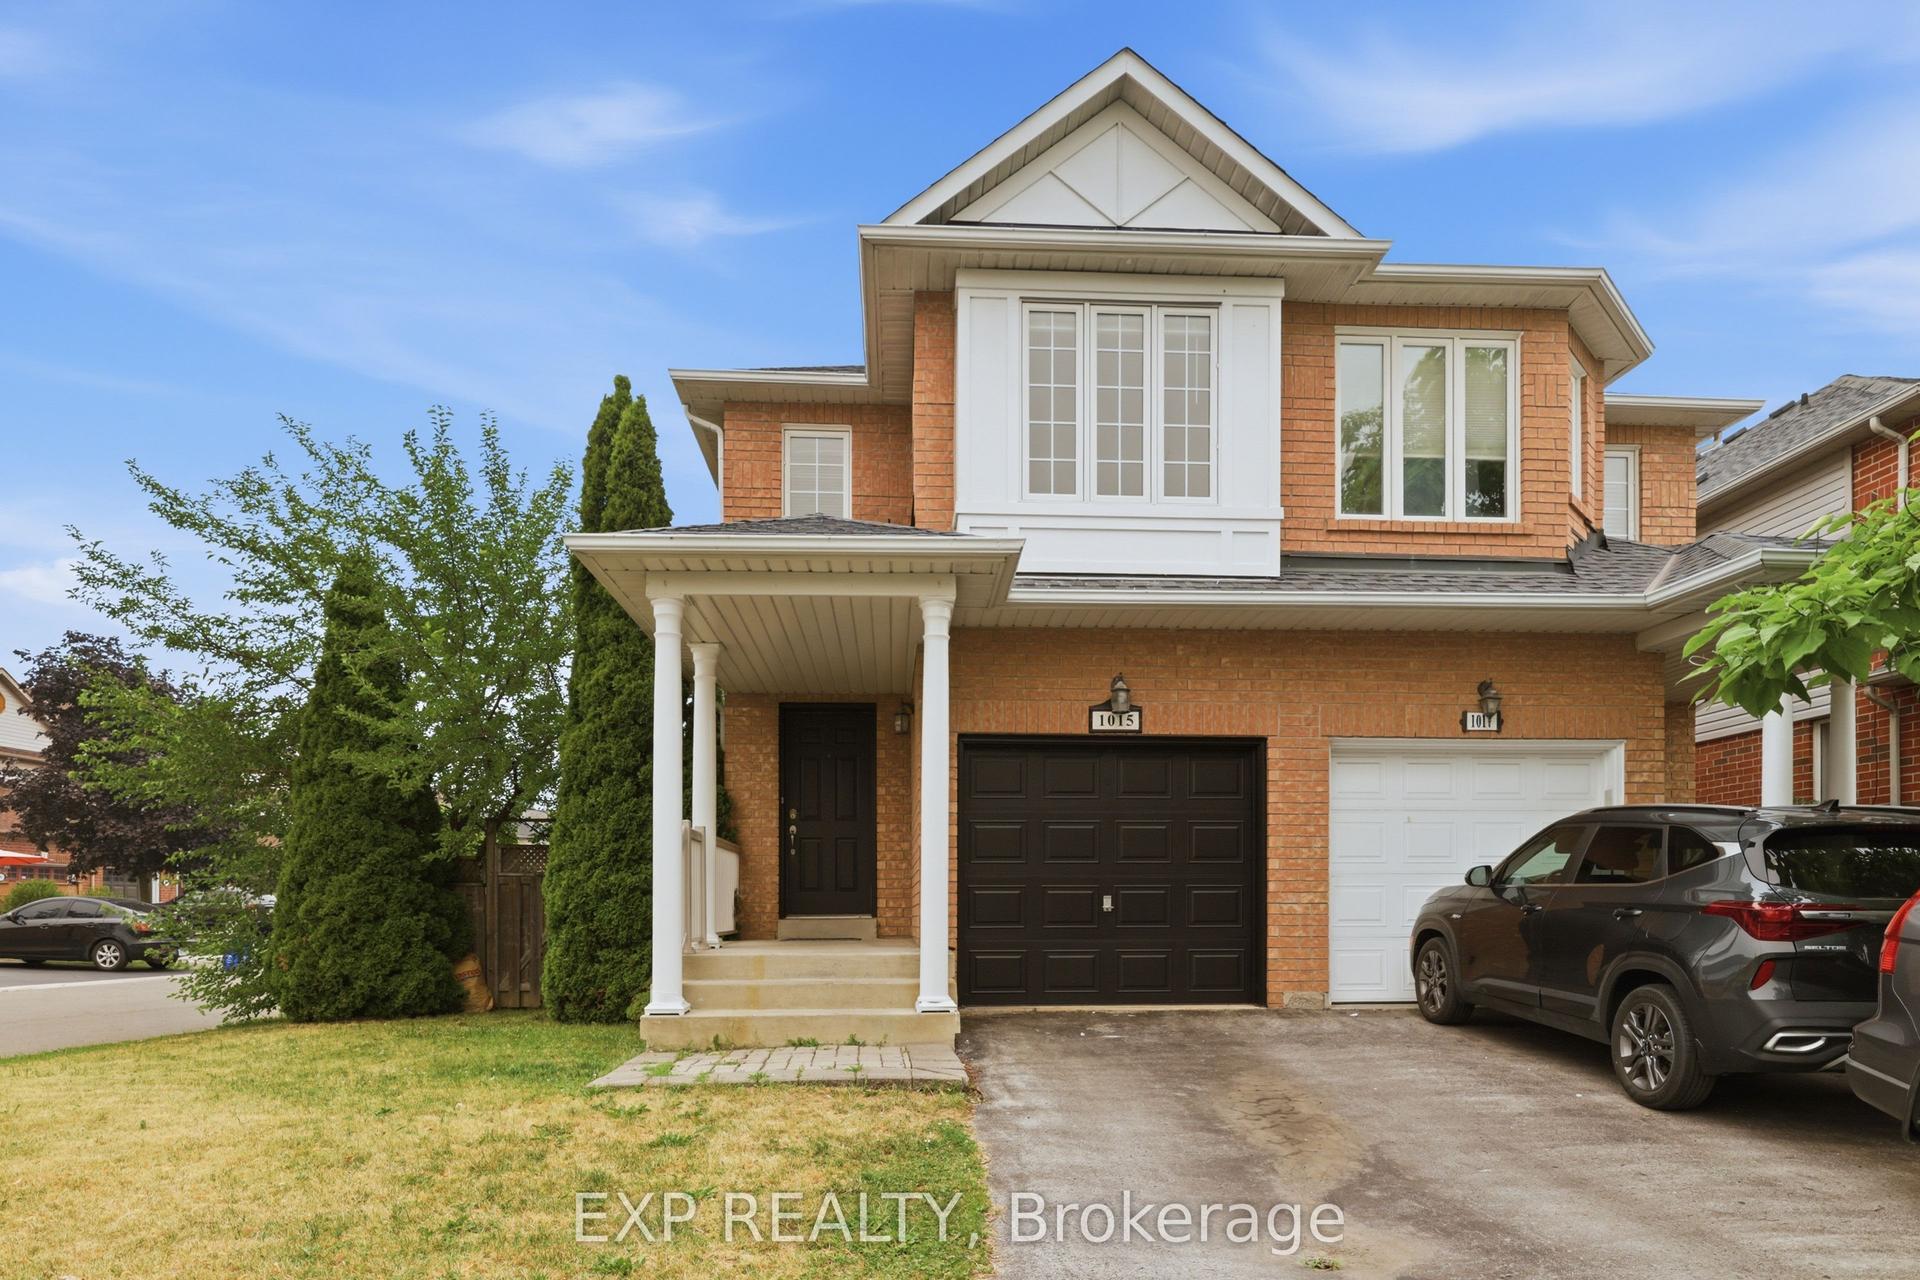
1015 Borden Lane, 1029 - DE Dempsey
Milton, ON
4 bd
3 ba
1,750
3
MLS# W13850350Exp Realty
WhatsApp Aman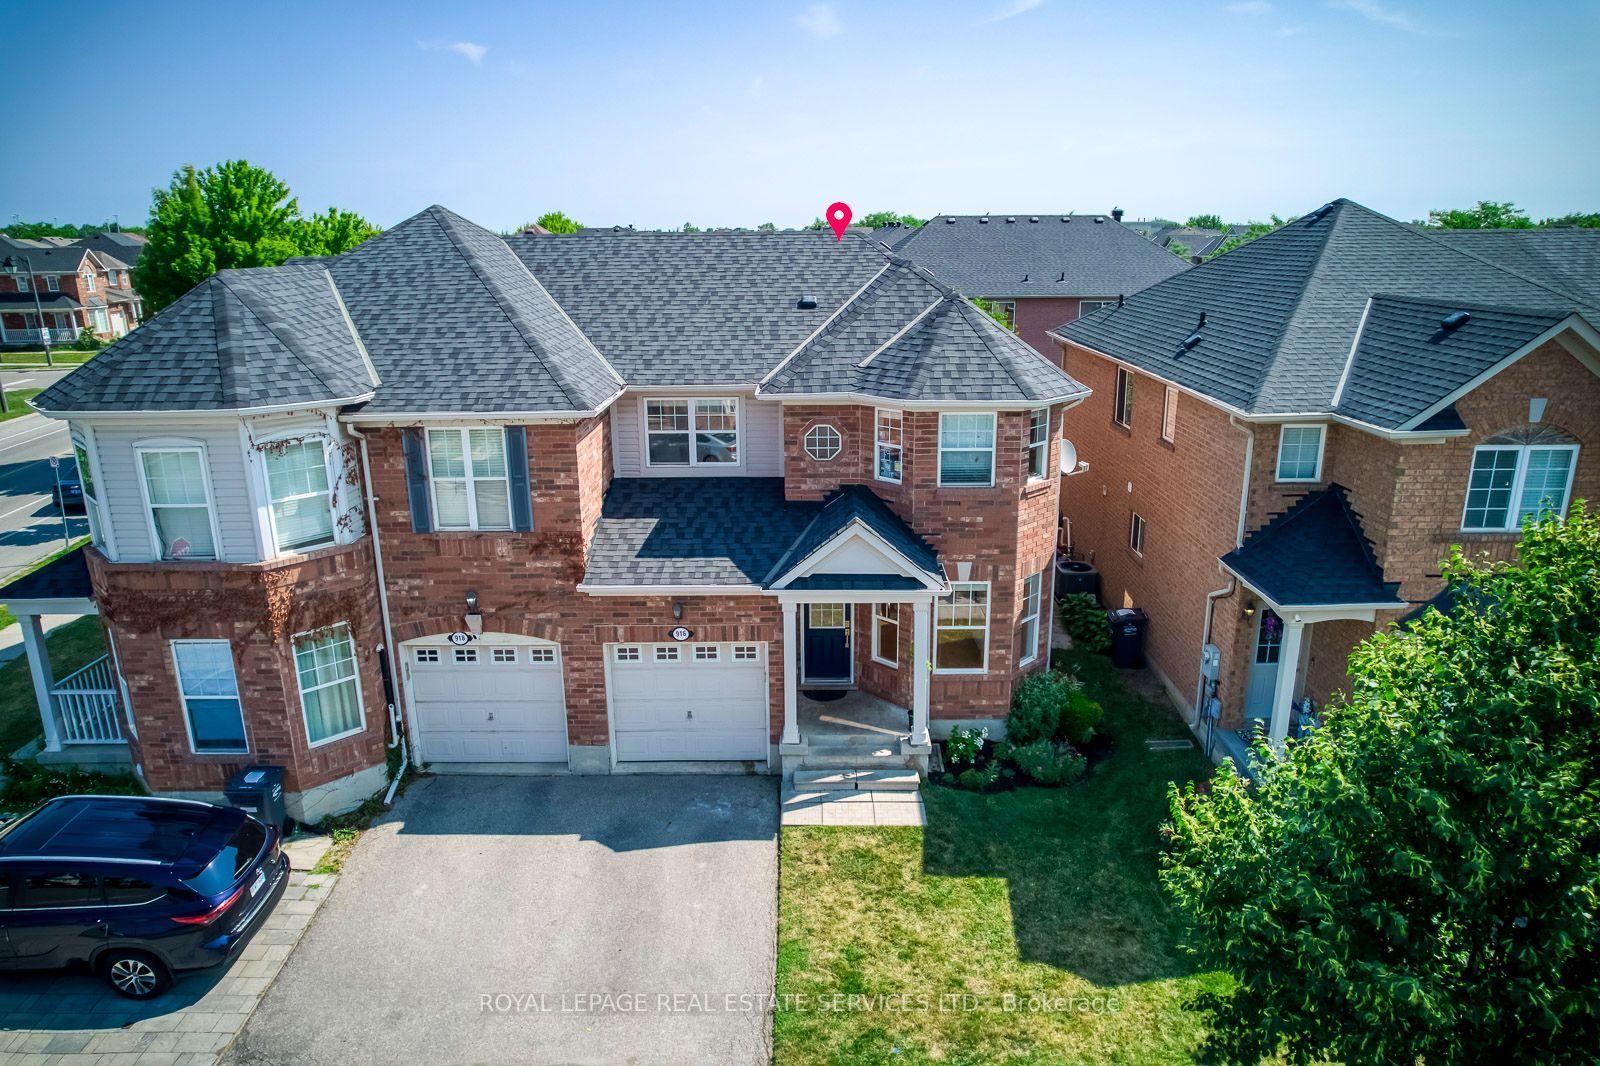
For Sale3 months ago
$849,000
Semi-Detached
est. $3,722/mo
916 McNair Circle, 1023 - BE Beaty
Milton, ON
3 bd
3 ba
1,300
2
MLS# W13656990Royal Lepage Real Estate Services…
WhatsApp Aman