For Sale
Just Listed
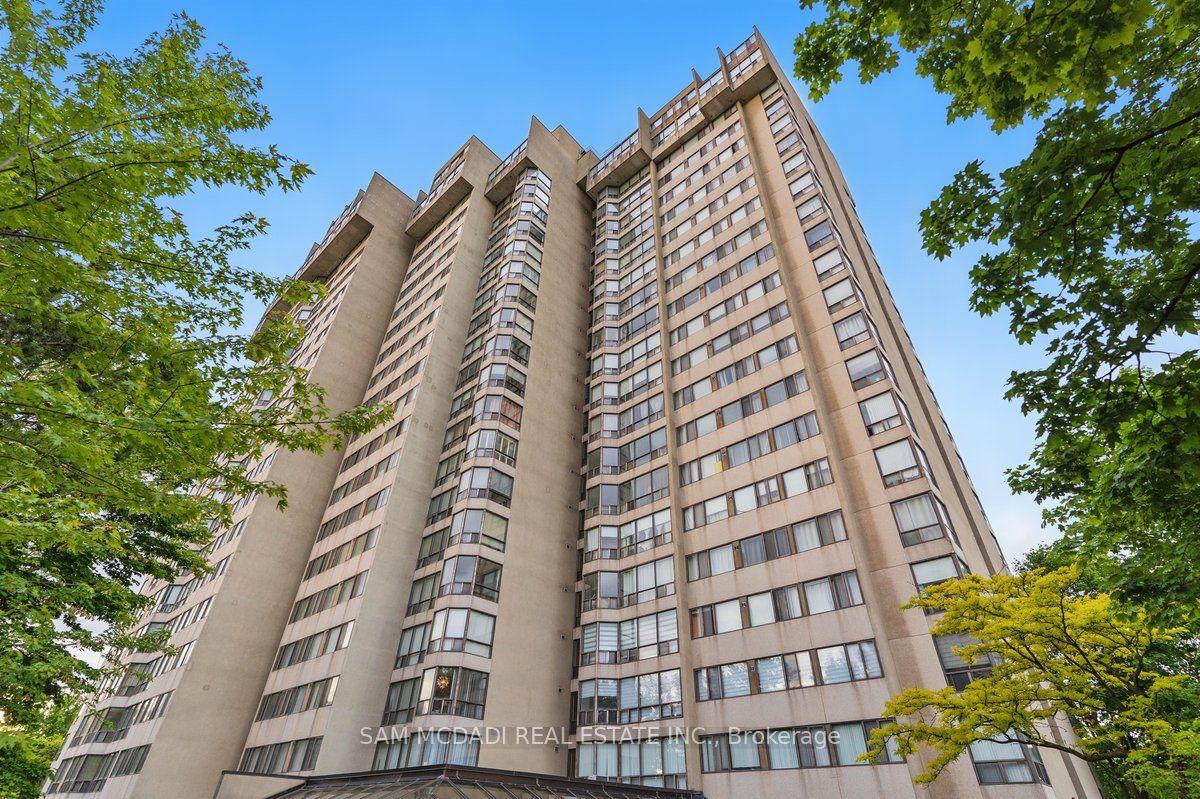
1320 Mississauga Valley 405 #405
Mississauga Valleys, Mississauga, ON
$414,900
2Bd
2Ba
1,100+sqft
1Parking
$377/sqft
CondoMLS# W13845960Listed 2026-09-305 DOM
Cooling
Central Air
About this home
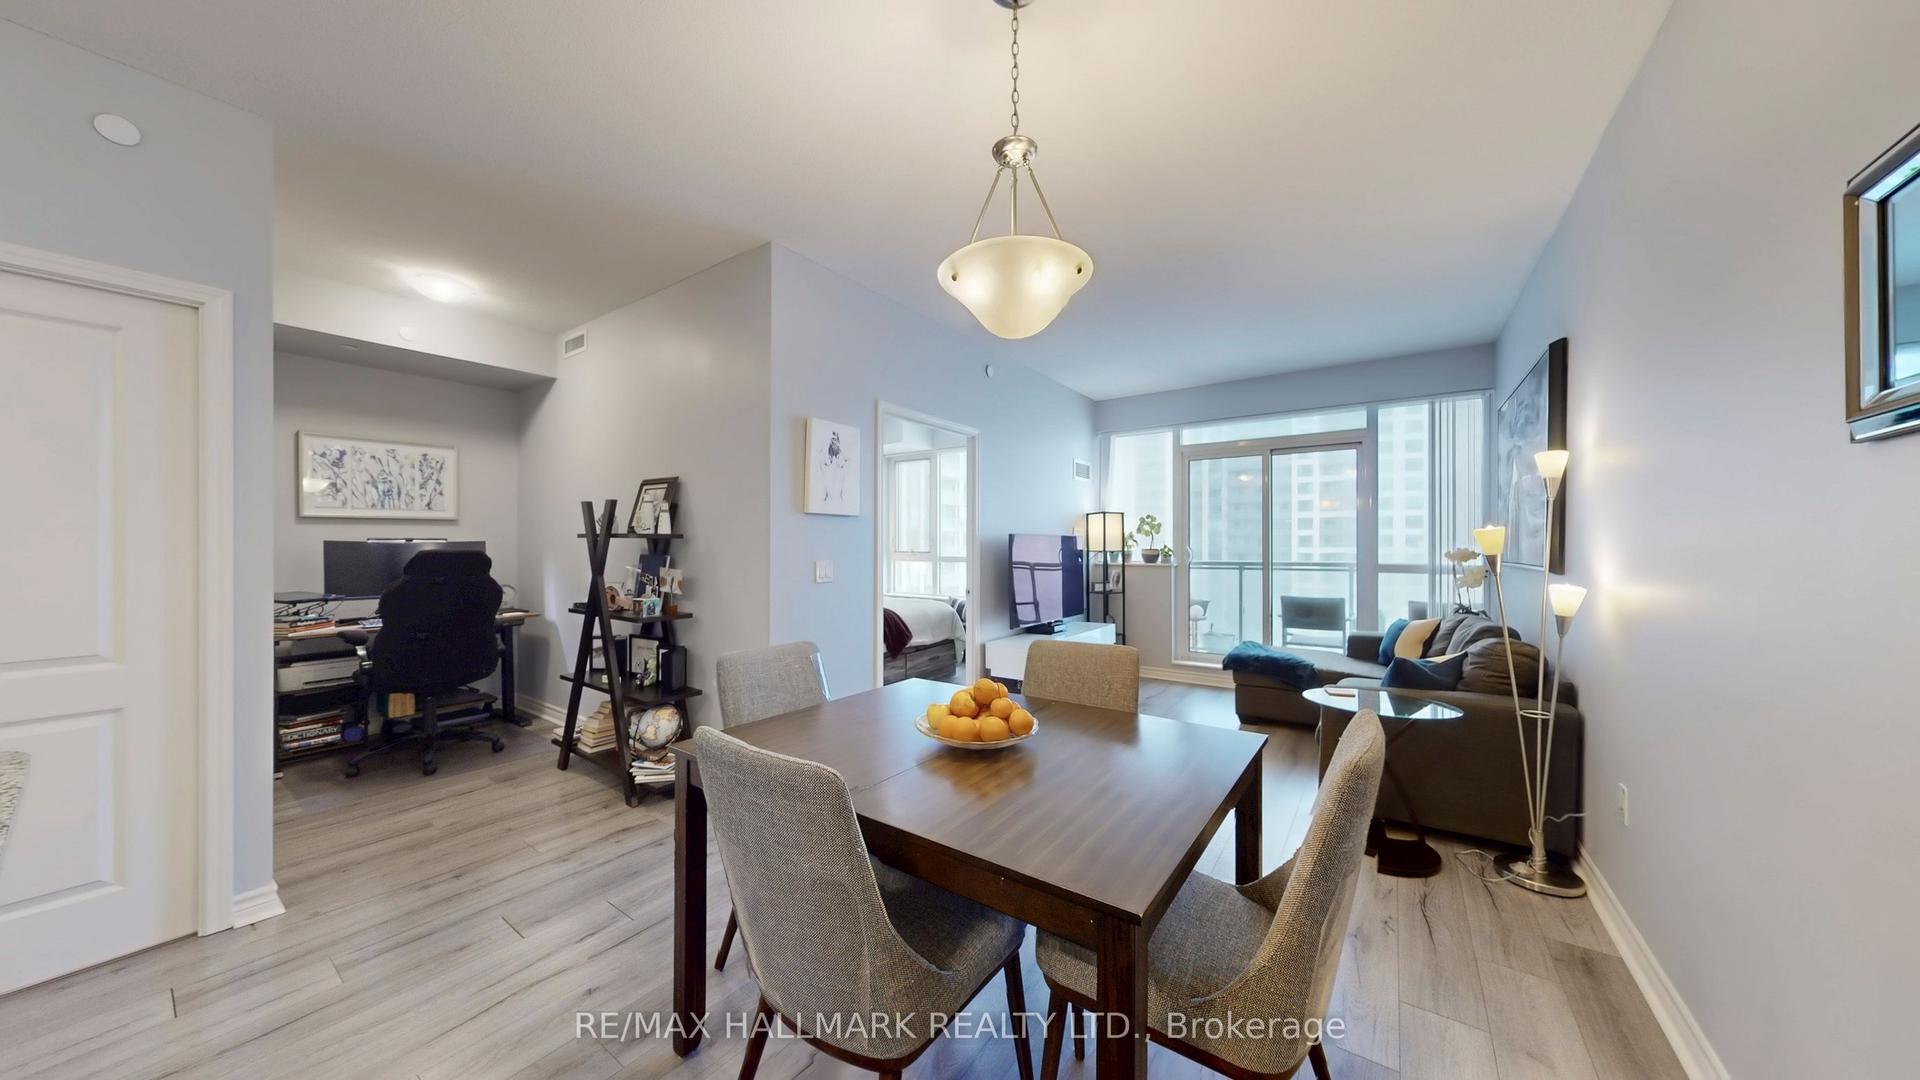
Welcome to 1320 Mississauga Valley Blvd - where space, natural light and an exceptional location come together. This beautifully presented condo offers a warm and inviting interior with rich hardwood flooring throughout the principal living areas and bedrooms, expansive windows and generously sized rooms designed for comfortable everyday living and effortless entertaining. The bright living room flows naturally into the spacious dining area, creating an ideal setting for hosting family and friends. A charming enclosed sun-filled space adds valuable versatility - perfect as a sitting area, home office or quiet retreat.The well-appointed white kitchen offers abundant cabinetry, generous counter space, subway-tile backsplash and practical functionality for the home chef. Spacious bedrooms provide peaceful retreats with hardwood floors and excellent natural light, while the neutral colour throughout gives the home a fresh, timeless feel.Located across from Mississauga Valley Community Centre and Mississauga Valley Park, you are steps from trails, sports fields, tennis and pickleball courts, playgrounds and the community centre's extensive recreational facilities. The neighbourhood is also close to Square One Shopping Centre, schools, public transit, shopping and Highway 403, offering the perfect balance of peaceful park-side living and urban convenience.
Hardwood
Rooms
Main Floor
| Dining Room | 2.50 × 3.40 m | Hardwood Floor Window Floor to Ceiling |
| Living Room | 5.30 × 3.60 m | Hardwood Floor W/O To Balcony |
| Kitchen | 2.50 × 2.80 m | Backsplash Pantry |
| Laundry | 2.50 × 2.60 m | |
| Primary Bedroom | 4.20 × 3.30 m | Hardwood Floor Walk Through Ensuite Bath |
| Bedroom 2 | 3.50 × 2.80 m | Hardwood Floor Window Floor to Ceiling |
| Office | 2.40 × 1.90 m | W/O To Balcony |
Other
| Room | — |
Features
- Carpet Free
- None
- Central Air
- Apartment
Financials
Annual Taxes
$2,398.56
Estimated Rental Income
Entire property$2,600 – $3,500/mo
Rental yield7.5% – 10.1%
*Estimates based on comparable rentals in the area. Actual income may vary.
Market Data — Mississauga
Days on market5 days
Buyer's MarketSeller's Market
Based on active listings in Mississauga. Data updates daily.
Demographics — Mississauga
Population
717,961
Avg Household Income
$105,000
Age Distribution
0-19
21%
20-34
20%
35-49
21%
50-64
20%
65+
18%
Ownership71% own · 29% rent
EnglishUrduArabicPunjabiPolish
Getting around
How walkable, bikeable, and transit-friendly this neighbourhood is.
85
/ 100
Walk Score
Very Walkable
85
/ 100
Transit Score
Excellent Transit
70
/ 100
Bike Score
Very Bikeable
Scores are estimates based on neighbourhood data and are for informational purposes only.
MLS® data courtesy of the Toronto Regional Real Estate Board (TRREB).
The information provided herein must only be used by consumers that have a bona fide interest in the purchase, sale, or lease of real estate and may not be used for any commercial purpose or any other purpose. Listing information is deemed reliable but is not guaranteed accurate by the Toronto Regional Real Estate Board, the listing brokerage, or this website. The trademarks REALTOR®, REALTORS® and the REALTOR® logo are controlled by The Canadian Real Estate Association (CREA) and identify real estate professionals who are members of CREA. MLS®, Multiple Listing Service®, and the associated logos are owned by CREA. Not intended to solicit properties currently listed for sale or buyers under contract.
You may also like
More homes in Mississauga
Hand-picked listings with a similar price range and style.
For Sale2 months ago
$395,000
Condo
est. $1,732/mo
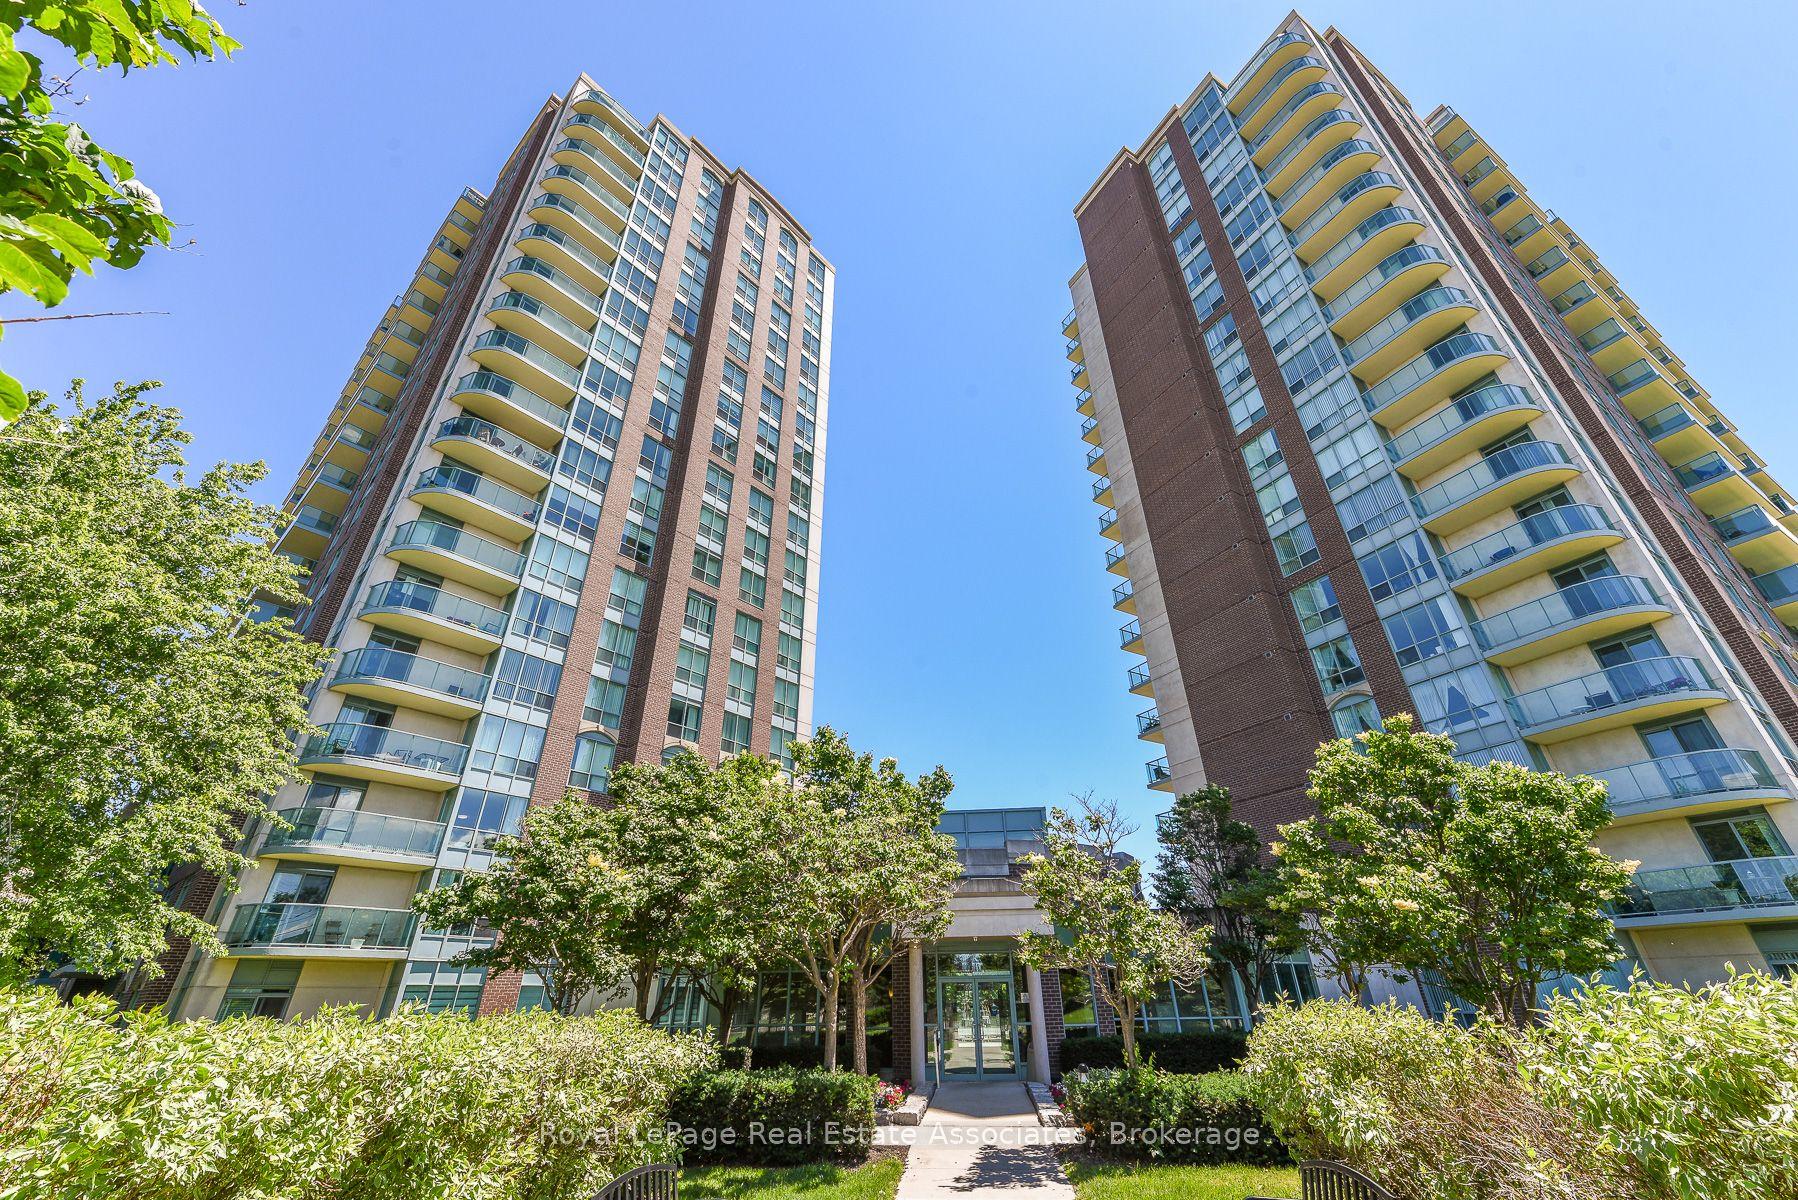
4879 Kimbermount Avenue 710 #710, Central Erin Mills
Mississauga, ON
1+1 bd
1 ba
650
1
MLS# W13654348Royal LePage Real Estate Associat…
WhatsApp Aman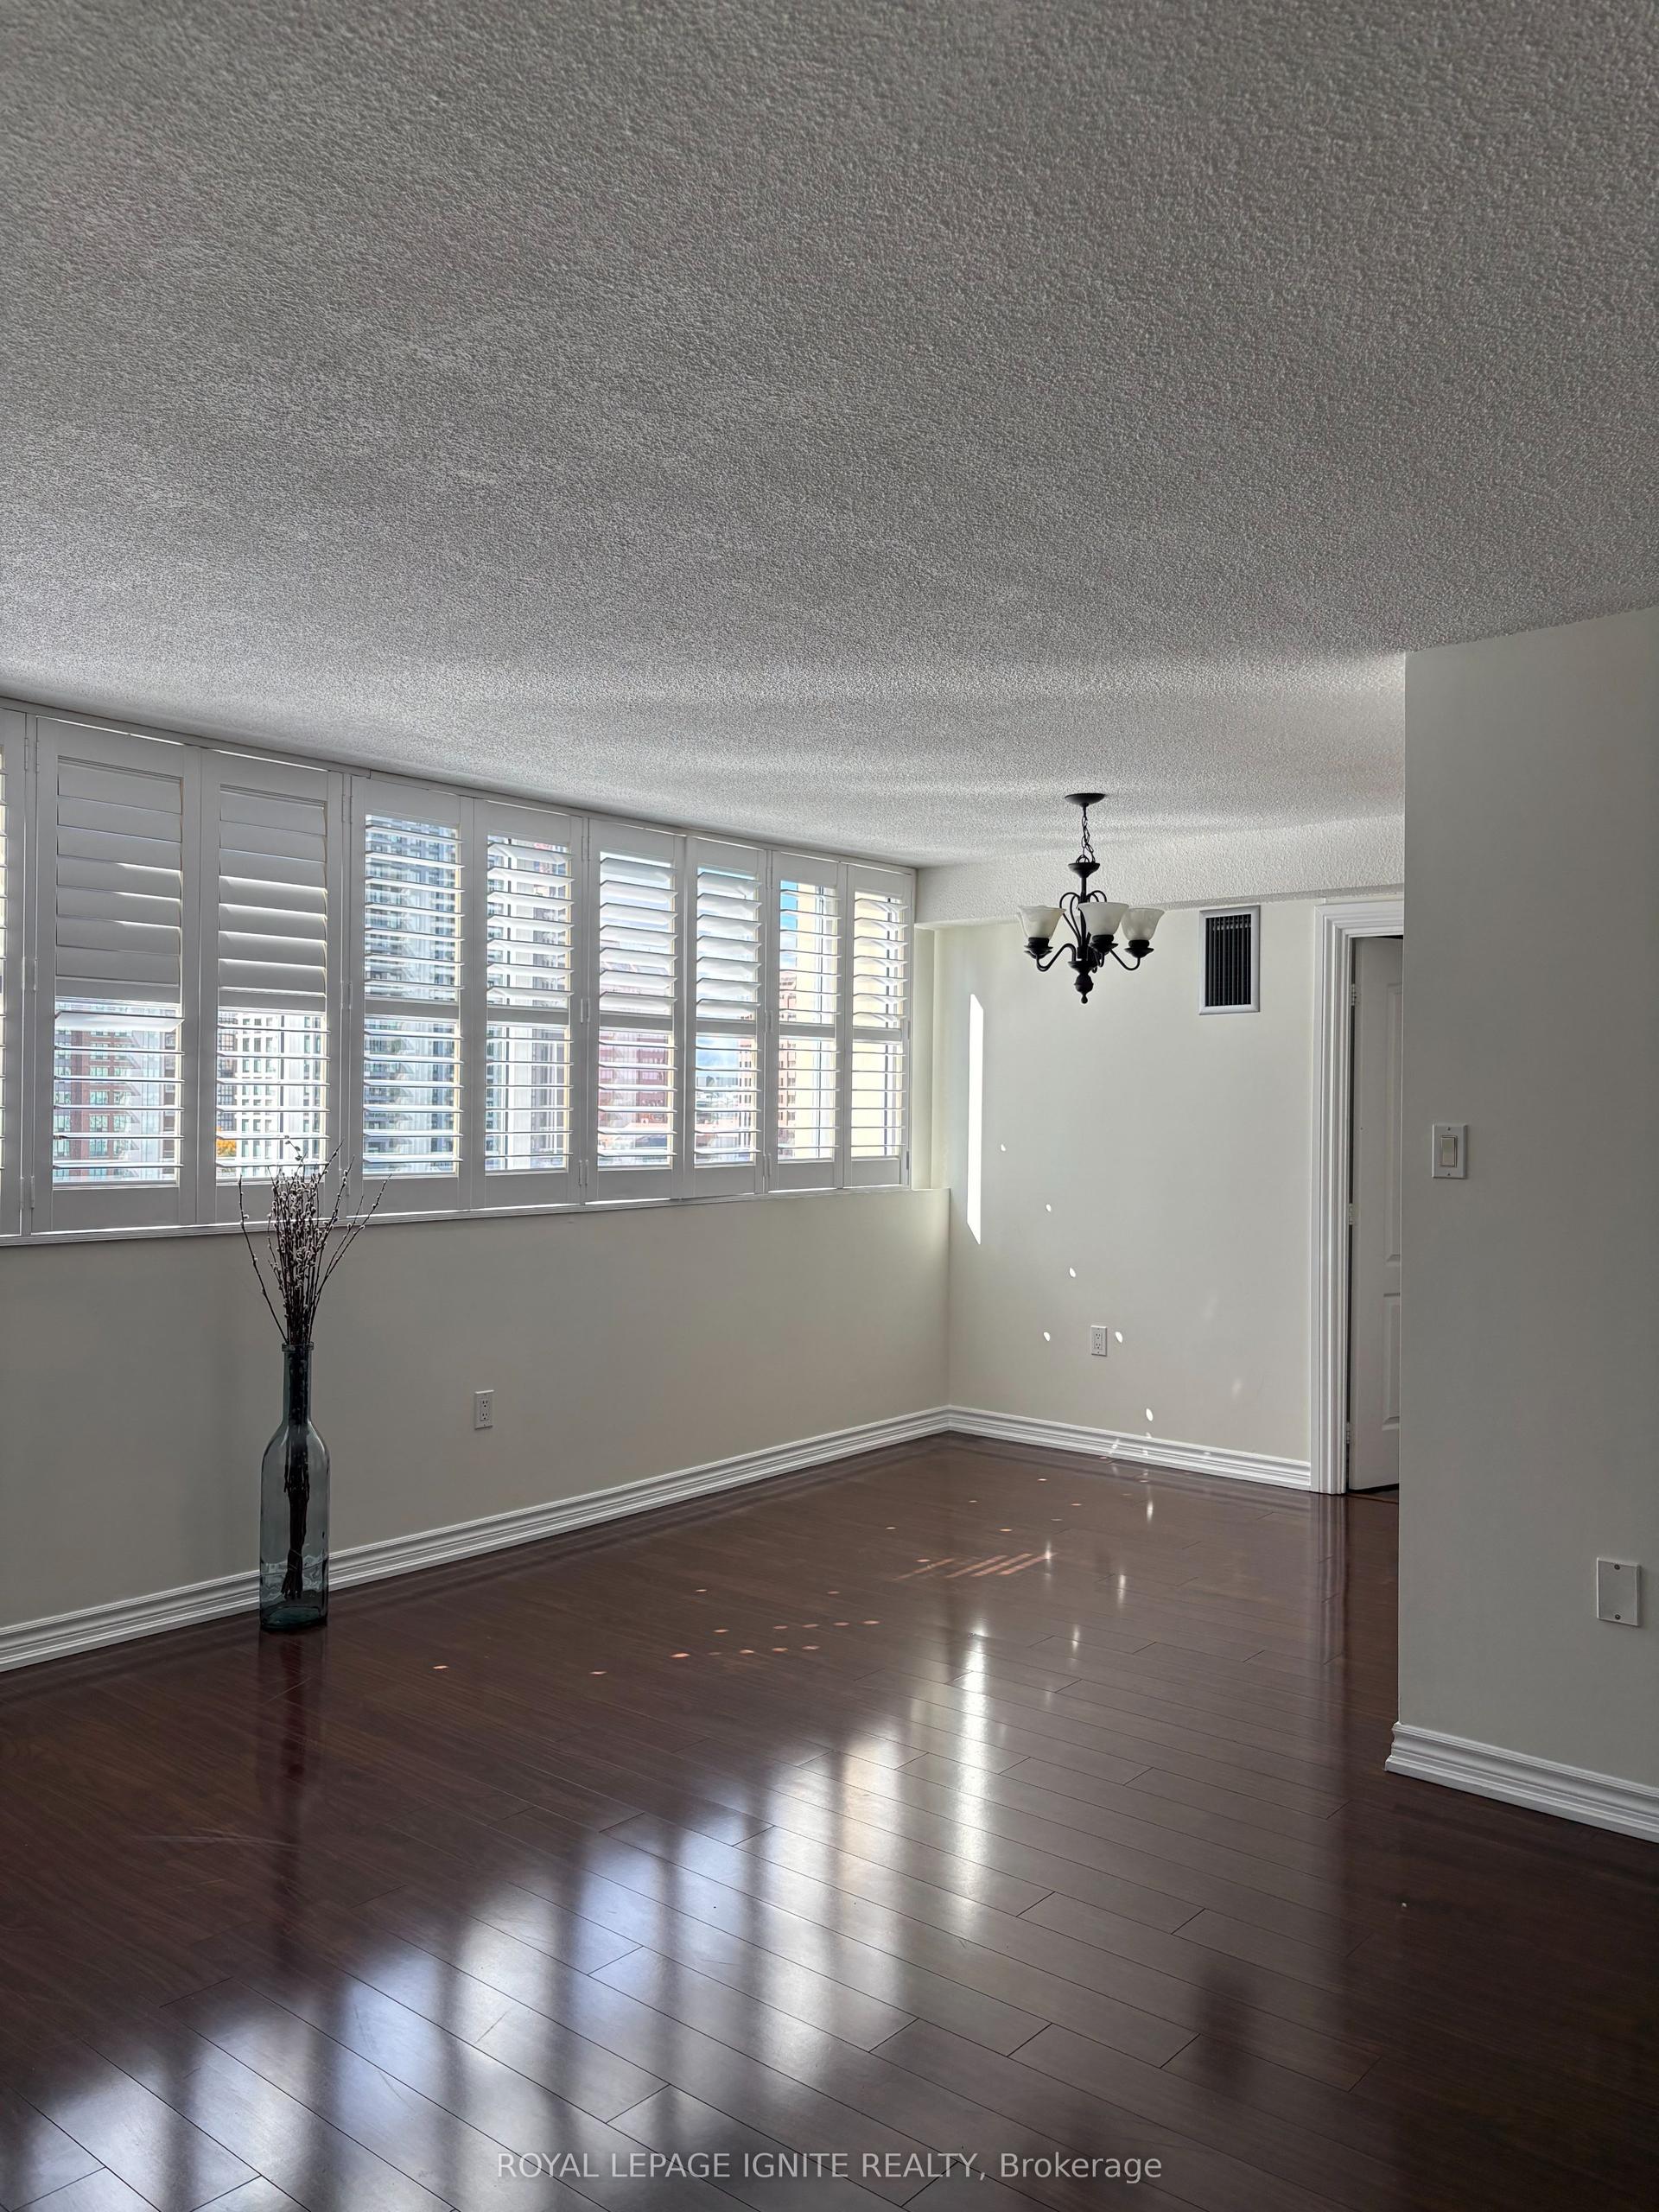
For Sale9 h ago
$392,777
Condo
est. $1,722/mo
3590 Kaneff Crescent 1105 #1105, Mississauga Valleys
Mississauga, ON
2+1 bd
2 ba
950
2
MLS# W13864274Royal Lepage Ignite Realty
WhatsApp Aman