For Lease
25 Neighbourhood Lane 513 #513
Stonegate-Queensway, Toronto, ON
$3,000
2Bd
2Ba
650+sqft
1Parking
$5/sqft
CondoMLS# W13846560Listed 2026-10-0123 DOM
Cooling
Central Air
About this home
Enjoy all inclusive rent. Live in the quiet, tranquil, quintessential South Etobicoke steps to trails, transit, minutes to Humber River Trail, Sherway Gardens, QEW, The Gardiner, Downtown Toronto and restaurants like Joeys, The Key, Cactus, Toms Ice Cream and much more. This impressive 5th floor unit boast a bright open-concept floor plan with laminate floors throughout, Stainless Appliances, Modern straight edge quartz countertop, Valance Lighting, and Oversized ceramic tile backsplash. This brand new never lived in unit comes with one parking and one locker with 9" ceiling. Perfect for anyone looking for a perfect opportunity with Parking and Locker. Enjoy Indoor Gym, Guest Suite, Ground Floor Party Room with Kitchenette, Fireplace Lounge, Meeting/Dining Room, Pet Grooming Room, Children's Play Centre, and Outdoor Patio with BBQ Area and a 1 acre park with playground and splash pad.
Fireplace
Rooms
Main Floor
| Living Room | 0.00 × 0.00 m | Combined w/Dining Laminate W/O To Balcony |
| Kitchen | 0.00 × 0.00 m | Combined w/Living Laminate Open Concept |
| Bedroom | 0.00 × 0.00 m | B/I Closet Laminate Granite Counters |
| Laundry | 0.00 × 0.00 m | Tile Floor |
| Bathroom | 0.00 × 0.00 m | Tile Floor 3 Pc Ensuite |
| Bedroom 2 | 0.00 × 0.00 m | Laminate Closet |
| Bathroom | 0.00 × 0.00 m | 3 Pc Ensuite |
Features
- Carpet Free
- None
- Central Air
- Apartment
Financials
Estimated Rental Income
Entire property$2,600 – $3,500/mo
Rental yield1040.0% – 1400.0%
*Estimates based on comparable rentals in the area. Actual income may vary.
Market Data — Toronto
Days on market23 days
Buyer's MarketSeller's Market
Based on active listings in Toronto. Data updates daily.
Demographics — Toronto
Population
2,794,356
Avg Household Income
$102,000
Age Distribution
0-19
19%
20-34
24%
35-49
21%
50-64
19%
65+
17%
Ownership53% own · 47% rent
EnglishMandarinCantoneseTagalogTamil
Other rentals like this
Similar rentals in Toronto
Same property type, similar price, similar size — currently for rent.
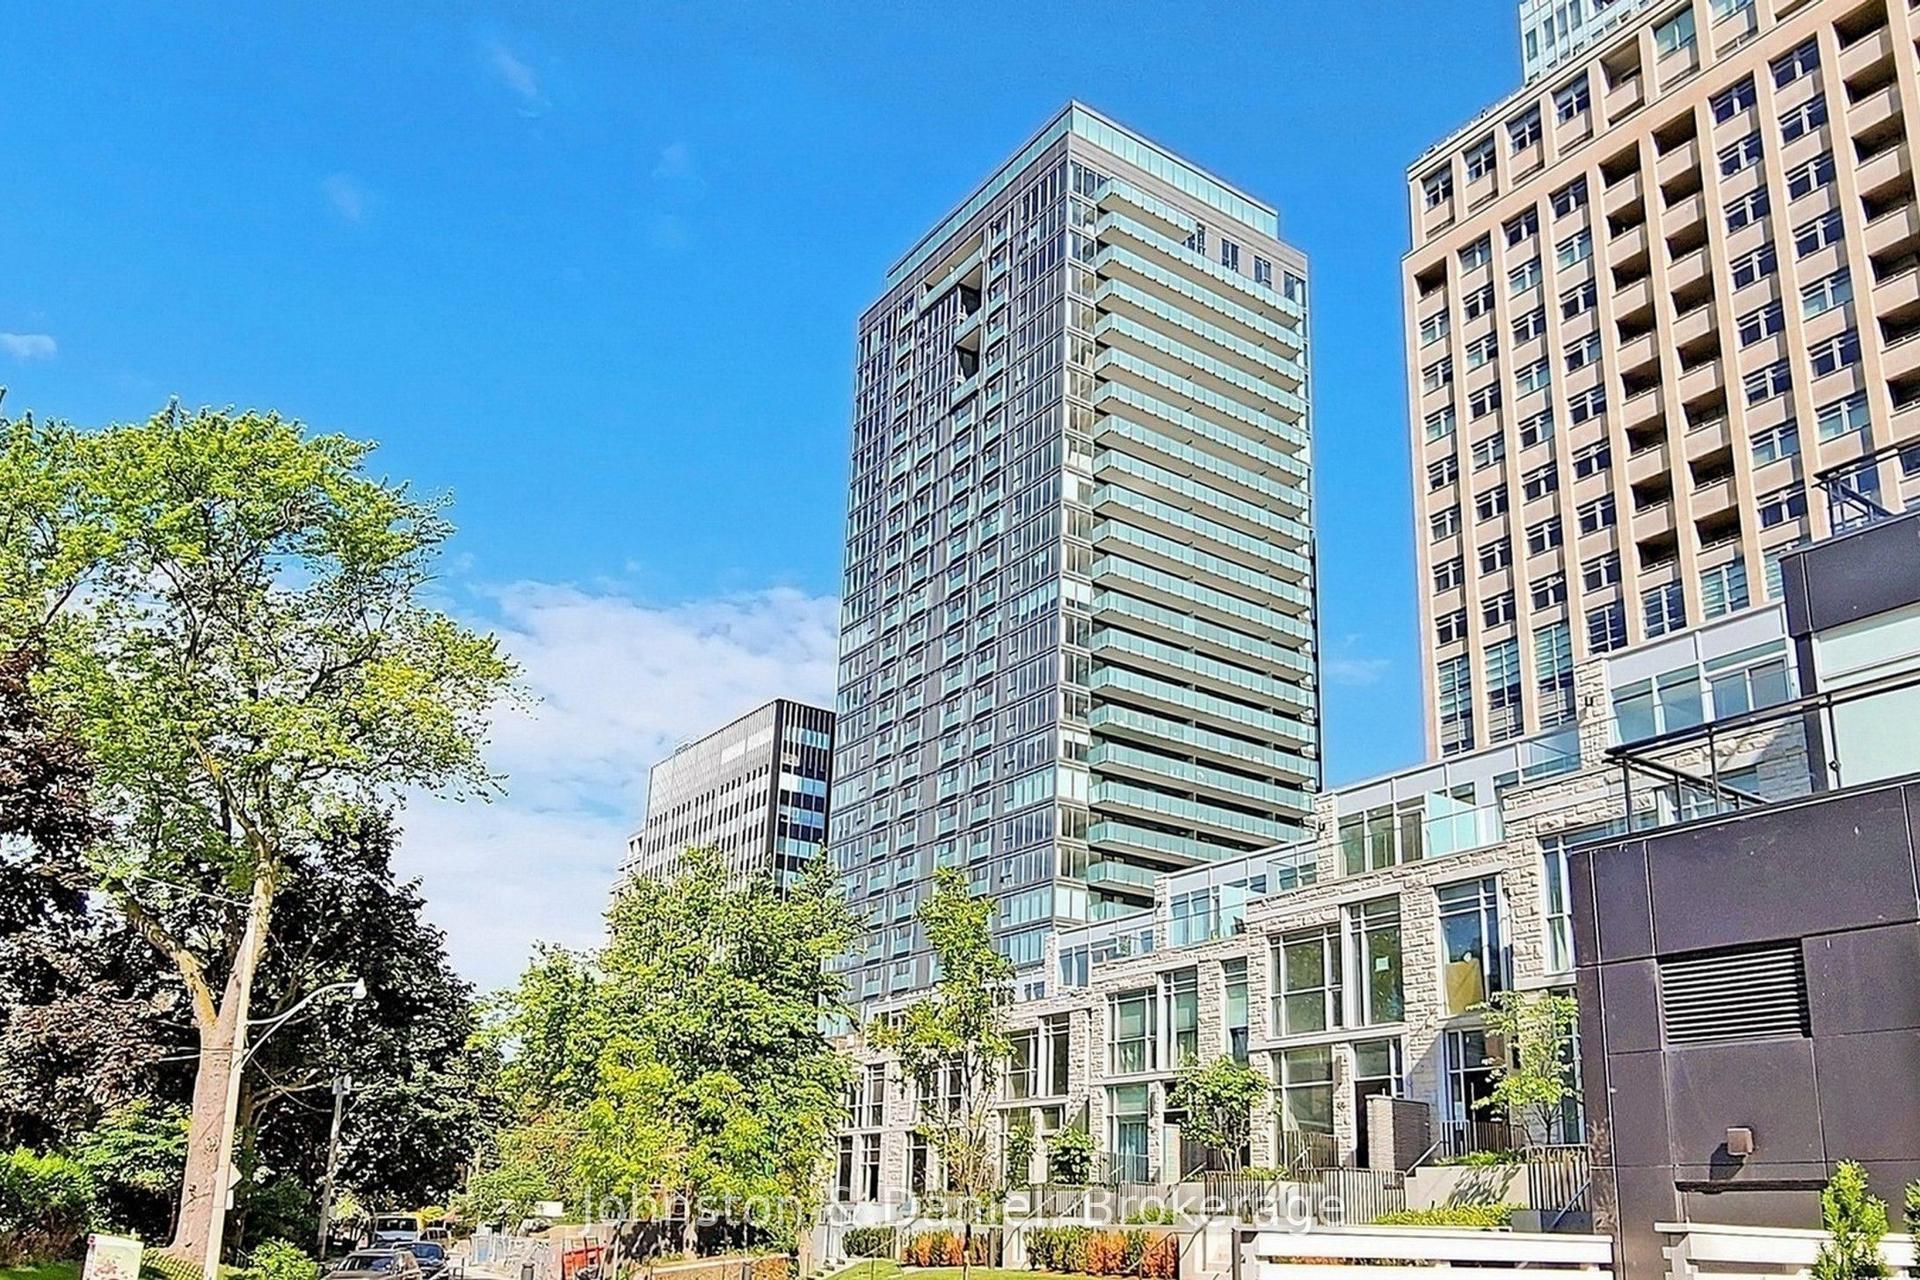
For Lease2 days ago
$3,000
Condo
99 Foxbar Road 1404 #1404, Yonge-St. Clair
Toronto, ON
2 bd
1 ba
750
1
MLS# C14107610Johnston & Daniel
WhatsApp Aman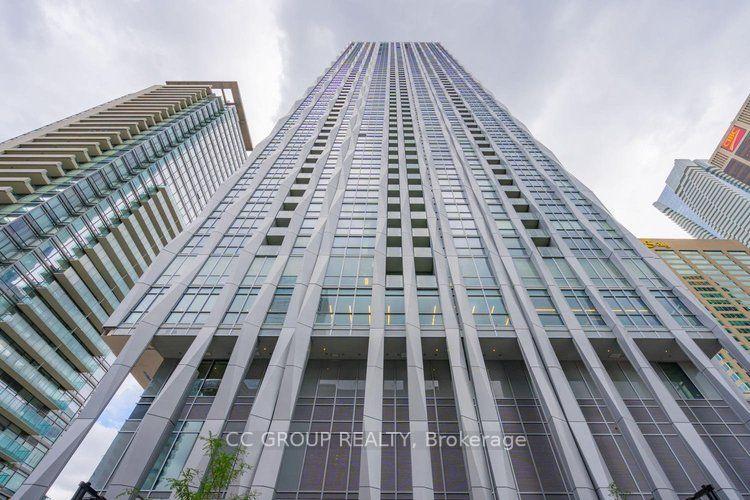
For Lease16 days ago
$2,800
Condo
1 Yorkville Avenue 2901 #2901, Annex
Toronto, ON
1+1 bd
2 ba
550
0
MLS# C13875534Cc Group Realty
WhatsApp Aman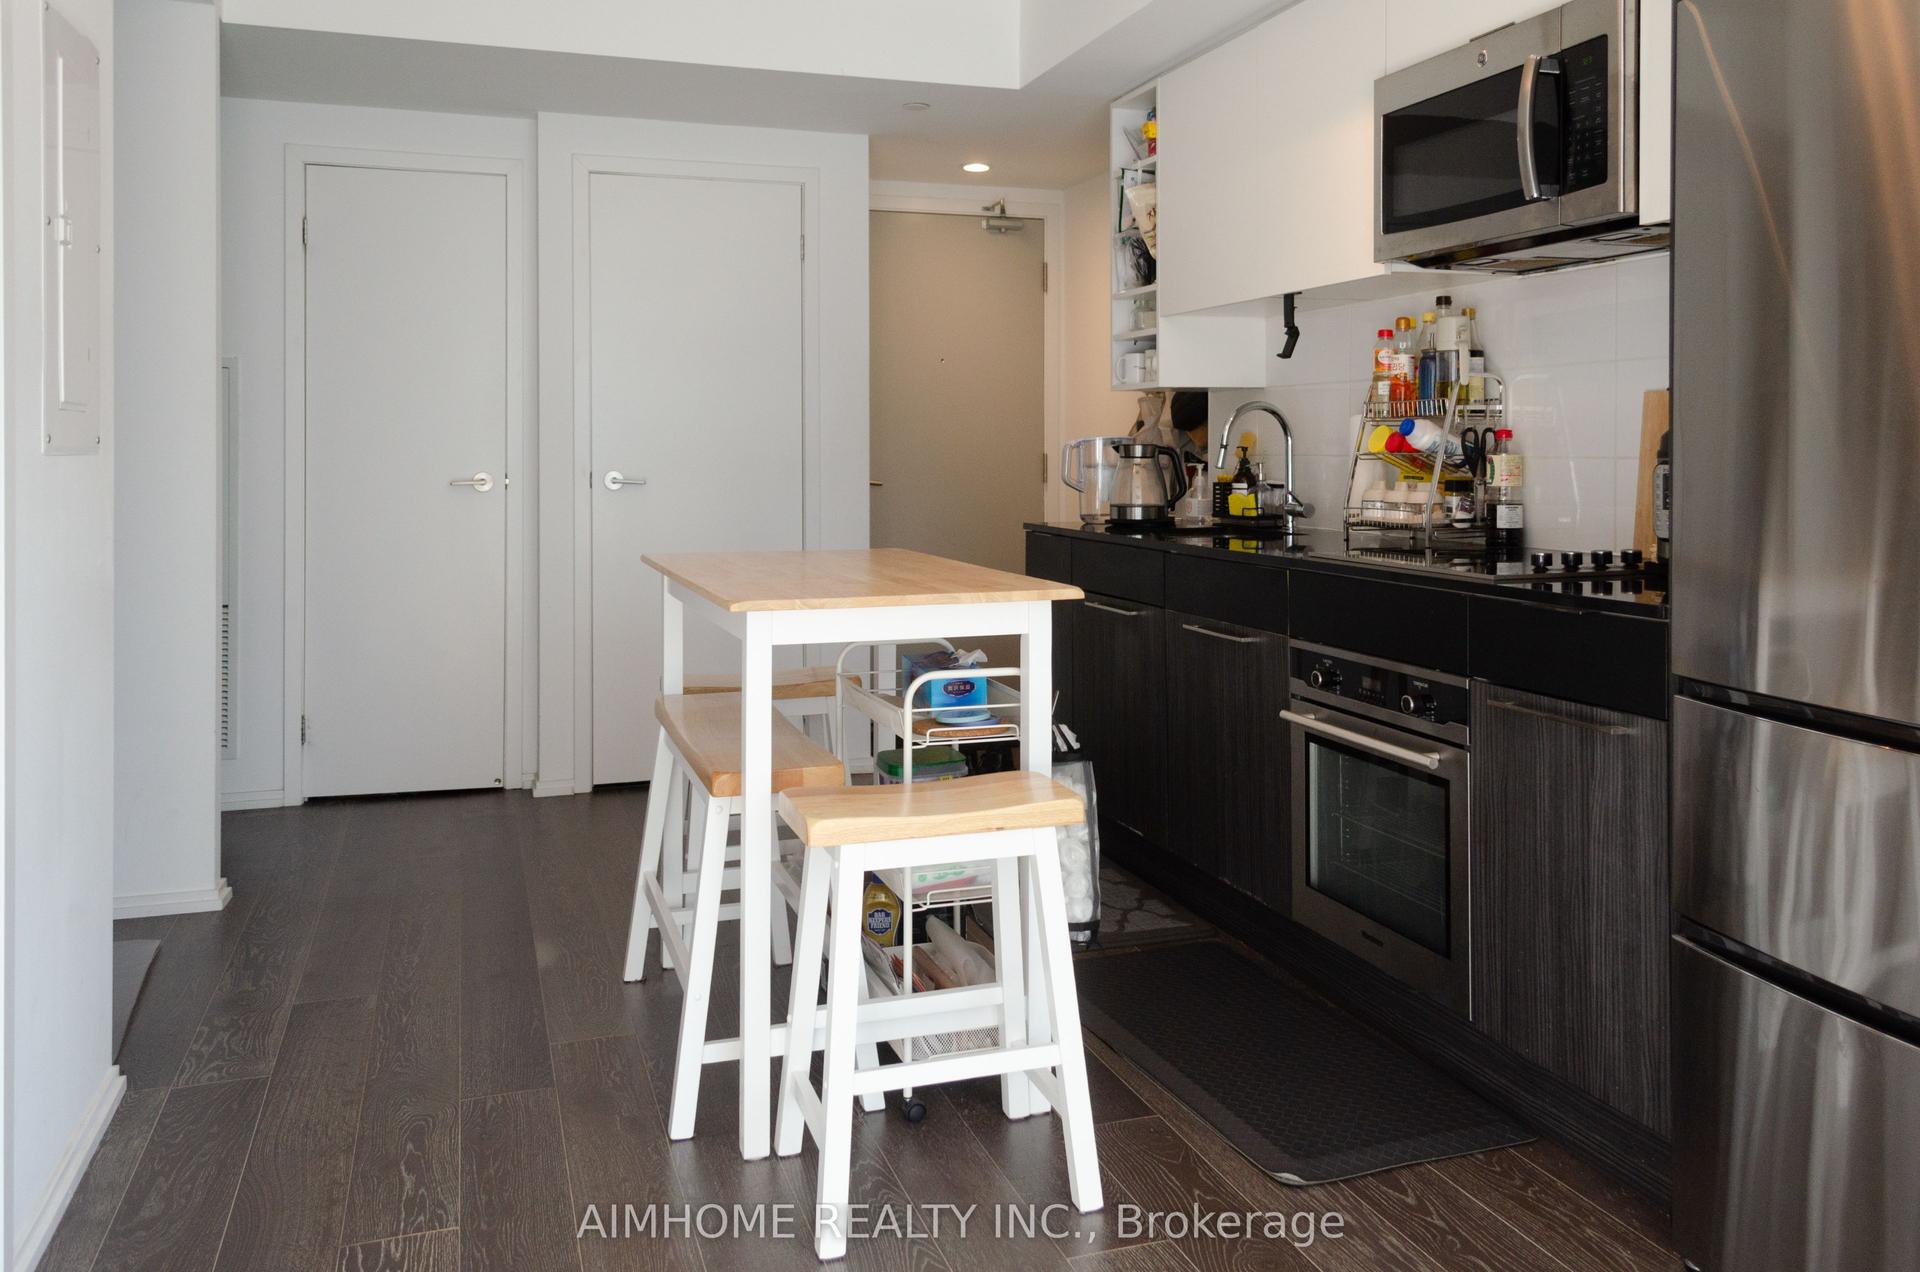

Getting around
How walkable, bikeable, and transit-friendly this neighbourhood is.
90
/ 100
Walk Score
Walker's Paradise
76
/ 100
Transit Score
Excellent Transit
63
/ 100
Bike Score
Bikeable
Scores are estimates based on neighbourhood data and are for informational purposes only.
MLS® data courtesy of the Toronto Regional Real Estate Board (TRREB).
The information provided herein must only be used by consumers that have a bona fide interest in the purchase, sale, or lease of real estate and may not be used for any commercial purpose or any other purpose. Listing information is deemed reliable but is not guaranteed accurate by the Toronto Regional Real Estate Board, the listing brokerage, or this website. The trademarks REALTOR®, REALTORS® and the REALTOR® logo are controlled by The Canadian Real Estate Association (CREA) and identify real estate professionals who are members of CREA. MLS®, Multiple Listing Service®, and the associated logos are owned by CREA. Not intended to solicit properties currently listed for sale or buyers under contract.