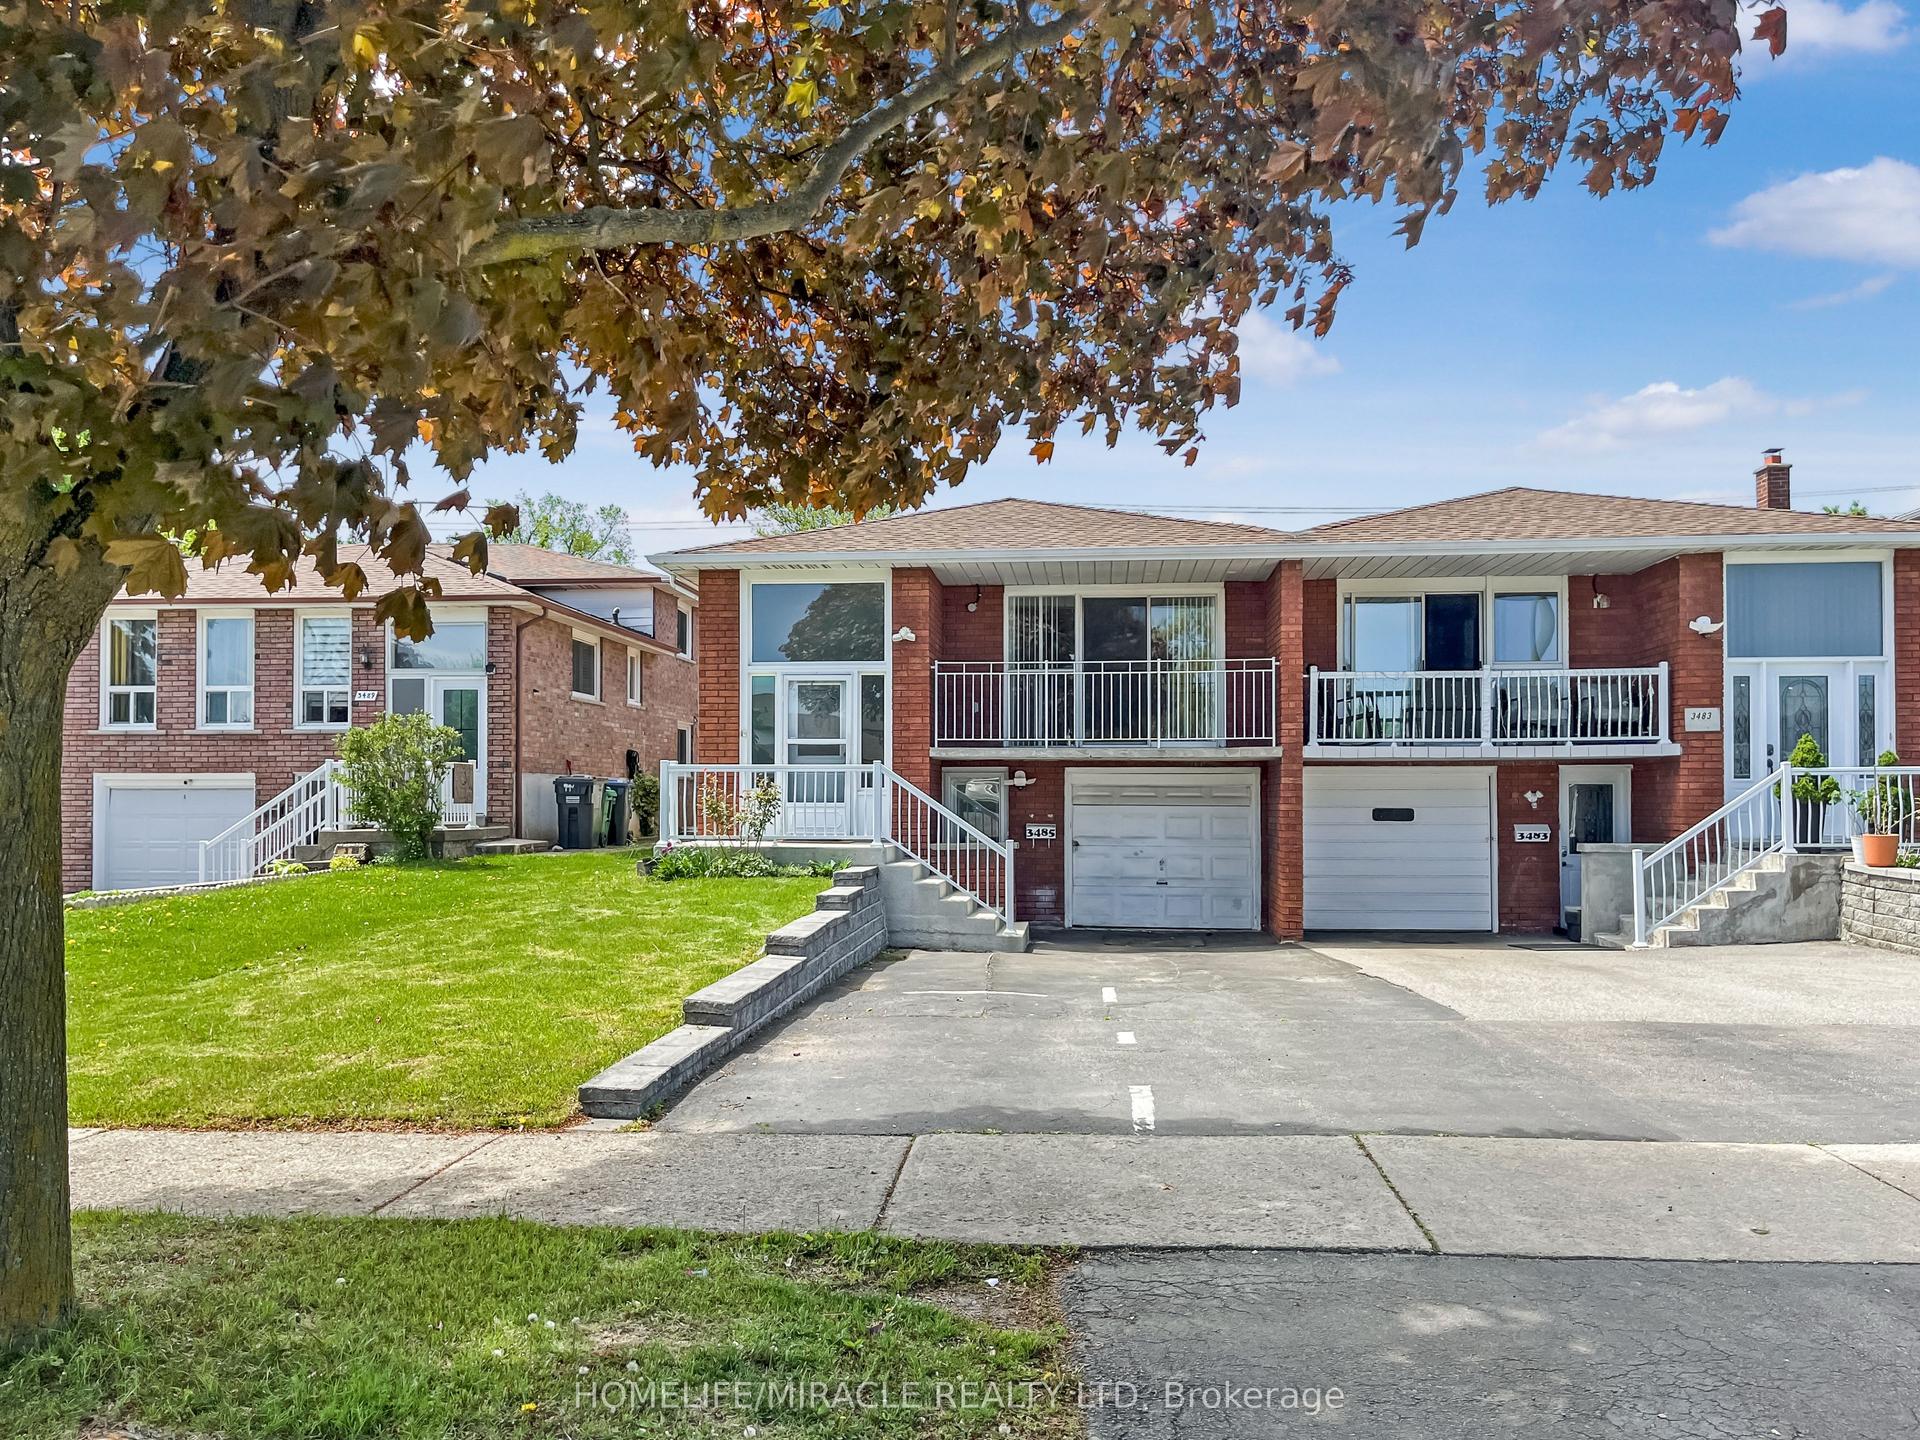
For Sale
Just Listed
1257 Alexandra Avenue
Lakeview, Mississauga, ON
$849,000
3+1Bd
2Ba
900+sqft
8Parking
30.5 x 142.58 ftlot
$943/sqft
Semi-DetachedMLS# W13848152Listed 2026-10-017 DOM
Cooling
Central Air
Basement
Finished
About this home
Welcome To 1257 Alexandra Avenue - A Fantastic Opportunity To Own In One Of Lakeview's Most Desirable Family-Friendly Neighbourhoods, Just Minutes From The Waterfront. This Bright Semi-Detached Brick Bungalow Offers 3+1 Bedrooms, 2 Bathrooms, And A Finished Basement With A Separate Entrance - Ideal For Rental Income, Extended Family, Or Multigenerational Living. An Oversized Front Porch Welcomes You Home, Creating The Perfect Spot To Enjoy Your Morning Coffee Or Relax In The Evening. Inside, The Main Floor Features A Spacious Kitchen That Flows Effortlessly Into The Living And Dining Areas, Providing A Functional Layout For Both Everyday Living And Entertaining. You'll Also Find Three Generously Sized Bedrooms And A Well-Appointed 3-Piece Bathroom On The Main Level. As Well As Brand New Front Doors Just Installed.The Lower Level Adds Incredible Versatility With Its Separate Entrance, Making It Perfect For Teenagers, In-Laws, Guests, Or Income Potential. The Finished Basement Includes A Kitchen, Bedroom, Bathroom, And A Large Den That Could Easily Be Converted Into A Second Bedroom - Offering Endless Possibilities.Situated On An Impressive 140-Foot Deep Lot, This Property Truly Stands Out With Its Rare Double Detached Garage And Extensive Parking Running The Full Depth Of The Lot - A Valuable Feature In This Area.Located In The Heart Of The Vibrant Lakeview Community, You're Just Steps From Top-Rated Schools, Parks, Recreation Centres, And The Library, With Convenient Access To Transit, The QEW, And Long Branch GO Station. Enjoy Nearby Shopping At Sherway Gardens, Dixie Mall, And Other Local Plazas, All Just Minutes From The Lake, Port Credit, And The Exciting Future Lakeview Development. A Must See!
GarageWaterfront
Rooms
Main Floor
| Bedroom | 3.17 × 4.05 m | |
| Bedroom 2 | 3.01 × 4.04 m | |
| Bedroom 3 | 3.02 × 2.72 m | |
| Living Room | 3.18 × 4.27 m | |
| Dining Room | 3.18 × 2.07 m | |
| Kitchen | 3.01 × 5.26 m |
Basement
| Bedroom 4 | 3.48 × 4.26 m | |
| Family Room | 3.49 × 3.40 m | |
| Den | 2.80 × 3.37 m | |
| Kitchen | 2.80 × 3.50 m |
Features
- Carpet Free
- In-Law Capability
- Separate Entrance
- Finished
- Central Air
- Bungalow
Financials
Annual Taxes
$5,293
Estimated Rental Income
Entire property$3,200 – $4,800/mo
Basement apartment$1,800 – $2,500/mo
Rental yield4.5% – 6.8%
*Estimates based on comparable rentals in the area. Actual income may vary.
Market Data — Mississauga
Days on market7 days
Buyer's MarketSeller's Market
Based on active listings in Mississauga. Data updates daily.
Demographics — Mississauga
Population
717,961
Avg Household Income
$105,000
Age Distribution
0-19
21%
20-34
20%
35-49
21%
50-64
20%
65+
18%
Ownership71% own · 29% rent
EnglishUrduArabicPunjabiPolish
Getting around
How walkable, bikeable, and transit-friendly this neighbourhood is.
70
/ 100
Walk Score
Very Walkable
70
/ 100
Transit Score
Excellent Transit
60
/ 100
Bike Score
Bikeable
Scores are estimates based on neighbourhood data and are for informational purposes only.
MLS® data courtesy of the Toronto Regional Real Estate Board (TRREB).
The information provided herein must only be used by consumers that have a bona fide interest in the purchase, sale, or lease of real estate and may not be used for any commercial purpose or any other purpose. Listing information is deemed reliable but is not guaranteed accurate by the Toronto Regional Real Estate Board, the listing brokerage, or this website. The trademarks REALTOR®, REALTORS® and the REALTOR® logo are controlled by The Canadian Real Estate Association (CREA) and identify real estate professionals who are members of CREA. MLS®, Multiple Listing Service®, and the associated logos are owned by CREA. Not intended to solicit properties currently listed for sale or buyers under contract.
You may also like
More homes in Mississauga
Hand-picked listings with a similar price range and style.
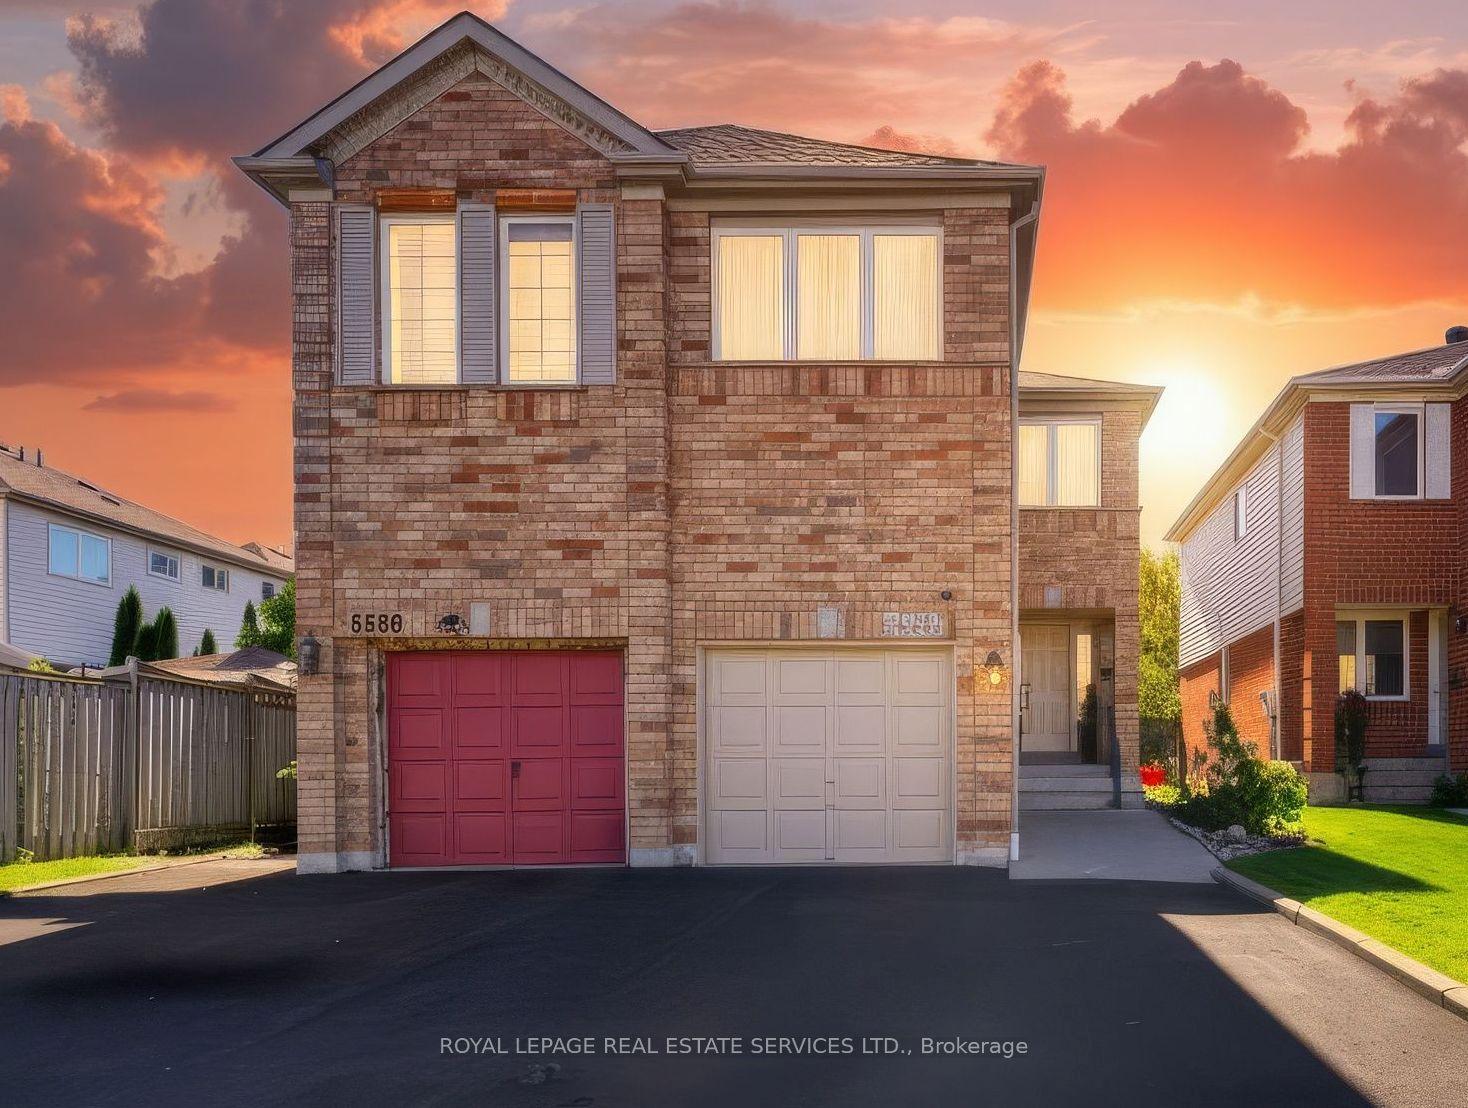
For Sale8 h ago
$959,900
Semi-Detached
est. $4,208/mo
5582 Kimmeridge Gate, Central Erin Mills
Mississauga, ON
3 bd
3 ba
1,750
3
MLS# W13878286Royal Lepage Real Estate Services…
WhatsApp Aman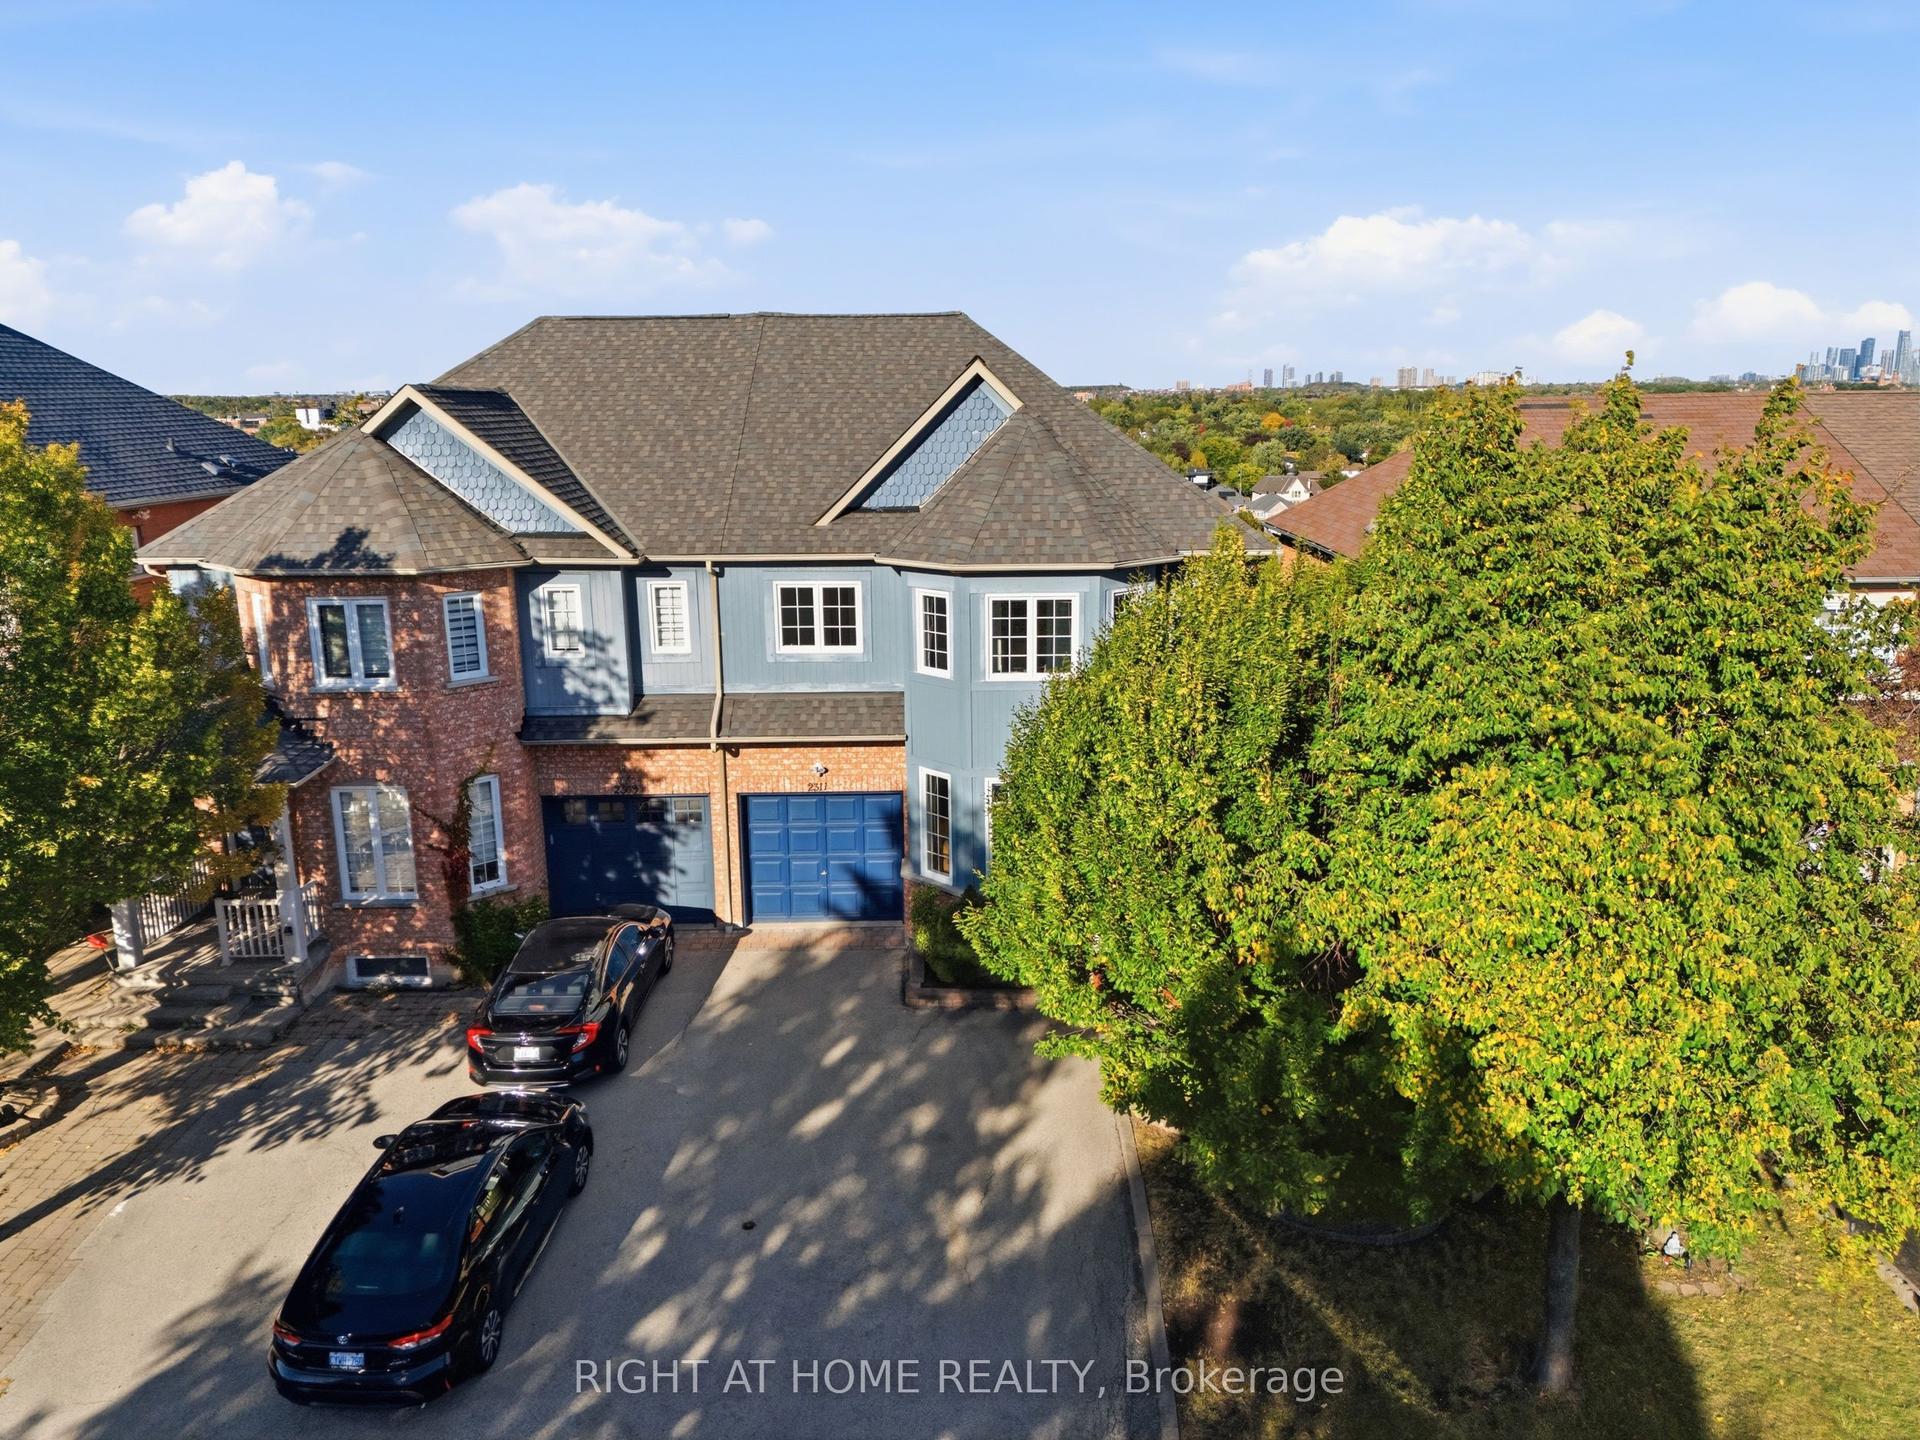
For Sale1 day ago
$999,000
Semi-Detached
est. $4,380/mo
2311 Bankside Drive, Central Erin Mills
Mississauga, ON
3+1 bd
4 ba
1,750
3
MLS# W13873730Right At Home Realty
WhatsApp Aman