For Lease
Just Listed
103 Cavell Avenue 2 #2
Mimico, Toronto, ON
$3,800
3Bd
2Ba
1,300+sqft
1Parking
$3/sqft
DetachedMLS# W13848892Listed 2026-10-013 DOM
Cooling
Central Air
Just listed! New listings in Toronto often receive offers within the first week.
About this home
Steps from Mimico GO, with a new south station entrance planned at nearby Blue Goose and Manchester Streets, this bright 3-bedroom, 2-bath upper unit in a newly built multiplex offers 1,187 sq.ft. of living space plus 210 sq.ft. of private balconies. The open-concept main floor is anchored by a waterfall stone peninsula with seating for four, stainless appliances and a pantry, while wide-plank floors, pot lights and oversized windows keep the space bright. The primary bedroom has its own 3-pc ensuite, and every bedroom offers a double closet and balcony walkout, one with a vaulted ceiling. Ensuite laundry, central air and a private entrance round out the package. Downtown is minutes away by GO, with the lake, parks and Mimico's shops and cafés a short walk from your door.
Walkout
Rooms
Second Floor
| Living Room | 6.90 × 5.49 m | Combined w/Kitchen W/O To Balcony |
| Kitchen | 6.91 × 5.49 m | Combined w/Living W/O To Balcony |
Third Floor
| Primary Bedroom | 3.05 × 2.74 m | 3 Pc Ensuite |
| Bedroom | 3.18 × 2.80 m | |
| Bedroom | 3.05 × 2.87 m | |
| Bathroom | 2.64 × 1.40 m | 3 Pc Bath |
| Bathroom | 2.64 × 1.50 m | 4 Pc Bath |
Features
- None
- Central Air
- Apartment
Financials
Estimated Rental Income
Entire property$3,200 – $4,800/mo
Rental yield1010.5% – 1515.8%
*Estimates based on comparable rentals in the area. Actual income may vary.
Market Data — Toronto
Days on market3 days
Buyer's MarketSeller's Market
Based on active listings in Toronto. Data updates daily.
Demographics — Toronto
Population
2,794,356
Avg Household Income
$102,000
Age Distribution
0-19
19%
20-34
24%
35-49
21%
50-64
19%
65+
17%
Ownership53% own · 47% rent
EnglishMandarinCantoneseTagalogTamil
Other rentals like this
Similar rentals in Toronto
Same property type, similar price, similar size — currently for rent.
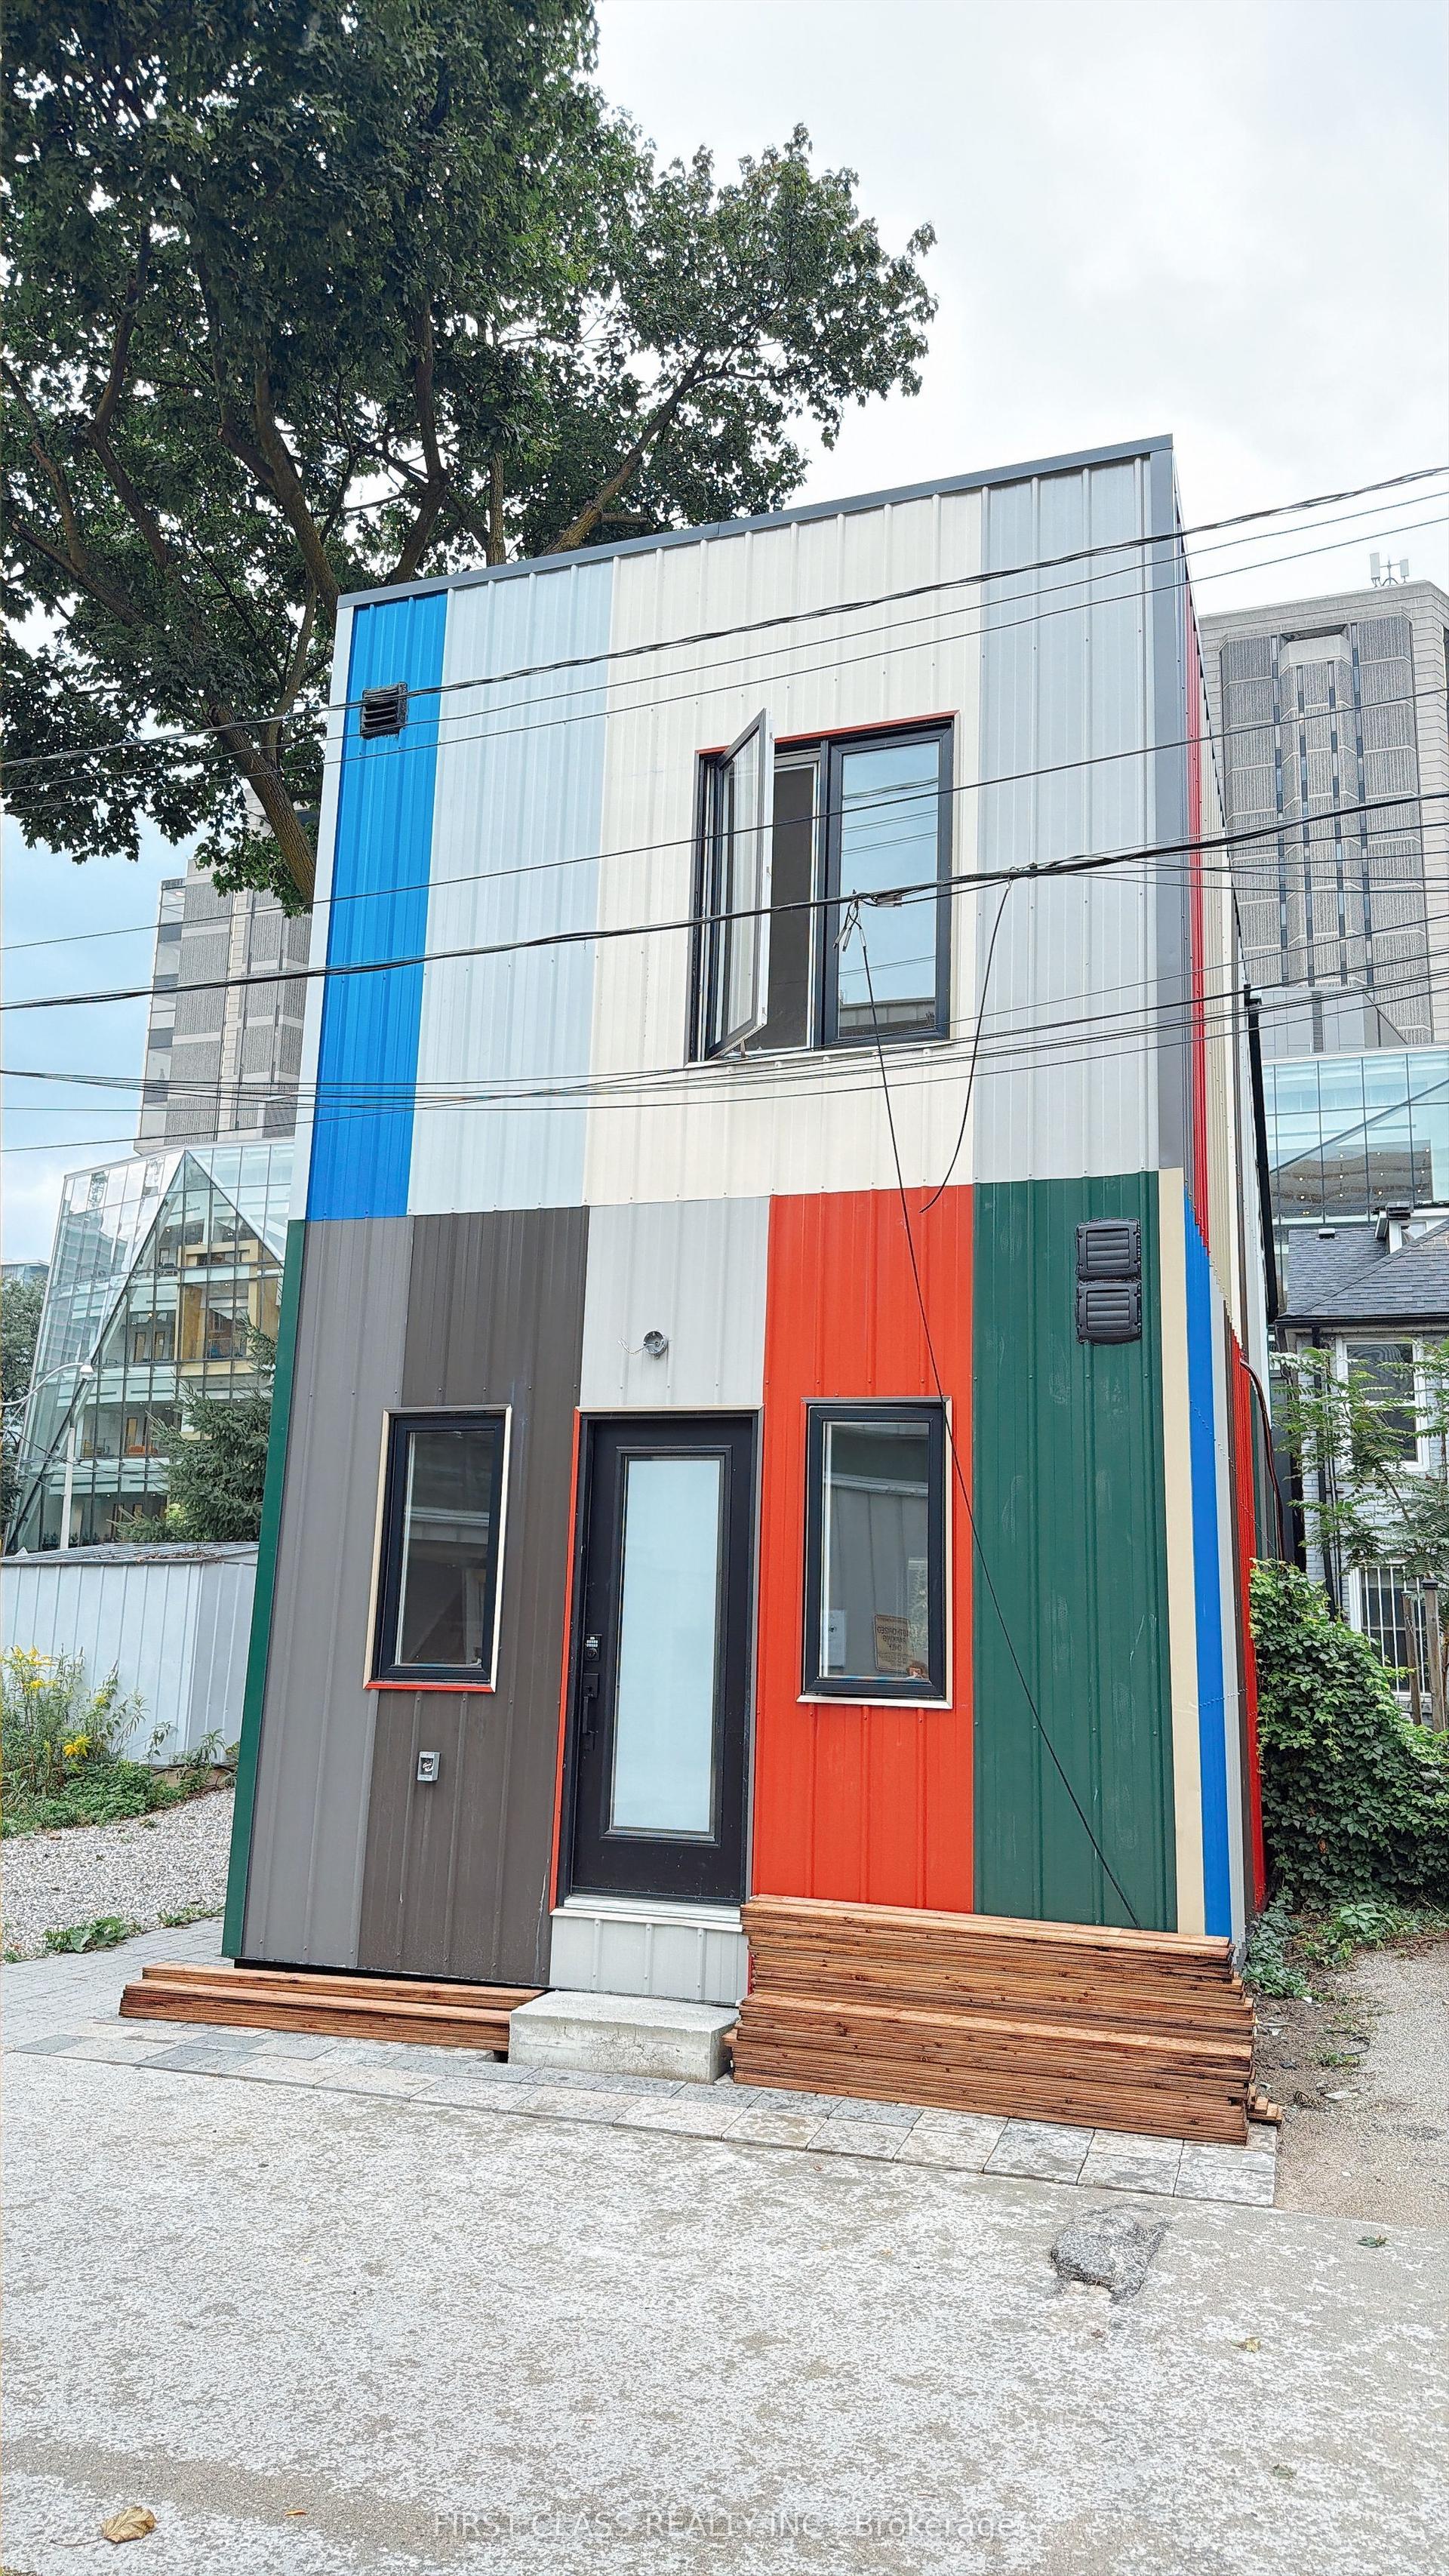
For Lease1 month ago
$2,900
Detached
356 Huron Street, University
Toronto, ON
2 bd
2 ba
900
0
MLS# C13716594First Class Realty Inc.
WhatsApp Aman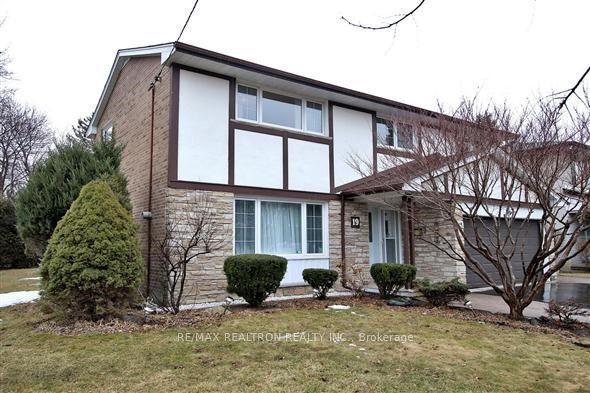
For Lease17 days ago
$4,500
Detached
19 Appian Drive, Bayview Village
Toronto, ON
4+1 bd
3 ba
2,750
6
MLS# C13795440Re/Max Realtron Realty Inc.
WhatsApp Aman
Getting around
How walkable, bikeable, and transit-friendly this neighbourhood is.
73
/ 100
Walk Score
Very Walkable
59
/ 100
Transit Score
Good Transit
61
/ 100
Bike Score
Bikeable
Scores are estimates based on neighbourhood data and are for informational purposes only.
MLS® data courtesy of the Toronto Regional Real Estate Board (TRREB).
The information provided herein must only be used by consumers that have a bona fide interest in the purchase, sale, or lease of real estate and may not be used for any commercial purpose or any other purpose. Listing information is deemed reliable but is not guaranteed accurate by the Toronto Regional Real Estate Board, the listing brokerage, or this website. The trademarks REALTOR®, REALTORS® and the REALTOR® logo are controlled by The Canadian Real Estate Association (CREA) and identify real estate professionals who are members of CREA. MLS®, Multiple Listing Service®, and the associated logos are owned by CREA. Not intended to solicit properties currently listed for sale or buyers under contract.