For Sale
Just Listed
75 Cloverdale Drive
Avondale, Brampton, ON
$589,000
4+1Bd
3Ba
1,300+sqft
3Parking
35.5 x 110 ftlot
$453/sqft
Semi-DetachedMLS# W13849388Listed 2026-10-010 DOM
Cooling
Central Air
Just listed! New listings in Brampton often receive offers within the first week.
About this home
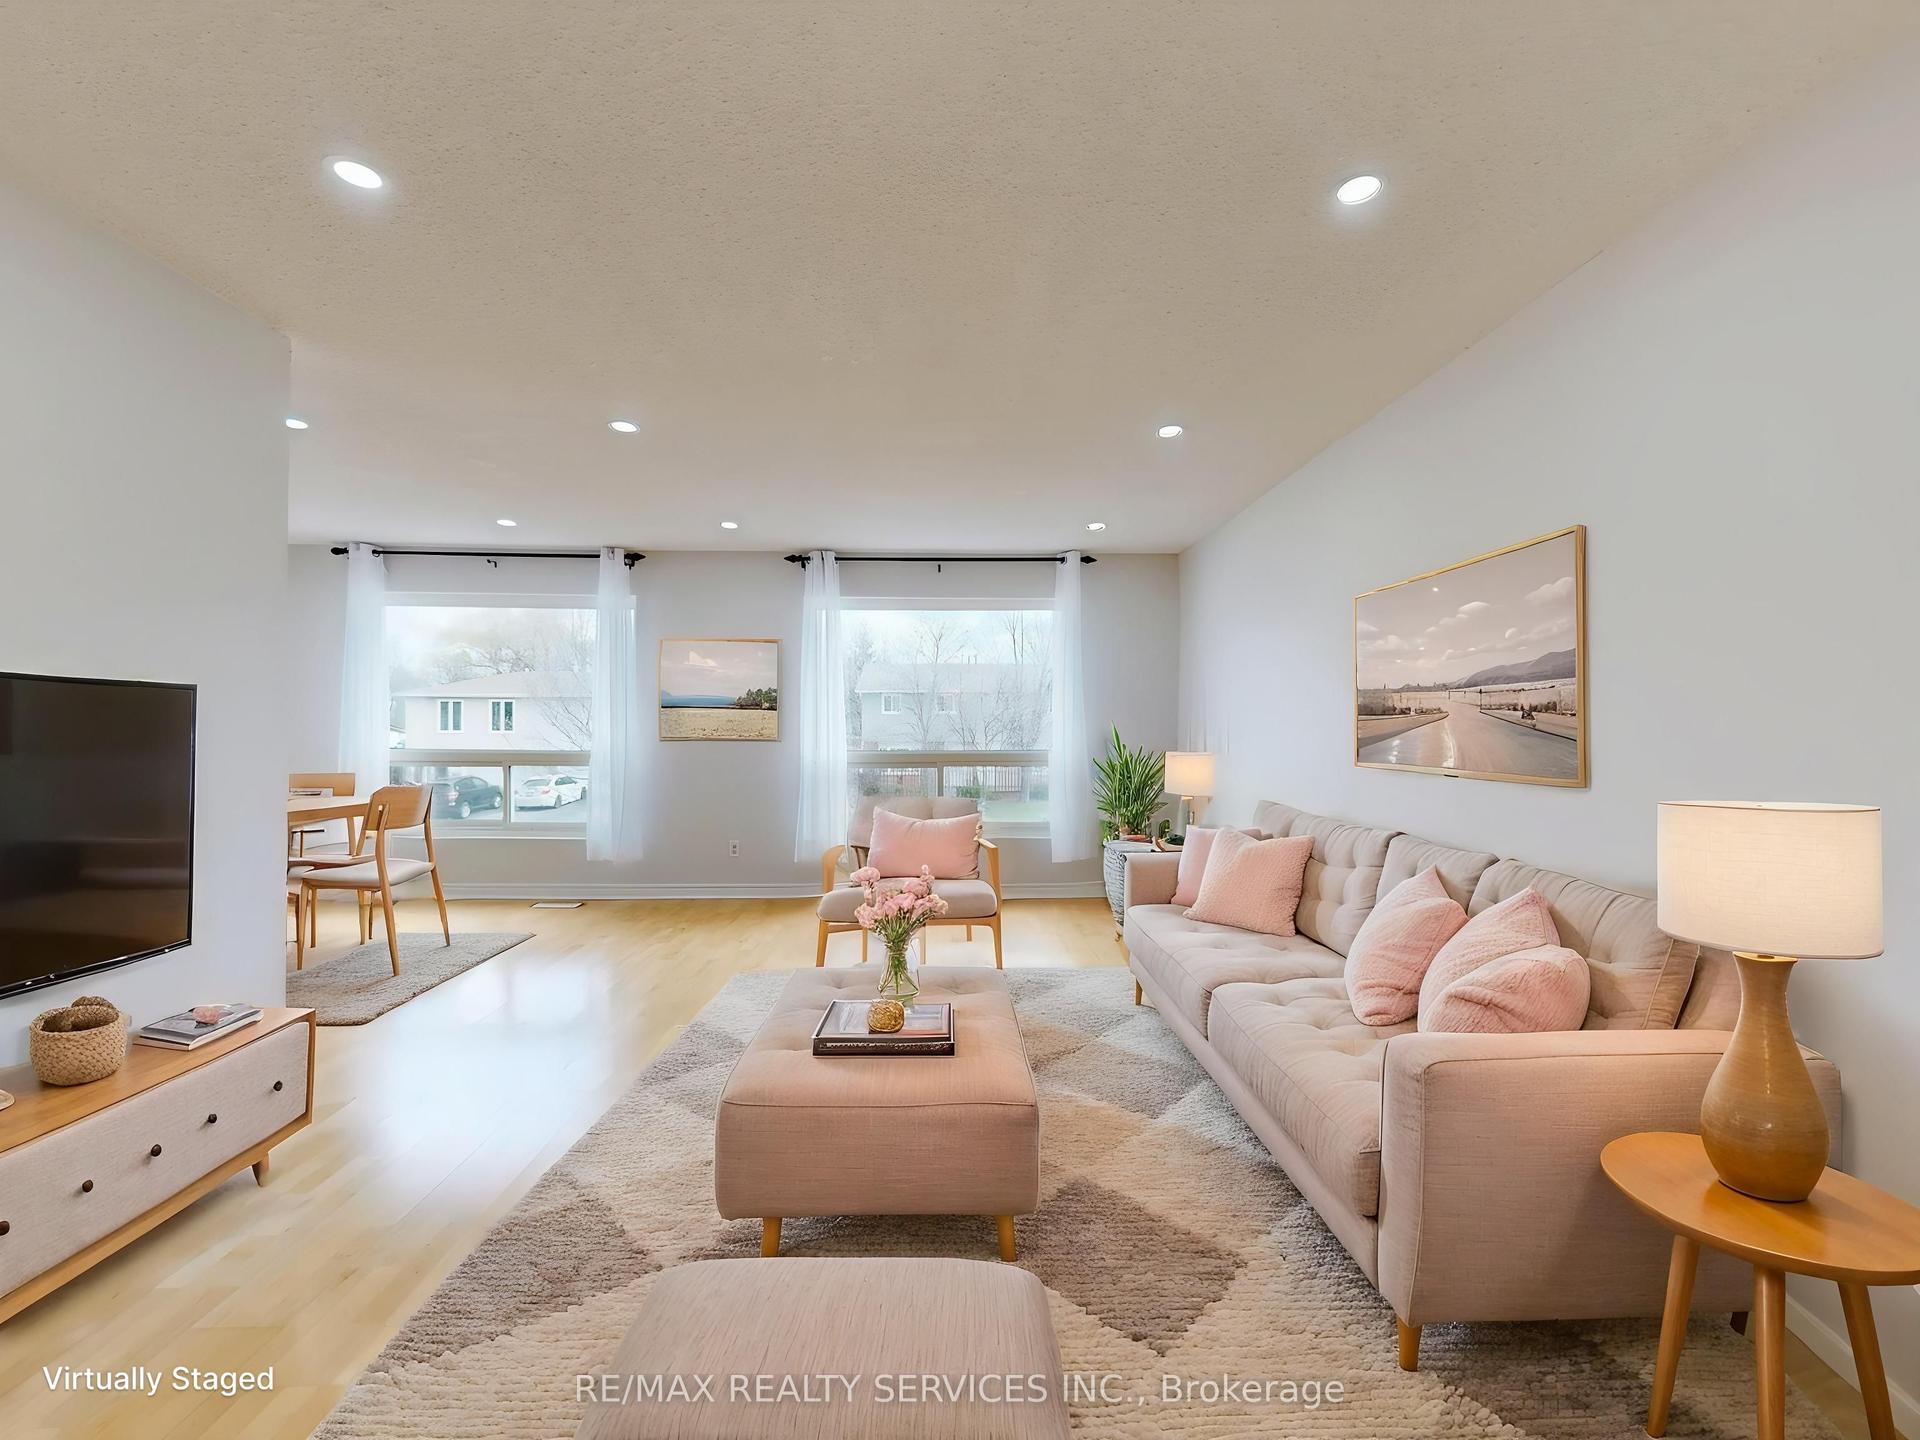
Discover the potential of 75 Cloverdale Drive, an impressive all-brick 4+1 bedroom home offering generous living space, thoughtful updates, and outstanding value. Ready for your personal style, this property provides a blank canvas for fresh paint and finishing touches unlocking value and potential, with several major improvements already completed. Set on a deep 110-foot lot backing onto picturesque green space, it features an extra-long private driveway with parking for three vehicles and no sidewalk. Inside, a welcoming open foyer offers double closets and a convenient main floor 2-piece powder room. Strip hardwood flooring flows through the living and dining rooms, while a walkout from the dining room leads to the rear deck and yard-an inviting setting for relaxing or entertaining amid peaceful green-space views. The kitchen includes a convenient side entrance and full-size laundry facilities. Upstairs, a hardwood staircase leads to a bright hallway and four spacious bedrooms, all finished with strip hardwood flooring. The finished lower level adds flexibility and income potential, with a separate side entrance to a self-contained one-bedroom apartment featuring a full kitchen, separate laundry facilities, open-concept living and dining areas, a 3-piece bathroom, and additional storage. Notable improvements include a driveway paved in 2020, a furnace replaced in 2022, an updated electrical breaker panel, replacement windows, and a replacement rear sliding door. Ideally located within walking distance of schools, parks, and connected transit, the home also offers quick and easy access to major highways and is just minutes from shopping at Bramalea City Centre. With its space, convenience, value, and tranquil setting, this is an opportunity you won't want to miss. Seller and Listing Brokerage make no representation regarding retrofit status, legality or permitted use of the lower-level accommodation. Some photos have been virtually staged for illustration.
WalkoutHardwood
Rooms
Main Floor
| Living Room | 5.27 × 3.32 m | Hardwood Floor Crown Moulding Large Window |
| Dining Room | 3.53 × 2.98 m | Hardwood Floor Crown Moulding W/O To Yard |
| Kitchen | 4.27 × 3.63 m | Tile Floor Eat-in Kitchen Side Door |
| Foyer | 2.03 × 2.16 m | Tile Floor Double Closet Open Concept |
| Powder Room | 0.91 × 1.22 m | Laminate Window Updated |
Second Floor
| Primary Bedroom | 3.50 × 3.36 m | Hardwood Floor Large Closet Large Window |
| Bedroom 2 | 3.50 × 2.24 m | Hardwood Floor Large Closet Large Window |
| Bedroom 3 | 3.54 × 3.25 m | Hardwood Floor Large Closet Large Window |
| Bedroom 4 | 3.53 × 3.33 m | Hardwood Floor Large Closet Large Window |
Lower
| Bedroom 5 | 3.35 × 2.80 m | Laminate Closet Window |
| Kitchen | 3.44 × 2.36 m | Tile Floor Breakfast Bar Window |
| Dining Room | 3.06 × 1.68 m | Laminate Open Concept Combined w/Living |
| Living Room | 4.01 × 3.07 m | Laminate Open Concept Combined w/Dining |
Other
| Room | — |
Features
- Accessory Apartment
- Carpet Free
- In-Law Capability
- In-Law Suite
- Storage
- Backs On Green Belt
- Deck
- Apartment
- Separate Entrance
- Central Air
- 2-Storey
Financials
Annual Taxes
$4,624.98
Estimated Rental Income
Entire property$4,000 – $6,500/mo
Rental yield8.1% – 13.2%
*Estimates based on comparable rentals in the area. Actual income may vary.
Market Data — Brampton
Days on market0 days
Buyer's MarketSeller's Market
Based on active listings in Brampton. Data updates daily.
Demographics — Brampton
Population
656,480
Avg Household Income
$98,000
Age Distribution
0-19
24%
20-34
22%
35-49
22%
50-64
19%
65+
13%
Ownership79% own · 21% rent
EnglishPunjabiHindiUrduGujarati
Getting around
How walkable, bikeable, and transit-friendly this neighbourhood is.
68
/ 100
Walk Score
Somewhat Walkable
68
/ 100
Transit Score
Good Transit
70
/ 100
Bike Score
Very Bikeable
Scores are estimates based on neighbourhood data and are for informational purposes only.
MLS® data courtesy of the Toronto Regional Real Estate Board (TRREB).
The information provided herein must only be used by consumers that have a bona fide interest in the purchase, sale, or lease of real estate and may not be used for any commercial purpose or any other purpose. Listing information is deemed reliable but is not guaranteed accurate by the Toronto Regional Real Estate Board, the listing brokerage, or this website. The trademarks REALTOR®, REALTORS® and the REALTOR® logo are controlled by The Canadian Real Estate Association (CREA) and identify real estate professionals who are members of CREA. MLS®, Multiple Listing Service®, and the associated logos are owned by CREA. Not intended to solicit properties currently listed for sale or buyers under contract.
You may also like
More homes in Brampton
Hand-picked listings with a similar price range and style.
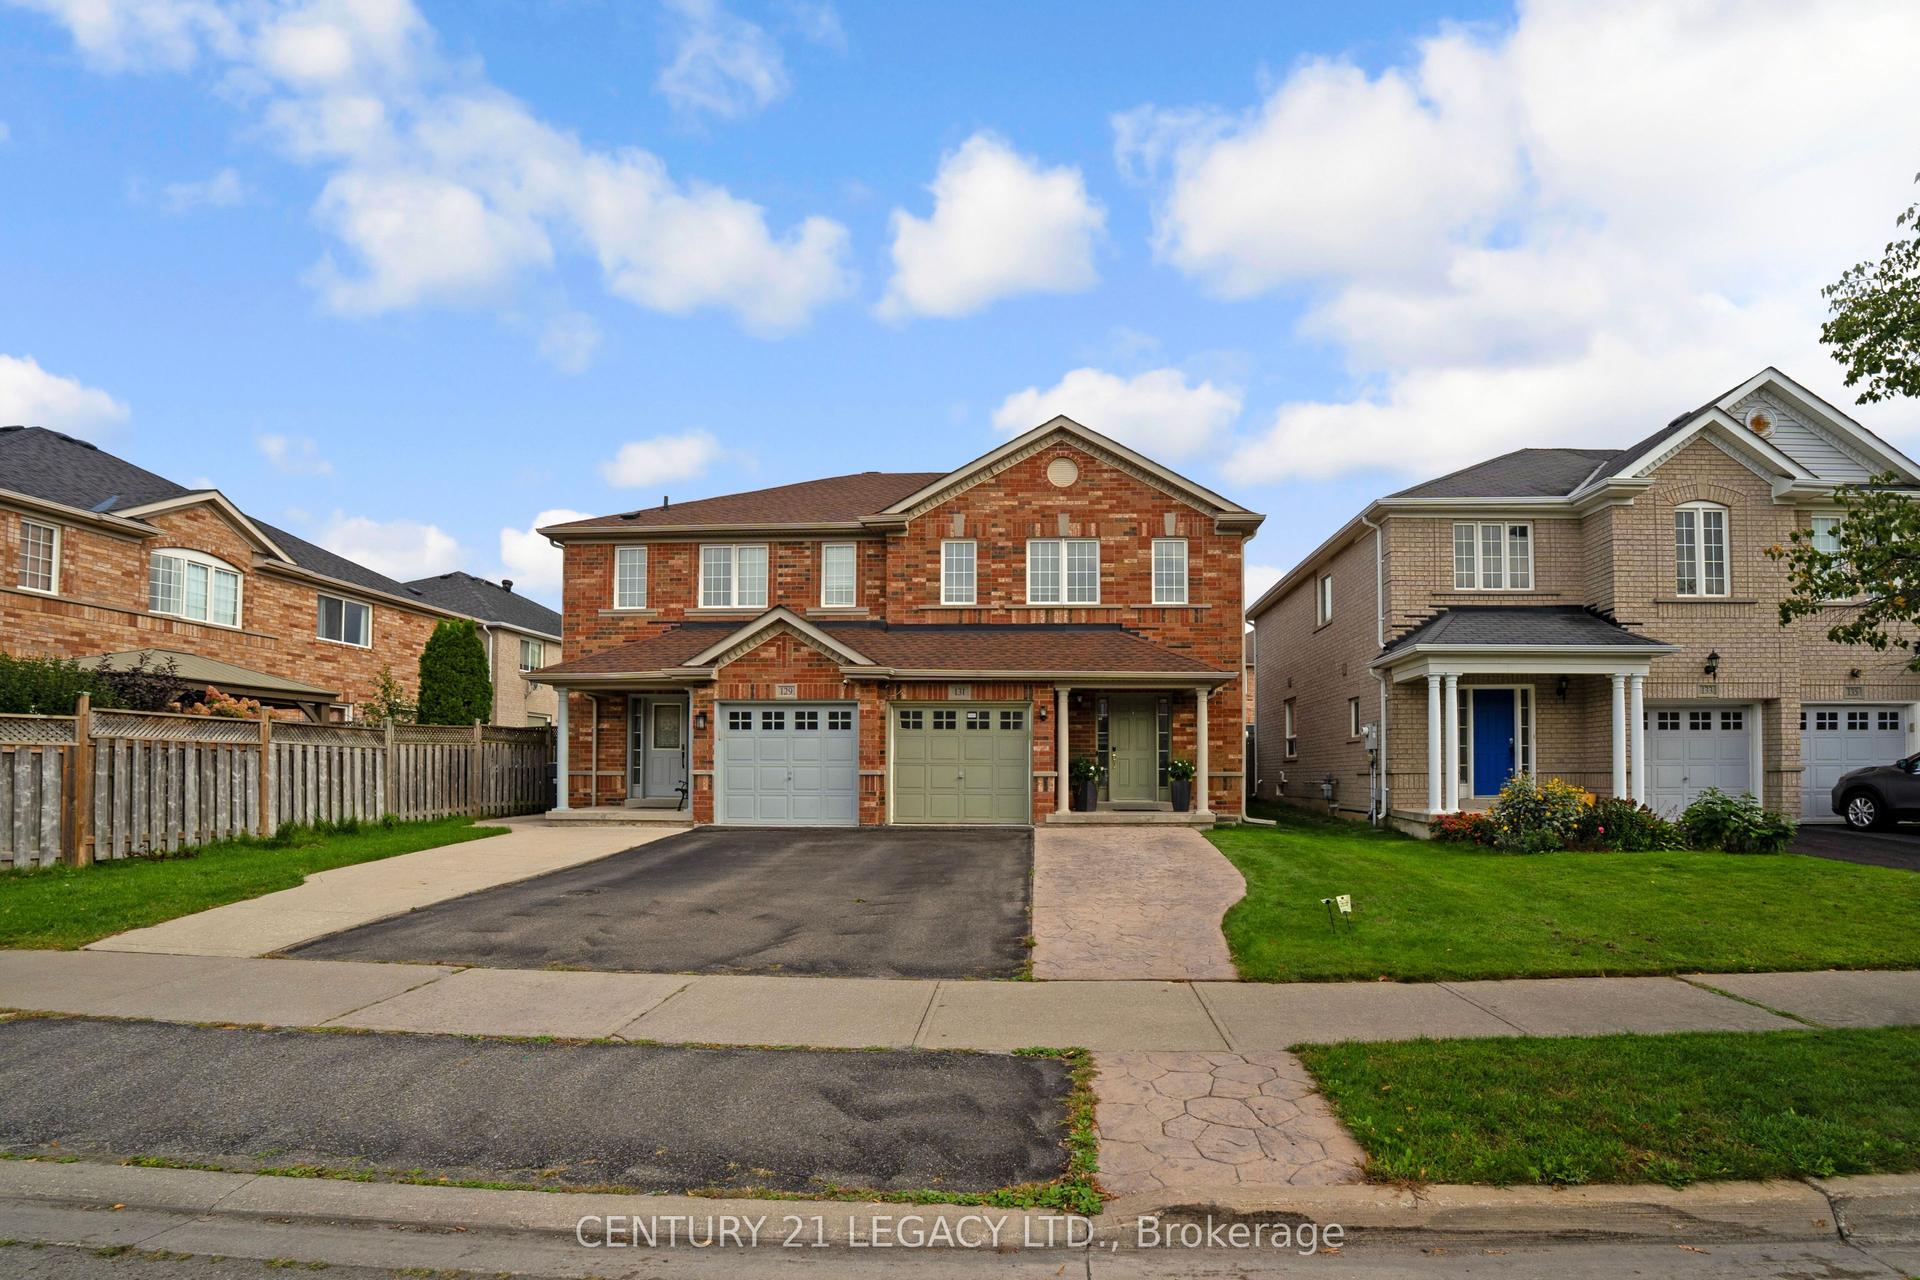
For Sale7 days ago
$699,900
Semi-Detached
est. $3,068/mo
131 Sugarhill Drive, Fletcher's Meadow
Brampton, ON
3+1 bd
4 ba
1,300
3
MLS# W13827332Century 21 Legacy Ltd.
WhatsApp Aman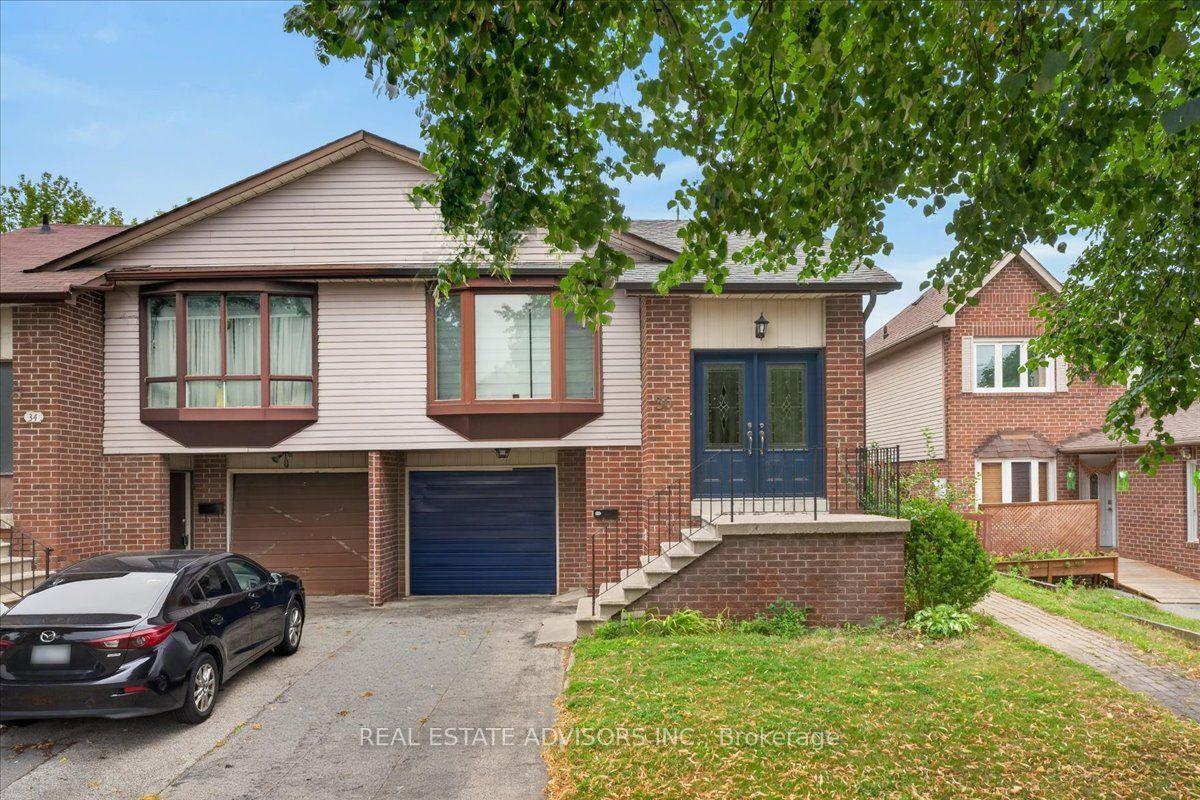
For Sale1 month ago
$699,900
Semi-Detached
est. $3,068/mo
36 Mount Pleasant Drive, Heart Lake East
Brampton, ON
4 bd
2 ba
1,750
3
MLS# W13733944Real Estate Advisors Inc.
WhatsApp Aman