For Sale
Just Listed
52 Third Street
New Toronto, Toronto, ON
$1,499,000
3+1Bd
3Ba
1,300+sqft
2Parking
25 x 123 ftlot
$1153/sqft
DetachedMLS# W13849476Listed 2026-10-010 DOM
Heating
Water Heater
Cooling
Central Vacuum
Basement
Finished
Just listed! New listings in Toronto often receive offers within the first week.
About this home
Welcome to 52 Third Street, a detached New Toronto home offering approximately 1,200 sq. ft. of living space above grade, plus a finished lower level and a separate conditioned studio. Thoughtfully designed for everyday living, the home combines flexible interior space with features that are surprisingly difficult to find in the neighbourhood, including private driveway parking for two vehicles, EV charging and a fully fenced, private backyard. The main floor features a welcoming foyer, well proportioned living room and a spacious kitchen with extensive cabinetry, centre island and breakfast bar. A convenient mudroom and powder room add to the everyday functionality of the space. Upstairs are three bedrooms, a full bathroom and a bright rear sunroom, offering a versatile space for a home office, reading room, playroom or quiet retreat. Above, a walkable attic with a window and electricity provides substantial storage. The finished lower level adds even more flexibility, with a room featuring an egress window that could work as a fourth bedroom or recreation space, along with an office, full bathroom, laundry and additional storage. Outside, the fully fenced backyard offers a private setting for entertaining, gardening and family life. The approximately 180 sq.ft. detached studio is one of the home's standout features, with electricity, ethernet, electric heat and air conditioning. It could serve as a home office, gym, creative studio, workshop or private retreat. There is also additional storage beneath the deck and house, storage beside the studio and a gas hookup for a BBQ. Located steps from Lake Ontario, waterfront parks and trails, with schools, transit, shops, restaurants and major commuter routes nearby, 52 Third Street offers an unusually complete combination of space, parking, privacy and flexibility in New Toronto.
WaterfrontEV Charger
Rooms
Main Floor
| Living Room | 3.54 × 3.39 m | |
| Bathroom | 1.28 × 1.38 m | |
| Kitchen | 3.15 × 3.62 m |
Second Floor
| Bedroom 3 | 2.46 × 3.14 m | |
| Primary Bedroom | 3.60 × 3.55 m | |
| Bedroom 2 | 2.55 × 3.97 m | |
| Sitting | 4.89 × 2.92 m | |
| Bathroom | 2.52 × 1.60 m |
Basement
| Office | 2.65 × 2.92 m | |
| Bedroom | 3.01 × 7.69 m | |
| Laundry | 2.19 × 3.44 m | |
| Bathroom | 2.51 × 2.19 m |
Features
- Central Vacuum
- Carpet Free
- Water Heater
- Deck
- Landscaped
- Patio
- Porch
- Privacy
- Seasonal Living
- Full
- Finished
- Central Air
- 2-Storey
Financials
Annual Taxes
$4,773
Estimated Rental Income
Entire property$3,200 – $4,800/mo
Basement apartment$1,800 – $2,500/mo
Rental yield2.6% – 3.8%
*Estimates based on comparable rentals in the area. Actual income may vary.
Market Data — Toronto
Days on market0 days
Buyer's MarketSeller's Market
Based on active listings in Toronto. Data updates daily.
Demographics — Toronto
Population
2,794,356
Avg Household Income
$102,000
Age Distribution
0-19
19%
20-34
24%
35-49
21%
50-64
19%
65+
17%
Ownership53% own · 47% rent
EnglishMandarinCantoneseTagalogTamil
Getting around
How walkable, bikeable, and transit-friendly this neighbourhood is.
70
/ 100
Walk Score
Very Walkable
70
/ 100
Transit Score
Excellent Transit
64
/ 100
Bike Score
Bikeable
Scores are estimates based on neighbourhood data and are for informational purposes only.
MLS® data courtesy of the Toronto Regional Real Estate Board (TRREB).
The information provided herein must only be used by consumers that have a bona fide interest in the purchase, sale, or lease of real estate and may not be used for any commercial purpose or any other purpose. Listing information is deemed reliable but is not guaranteed accurate by the Toronto Regional Real Estate Board, the listing brokerage, or this website. The trademarks REALTOR®, REALTORS® and the REALTOR® logo are controlled by The Canadian Real Estate Association (CREA) and identify real estate professionals who are members of CREA. MLS®, Multiple Listing Service®, and the associated logos are owned by CREA. Not intended to solicit properties currently listed for sale or buyers under contract.
You may also like
More homes in Toronto
Hand-picked listings with a similar price range and style.
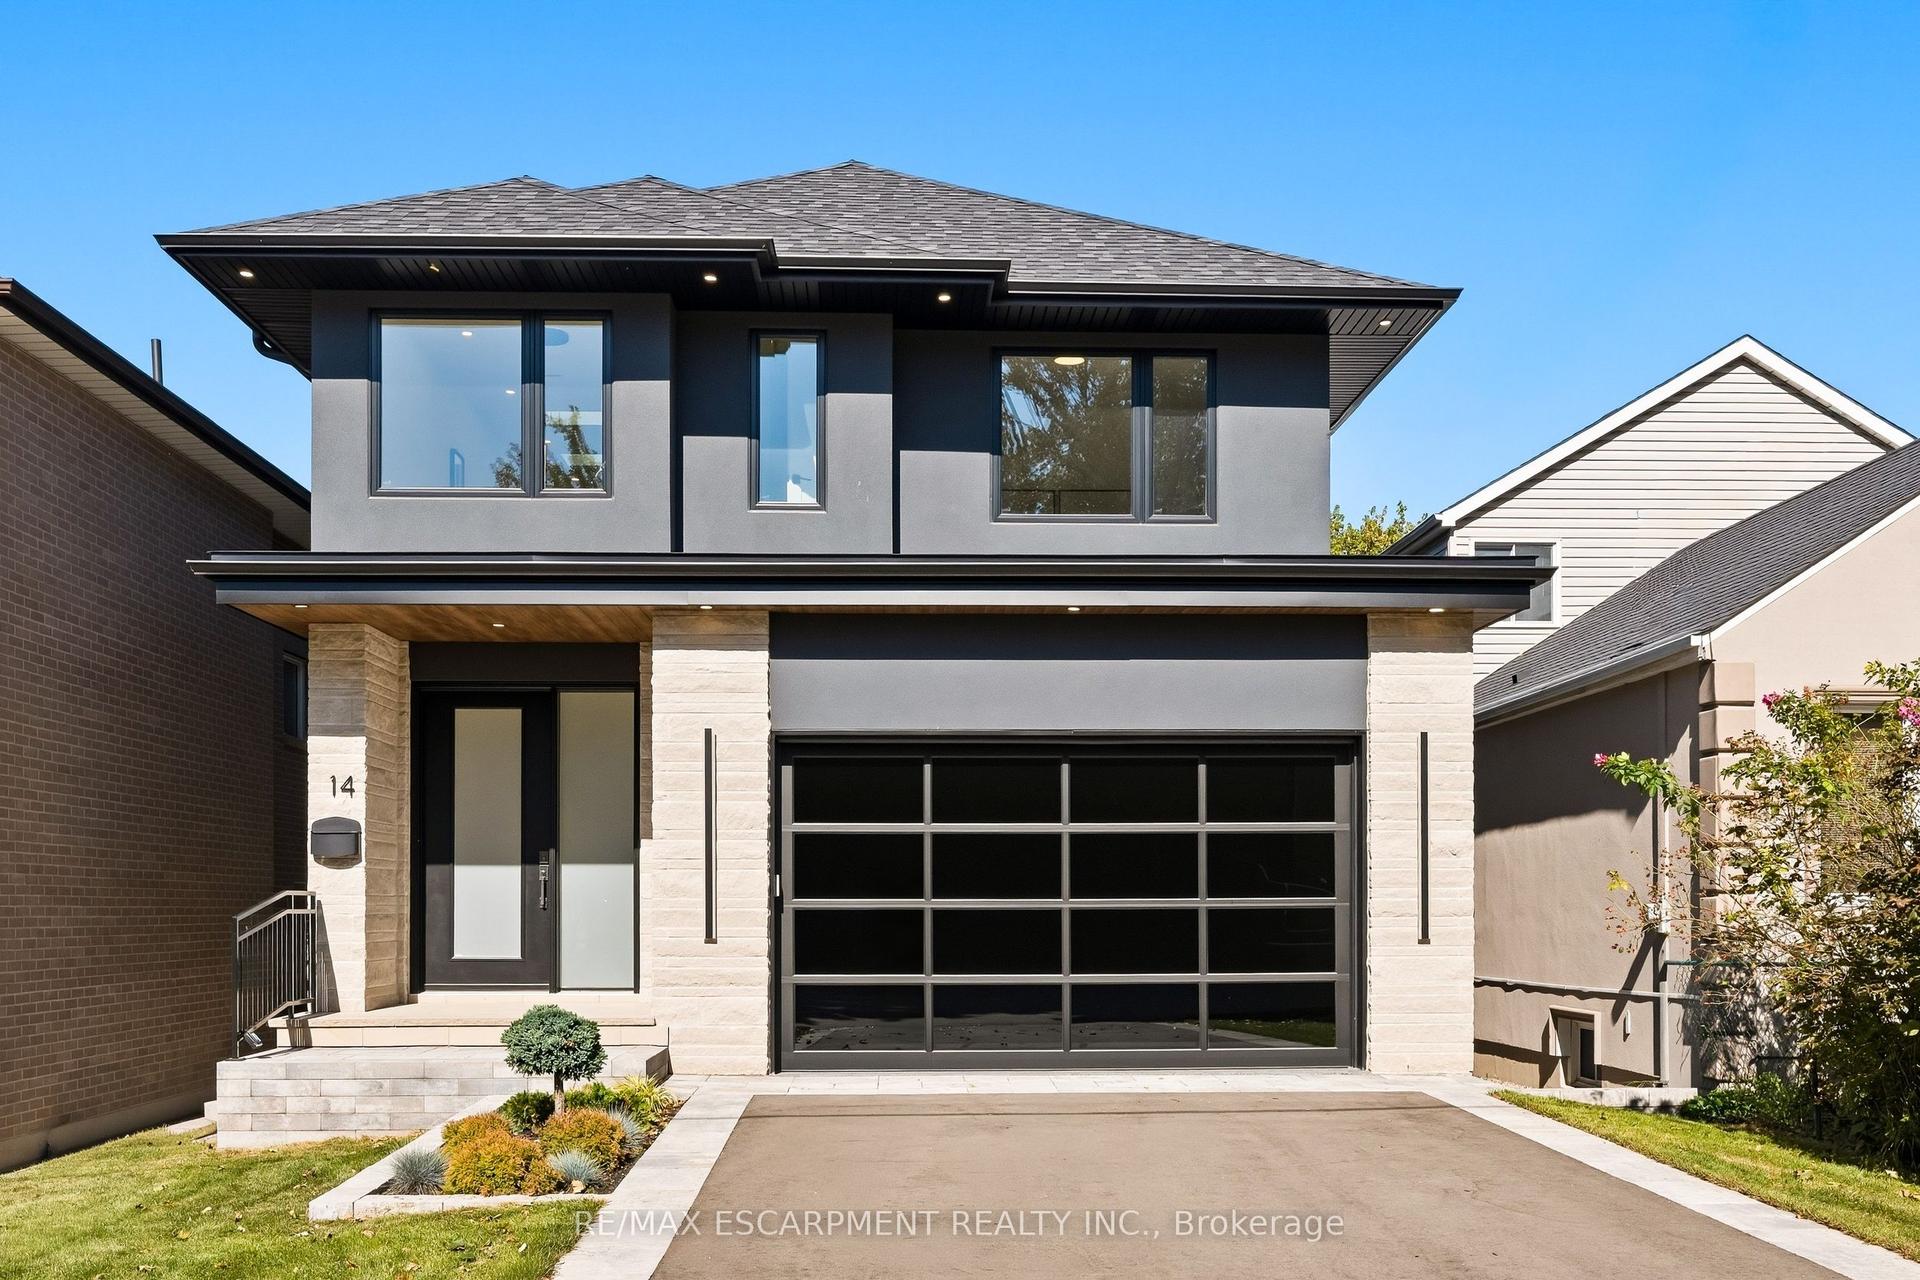
For Sale3 days ago
$1,850,000
Detached
est. $8,110/mo
14 Kentroyal Drive, Humber Heights
Toronto, ON
4 bd
5 ba
2,250
6
MLS# W13837210Re/Max Escarpment Realty Inc.
WhatsApp Aman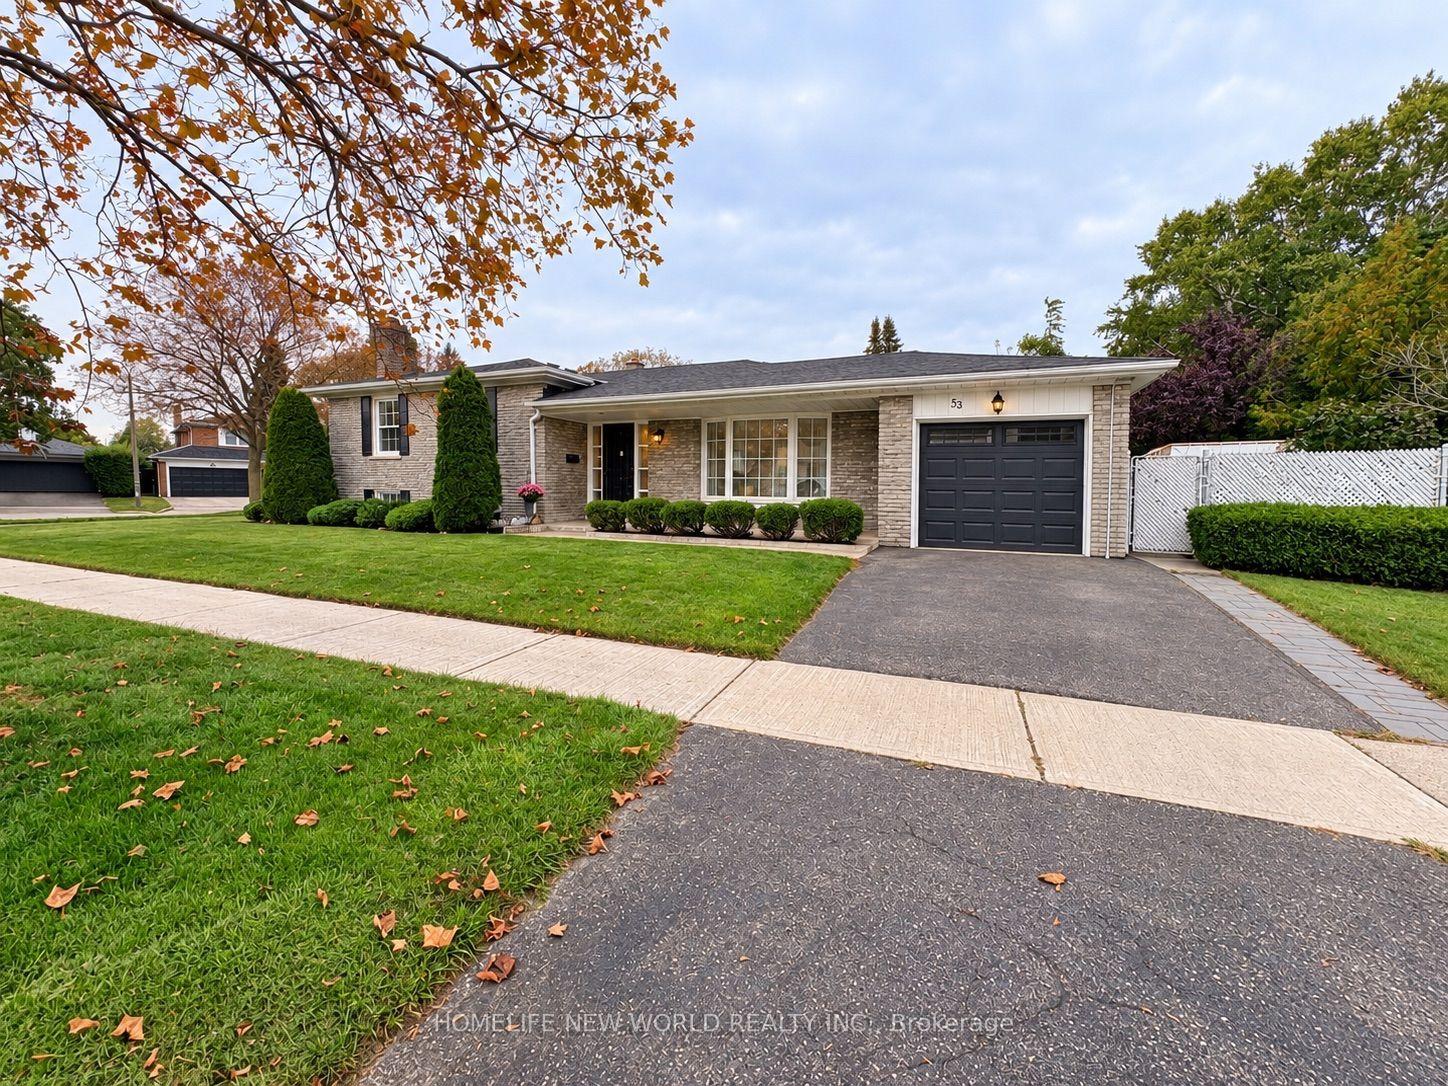
For Sale5 h ago
$1,148,000
Detached
est. $5,033/mo
53 Pebblehill Square, Agincourt North
Toronto, ON
3+1 bd
3 ba
1,300
2
MLS# E13848458Homelife New World Realty Inc.
WhatsApp Aman
