For Sale
2280 Baronwood Drive Unit 18 #Unit 18
1019 - WM Westmount, Oakville, ON
$999,000
3Bd
4Ba
1,750+sqft
2Parking
19.42 x 84.96 ftlot
$571/sqft
TownhouseMLS# W13849718Listed 2026-10-0133 DOM
Cooling
Central Vacuum
Basement
Finished
On the market for 33 days — longer than average. The seller may be open to negotiation.
About this home
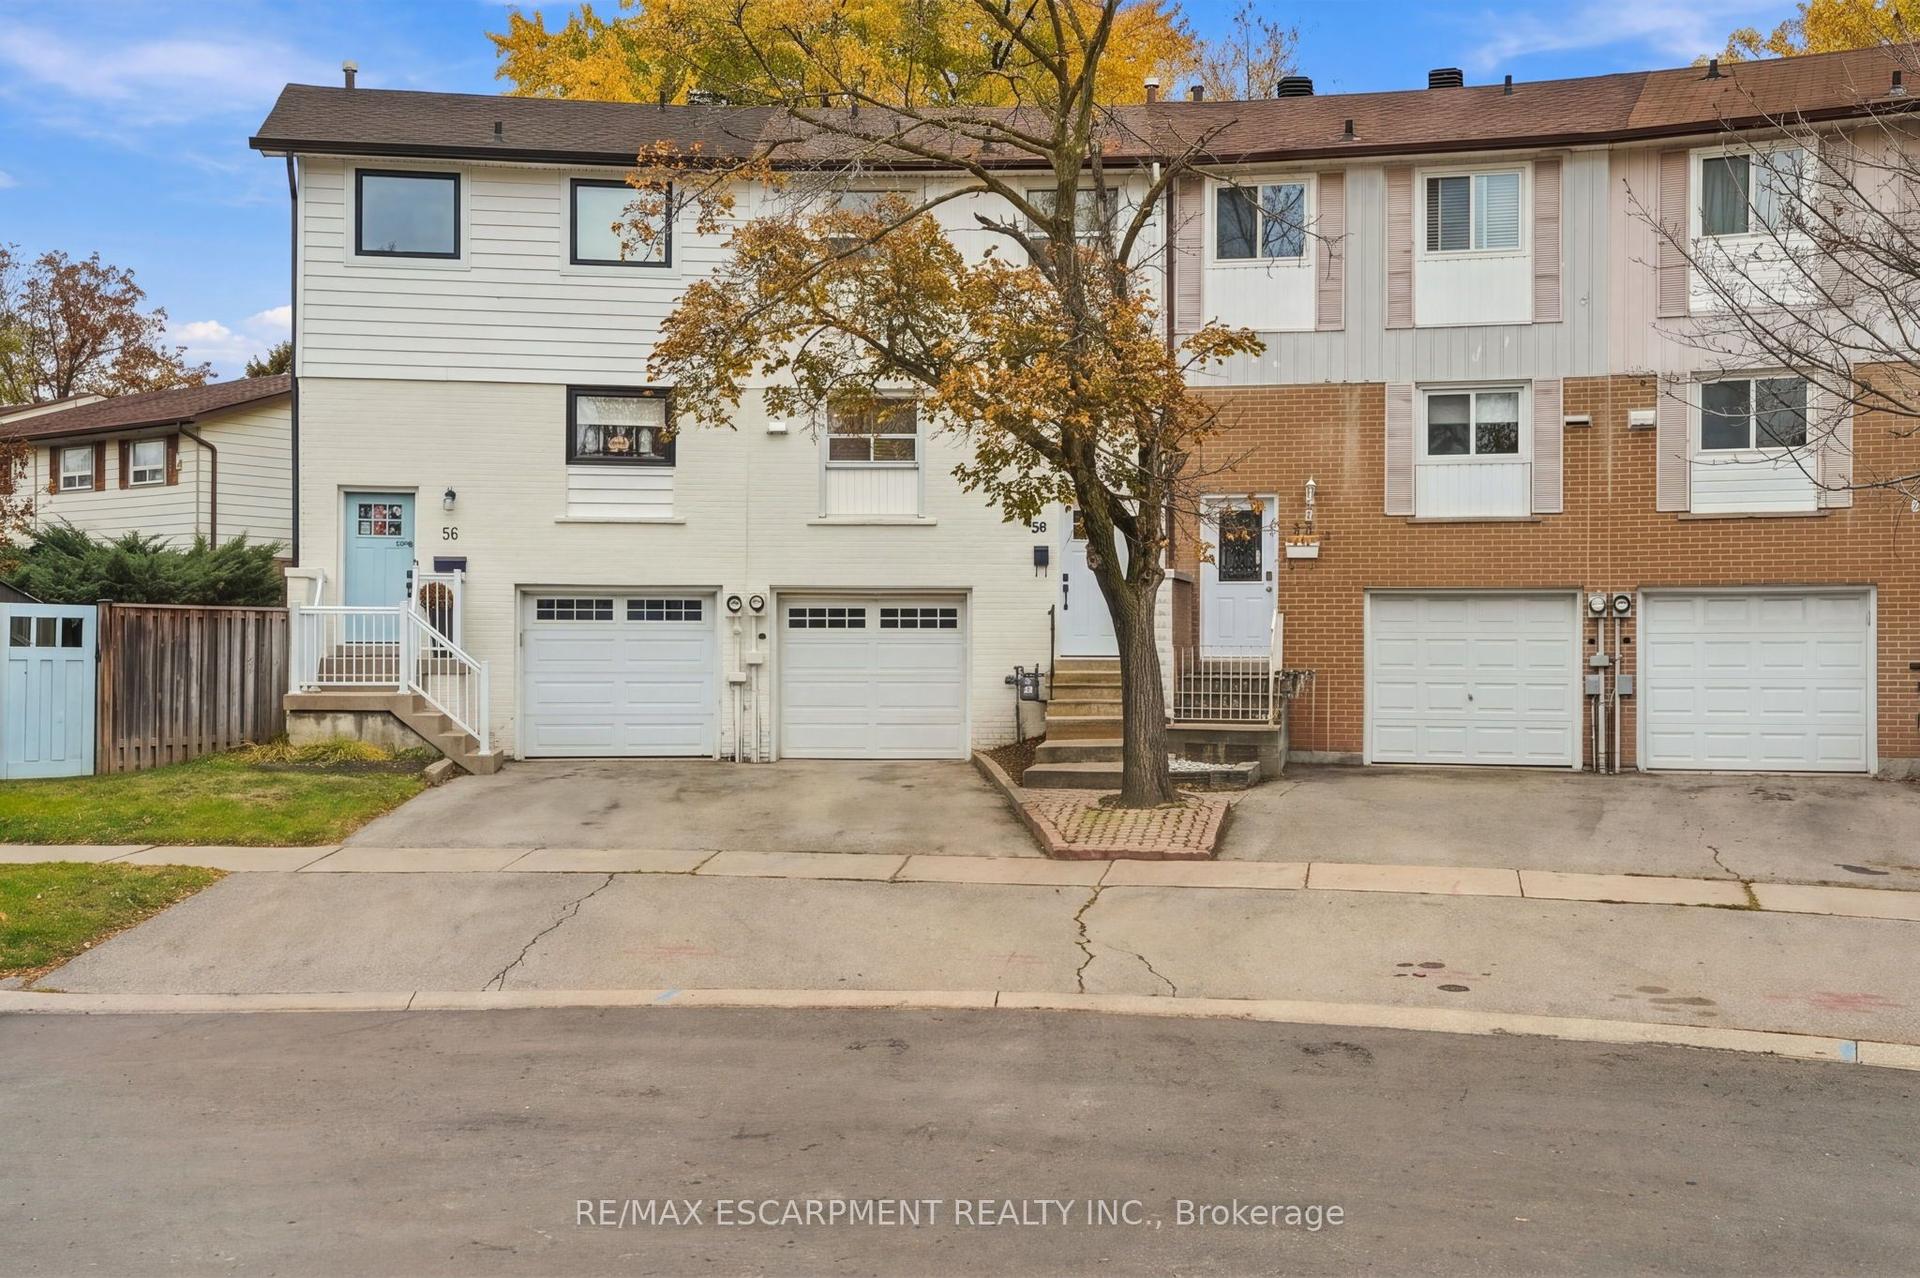
Step into refined living with this elegantly appointed end-unit townhome, nestled on a quiet, child-friendly court in Oakville's highly sought-after Westmount neighbourhood. Boasting a classic three-storey brick exterior, this exceptional residence offers approx 2,100 square feet of brilliantly designed living space, perfectly balancing modern sophistication with everyday comfort. The sun-filled main level is an entertainer's dream, featuring an expansive open-concept living and family area highlighted by gleaming hardwood floors and modern pot lights. The stunning eat-in kitchen comes fully equipped with stainless steel appliances, luxurious granite countertops, and a chic stone backsplash. Step outside onto your own private balcony-a tranquil spot to enjoy morning coffee while overlooking the backyard. Ascend to the second floor, where your peaceful primary suite awaits. This generously sized retreat features a spacious walk-in closet and an ensuite bathroom complete with a deep, relaxing soaker tub. Two additional bright and well-proportioned bedrooms provide ample space for family or guests, sharing access to a full bathroom. The versatile, fully finished lower level adds incredible value. This superb space functions beautifully as a recreation room, home office, or secondary living area. It includes a convenient two-piece bathroom, dedicated laundry, and abundant storage. It also offers a seamless walkout to your private, fully fenced backyard, complete with a beautiful deck and custom stonework ideal for outdoor lounging. Completing this outstanding property is a built-in garage and extra driveway parking. Beyond the home, you are steps from top-rated schools, lush parks, and scenic trails. Enjoy effortless connectivity with easy access to major highways, public transit, and the Oakville GO Station. Some photos have been virtually staged.
GarageWalkoutHardwood
Rooms
Main Floor
| Living Room | 6.17 × 4.35 m | |
| Dining Room | 3.02 × 2.33 m | |
| Kitchen | 2.95 × 2.33 m | |
| Family Room | 6.14 × 2.81 m |
Second Floor
| Primary Bedroom | 6.07 × 3.46 m | |
| Bedroom 2 | 4.02 × 2.62 m | |
| Bedroom 3 | 3.70 × 2.55 m |
Basement
| Recreation | 5.73 × 5.25 m |
Features
- Auto Garage Door Remote
- Central Vacuum
- Water Softener
- Privacy
- Landscaped
- Deck
- Finished
- Separate Entrance
- Central Air
- 3-Storey
Financials
Annual Taxes
$4,931.53
Estimated Rental Income
Entire property$3,200 – $4,800/mo
Basement apartment$1,800 – $2,500/mo
Rental yield3.8% – 5.8%
*Estimates based on comparable rentals in the area. Actual income may vary.
Market Data — Oakville
Days on market33 days
Buyer's MarketSeller's Market
Based on active listings in Oakville. Data updates daily.
Demographics — Oakville
Population
213,759
Avg Household Income
$152,000
Age Distribution
0-19
22%
20-34
16%
35-49
21%
50-64
22%
65+
19%
Ownership78% own · 22% rent
EnglishMandarinUrduArabicFrench
Getting around
How walkable, bikeable, and transit-friendly this neighbourhood is.
61
/ 100
Walk Score
Somewhat Walkable
40
/ 100
Transit Score
Some Transit
49
/ 100
Bike Score
Somewhat Bikeable
Scores are estimates based on neighbourhood data and are for informational purposes only.
MLS® data courtesy of the Toronto Regional Real Estate Board (TRREB).
The information provided herein must only be used by consumers that have a bona fide interest in the purchase, sale, or lease of real estate and may not be used for any commercial purpose or any other purpose. Listing information is deemed reliable but is not guaranteed accurate by the Toronto Regional Real Estate Board, the listing brokerage, or this website. The trademarks REALTOR®, REALTORS® and the REALTOR® logo are controlled by The Canadian Real Estate Association (CREA) and identify real estate professionals who are members of CREA. MLS®, Multiple Listing Service®, and the associated logos are owned by CREA. Not intended to solicit properties currently listed for sale or buyers under contract.
You may also like
More homes in Oakville
Hand-picked listings with a similar price range and style.
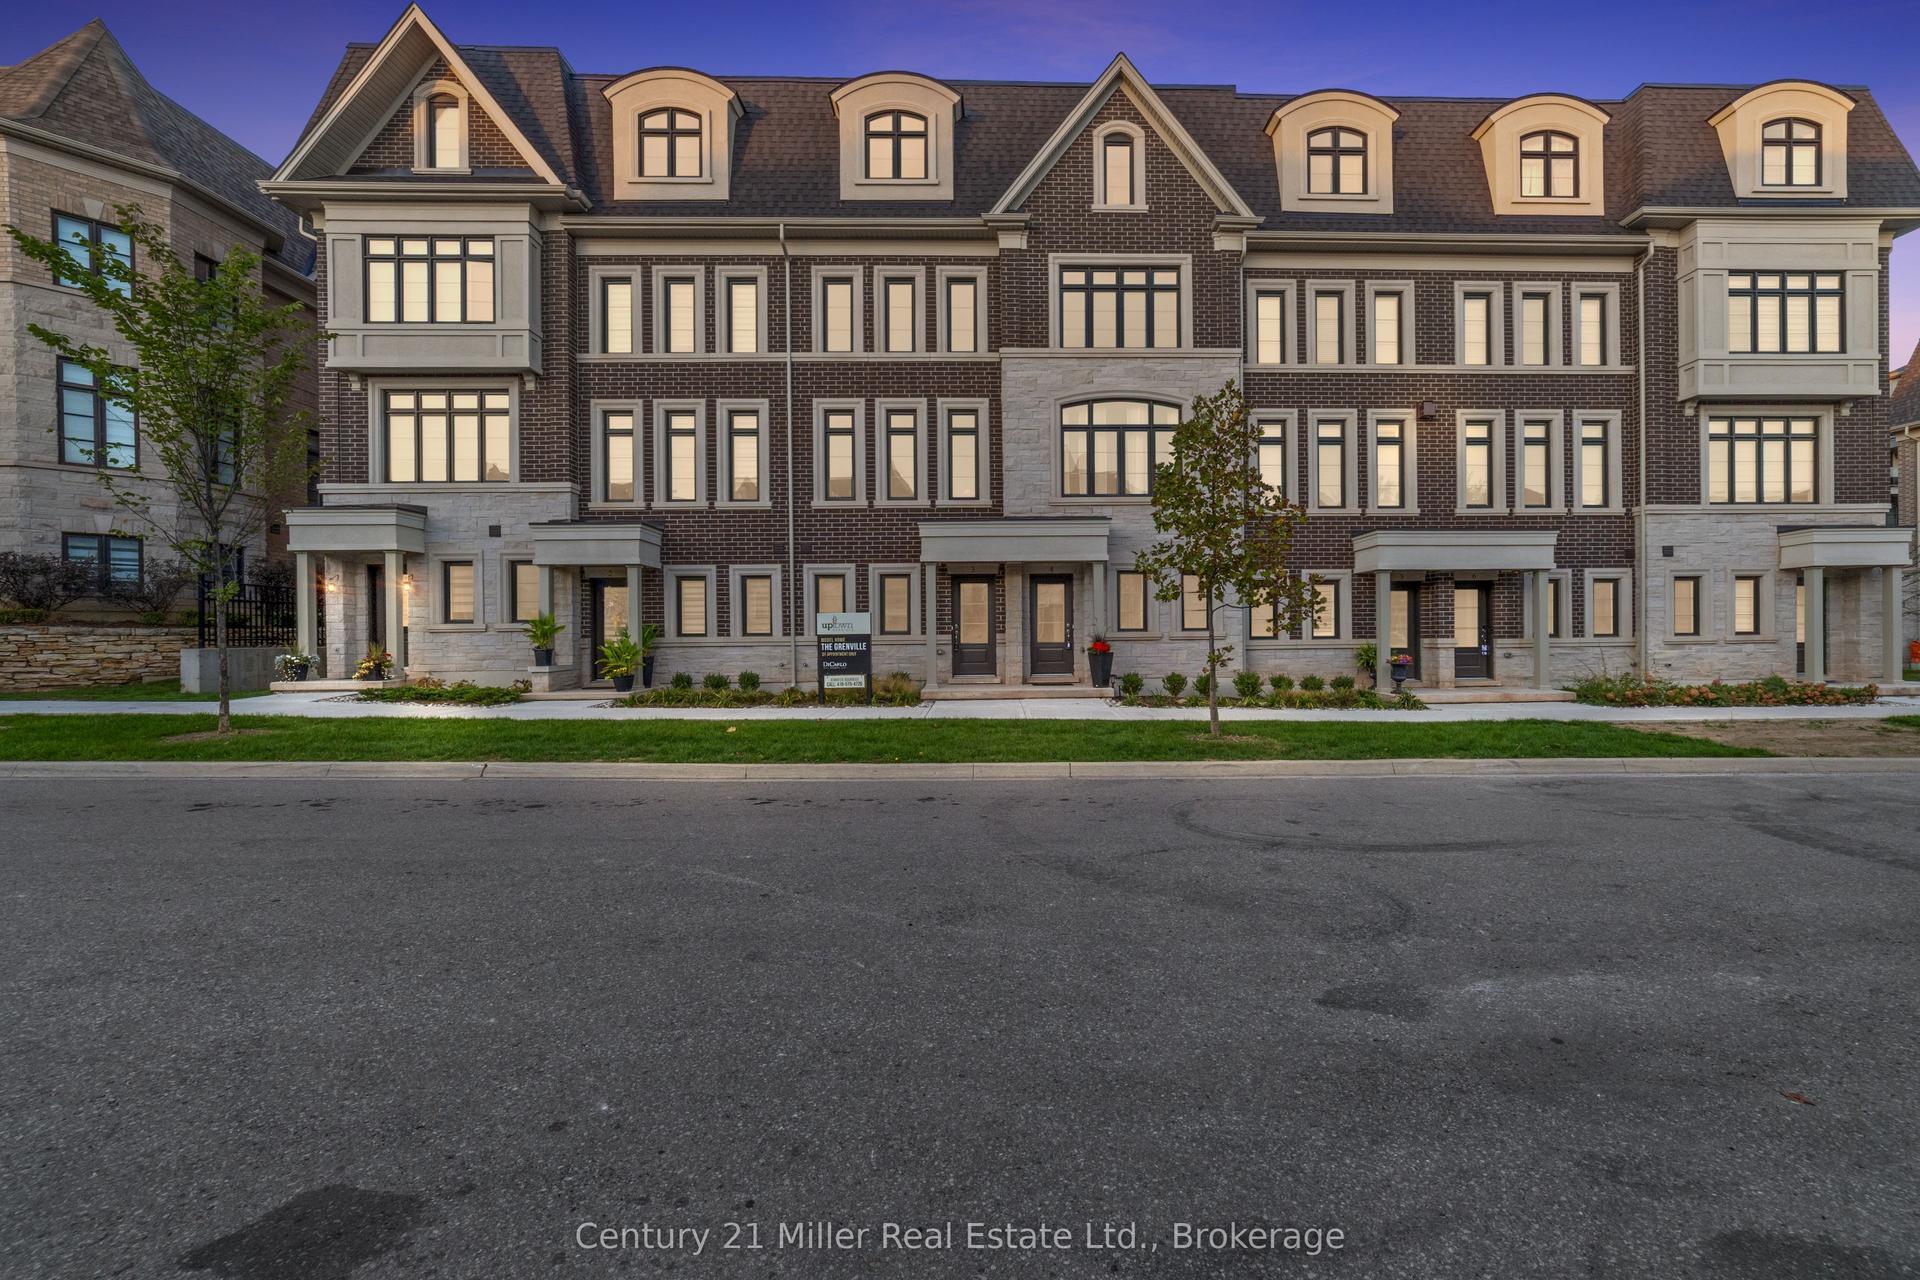
For Sale1 year ago
$1,081,018
Townhouse
est. $4,739/mo
2150 Trafalgar Road 52 #52, 1015 - RO River Oaks
Oakville, ON
3 bd
3 ba
1,750
2
MLS# W12503500Century 21 Miller Real Estate Ltd.
WhatsApp Aman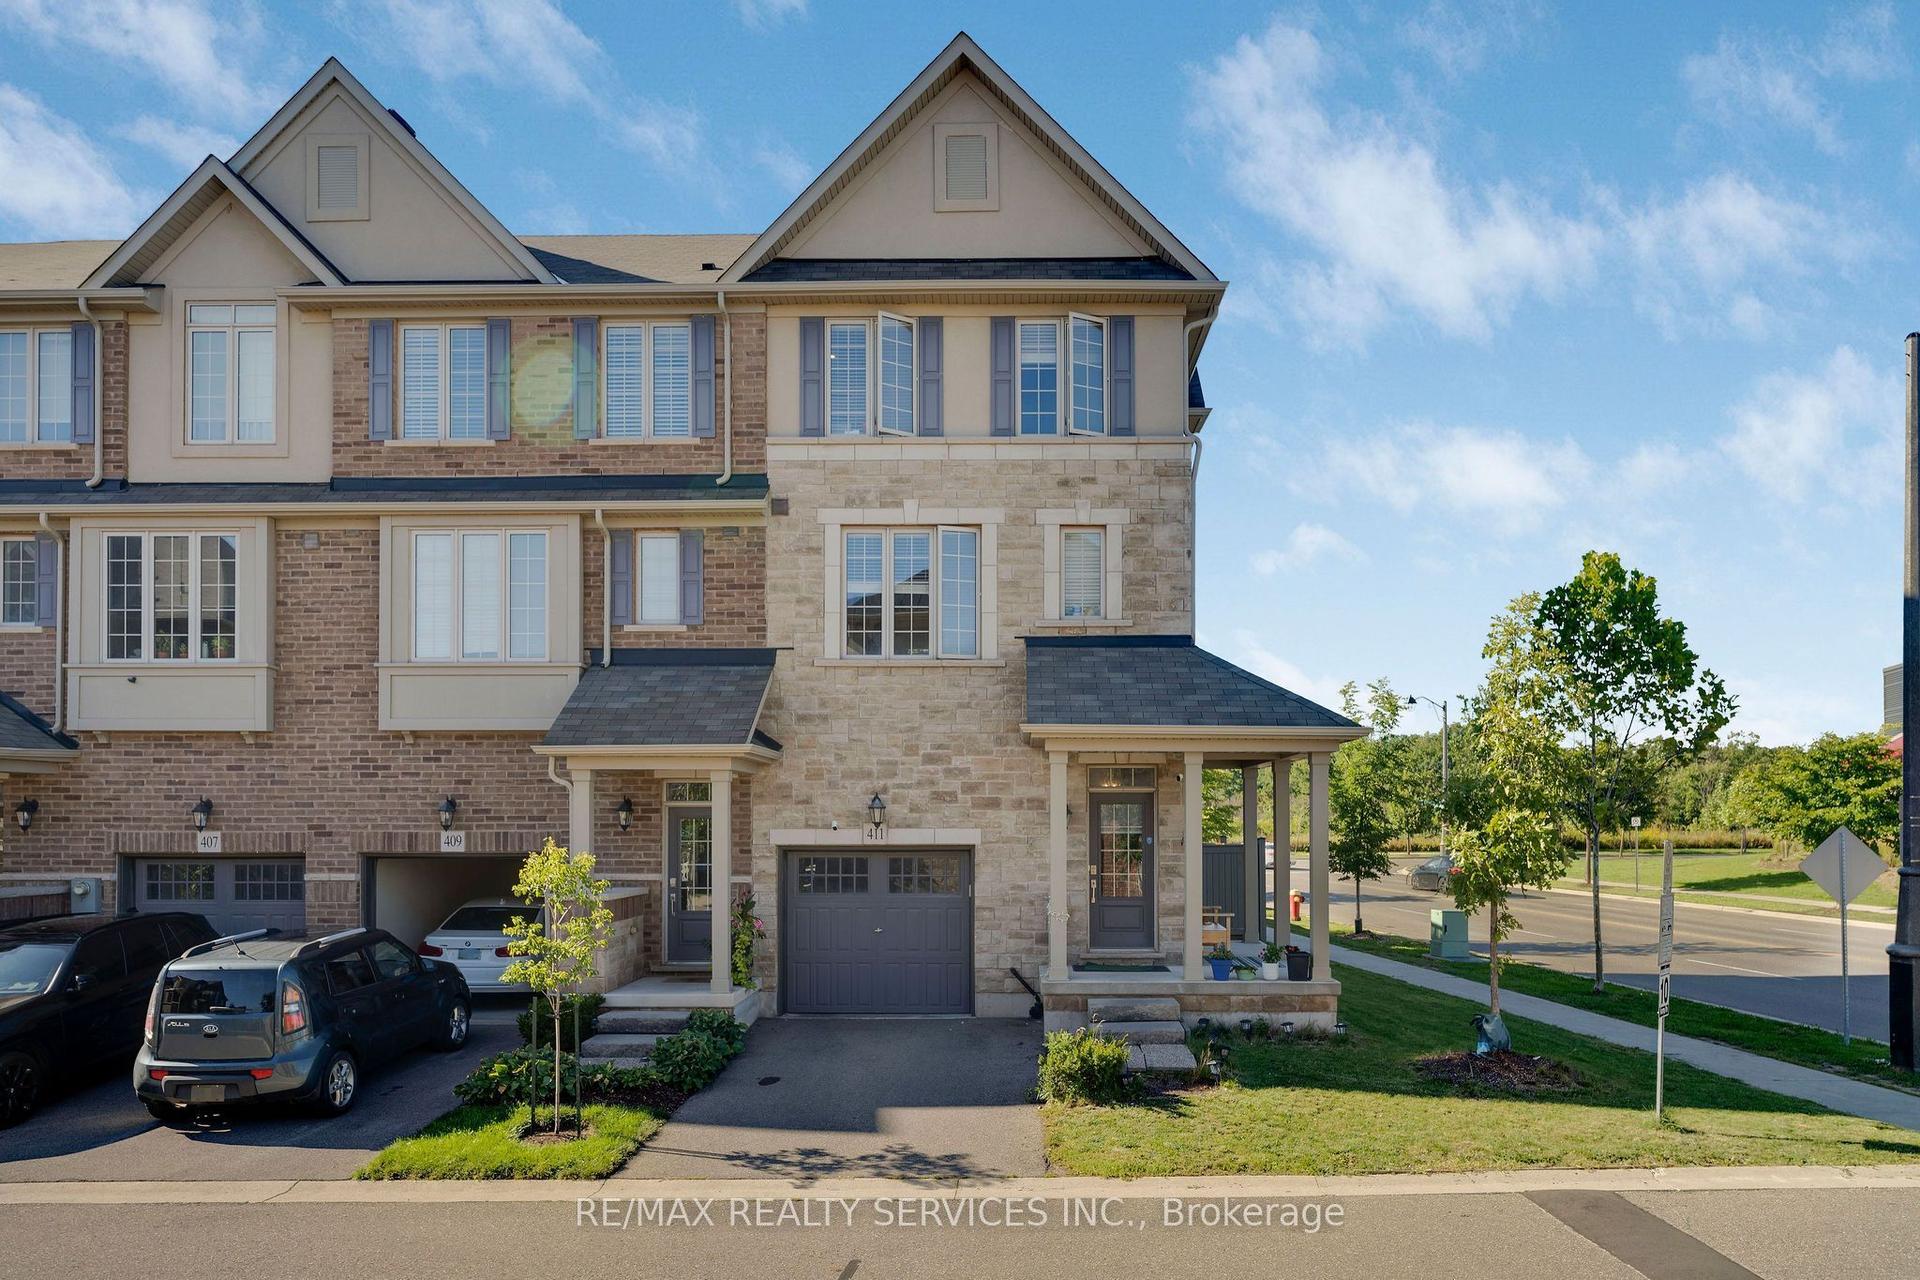
For Sale2 months ago
$1,149,000
Townhouse
est. $5,037/mo
411 Hardwick Common, 1010 - JM Joshua Meadows
Oakville, ON
3 bd
3 ba
1,750
2
MLS# W13782936Re/Max Realty Services Inc.
WhatsApp Aman