For Lease
Just Listed
25 Trailwood Drive 704 #704
Hurontario, Mississauga, ON
$2,700
2Bd
2Ba
950+sqft
1Parking
$3/sqft
CondoMLS# W13849846Listed 2026-10-015 DOM
Cooling
Central Air
About this home
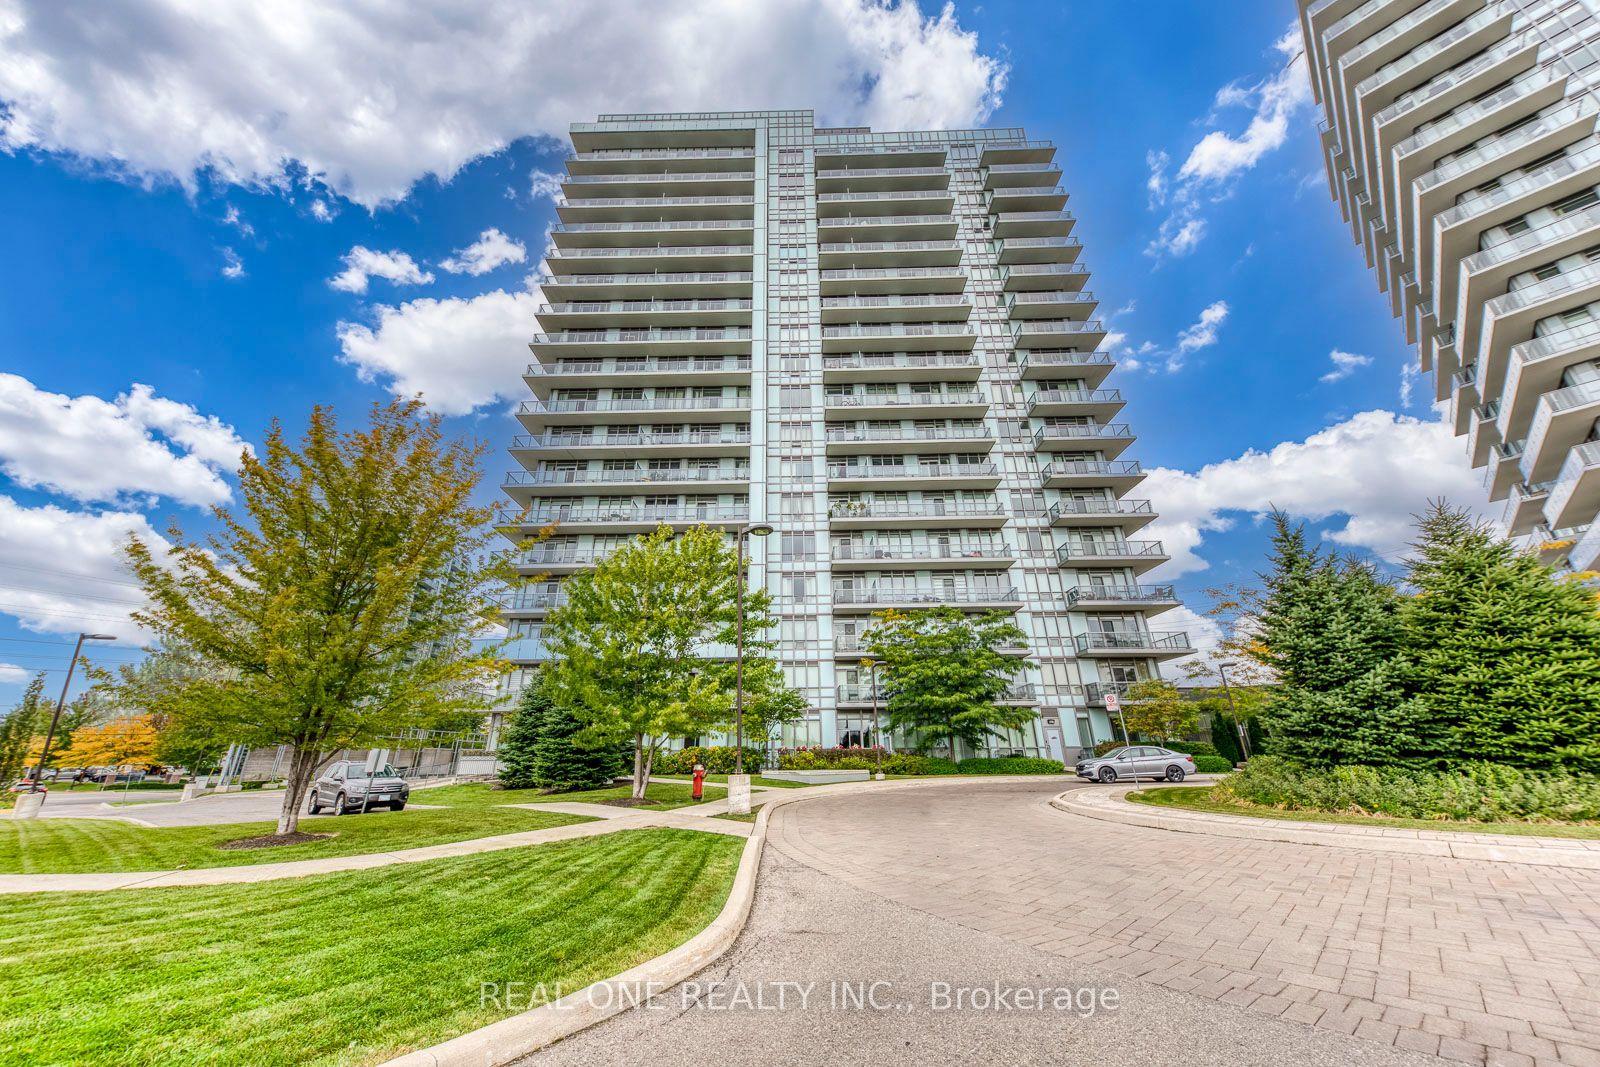
Spacious Fully Renovated One-of-a-Kind Suite in a Family-friendly Neighbourhood in the Heart of Mississauga. This 2-bedroom unit has a bright open living area that takes full advantage of the South-facing floor-to-ceiling windows showing uninterrupted views. The beautiful kitchen is white-themed and custom-built. It comes with all new appliances, a glass backsplash, quartz counters, and plenty of storage. The primary bedroom has an open layout with a double closet, gorgeous full ensuite, and clear views from the expansive windows. The second bedroom has a large closet and just across it is a 3-piece bath with a glass-enclosed shower. The sizeable closet by the entrance can be used as a den. Comes with an exclusive parking spot and an ensuite locker. The building has a long list of amenities including 24-hr concierge and security, an indoor pool, and visitor parking. Maintenance fees amazingly cover nearly everything including utilities - heat, hydro, water, AC, building insurance, common elements, and parking.Excellent location close to several parks, shopping malls Square one, public transit, schools, etc. It is also near main highways 403, 401, many recreation facilities, and it only takes a few minutes to reach Pearson Airport. **Pics from 2025 when unit was vacant**
PoolRenovated
Rooms
Other
| Living Room | 3.90 × 3.75 m | Open Concept Laminate Large Window |
| Dining Room | 4.06 × 3.98 m | Open Concept Laminate Combined w/Living |
| Kitchen | 3.60 × 2.43 m | Renovated Backsplash |
| Primary Bedroom | 4.06 × 3.20 m | Double Closet Laminate 4 Pc Ensuite |
| Bedroom 2 | 4.06 × 2.56 m | Closet Laminate Large Window |
Features
- Carpet Free
- None
- Central Air
- Apartment
Financials
Estimated Rental Income
Entire property$2,600 – $3,500/mo
Rental yield1155.6% – 1555.6%
*Estimates based on comparable rentals in the area. Actual income may vary.
Market Data — Mississauga
Days on market5 days
Buyer's MarketSeller's Market
Based on active listings in Mississauga. Data updates daily.
Demographics — Mississauga
Population
717,961
Avg Household Income
$105,000
Age Distribution
0-19
21%
20-34
20%
35-49
21%
50-64
20%
65+
18%
Ownership71% own · 29% rent
EnglishUrduArabicPunjabiPolish
Other rentals like this
Similar rentals in Mississauga
Same property type, similar price, similar size — currently for rent.
For Lease5 days ago
$2,200
Condo
4633 Glen Erin Drive 311 #311, Central Erin Mills
Mississauga, ON
1 bd
1 ba
650
1
MLS# W13850330Real One Realty Inc.
WhatsApp Aman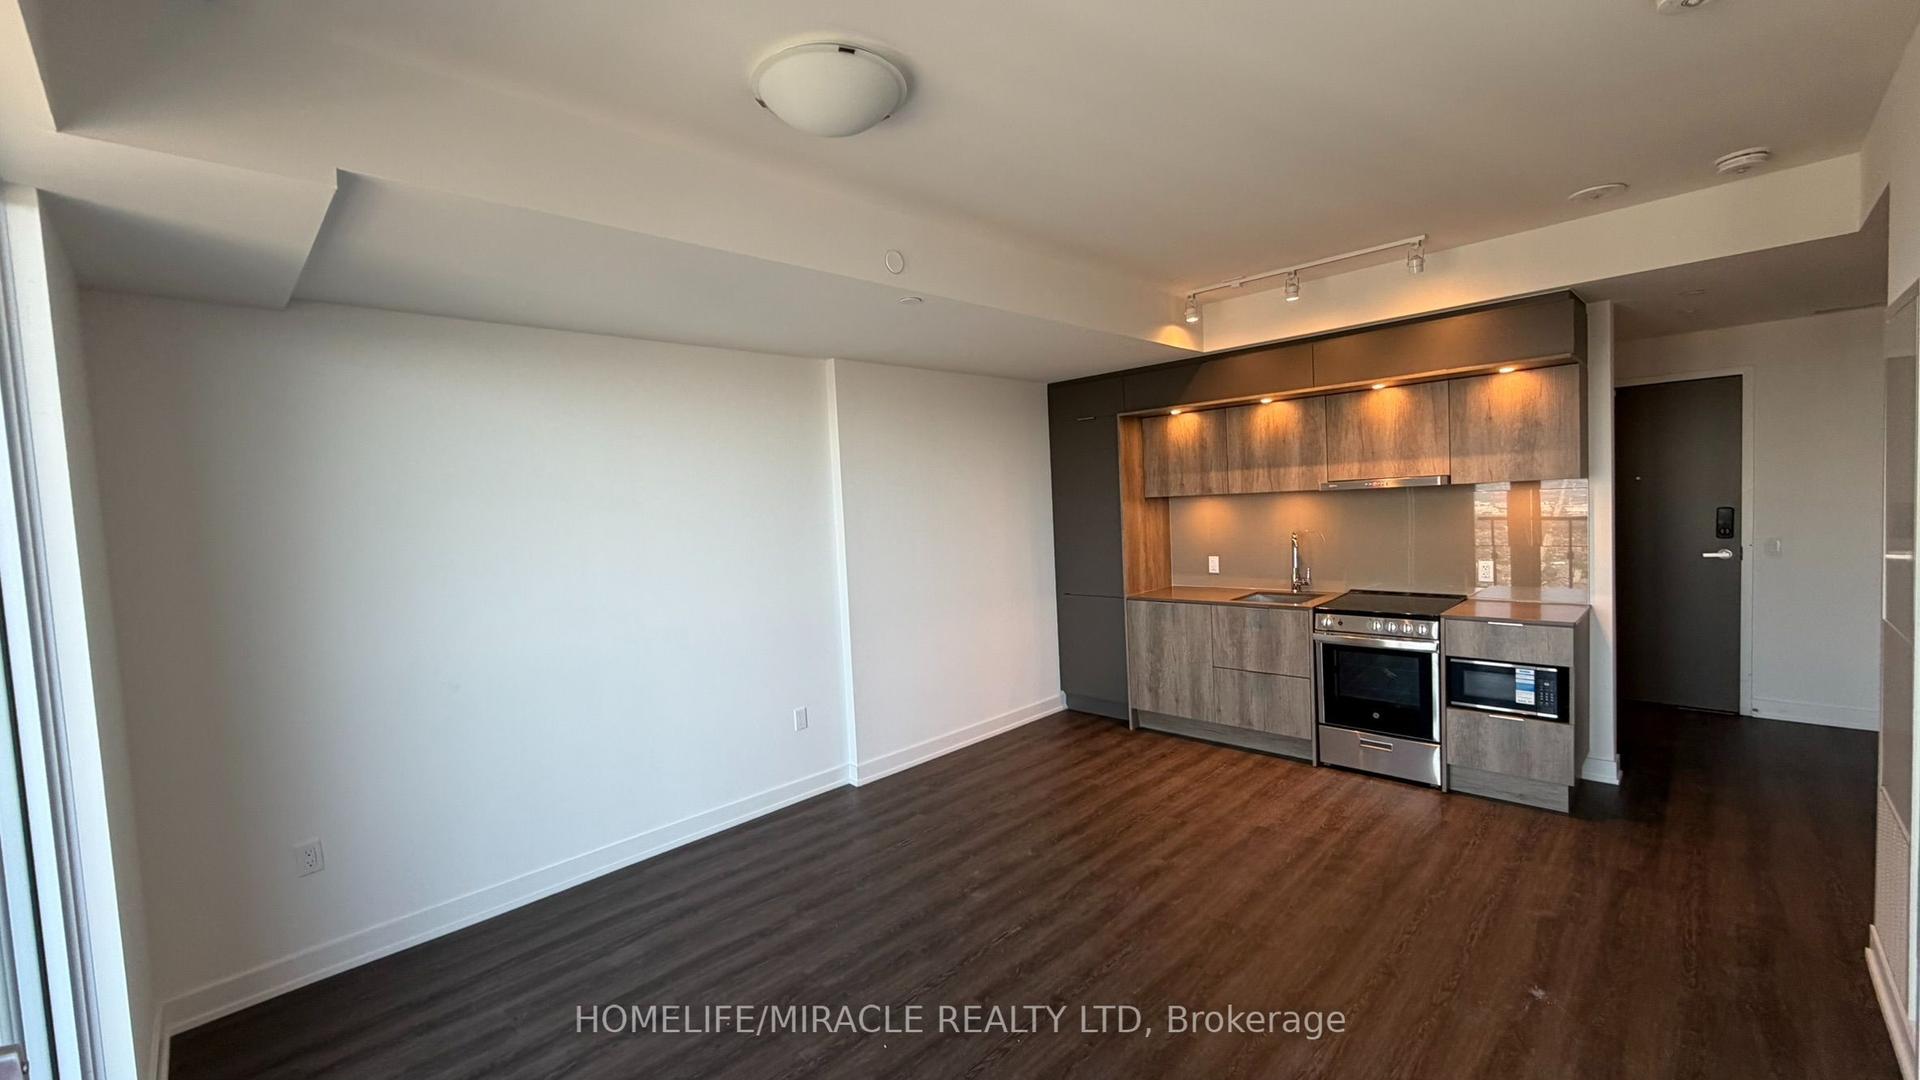
For Lease1 day ago
$2,450
Condo
448 Burnhamthorpe Road W 7304 #7304, City Centre
Mississauga, ON
1+1 bd
1 ba
650
2
MLS# W13864640Homelife/Miracle Realty Ltd
WhatsApp Aman

Getting around
How walkable, bikeable, and transit-friendly this neighbourhood is.
86
/ 100
Walk Score
Very Walkable
86
/ 100
Transit Score
Excellent Transit
61
/ 100
Bike Score
Bikeable
Scores are estimates based on neighbourhood data and are for informational purposes only.
MLS® data courtesy of the Toronto Regional Real Estate Board (TRREB).
The information provided herein must only be used by consumers that have a bona fide interest in the purchase, sale, or lease of real estate and may not be used for any commercial purpose or any other purpose. Listing information is deemed reliable but is not guaranteed accurate by the Toronto Regional Real Estate Board, the listing brokerage, or this website. The trademarks REALTOR®, REALTORS® and the REALTOR® logo are controlled by The Canadian Real Estate Association (CREA) and identify real estate professionals who are members of CREA. MLS®, Multiple Listing Service®, and the associated logos are owned by CREA. Not intended to solicit properties currently listed for sale or buyers under contract.