For Lease
Just Listed
1119 Cooke Boulevard B323 #B323
LaSalle, Burlington, ON
$2,450
2Bd
2Ba
750+sqft
1Parking
$3/sqft
CondoMLS# W13850534Listed 2026-10-010 DOM
Cooling
Central Air
Just listed! New listings in Burlington often receive offers within the first week.
About this home
bright and spacious , carpet free, 2-bedroom, 2-bathroom corner suite features 9-foot ceilings, wall to wallfull height windows, and an impressive 322 sq. ft. wraparound balcony spanning two sides of the unit,creating exceptional indoor-outdoor living.The open-concept layout is finished with wide-plank flooring anda contemporary kitchen featuring quartz countertops and stainless steel appliances. The primary bedroomoffers generous closet space and a 4-piece ensuite, while the second bedroom with double closet is idealfor guests or a home office. A second full bathroom with a glass-enclosed shower, in-suite laundry, windowcoverings, and one underground parking space complete the suite.Residents enjoy premium amenitiesincluding concierge service, gym, party room with fireplace and private terrace, rooftop terrace and EVcharging stations (through SWTCH).Ideally located steps from Aldershot GO Station with quick access tomajor highways, this home is perfect for commuters. Enjoy nearby cafés, restaurants, shopping, parks,recreation facilities, the Royal Botanical Gardens, the Burlington waterfront, and Lake Ontario. Immediate occupancy potential. Tenant pays Cable/Internet, Heat, Hydro, Natural Gas, Tenant Insurance.
WaterfrontFireplaceEV Charger
Rooms
Main Floor
| Living Room | 3.96 × 3.10 m | Window Floor to Ceiling Carpet Free |
| Kitchen | 3.89 × 1.91 m | Stainless Steel Appl Sliding Doors W/O To Balcony |
| Primary Bedroom | 2.90 × 2.54 m | W/W Closet W/O To Balcony 4 Pc Ensuite |
| Bedroom 2 | 3.05 × 2.18 m | Window Floor to Ceiling Double Closet |
| Bathroom | 3.00 × 1.65 m | 3 Pc Bath Separate Shower |
Features
- Carpet Free
- None
- Central Air
- 1 Storey/Apt
Financials
Estimated Rental Income
Entire property$2,600 – $3,500/mo
Rental yield1273.5% – 1714.3%
*Estimates based on comparable rentals in the area. Actual income may vary.
Market Data — Burlington
Days on market0 days
Buyer's MarketSeller's Market
Based on active listings in Burlington. Data updates daily.
Demographics — Burlington
Population
186,948
Avg Household Income
$125,000
Age Distribution
0-19
20%
20-34
16%
35-49
19%
50-64
22%
65+
23%
Ownership74% own · 26% rent
EnglishFrenchArabicPolishTagalog
Other rentals like this
Similar rentals in Burlington
Same property type, similar price, similar size — currently for rent.
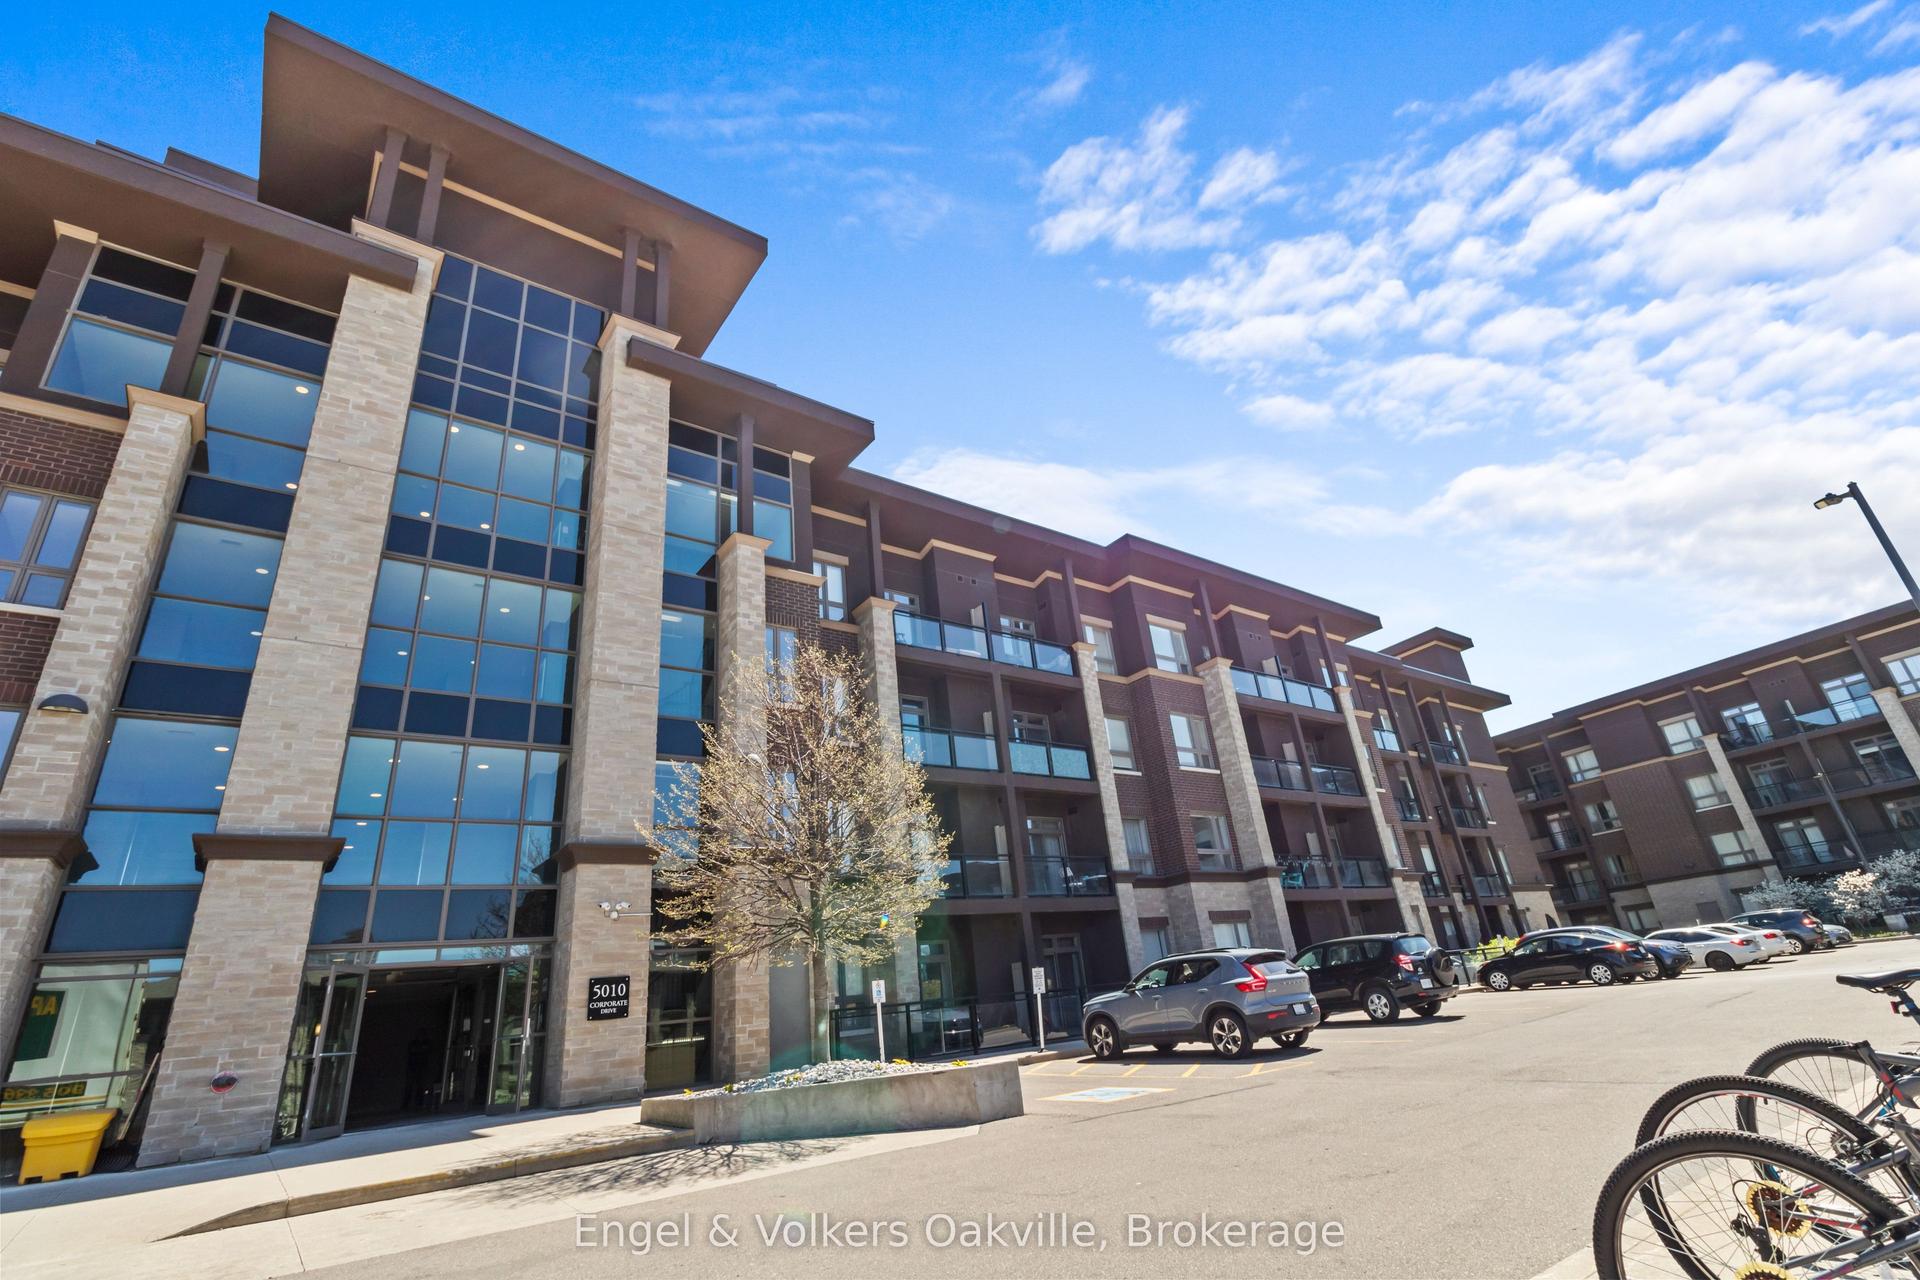
For Lease20 h ago
$2,100
Condo
5010 Corporate Drive 135 #135, Uptown
Burlington, ON
1 bd
1 ba
550
1
MLS# W13849694Engel & Volkers Oakville
WhatsApp Aman
For Lease4 days ago
$2,200
Condo
2088 James Street 1001 #1001, Brant
Burlington, ON
1 bd
1 ba
550
1
MLS# W13835488Royal Lepage Signature Realty
WhatsApp Aman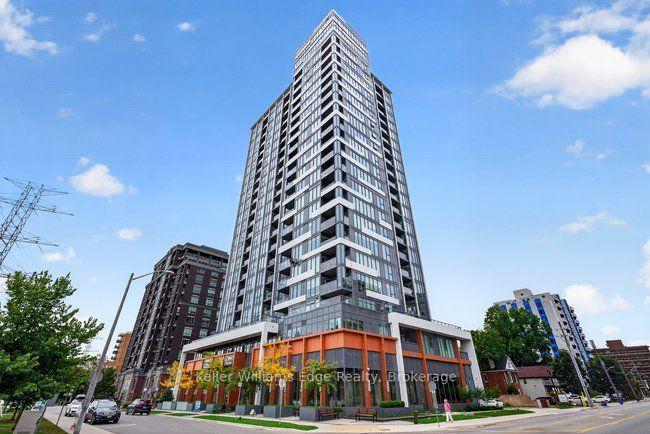
Getting around
How walkable, bikeable, and transit-friendly this neighbourhood is.
68
/ 100
Walk Score
Somewhat Walkable
59
/ 100
Transit Score
Good Transit
39
/ 100
Bike Score
Somewhat Bikeable
Scores are estimates based on neighbourhood data and are for informational purposes only.
MLS® data courtesy of the Toronto Regional Real Estate Board (TRREB).
The information provided herein must only be used by consumers that have a bona fide interest in the purchase, sale, or lease of real estate and may not be used for any commercial purpose or any other purpose. Listing information is deemed reliable but is not guaranteed accurate by the Toronto Regional Real Estate Board, the listing brokerage, or this website. The trademarks REALTOR®, REALTORS® and the REALTOR® logo are controlled by The Canadian Real Estate Association (CREA) and identify real estate professionals who are members of CREA. MLS®, Multiple Listing Service®, and the associated logos are owned by CREA. Not intended to solicit properties currently listed for sale or buyers under contract.