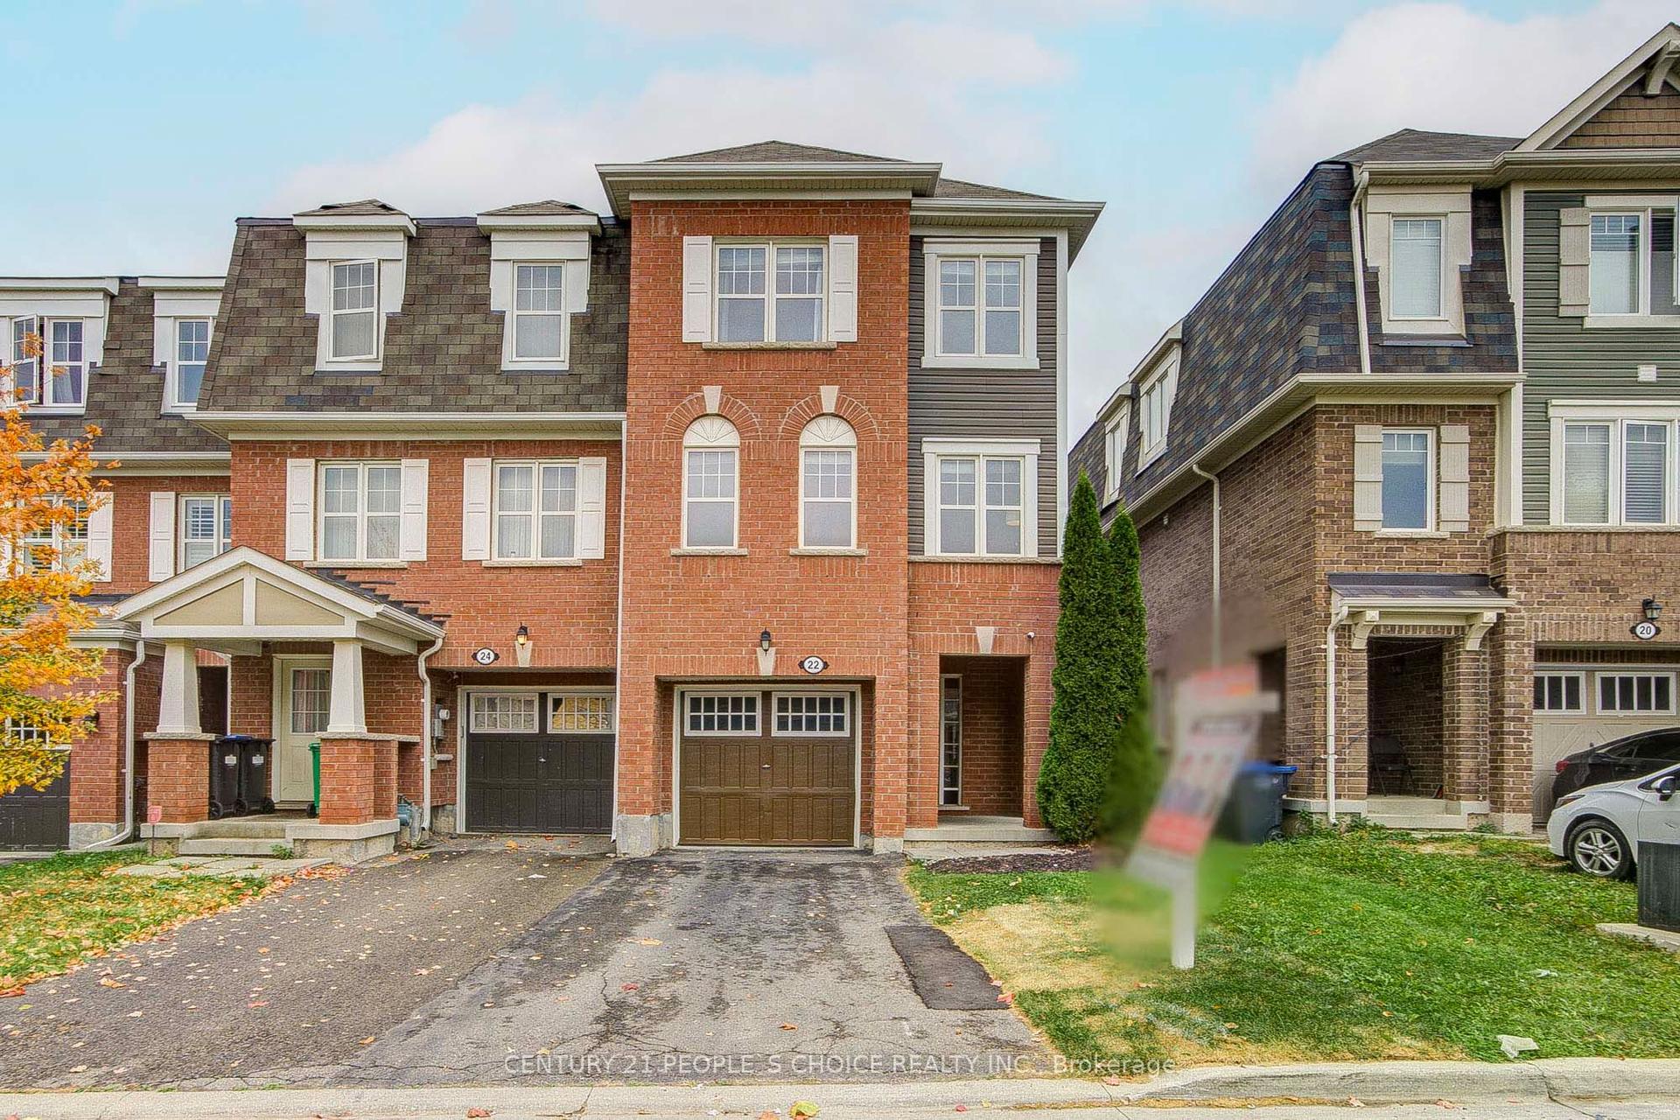
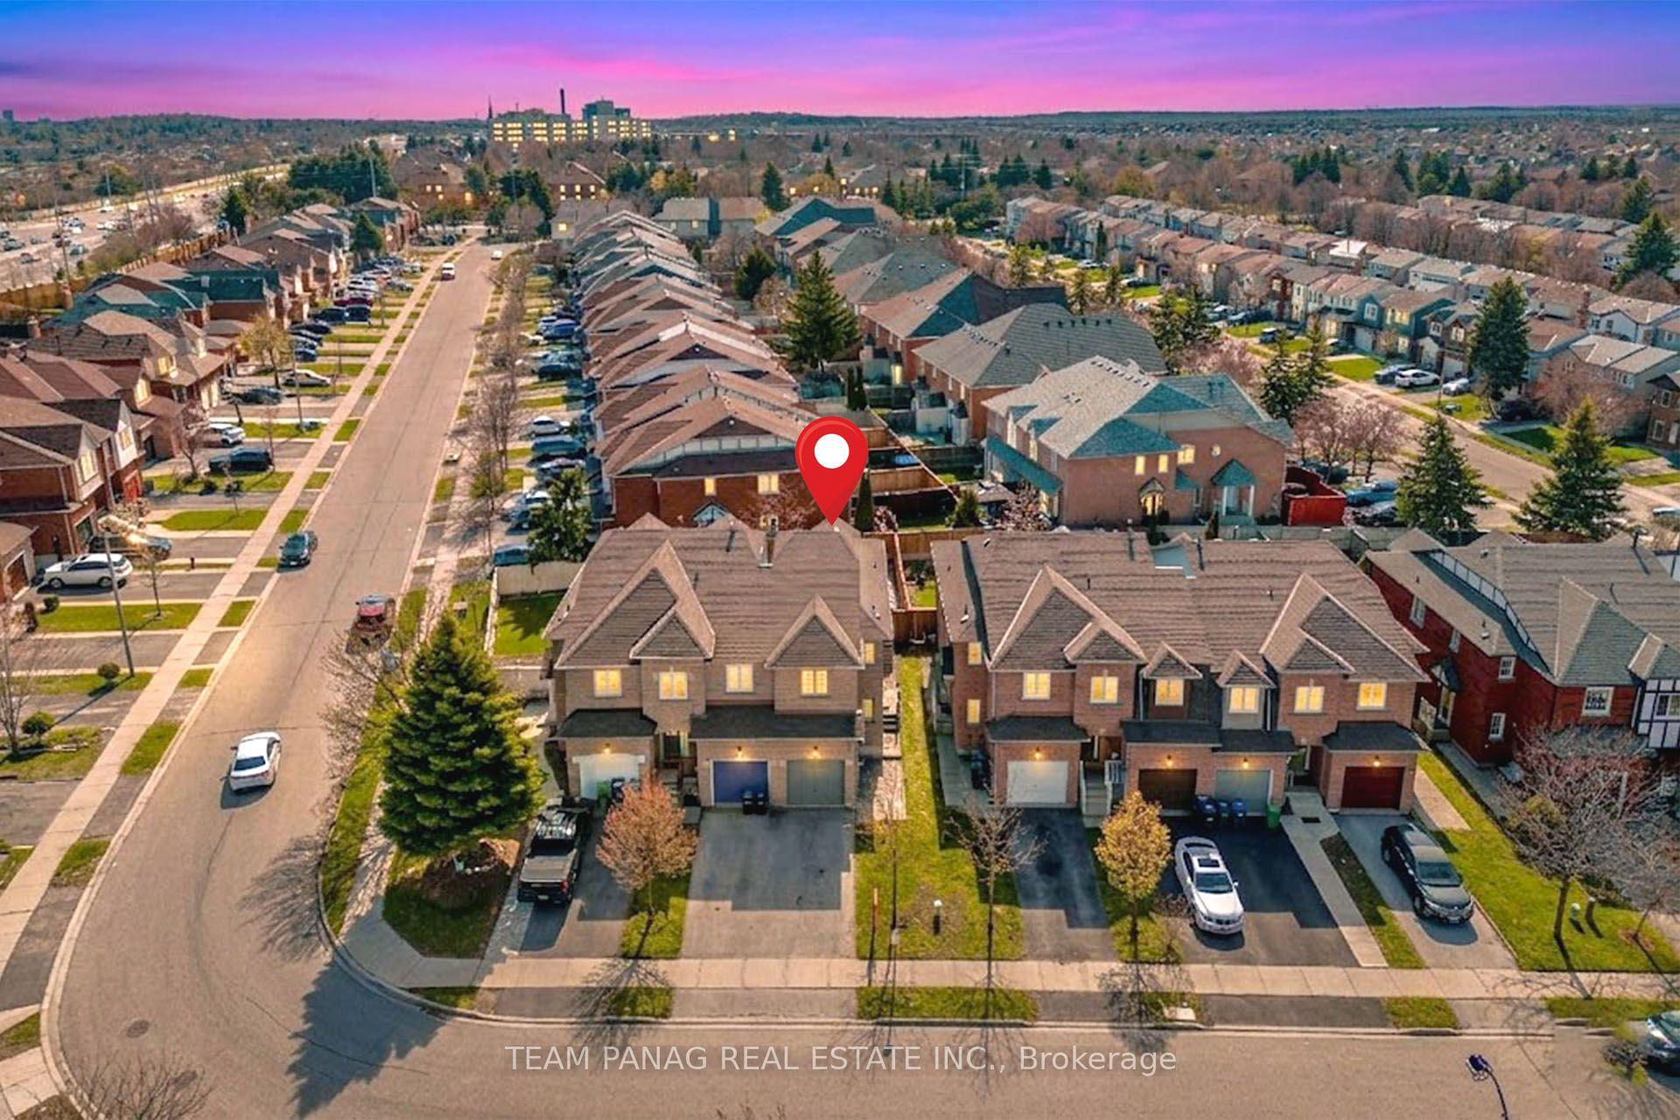
For Sale
Just Listed
7 Hobart Gardens
Heart Lake East, Brampton, ON
$599,000
3+1Bd
4Ba
1,750+sqft
2Parking
18.01 x 76.84 ftlot
$342/sqft
TownhouseMLS# W13850596Listed 2026-10-014 DOM
Cooling
Central Air
About this home
Welcome To 7 Hobart Gardens! This Spacious Freehold Townhome Offers A Functional Three-Storey Layout With Approximately 1,675 Sq Ft Of Above-Grade Living Space Plus A Full Basement. Designed For Modern Family Living, The Home Features 3 Bedrooms, A Flexible Main-Level Room That Can Serve As A Family Room, Bedroom, Office Or Additional Living Space, And Convenient Second-Floor Laundry.The Kitchen Is A Standout With Granite Counters, A Gas Range, Stainless Steel Appliances, Generous Cabinet Storage, And A Dedicated Eating Area. Contemporary Light Fixtures Add A Modern Touch Throughout, While Surround Sound On The Second And Upper Levels Enhances The Living Experience. The Attached Garage And Private Driveway Provide Convenient Parking For Two Vehicles.Situated In Heart Lake East, This Home Offers Easy Access To Hwy 10, Shopping, Schools, Parks, Public Transit, Recreation Facilities, Places Of Worship And Brampton Civic Hospital. A Great Opportunity To Own A Versatile Freehold Townhome In A Convenient And Family-Friendly Brampton Location.
Garage
Rooms
Main Floor
| Kitchen | 2.16 × 4.08 m | Ceramic Floor B/I Dishwasher Granite Counters |
| Breakfast | 2.80 × 3.35 m | Ceramic Floor Window |
| Great Room | 5.18 × 5.73 m | Hardwood Floor California Shutters |
| Bedroom 4 | 2.43 × 4.05 m | Laminate Closet |
Upper
| Bedroom 3 | 2.43 × 4.05 m | Laminate Closet |
| Primary Bedroom | 3.07 × 4.51 m | Laminate 3 Pc Ensuite |
| Bedroom 2 | 2.68 × 4.05 m | Laminate Closet |
Other
| Recreation | 4.02 × 3.04 m | Laminate |
Features
- Carpet Free
- Full
- Central Air
- 3-Storey
Financials
Annual Taxes
$5,679
Estimated Rental Income
Entire property$3,200 – $4,800/mo
Rental yield6.4% – 9.6%
*Estimates based on comparable rentals in the area. Actual income may vary.
Market Data — Brampton
Days on market4 days
Buyer's MarketSeller's Market
Based on active listings in Brampton. Data updates daily.
Demographics — Brampton
Population
656,480
Avg Household Income
$98,000
Age Distribution
0-19
24%
20-34
22%
35-49
22%
50-64
19%
65+
13%
Ownership79% own · 21% rent
EnglishPunjabiHindiUrduGujarati
Getting around
How walkable, bikeable, and transit-friendly this neighbourhood is.
73
/ 100
Walk Score
Very Walkable
73
/ 100
Transit Score
Excellent Transit
73
/ 100
Bike Score
Very Bikeable
Scores are estimates based on neighbourhood data and are for informational purposes only.
MLS® data courtesy of the Toronto Regional Real Estate Board (TRREB).
The information provided herein must only be used by consumers that have a bona fide interest in the purchase, sale, or lease of real estate and may not be used for any commercial purpose or any other purpose. Listing information is deemed reliable but is not guaranteed accurate by the Toronto Regional Real Estate Board, the listing brokerage, or this website. The trademarks REALTOR®, REALTORS® and the REALTOR® logo are controlled by The Canadian Real Estate Association (CREA) and identify real estate professionals who are members of CREA. MLS®, Multiple Listing Service®, and the associated logos are owned by CREA. Not intended to solicit properties currently listed for sale or buyers under contract.
You may also like
More homes in Brampton
Hand-picked listings with a similar price range and style.
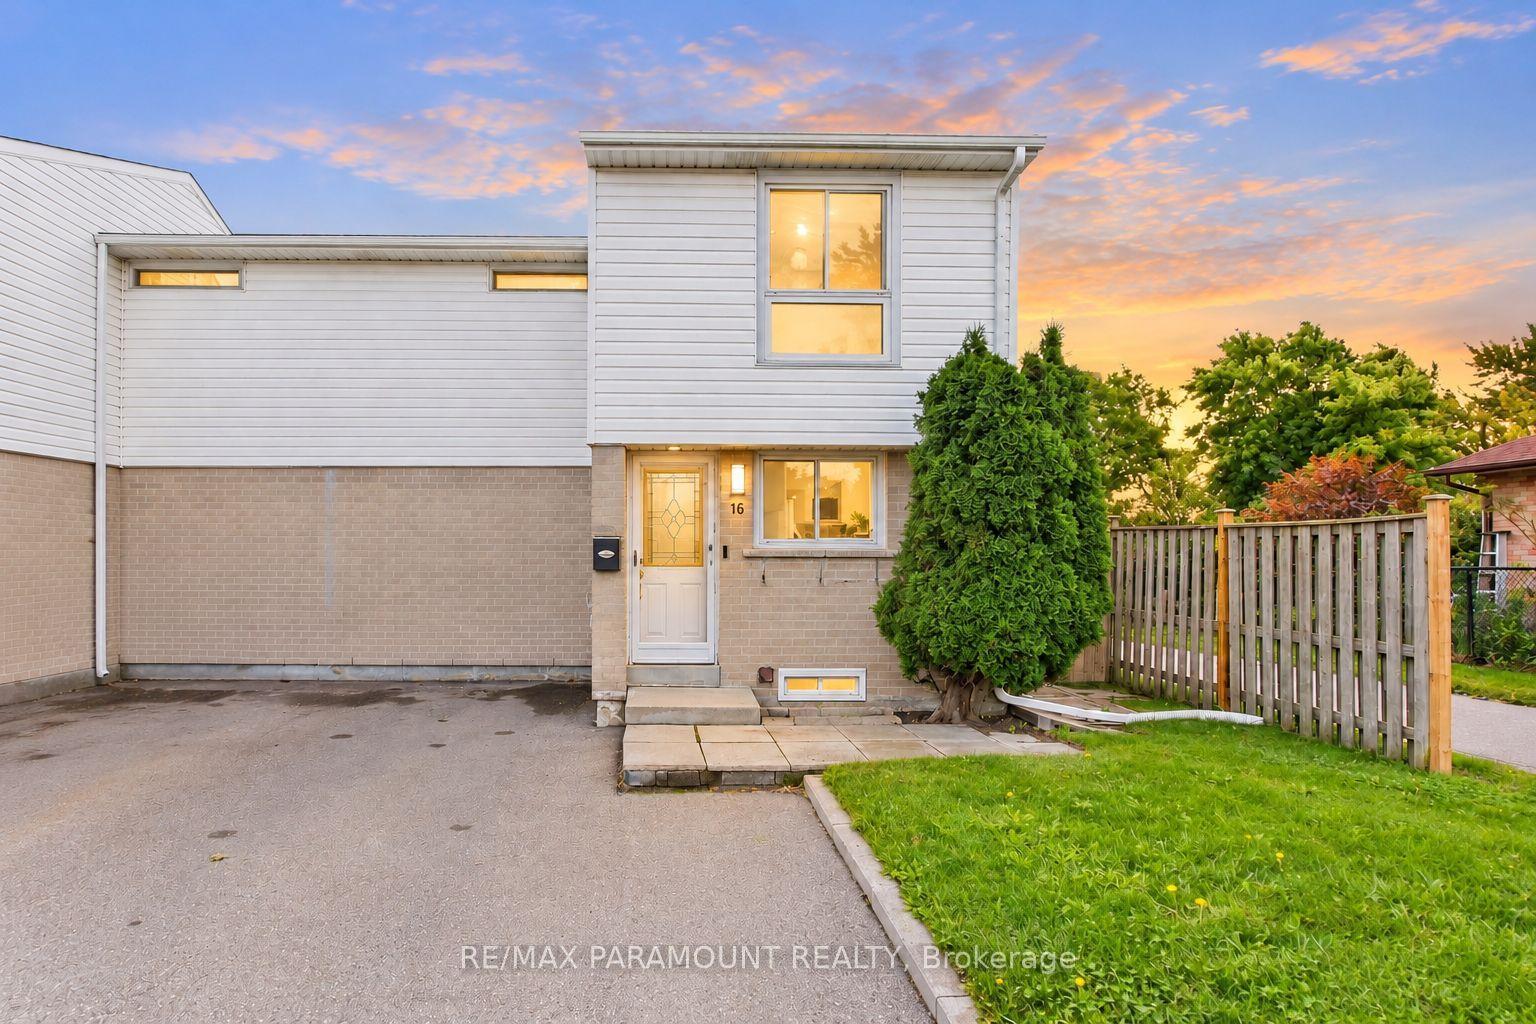
For Sale18 days ago
$634,900
Townhouse
est. $2,783/mo
16 Gleneaden Court, Northgate
Brampton, ON
3 bd
2 ba
1,300
3
MLS# W13797286Re/Max Paramount Realty
WhatsApp Aman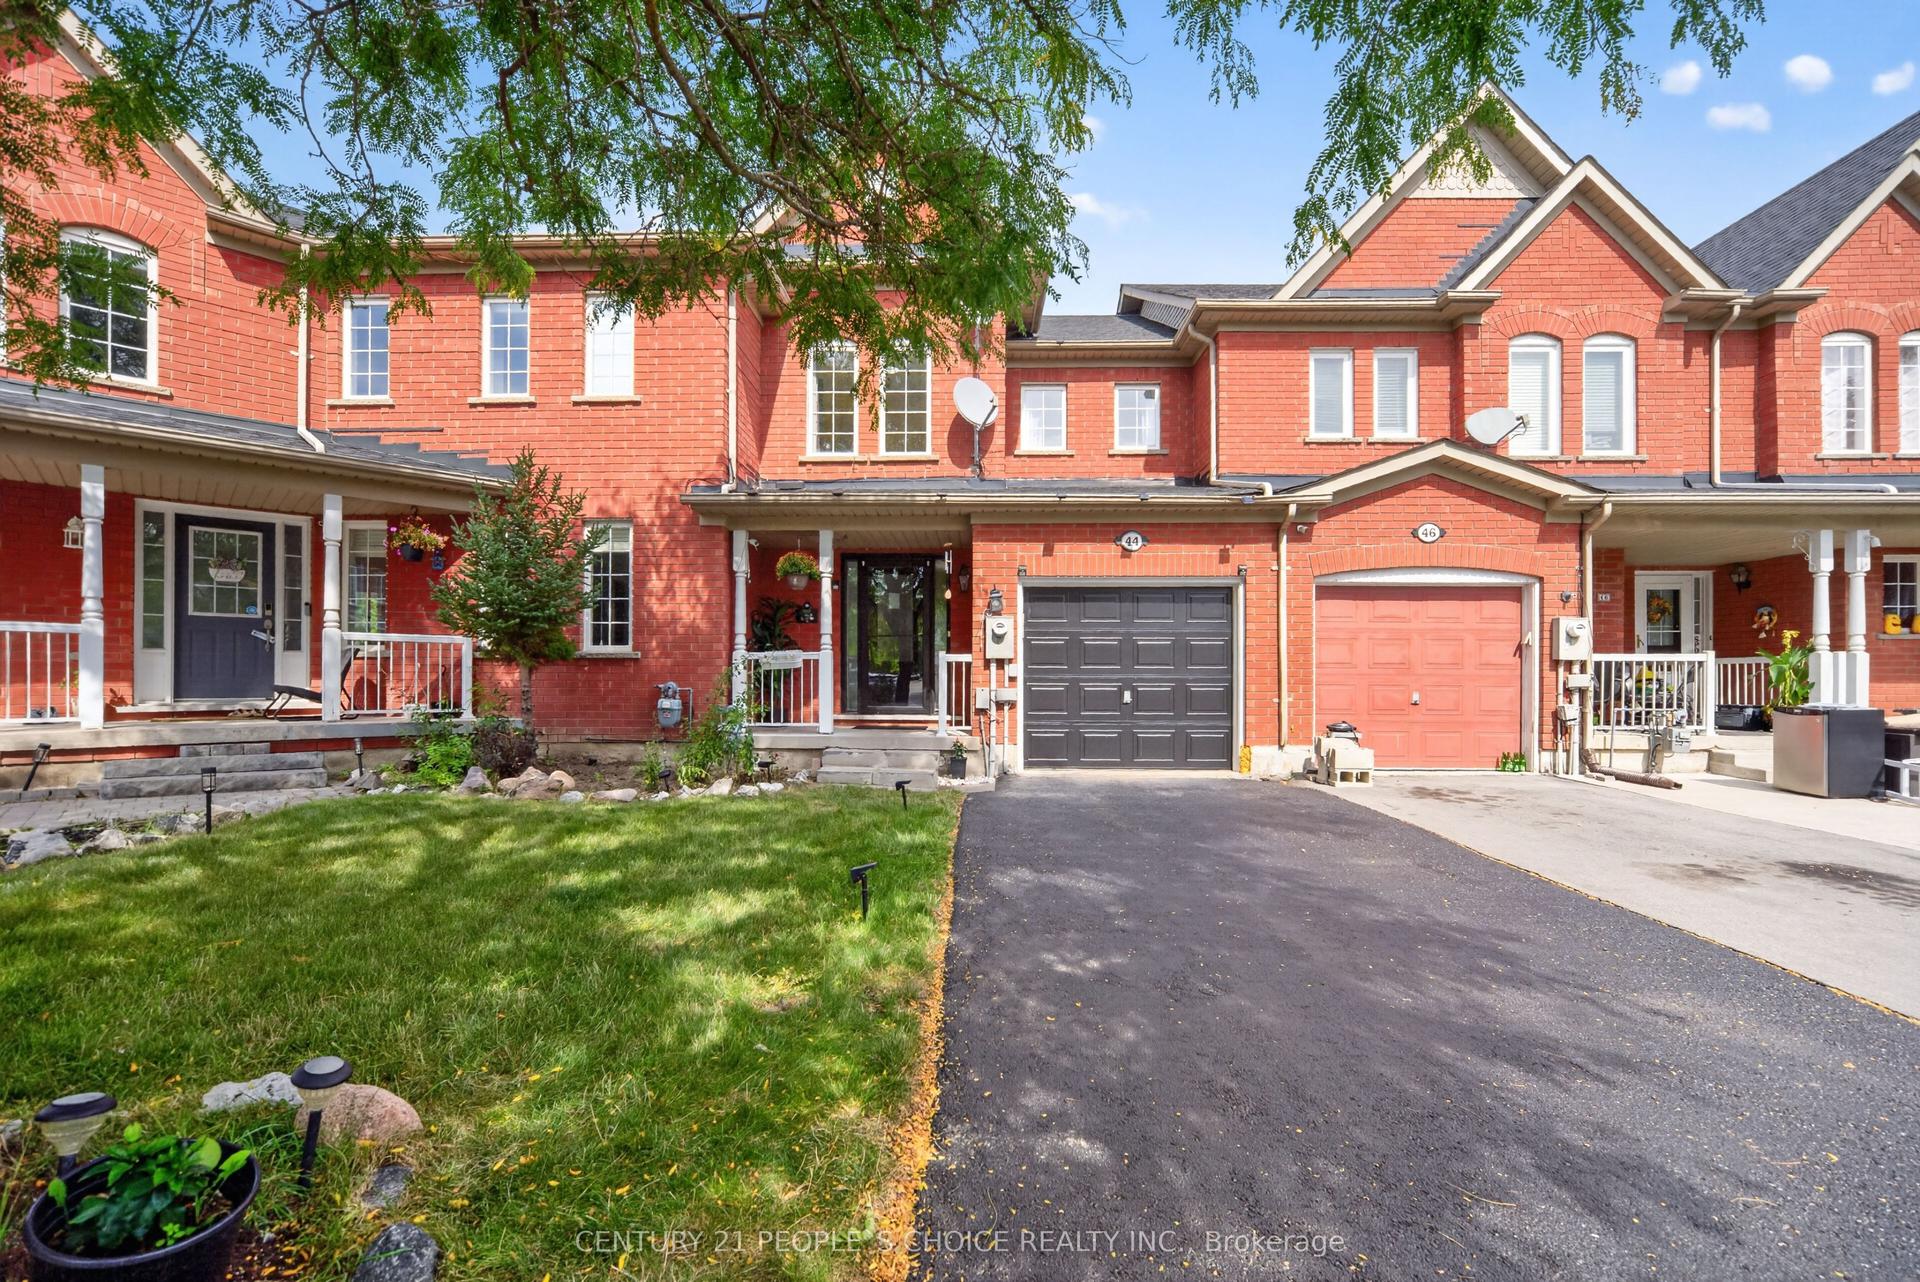
For Sale1 day ago
$739,000
Townhouse
est. $3,240/mo
44 Monaco Court, Fletcher's Meadow
Brampton, ON
3+1 bd
4 ba
1,300
3
MLS# W13859640Century 21 People`S Choice Realty…
WhatsApp Aman