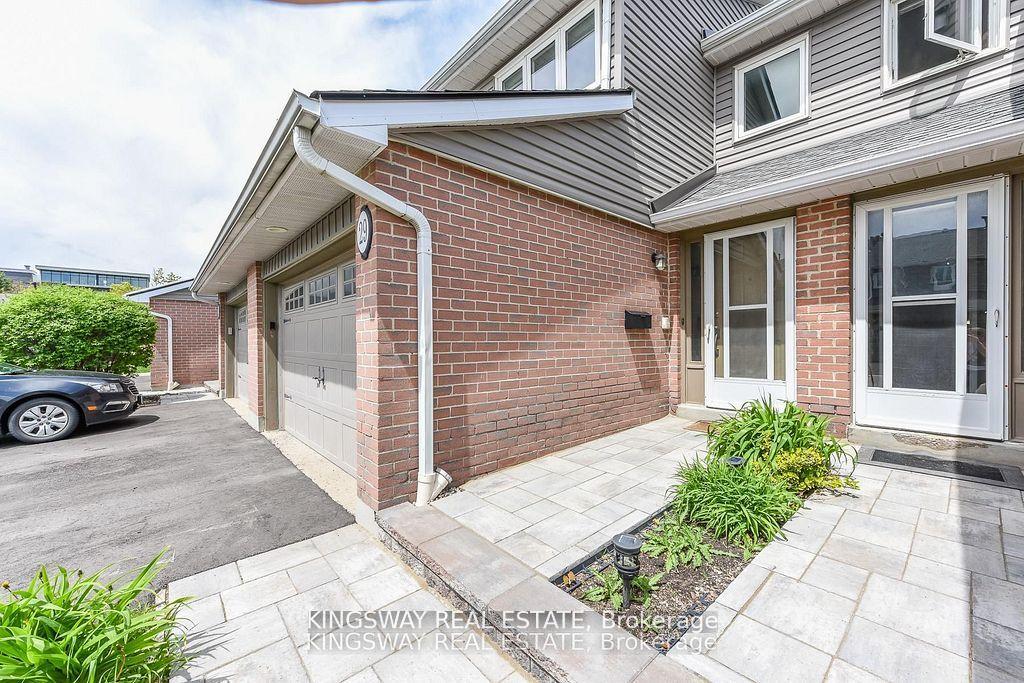
For Sale
Just Listed
2075 Asta Drive 18 #18
Cooksville, Mississauga, ON
$675,000
3Bd
2Ba
1,100+sqft
2Parking
$614/sqft
Condo TownMLS# W13851176Listed 2026-10-016 DOM
Cooling
Central Air
Basement
Finished
About this home
Top 5 Reasons You Will Love This Condo: 1) Beautifully maintained townhome offering three generously sized above-grade bedrooms and a comfortable, versatile layout, creating an inviting place to call home for families, first-time buyers, or those looking to downsize without compromising on space 2) Extend your living space into the fully finished lower level, complete with a spacious recreation room and full bathroom, providing plenty of flexibility for entertaining, overnight guests, extended family, a home office, or a relaxing retreat 3) Exceptionally convenient location offering easy access to the QEW, Cooksville GO Station, Mississauga Hospital, Pearson International Airport, and major shopping destinations including Walmart and Costco, keeping commuting, travel, shopping, and everyday essentials within easy reach 4) Enjoy a low-maintenance lifestyle with affordable monthly fees covering exterior maintenance, including the roof and windows, as well as grass cutting, snow removal from the main roads, and water, helping make day-to-day living simple and convenient 5) Step outside to a fully fenced backyard offering a private space to unwind, entertain friends and family, enjoy summer barbecues, or spend time outdoors with children and pets. 1,063 above grade sq.ft. plus a finished lower level.
Rooms
Main Floor
| Kitchen | 3.64 × 2.58 m | Ceramic Floor Stainless Steel Appl Breakfast Bar |
| Living Room | 5.18 × 4.93 m | Laminate Window W/O To Yard |
Upper
| Primary Bedroom | 4.15 × 3.19 m | Laminate Closet Large Window |
| Bedroom | 3.19 × 2.58 m | Laminate Closet Window |
| Bedroom | 3.19 × 2.48 m | Laminate Walk-In Closet(s) Ceiling Fan(s) |
Lower
| Recreation | 5.02 × 3.72 m | Laminate French Doors Recessed Lighting |
| Laundry | 1.78 × 0.93 m | Ceramic Floor |
Features
- None
- Finished
- Full
- Central Air
- 2-Storey
Financials
Annual Taxes
$3,784
Estimated Rental Income
Entire property$3,200 – $4,200/mo
Rental yield5.7% – 7.5%
*Estimates based on comparable rentals in the area. Actual income may vary.
Market Data — Mississauga
Days on market6 days
Buyer's MarketSeller's Market
Based on active listings in Mississauga. Data updates daily.
Demographics — Mississauga
Population
717,961
Avg Household Income
$105,000
Age Distribution
0-19
21%
20-34
20%
35-49
21%
50-64
20%
65+
18%
Ownership71% own · 29% rent
EnglishUrduArabicPunjabiPolish
Getting around
How walkable, bikeable, and transit-friendly this neighbourhood is.
91
/ 100
Walk Score
Walker's Paradise
77
/ 100
Transit Score
Excellent Transit
72
/ 100
Bike Score
Very Bikeable
Scores are estimates based on neighbourhood data and are for informational purposes only.
MLS® data courtesy of the Toronto Regional Real Estate Board (TRREB).
The information provided herein must only be used by consumers that have a bona fide interest in the purchase, sale, or lease of real estate and may not be used for any commercial purpose or any other purpose. Listing information is deemed reliable but is not guaranteed accurate by the Toronto Regional Real Estate Board, the listing brokerage, or this website. The trademarks REALTOR®, REALTORS® and the REALTOR® logo are controlled by The Canadian Real Estate Association (CREA) and identify real estate professionals who are members of CREA. MLS®, Multiple Listing Service®, and the associated logos are owned by CREA. Not intended to solicit properties currently listed for sale or buyers under contract.
You may also like
More homes in Mississauga
Hand-picked listings with a similar price range and style.
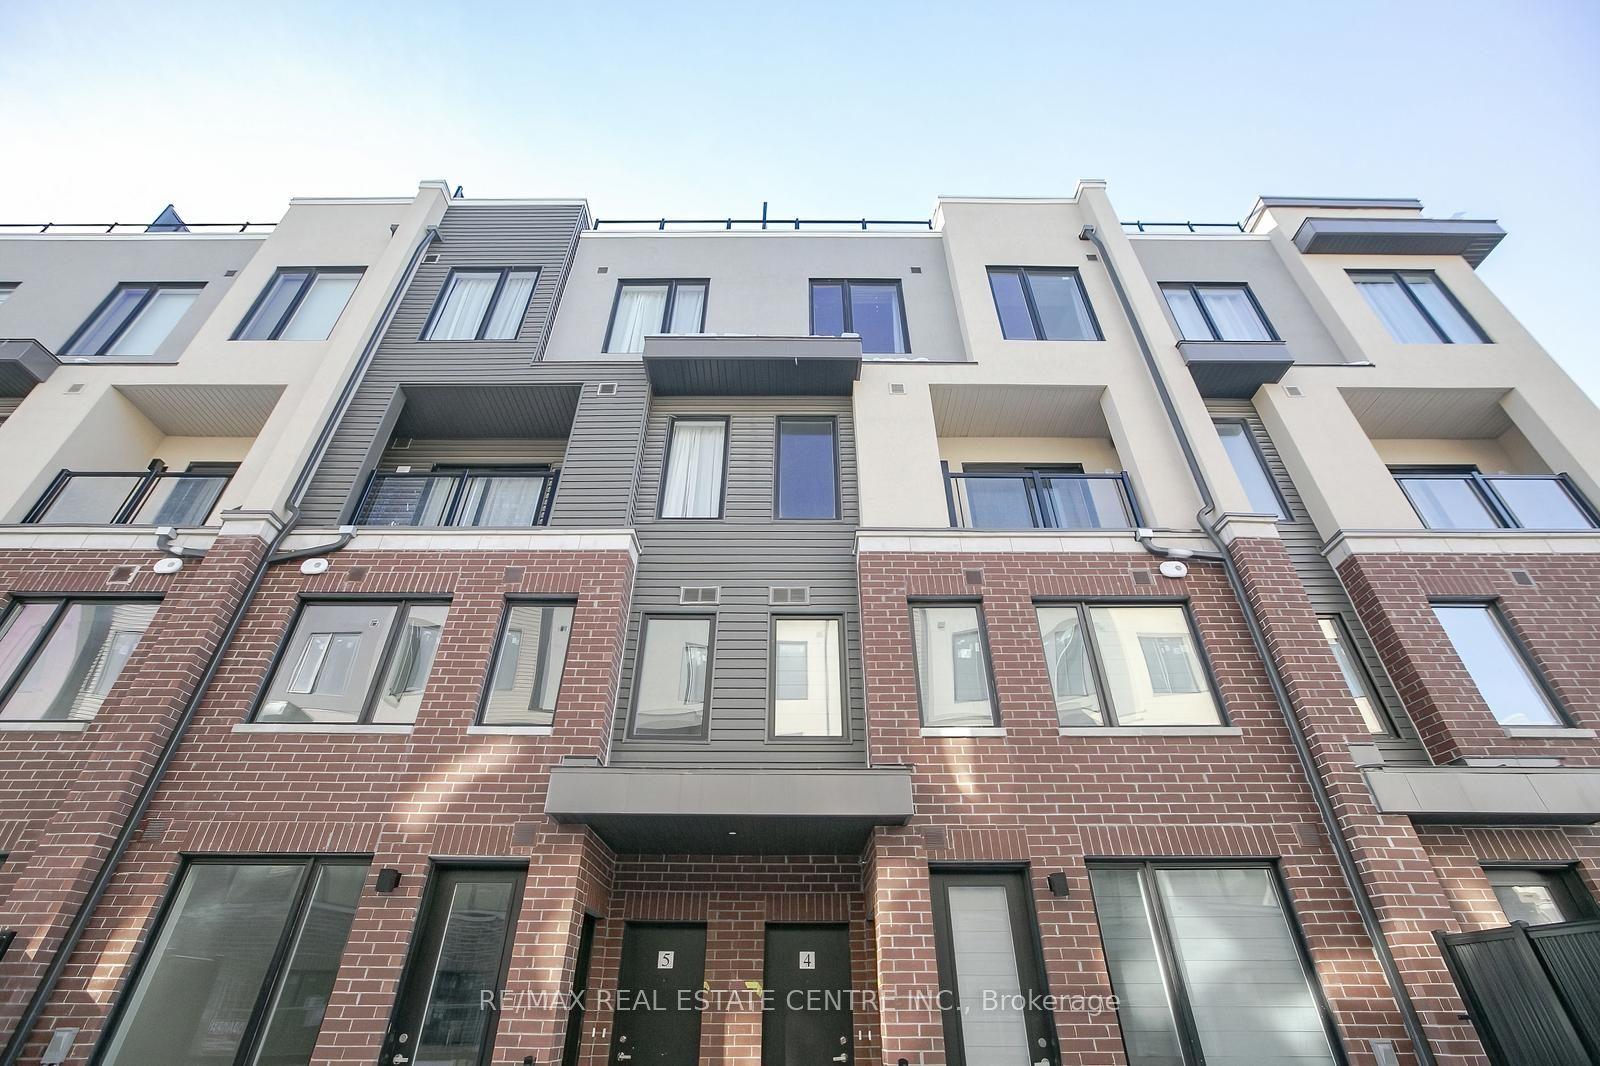
For Sale8 h ago
$635,000
Condo Town
est. $2,784/mo
3556 Colonial Drive 4 #4, Erin Mills
Mississauga, ON
2 bd
3 ba
1,300
1
MLS# W13870074Re/Max Real Estate Centre Inc.
WhatsApp Aman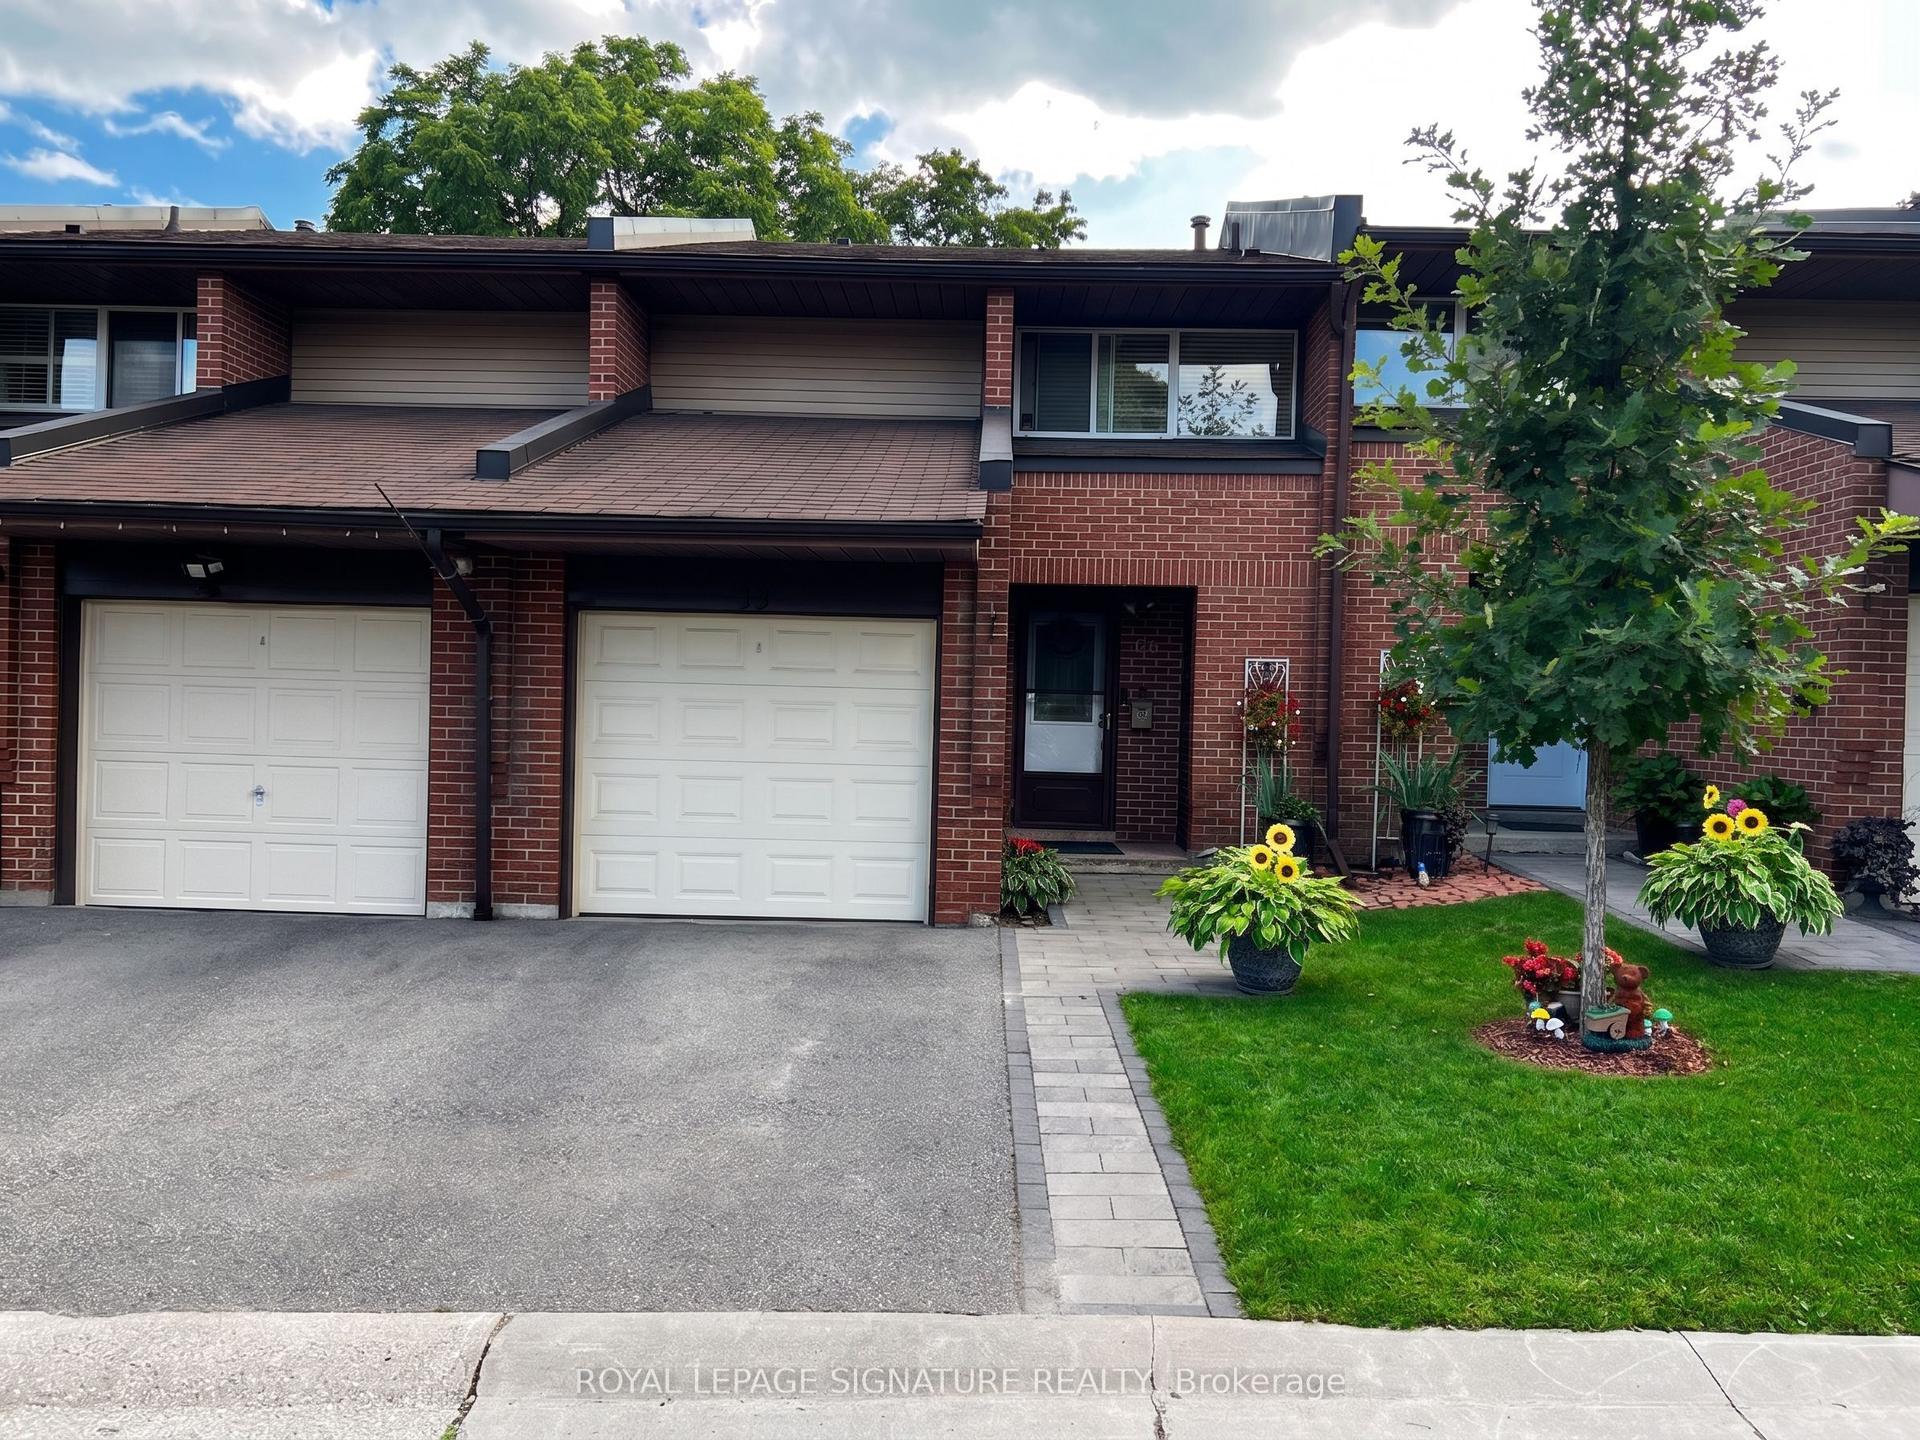
For Sale5 days ago
$579,900
Condo Town
est. $2,542/mo
2301 Derry Road W 33 #33, Meadowvale
Mississauga, ON
3+1 bd
3 ba
1,100
2
MLS# W13852576Royal Lepage Signature Realty
WhatsApp Aman