For Lease
Just Listed
1246 Pondside Trail
1007 - GA Glen Abbey, Oakville, ON
$6,200
4Bd
4Ba
3,250+sqft
4Parking
$2/sqft
DetachedMLS# W13851478Listed 2026-10-012 DOM
Cooling
Central Air
Basement
Unfinished
Just listed! New listings in Oakville often receive offers within the first week.
About this home
Welcome to 1246 Pondside trail, Oakville, luxury living in the prestigious community of Glen Abbey! This stunning 4-bedroom, 4-bathroom, move-in-ready home has been extensively upgraded with approximately $300K in luxury enhancements and sophisticated finishes throughout. Step inside to discover a beautifully designed interior featuring custom accent walls, elegant chandeliers, high-end JennAir kitchen appliances, and beautiful hardwood flooring throughout. Every detail has been thoughtfully curated to create a refined and inviting living experience. Enjoy the convenience of an east-facing home in one of Glen Abbey's sought-after neighborhood, ideally located just 5 minutes to the GO Station, 2 minutes to the QEW, and approximately 5 minutes to Bronte Village and South Oakville. Close to shopping, dining, parks, schools, and all essential amenities. A rare opportunity to lease an exceptional luxury home in one of Oakville's most desirable communities. Move in and enjoy the perfect blend of elegance, comfort, and convenience!
Hardwood
Rooms
Main Floor
| Primary Bedroom | 6.71 × 4.27 m | Hardwood Floor Window |
| Bedroom 2 | 3.66 × 4.47 m | Hardwood Floor Window |
| Bedroom 3 | 3.35 × 3.51 m | Hardwood Floor Window |
| Bedroom 4 | 3.35 × 3.66 m | Hardwood Floor Window |
Other
| Great Room | 4.34 × 3.40 m | Hardwood Floor Pot Lights Window |
| Dining Room | 4.34 × 4.57 m | Hardwood Floor Pot Lights Window |
| Office | 2.69 × 2.34 m | Hardwood Floor Pot Lights Window |
| Kitchen | 5.23 × 2.64 m | Tile Floor Window |
| Breakfast | 3.35 × 2.69 m | Tile Floor Window |
Features
- Auto Garage Door Remote
- Carpet Free
- Water Softener
- Unfinished
- Central Air
- 2-Storey
Financials
Estimated Rental Income
Entire property$4,000 – $6,500/mo
Rental yield774.2% – 1258.1%
*Estimates based on comparable rentals in the area. Actual income may vary.
Market Data — Oakville
Days on market2 days
Buyer's MarketSeller's Market
Based on active listings in Oakville. Data updates daily.
Demographics — Oakville
Population
213,759
Avg Household Income
$152,000
Age Distribution
0-19
22%
20-34
16%
35-49
21%
50-64
22%
65+
19%
Ownership78% own · 22% rent
EnglishMandarinUrduArabicFrench
Other rentals like this
Similar rentals in Oakville
Same property type, similar price, similar size — currently for rent.
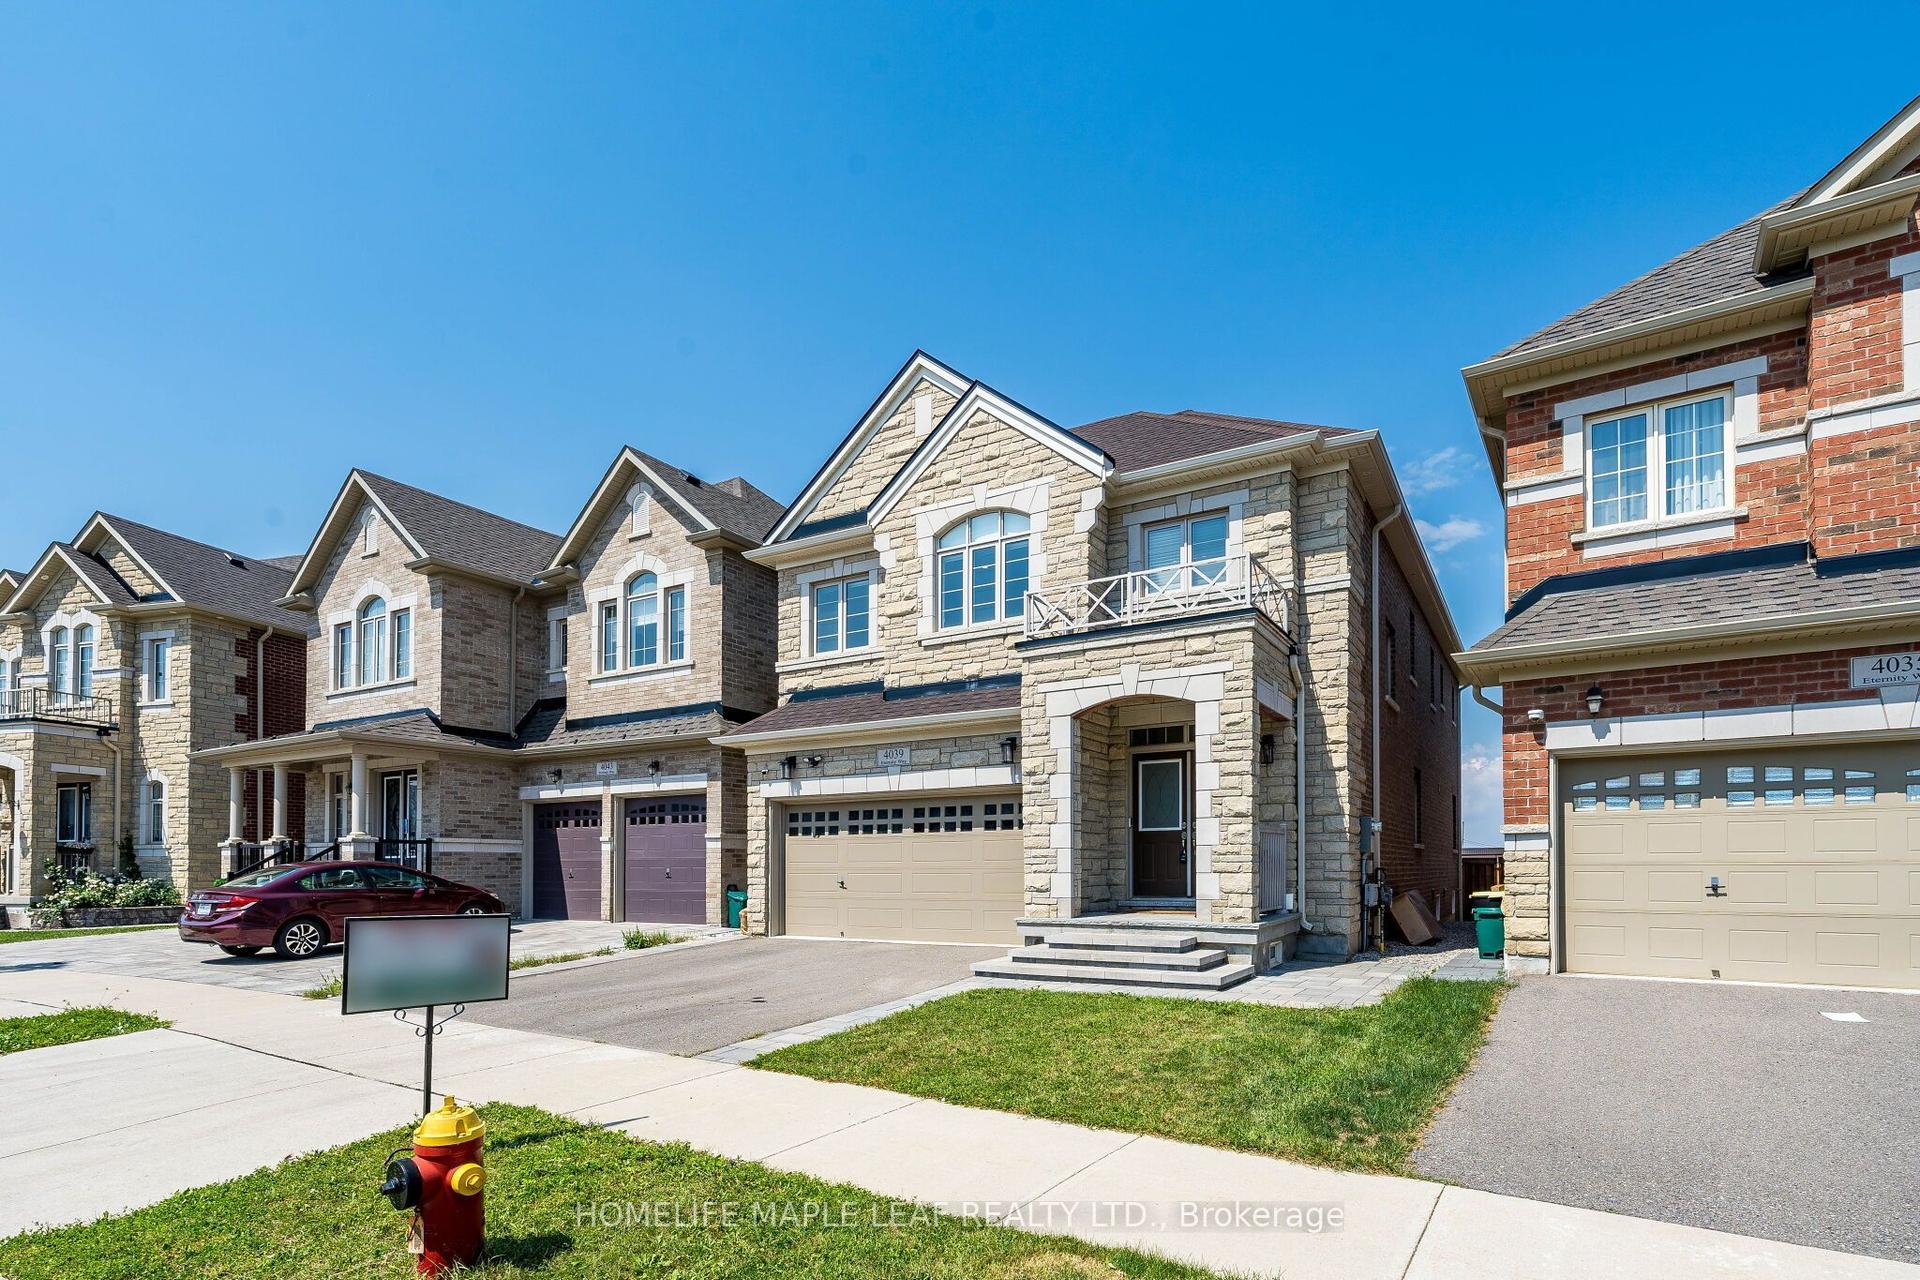
For Lease1 day ago
$5,700
Detached
4039 Eternity Way, 1008 - GO Glenorchy
Oakville, ON
4+1 bd
6 ba
2,750
4
MLS# W13856890Homelife Maple Leaf Realty Ltd.
WhatsApp Aman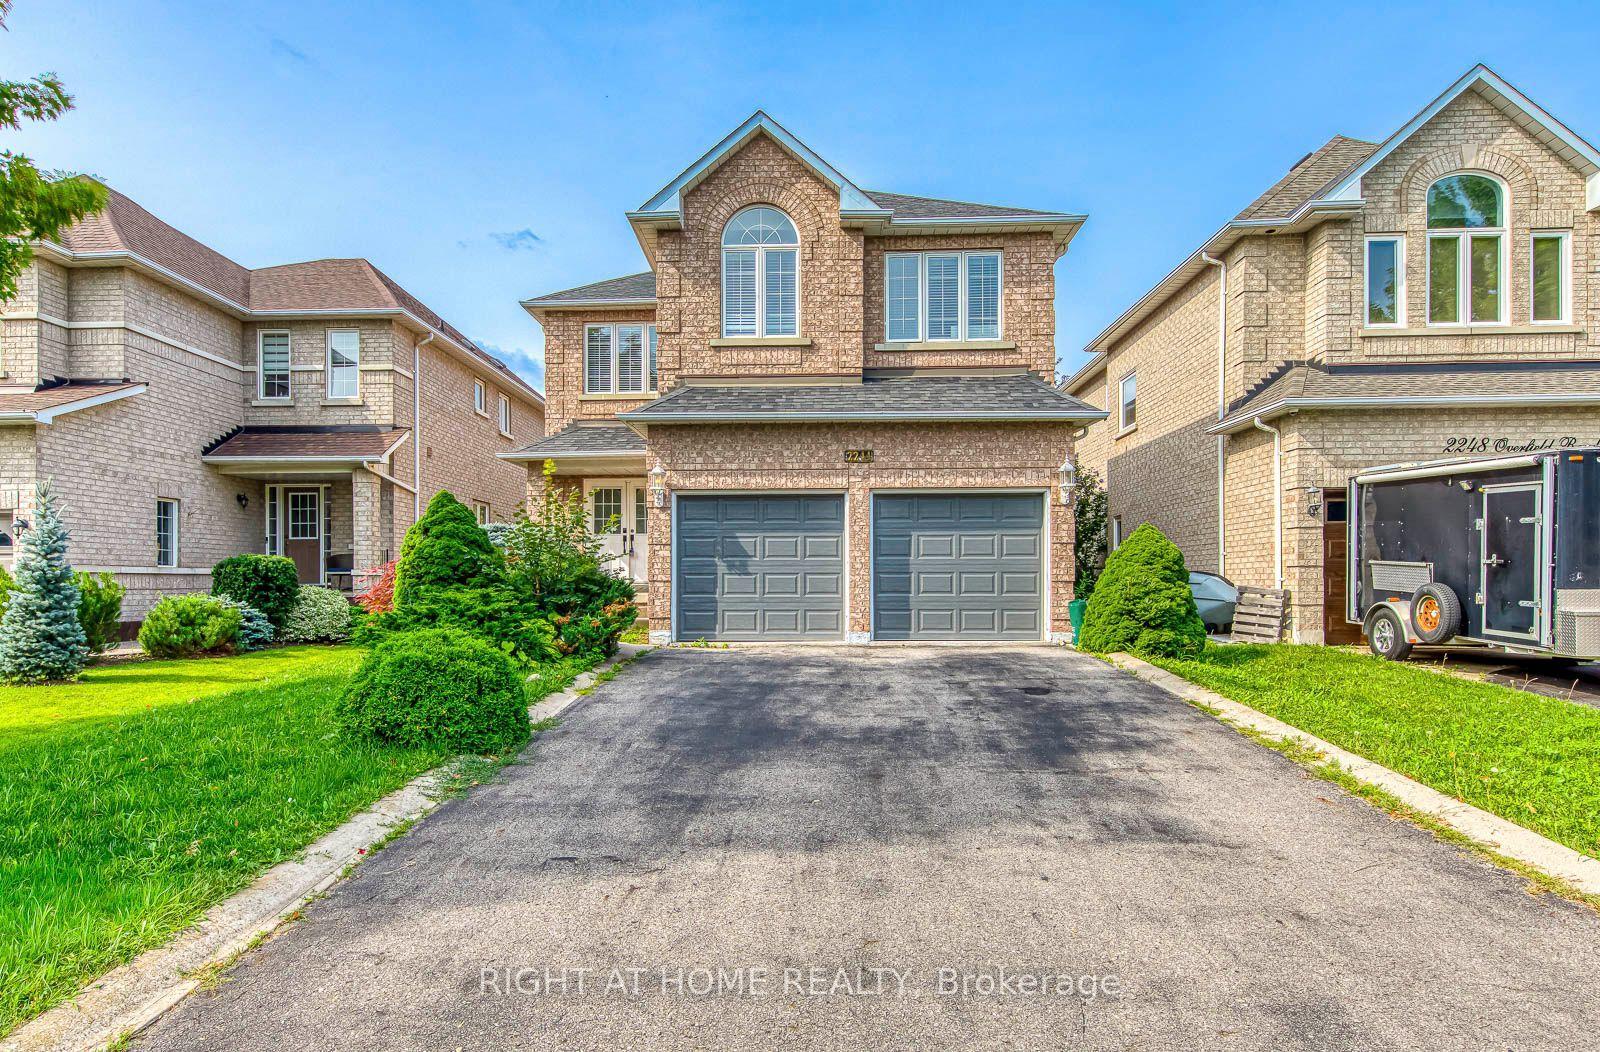
For Lease10 days ago
$4,850
Detached
2244 Overfield Road, 1022 - WT West Oak Trails
Oakville, ON
4 bd
3 ba
2,750
6
MLS# W13817896Right At Home Realty
WhatsApp Aman

Getting around
How walkable, bikeable, and transit-friendly this neighbourhood is.
55
/ 100
Walk Score
Somewhat Walkable
48
/ 100
Transit Score
Some Transit
51
/ 100
Bike Score
Bikeable
Scores are estimates based on neighbourhood data and are for informational purposes only.
MLS® data courtesy of the Toronto Regional Real Estate Board (TRREB).
The information provided herein must only be used by consumers that have a bona fide interest in the purchase, sale, or lease of real estate and may not be used for any commercial purpose or any other purpose. Listing information is deemed reliable but is not guaranteed accurate by the Toronto Regional Real Estate Board, the listing brokerage, or this website. The trademarks REALTOR®, REALTORS® and the REALTOR® logo are controlled by The Canadian Real Estate Association (CREA) and identify real estate professionals who are members of CREA. MLS®, Multiple Listing Service®, and the associated logos are owned by CREA. Not intended to solicit properties currently listed for sale or buyers under contract.