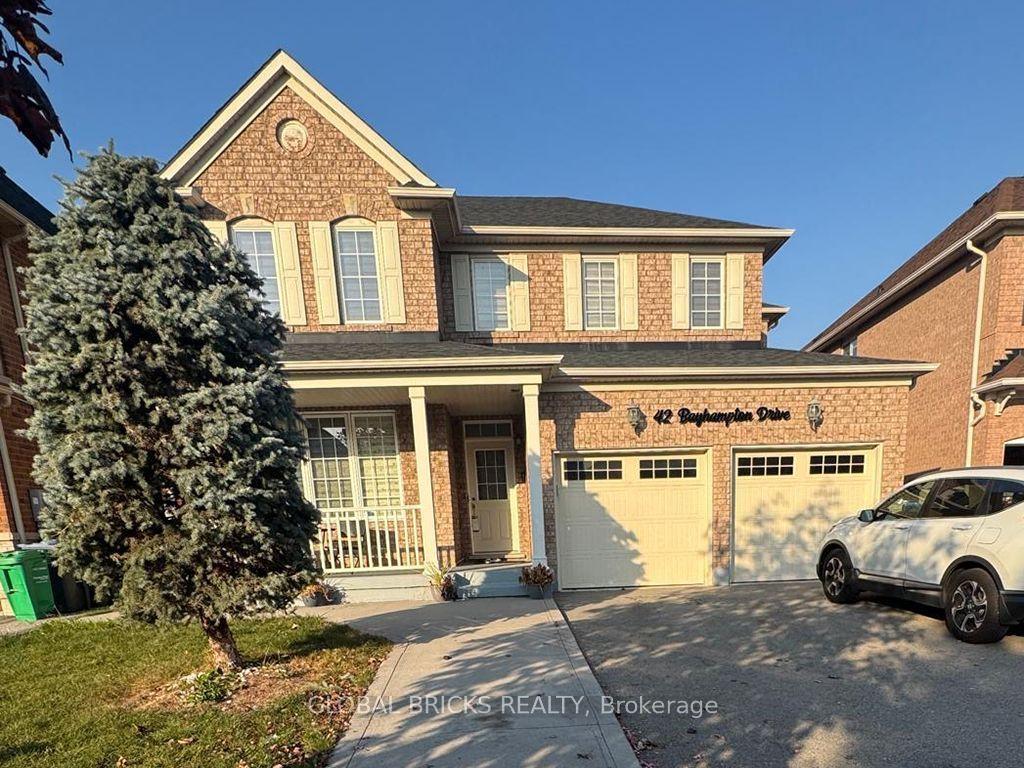
For Sale
62 Chapel Street
Downtown Brampton, Brampton, ON
$1,099,000
3Bd
2Ba
2,750+sqft
8Parking
152.57 x 160.82 ftlot
$400/sqft
DetachedMLS# W13851574Listed 2026-10-0132 DOM
Cooling
Central Vacuum
On the market for 32 days — longer than average. The seller may be open to negotiation.
About this home
The possibilities are endless at 62 Chapel Street. Tucked away on a quiet street in the heart of downtown Brampton, this exceptional property offers a rare private drive leading to an expansive 0.64-acre double lot-an extraordinary opportunity with endless potential. Custom built in 1967 by Merv Card and Toronto architect Gardiner Cowen, this home offers just over 2,500 sq. ft. of living space, surrounded by mature trees that provide privacy and a beautiful natural setting. The upper level features reclaimed antique beech hardwood flooring, an open-concept living space, and an abundance of natural light. The kitchen is significantly renovated with granite counters, custom hickory cabinets for all your storage needs, and stainless steel appliances. The main level provides direct access to the attached two-car garage, along with a spacious family room featuring a fireplace, a convenient washroom, and laundry facilities. A durable steel roof along with aluminum soffit and fascia not only add to the home's lasting appeal, but means no upkeep! Whether you're looking for a substantial family home to thoughtfully update and make your own, or you're exploring a potential development opportunity, the combination of this prime location and exceptional lot size makes 62 Chapel Street a property worth envisioning. Bring your ideas and create something truly special in the heart of Brampton.
GarageRenovatedHardwoodFireplace
Rooms
Main Floor
| Bedroom 3 | 4.34 × 3.56 m | Broadloom Closet Window |
| Family Room | 8.02 × 4.48 m | Broadloom |
| Laundry | 2.60 × 6.66 m |
Upper
| Living Room | 6.87 × 9.69 m | Hardwood Floor Open Concept |
| Dining Room | 4.05 × 2.88 m | Hardwood Floor W/O To Balcony |
| Kitchen | 3.41 × 2.79 m | Hardwood Floor Stainless Steel Appl Granite Counters |
| Primary Bedroom | 4.66 × 3.66 m | Broadloom Closet Window |
| Bedroom 2 | 3.13 × 4.30 m | Broadloom Closet Window |
Features
- Central Vacuum
- None
- Other
- 2-Storey
Financials
Annual Taxes
$9,976.91
Estimated Rental Income
Entire property$3,200 – $4,800/mo
Rental yield3.5% – 5.2%
*Estimates based on comparable rentals in the area. Actual income may vary.
Market Data — Brampton
Days on market32 days
Buyer's MarketSeller's Market
Based on active listings in Brampton. Data updates daily.
Demographics — Brampton
Population
656,480
Avg Household Income
$98,000
Age Distribution
0-19
24%
20-34
22%
35-49
22%
50-64
19%
65+
13%
Ownership79% own · 21% rent
EnglishPunjabiHindiUrduGujarati
Getting around
How walkable, bikeable, and transit-friendly this neighbourhood is.
70
/ 100
Walk Score
Very Walkable
64
/ 100
Transit Score
Good Transit
60
/ 100
Bike Score
Bikeable
Scores are estimates based on neighbourhood data and are for informational purposes only.
MLS® data courtesy of the Toronto Regional Real Estate Board (TRREB).
The information provided herein must only be used by consumers that have a bona fide interest in the purchase, sale, or lease of real estate and may not be used for any commercial purpose or any other purpose. Listing information is deemed reliable but is not guaranteed accurate by the Toronto Regional Real Estate Board, the listing brokerage, or this website. The trademarks REALTOR®, REALTORS® and the REALTOR® logo are controlled by The Canadian Real Estate Association (CREA) and identify real estate professionals who are members of CREA. MLS®, Multiple Listing Service®, and the associated logos are owned by CREA. Not intended to solicit properties currently listed for sale or buyers under contract.
You may also like
More homes in Brampton
Hand-picked listings with a similar price range and style.
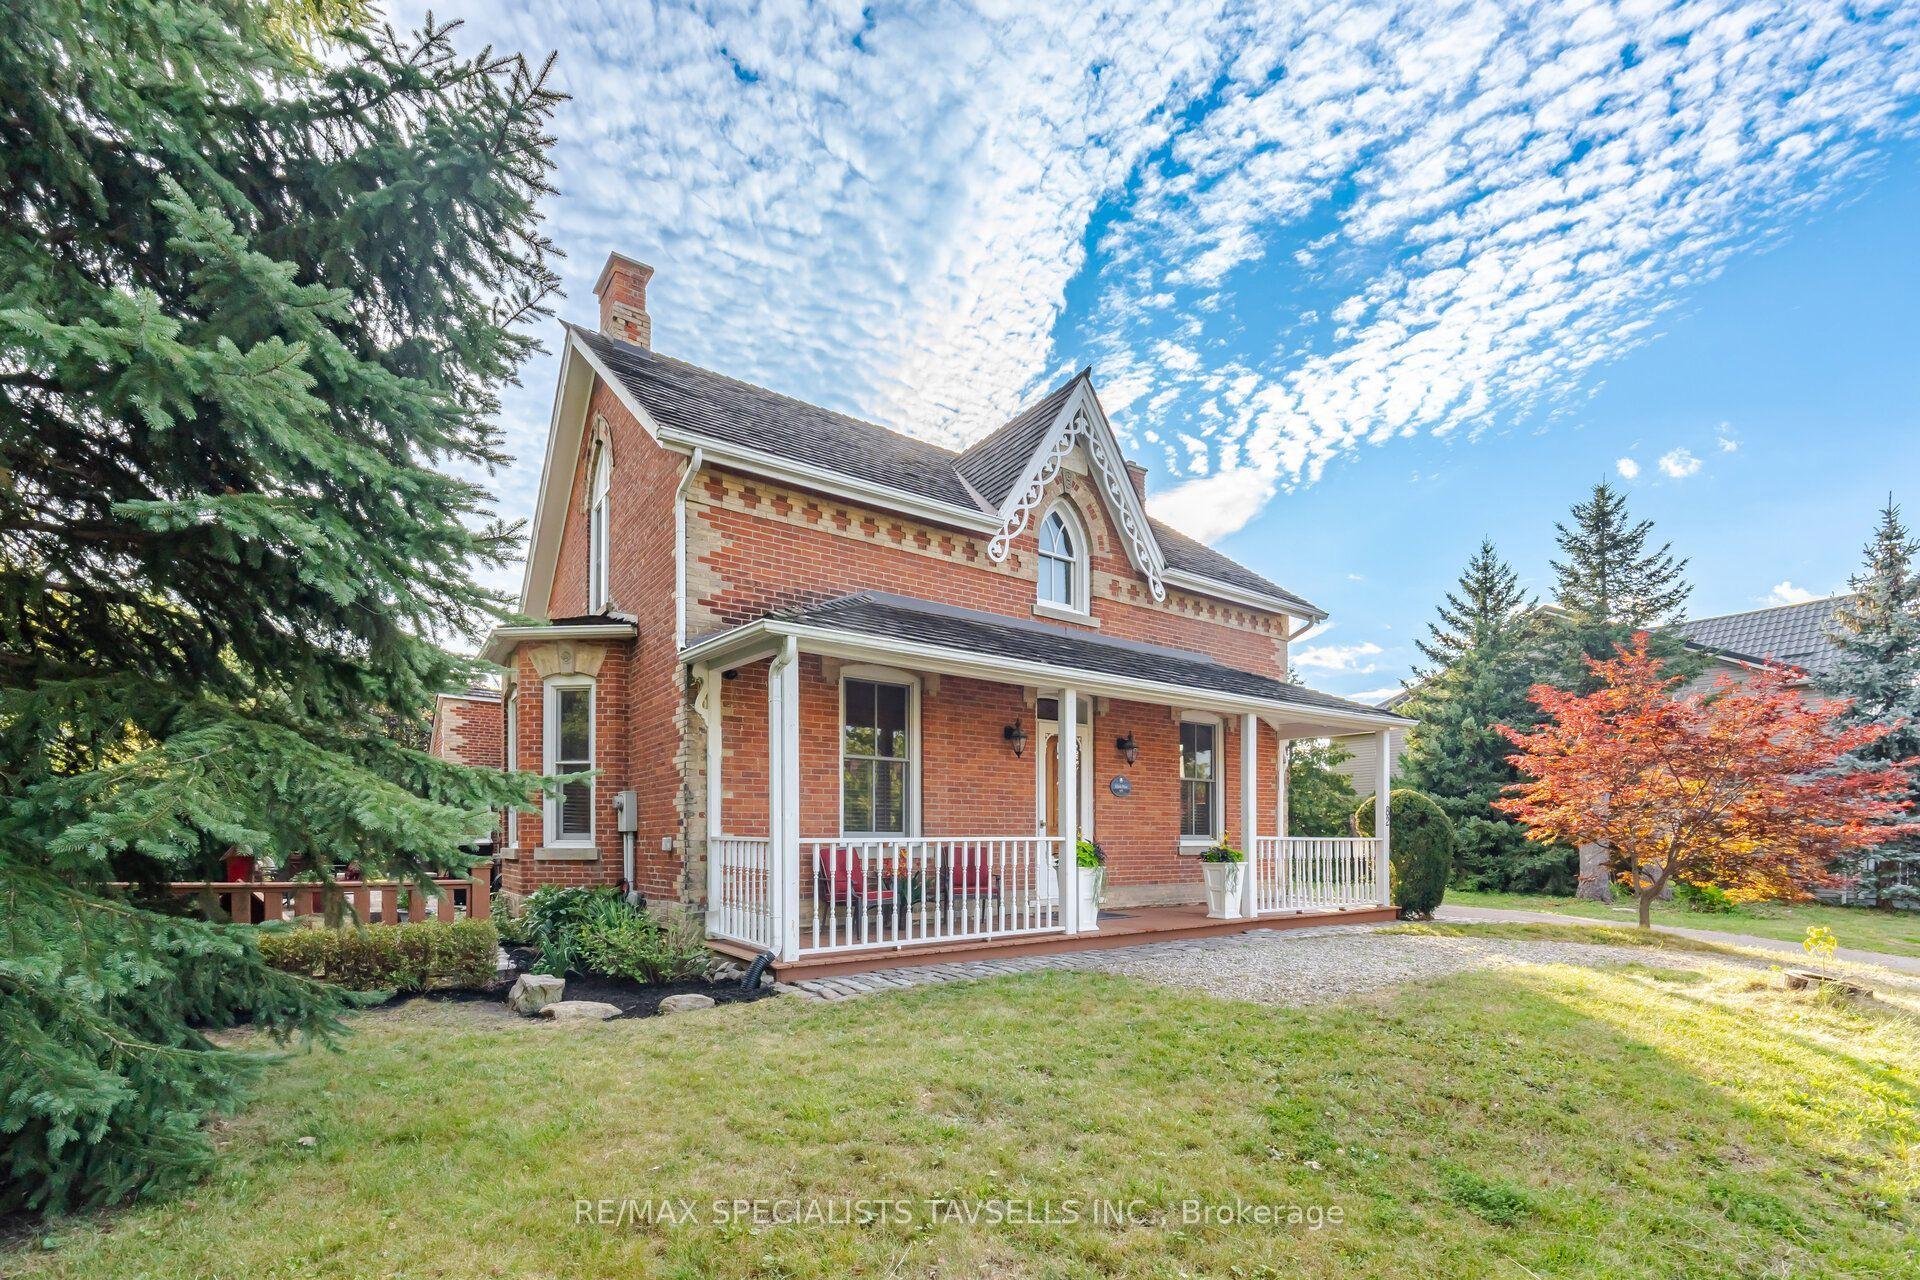
For Sale3 months ago
$1,149,000
Detached
est. $5,037/mo
82 Cobblestone Court, Sandringham-Wellington
Brampton, ON
3 bd
2 ba
2,750
8
MLS# W13675220Re/Max Specialists Tavsells Inc.
WhatsApp Aman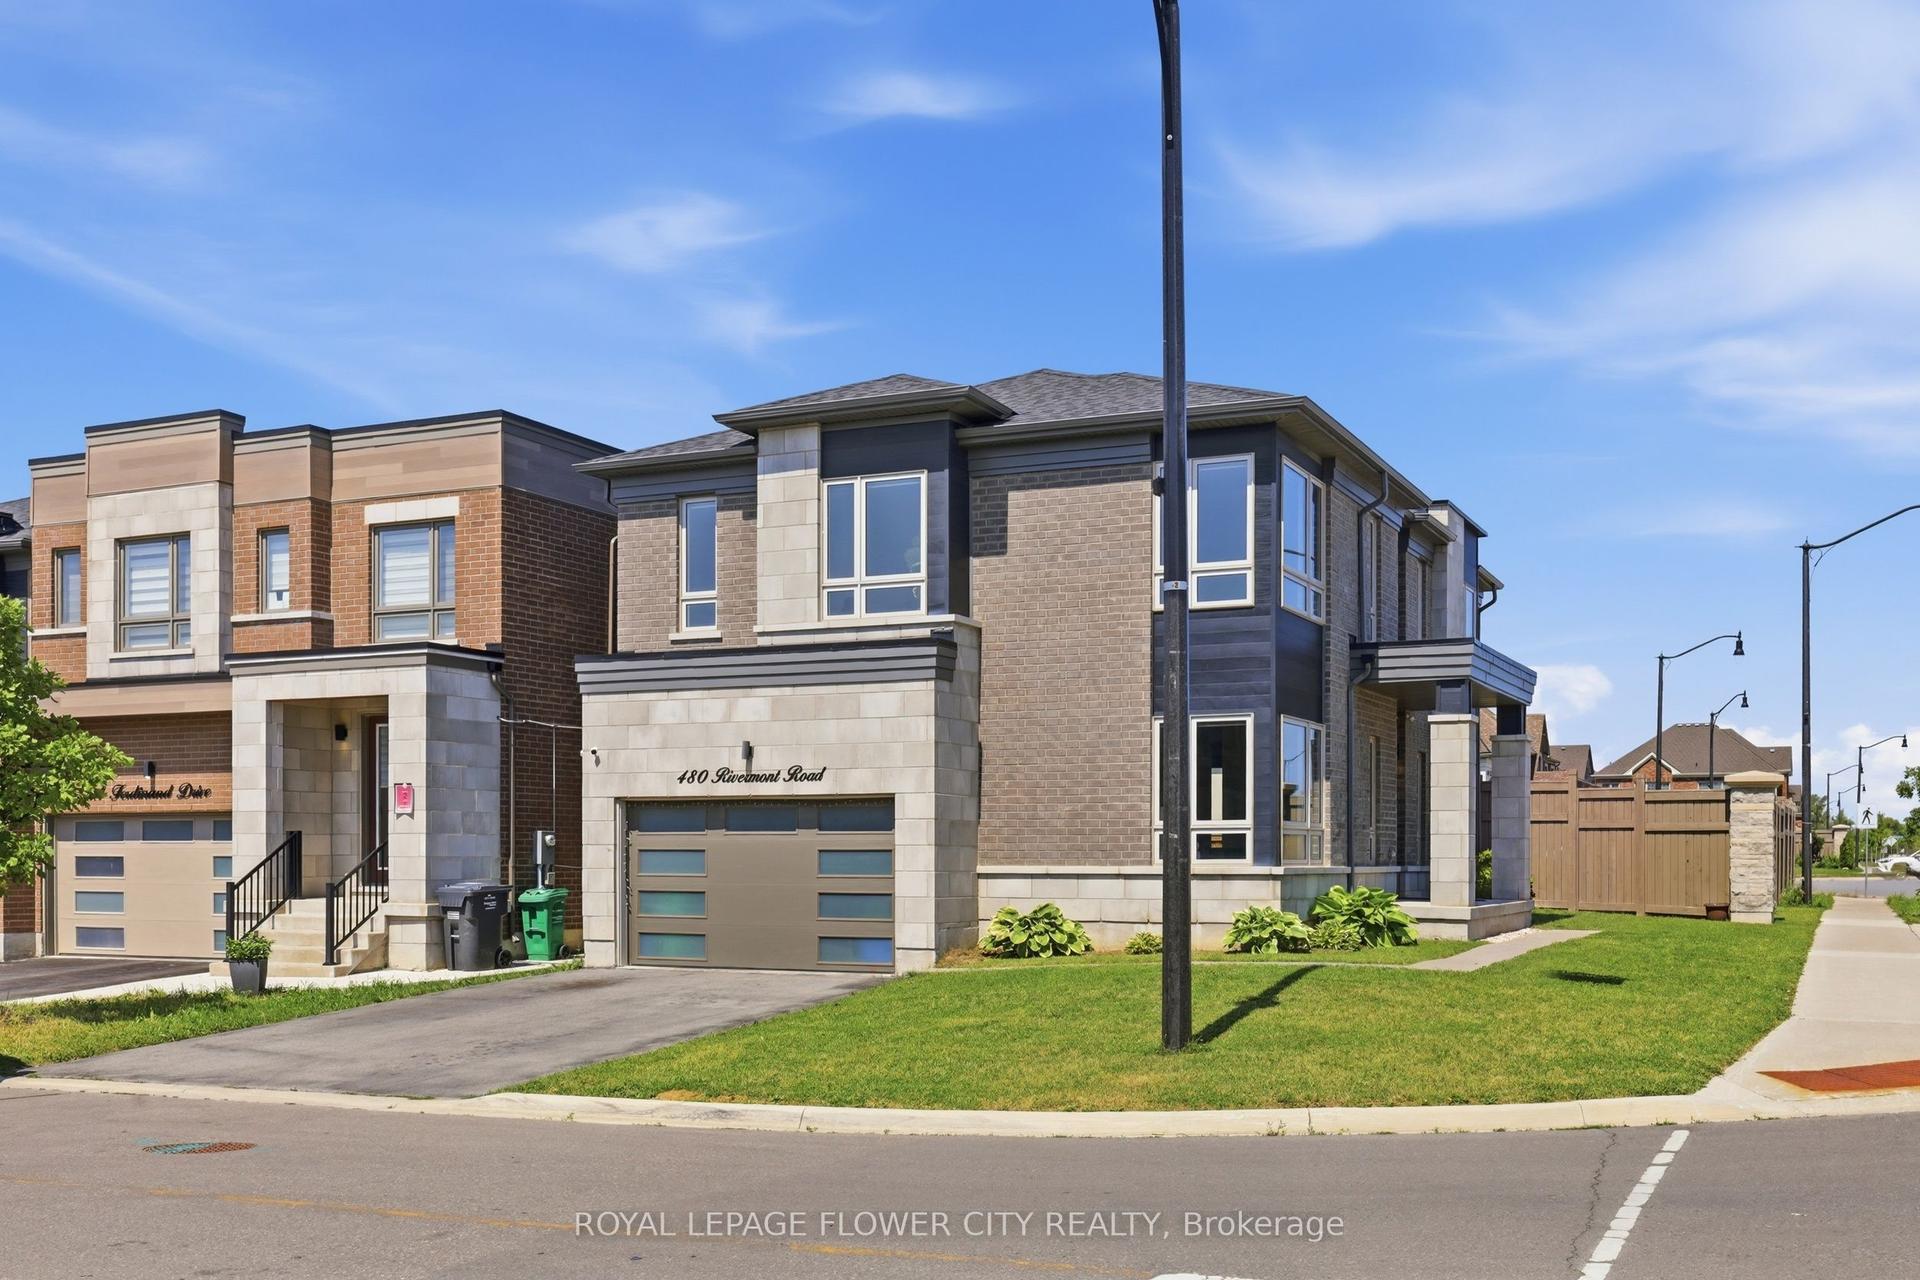
For Sale7 h ago
$1,275,900
Detached
est. $5,594/mo
480 Rivermont Road, Bram West
Brampton, ON
4 bd
4 ba
2,750
3
MLS# W14138650Royal Lepage Flower City Realty
WhatsApp Aman