For Sale
Just Listed
Open House Sat 18–20
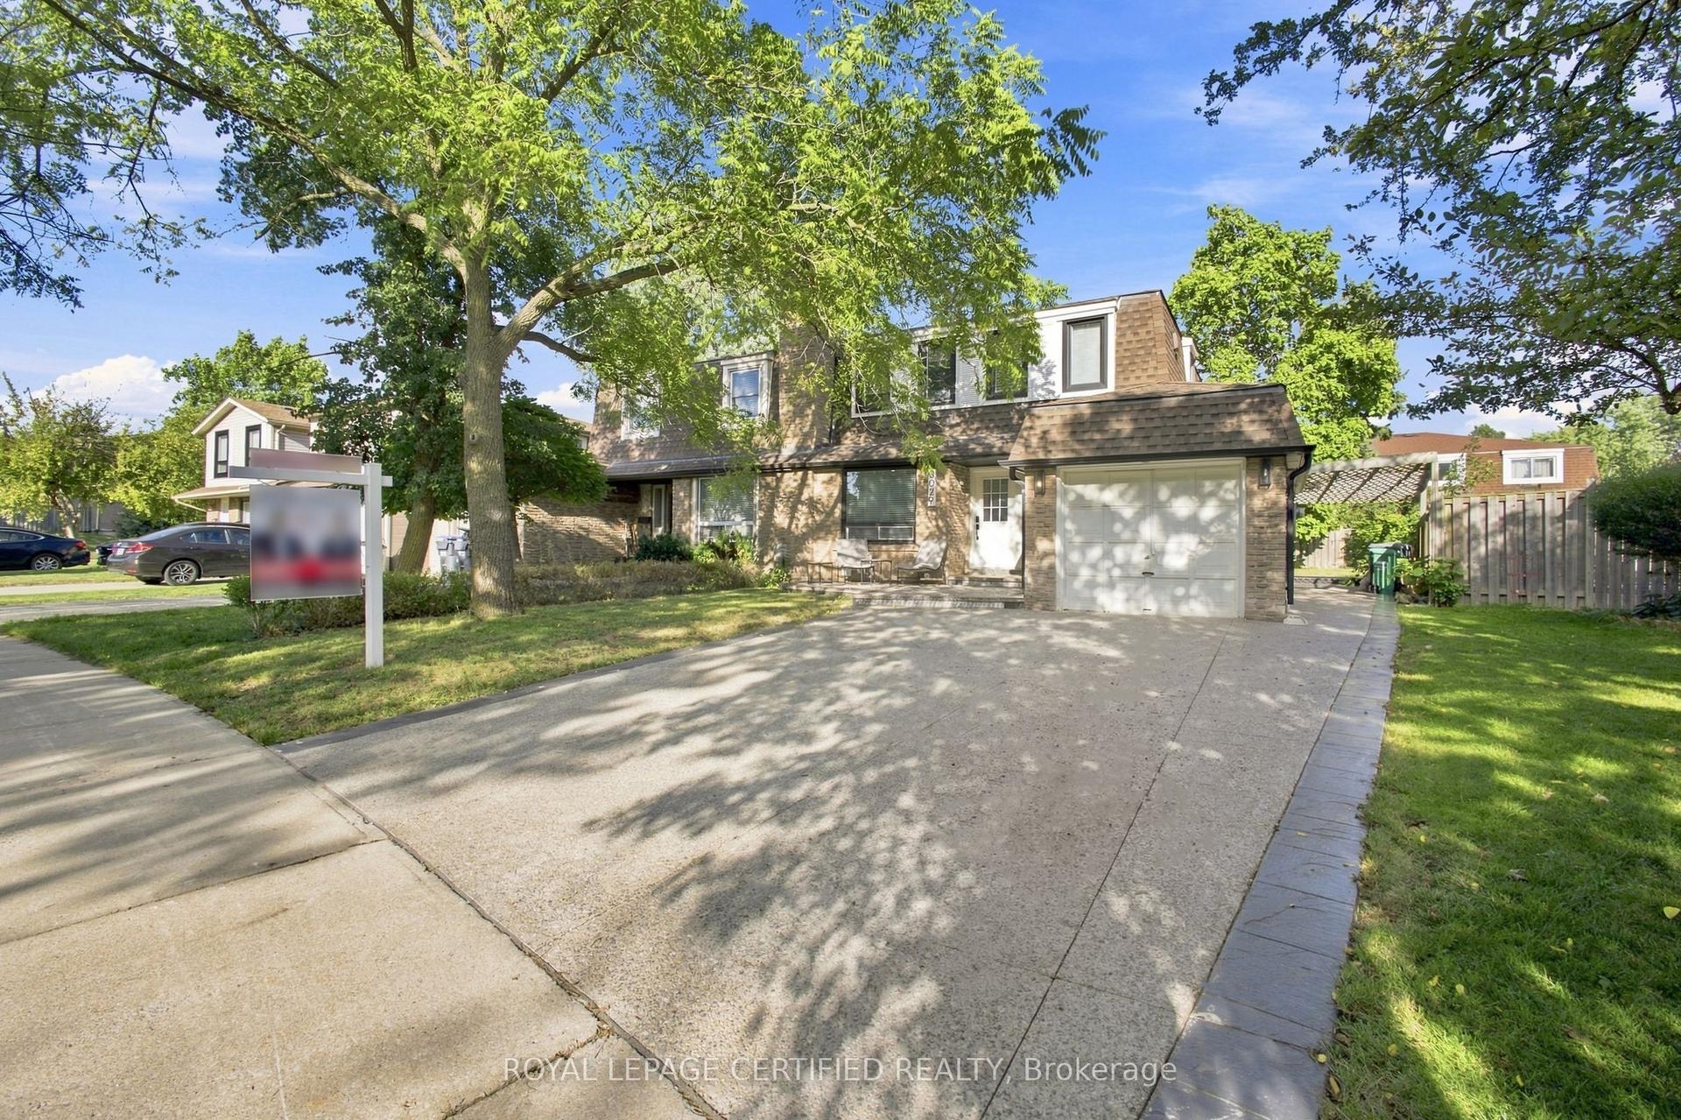
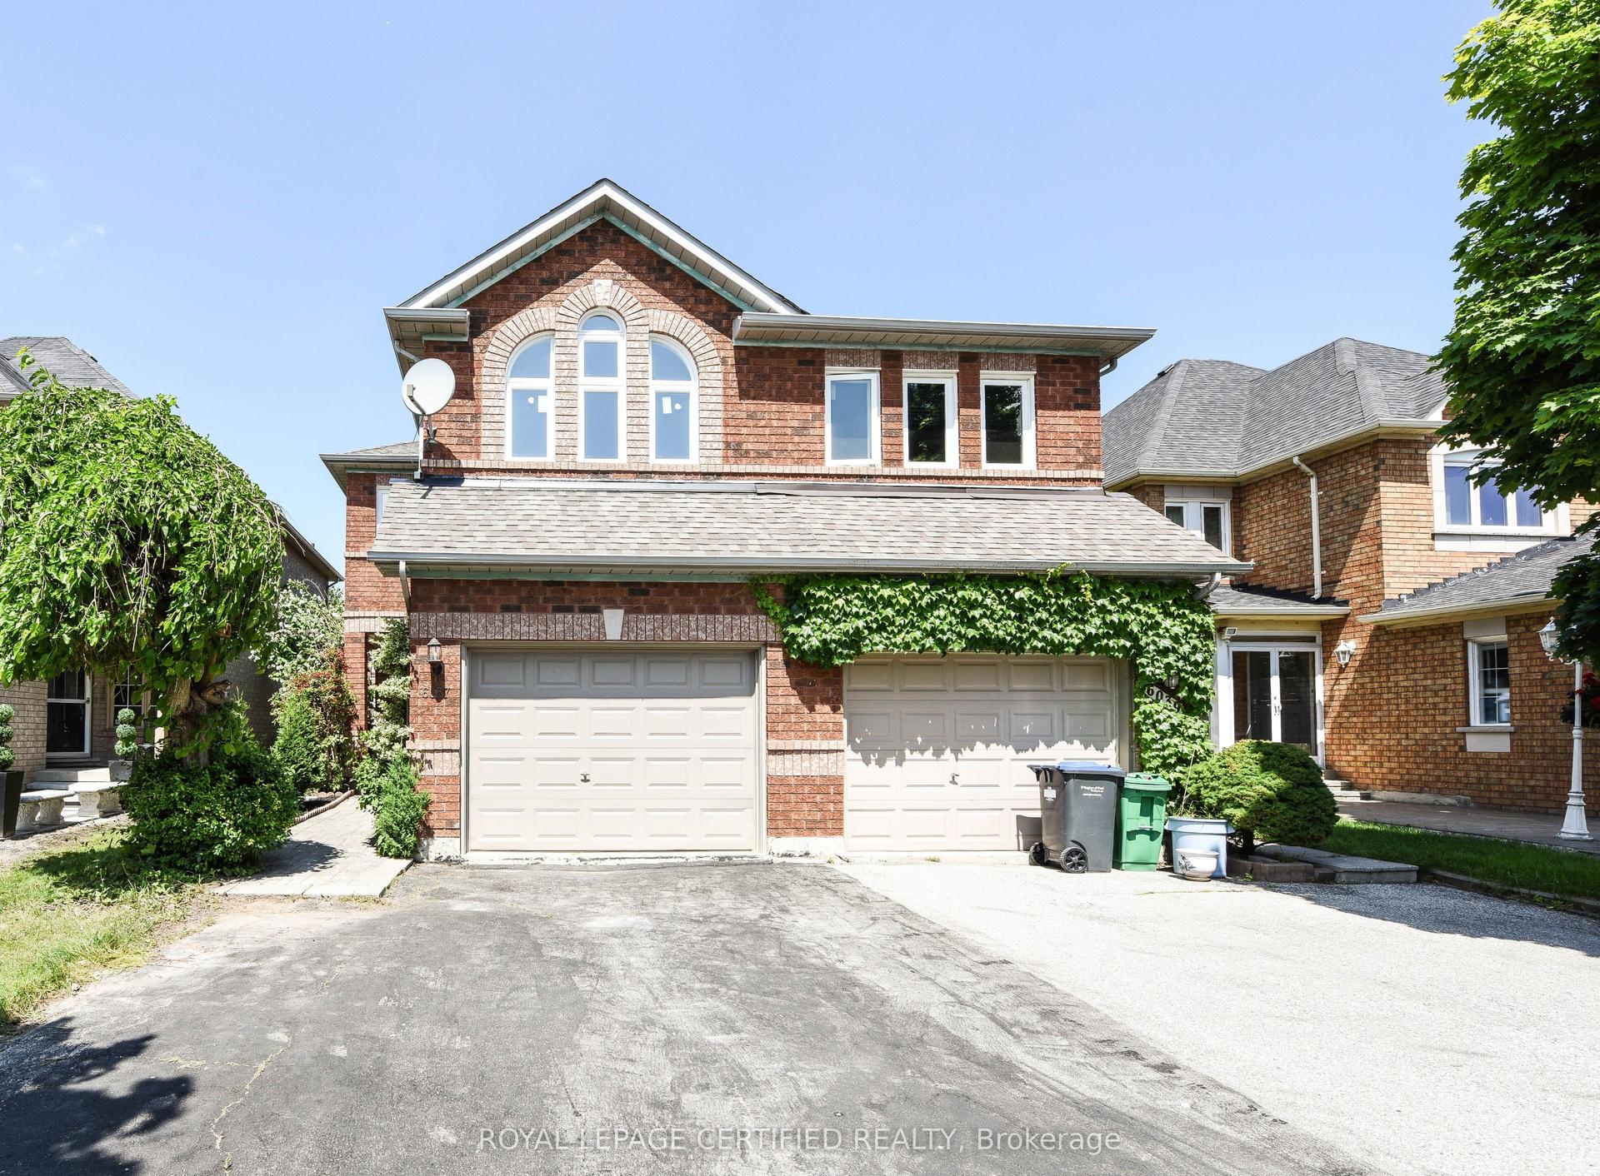
3042 Pendleton Road
Meadowvale, Mississauga, ON
$895,000
3+1Bd
4Ba
1,750+sqft
4Parking
24.6 x 121.39 ftlot
$511/sqft
Semi-DetachedMLS# W13851760Listed 2026-10-012 DOM
Heating
Water Heater Owned
Cooling
Central Air
Basement
Finished
Just listed! New listings in Mississauga often receive offers within the first week.
About this home
Welcome to this charming full-brick home at 3042 Pendleton Road, featuring an impressive24.6-ft frontage on an approximately 121-ft-deep lot, offering a rare combination of space, privacy and character. Bright and sunny, this 3-bedroom, 4-washroom home features a huge primary bedroom with walk-in closet, a deep backyard and no rear neighbors. The upgraded kitchen showcases quartz countertops, marble backsplash and stainless-steel appliances, including a refrigerator with ice maker. The home's extensively renovated washrooms feature quartz countertops, premium finishes and low-noise bathroom fans, complemented by distinctive design touches including a striking emerald-green washroom with Jacuzzi tub and heated flooring. The living room's gas fireplace adds warmth and charm. The home offers exceptional storage throughout, with mirrored closet doors and additional closet racks in all closets. The beautifully finished basement features an accent wall, designer window and 3-piece washroom, offering flexible space for entertaining, recreation or a home office-ideal for a work-from-home or hybrid lifestyle. Thoughtful modern upgrades include an owned tankless water heater, Wi-Fi-enabled furnace and A/C, Google/Nest doorbell, blackout blinds in the primary bedroom, blinds throughout the home, remote garage door opener and direct garage access. Outside, enjoy a large sunny backyard with beautiful deck and gazebo, perfect for morning coffee and summer entertaining. Enjoy the backyard in summer and the finished basement in winter. Located in the highly rated Plum Tree school district, with a GO bus stop just steps away, one-bus access to downtown, the GO Train minutes away and easy 401 access. Shopping, dining and everyday conveniences are nearby, including Costco Business Centre, Costco, Walmart, Metro ,Real Canadian Superstore, Longo's and Meadowvale Community Centre.
GarageRenovatedFireplace
Rooms
Second Floor
| Primary Bedroom | 3.60 × 4.35 m | 4 Pc Ensuite Hardwood Floor Walk-In Closet(s) |
| Bedroom 2 | 3.90 × 2.50 m | Large Closet Hardwood Floor |
| Bedroom 3 | 3.00 × 3.00 m | Large Closet Hardwood Floor |
Basement
| Recreation | 6.90 × 5.40 m | L-Shaped Room Broadloom Open Concept |
| Laundry | 0.00 × 0.00 m | |
| Bathroom | 1.00 × 1.00 m |
Other
| Living Room | 5.70 × 2.99 m | Gas Fireplace Hardwood Floor Combined w/Dining |
| Dining Room | 5.70 × 3.00 m | Combined w/Living Hardwood Floor |
| Kitchen | 5.58 × 2.40 m | Eat-in Kitchen Ceramic Floor W/O To Deck |
Features
- Carpet Free
- Water Heater Owned
- Finished
- Central Air
- 2-Storey
Financials
Annual Taxes
$5,221.93
Estimated Rental Income
Entire property$3,200 – $4,800/mo
Basement apartment$1,800 – $2,500/mo
Rental yield4.3% – 6.4%
*Estimates based on comparable rentals in the area. Actual income may vary.
Market Data — Mississauga
Days on market2 days
Buyer's MarketSeller's Market
Based on active listings in Mississauga. Data updates daily.
Demographics — Mississauga
Population
717,961
Avg Household Income
$105,000
Age Distribution
0-19
21%
20-34
20%
35-49
21%
50-64
20%
65+
18%
Ownership71% own · 29% rent
EnglishUrduArabicPunjabiPolish
Getting around
How walkable, bikeable, and transit-friendly this neighbourhood is.
77
/ 100
Walk Score
Very Walkable
69
/ 100
Transit Score
Good Transit
69
/ 100
Bike Score
Bikeable
Scores are estimates based on neighbourhood data and are for informational purposes only.
MLS® data courtesy of the Toronto Regional Real Estate Board (TRREB).
The information provided herein must only be used by consumers that have a bona fide interest in the purchase, sale, or lease of real estate and may not be used for any commercial purpose or any other purpose. Listing information is deemed reliable but is not guaranteed accurate by the Toronto Regional Real Estate Board, the listing brokerage, or this website. The trademarks REALTOR®, REALTORS® and the REALTOR® logo are controlled by The Canadian Real Estate Association (CREA) and identify real estate professionals who are members of CREA. MLS®, Multiple Listing Service®, and the associated logos are owned by CREA. Not intended to solicit properties currently listed for sale or buyers under contract.
You may also like
More homes in Mississauga
Hand-picked listings with a similar price range and style.
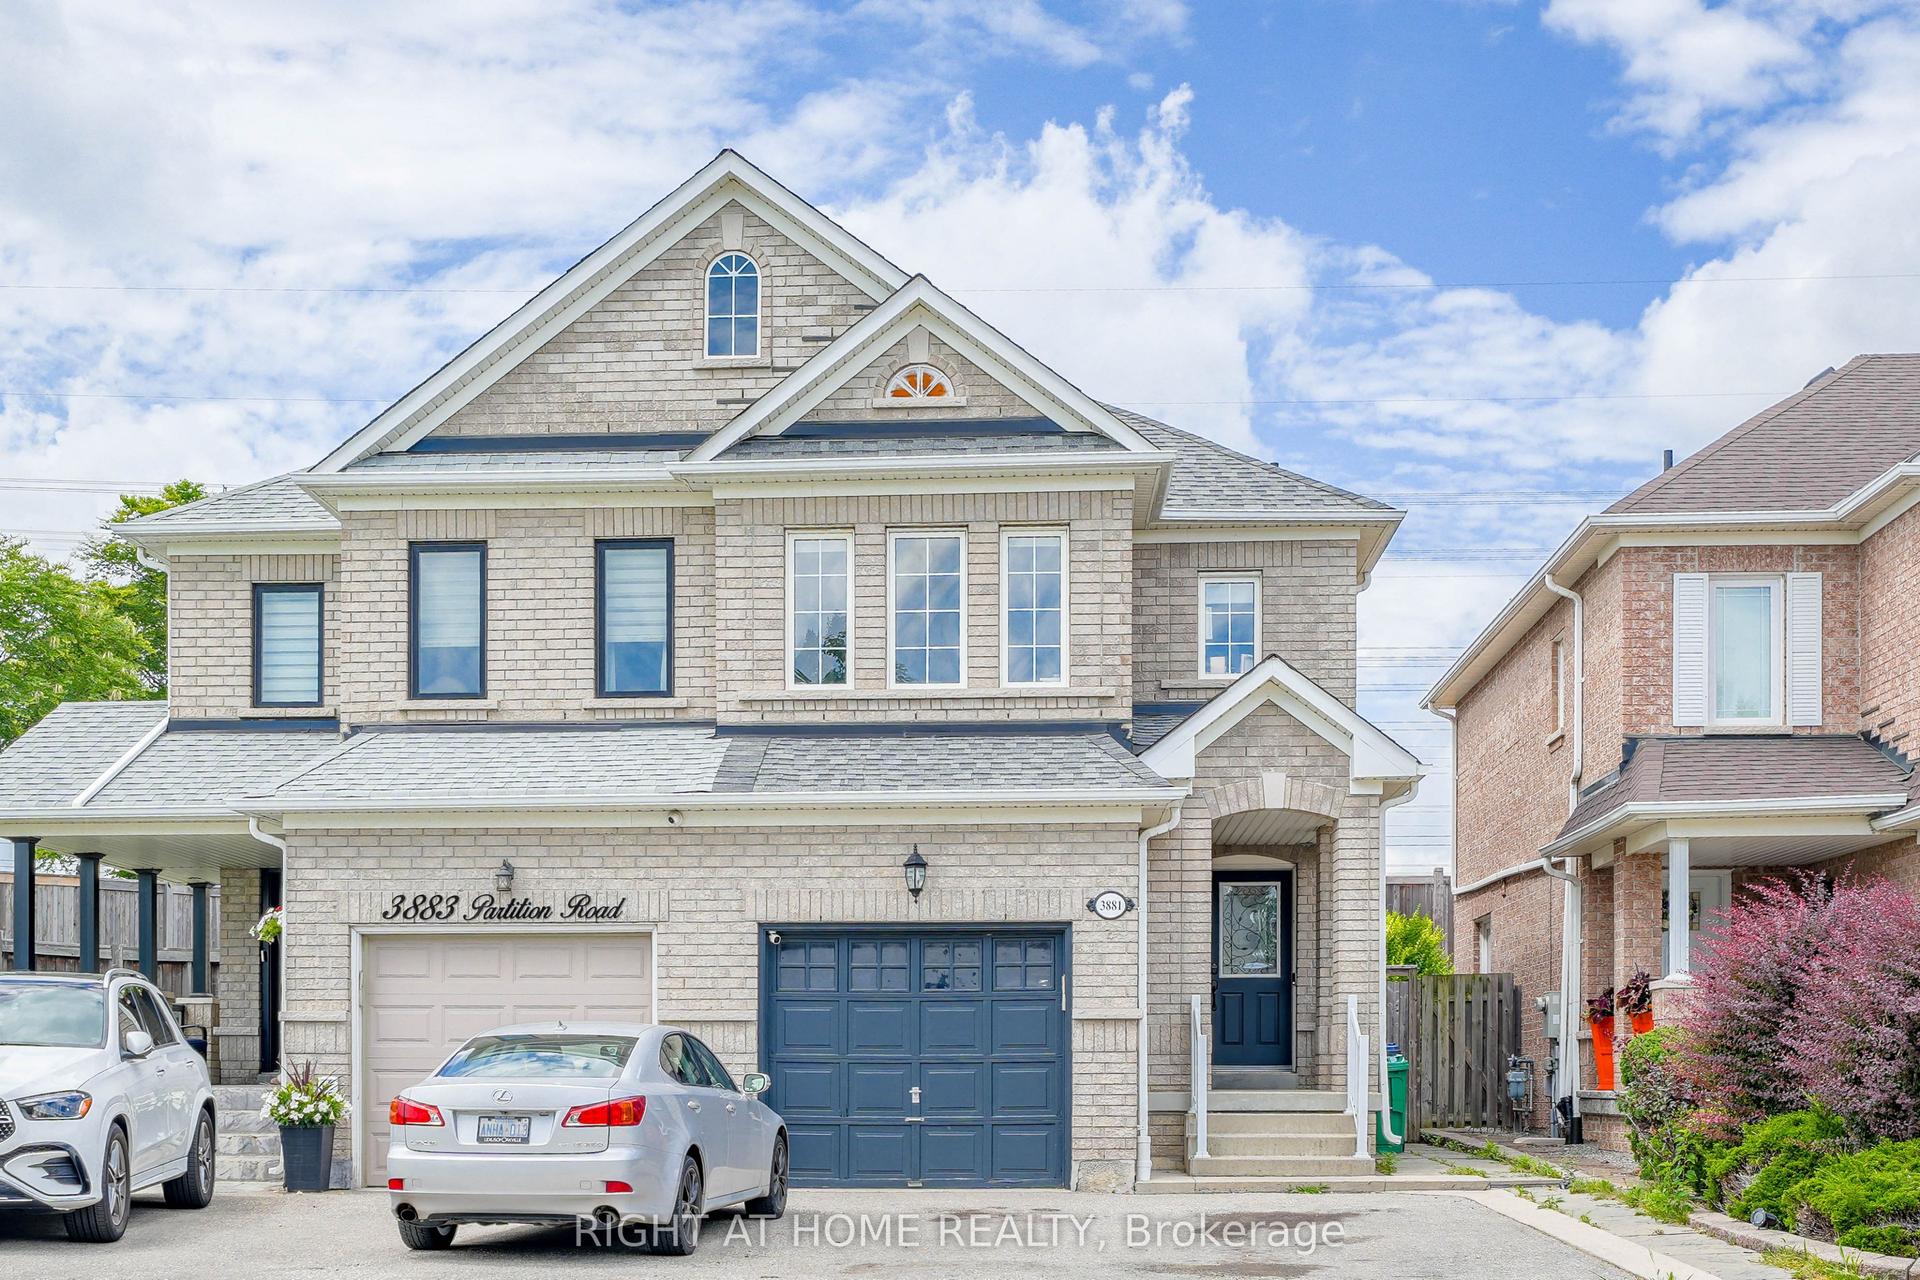
For Sale1 day ago
$859,900
Semi-Detached
est. $3,770/mo
3881 Partition Road, Lisgar
Mississauga, ON
3+1 bd
4 ba
1,750
3
MLS# W13857264Right At Home Realty
WhatsApp Aman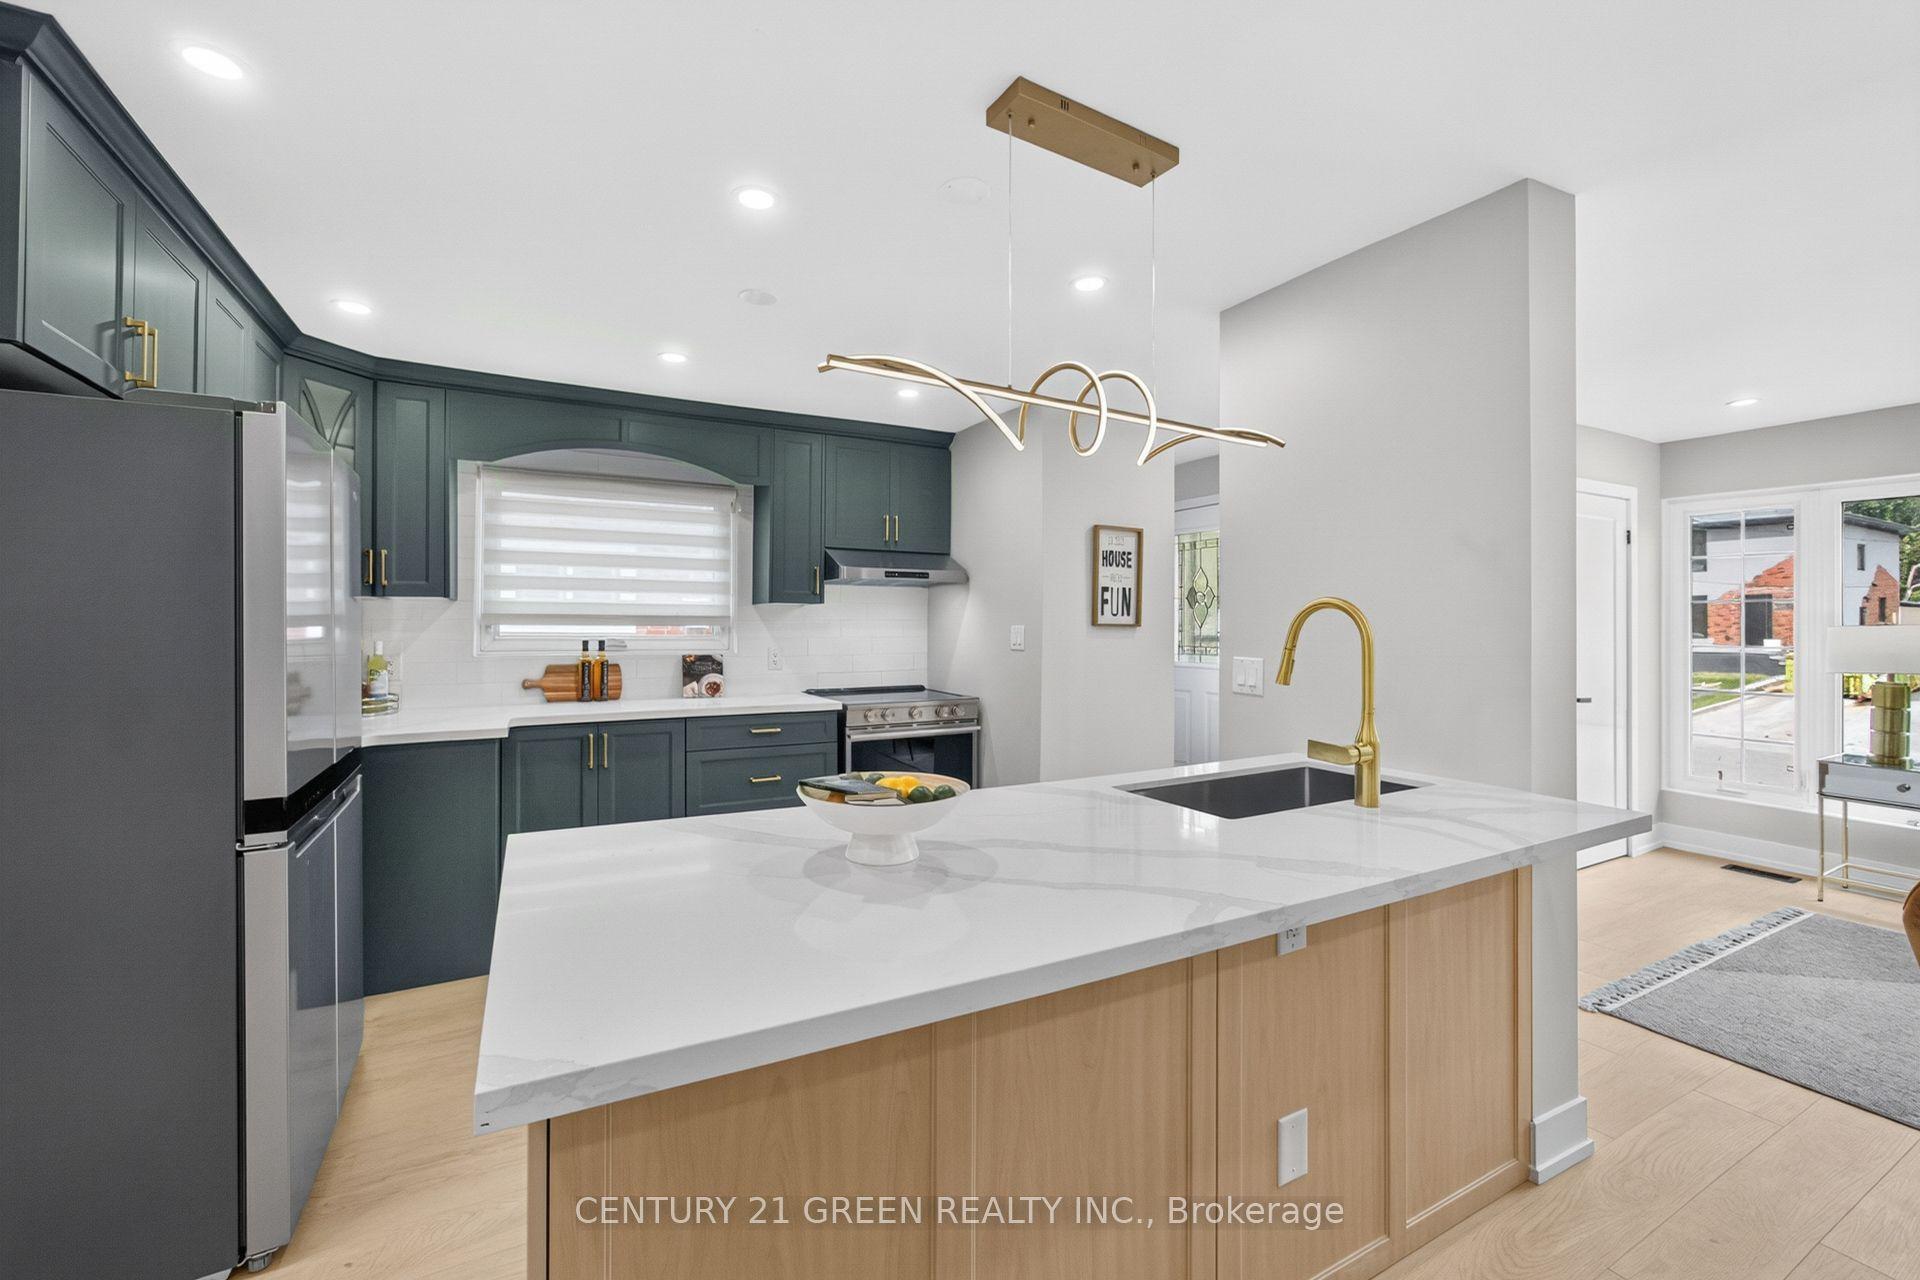
For Sale5 days ago
$989,000
Semi-Detached
est. $4,336/mo
3628 Anniversary Road, Erindale
Mississauga, ON
3+2 bd
3 ba
1,300
2
MLS# W13835842Century 21 Green Realty Inc.
WhatsApp Aman