For Lease
223 Landsbridge Street Lower #Lower
Bolton East, Caledon, ON
$1,500
1Bd
1Ba
1,750+sqft
1Parking
39.54 x 108.27 ftlot
$1/sqft
DetachedMLS# W13851908Listed 2026-10-0118 DOM
Cooling
Central Air
About this home
Welcome To 223 Landsbridge St., Where The Landscape Design Enhances The Appearance. This Sets The Tone For A Pleasant First Experience When You Enter The Home, Which Transitions Easily Into The Open Concept. The Fully Finished Basement (2019) Separate Walk-Up Entryway (Walk-Up Completed With City Permits Which Includes Drain And Sum Pump 2019) Choosing The Right Community Is Every Bit As Important As Finding The Right Floor Plan For Your Family And This House Offers It All! Close To Shopping/Grocery Stores, Parks/Recreation Facilities, Daycare/Schools, Healthcare Providers, Public Transportation/Close To Major Highways; All Amenities That Are Essential For Your Families Happiness!
Rooms
Basement
| Kitchen | 3.74 × 1.85 m | |
| Primary Bedroom | 6.37 × 6.02 m |
Features
- Other
- Apartment
- Central Air
Financials
Estimated Rental Income
Entire property$2,000 – $3,000/mo
Basement apartment$1,800 – $2,500/mo
Rental yield1600.0% – 2400.0%
*Estimates based on comparable rentals in the area. Actual income may vary.
Market Data — Caledon
Days on market18 days
Buyer's MarketSeller's Market
Based on active listings in Caledon. Data updates daily.
Demographics — Caledon
Population
76,581
Avg Household Income
$142,000
Age Distribution
0-19
23%
20-34
16%
35-49
22%
50-64
23%
65+
16%
Ownership90% own · 10% rent
EnglishItalianPunjabiPortugueseTagalog
Other rentals like this
Similar rentals in Caledon
Same property type, similar price, similar size — currently for rent.
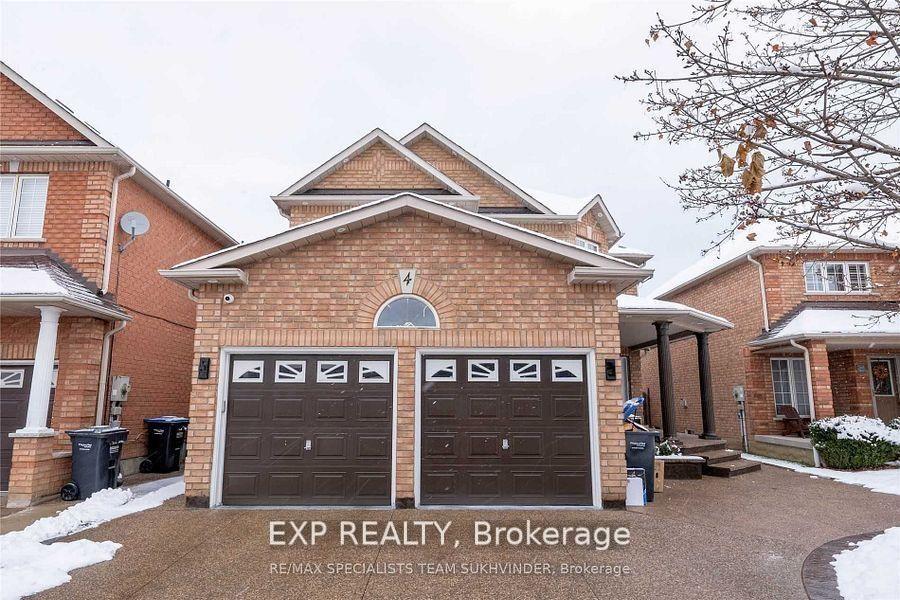
For Lease2 days ago
$1,650
Detached
4 Trailview Lane LOWER #LOWER, Bolton West
Caledon, ON
0+2 bd
1 ba
2,750
2
MLS# W14091974Exp Realty
WhatsApp Aman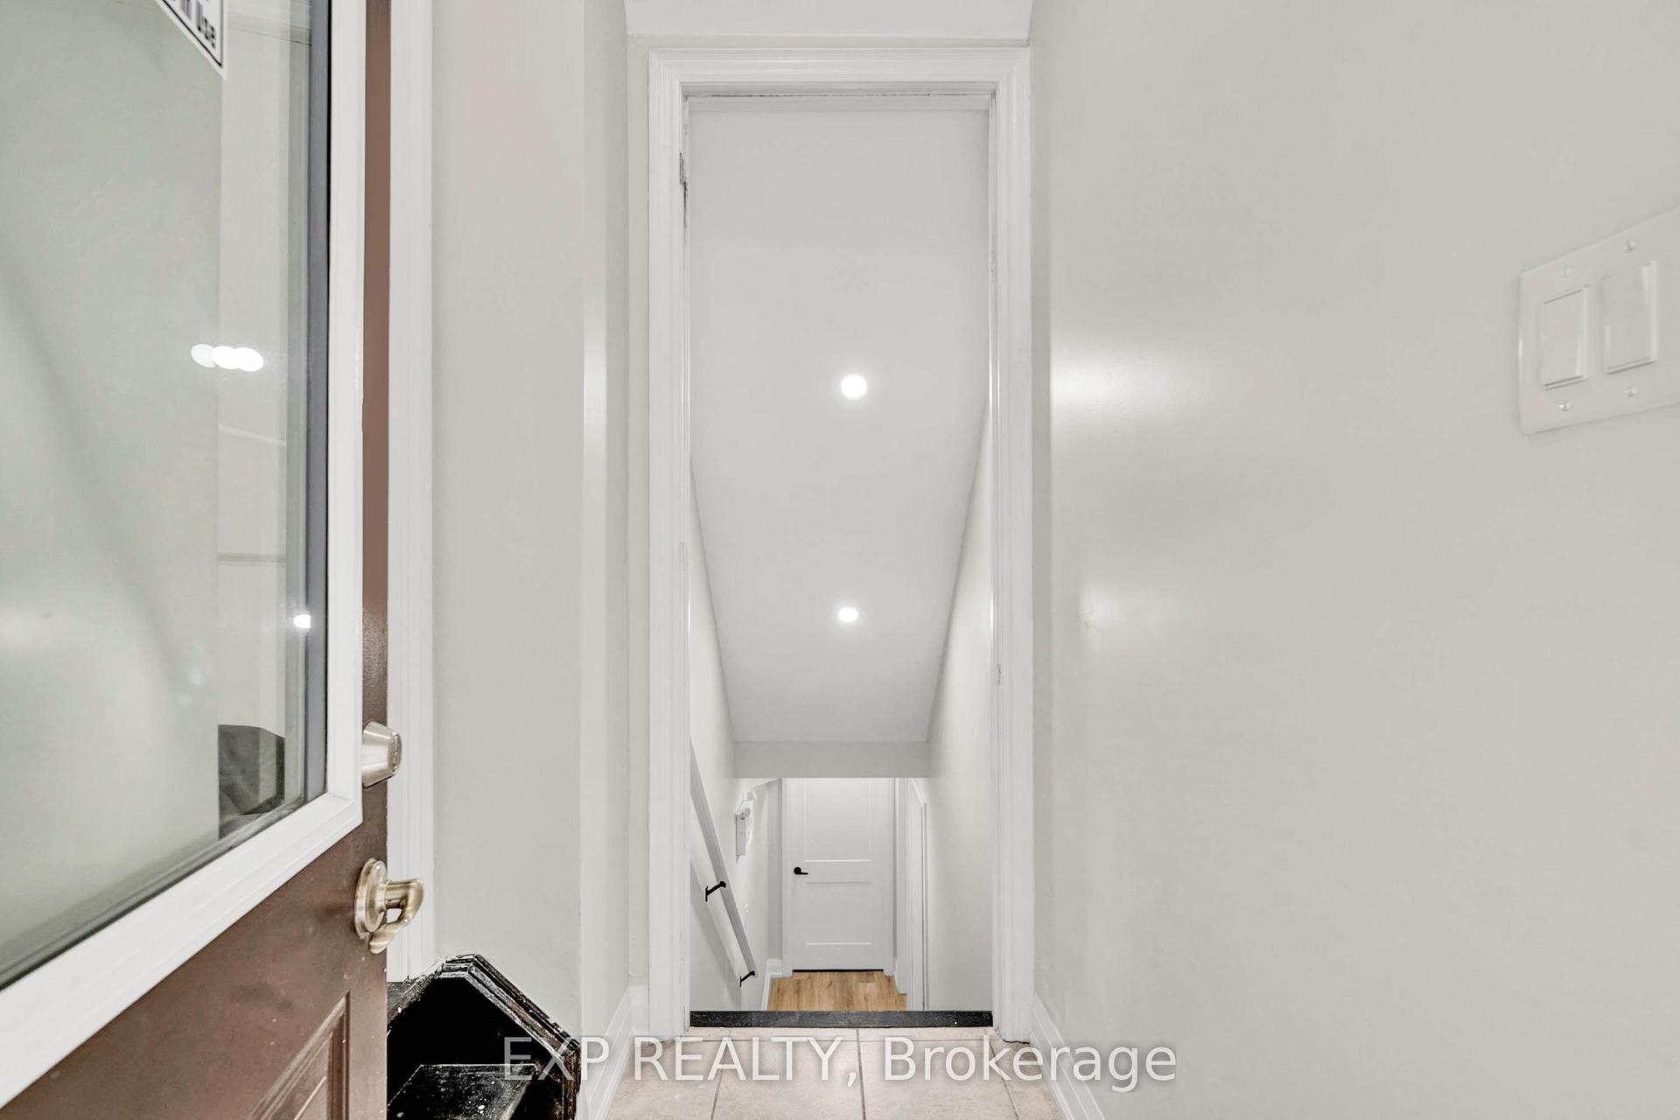
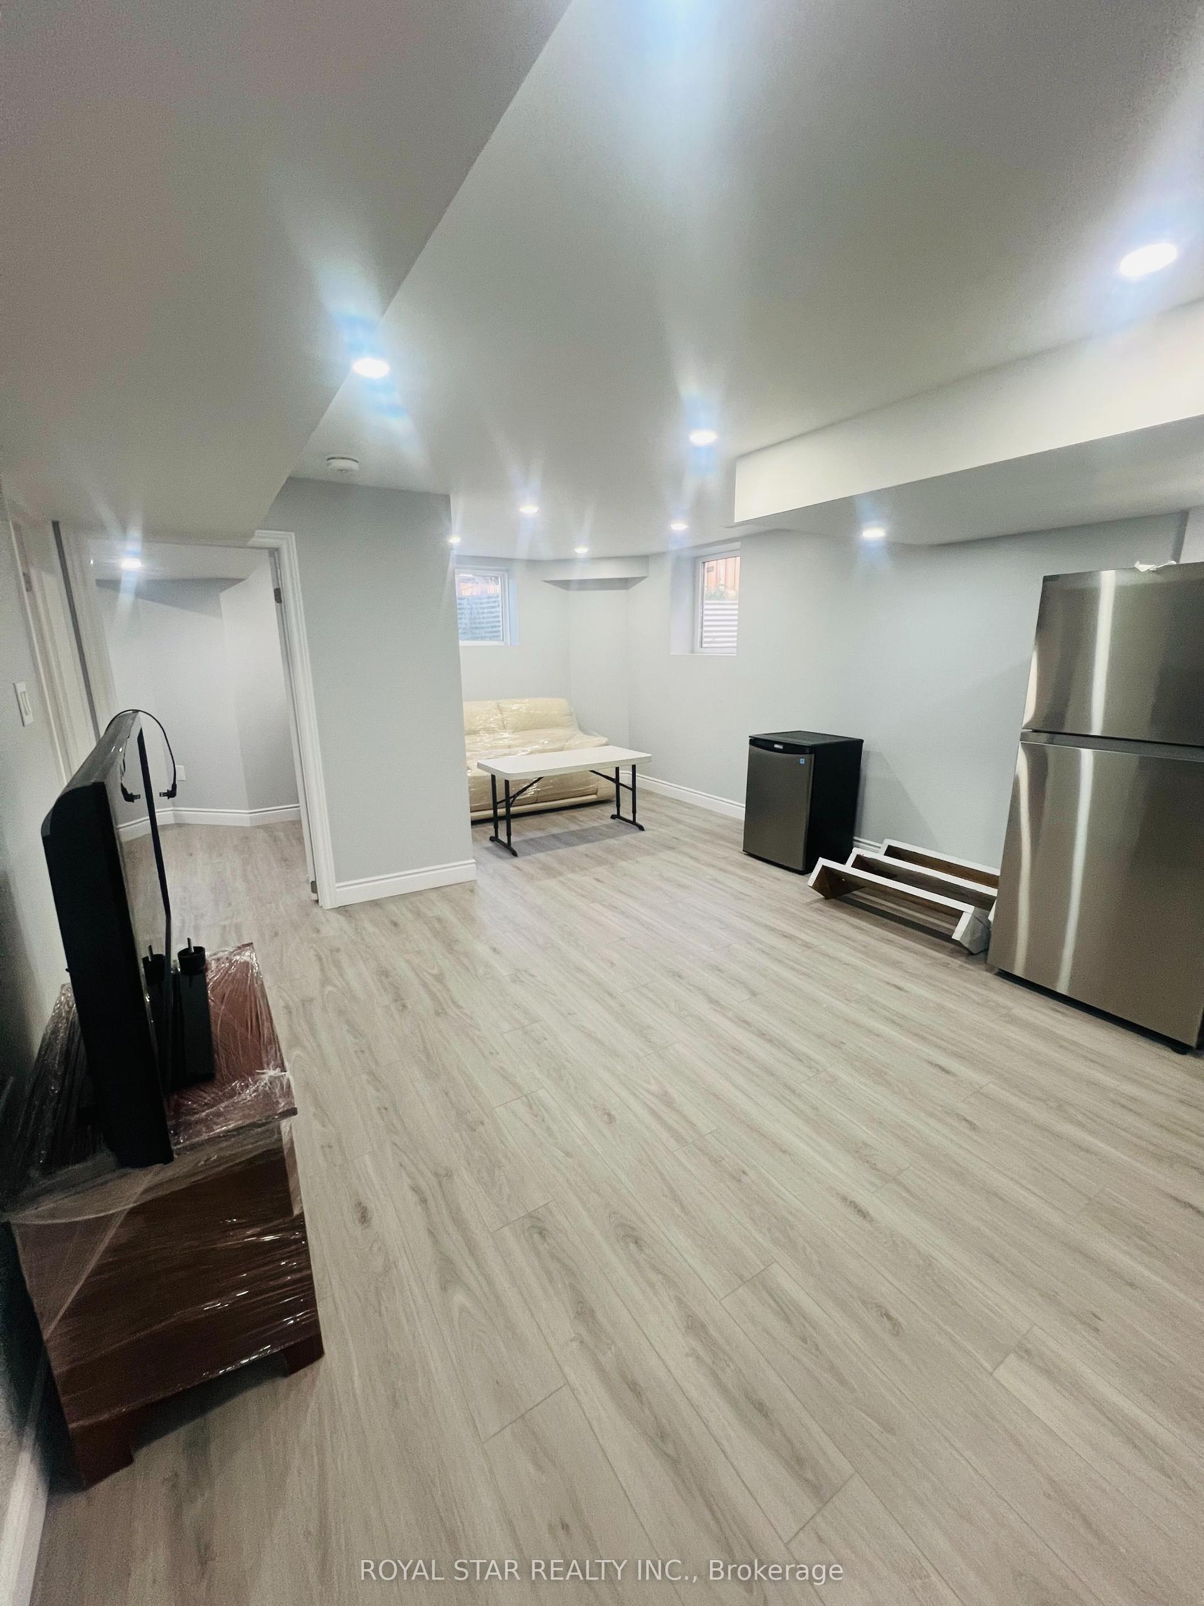
For Lease2 months ago
$1,650
Detached
448 Dougall Avenue Unit B #Unit B, Rural Caledon
Caledon, ON
2 bd
1 ba
—
1
MLS# W13718412Exp Realty
WhatsApp Aman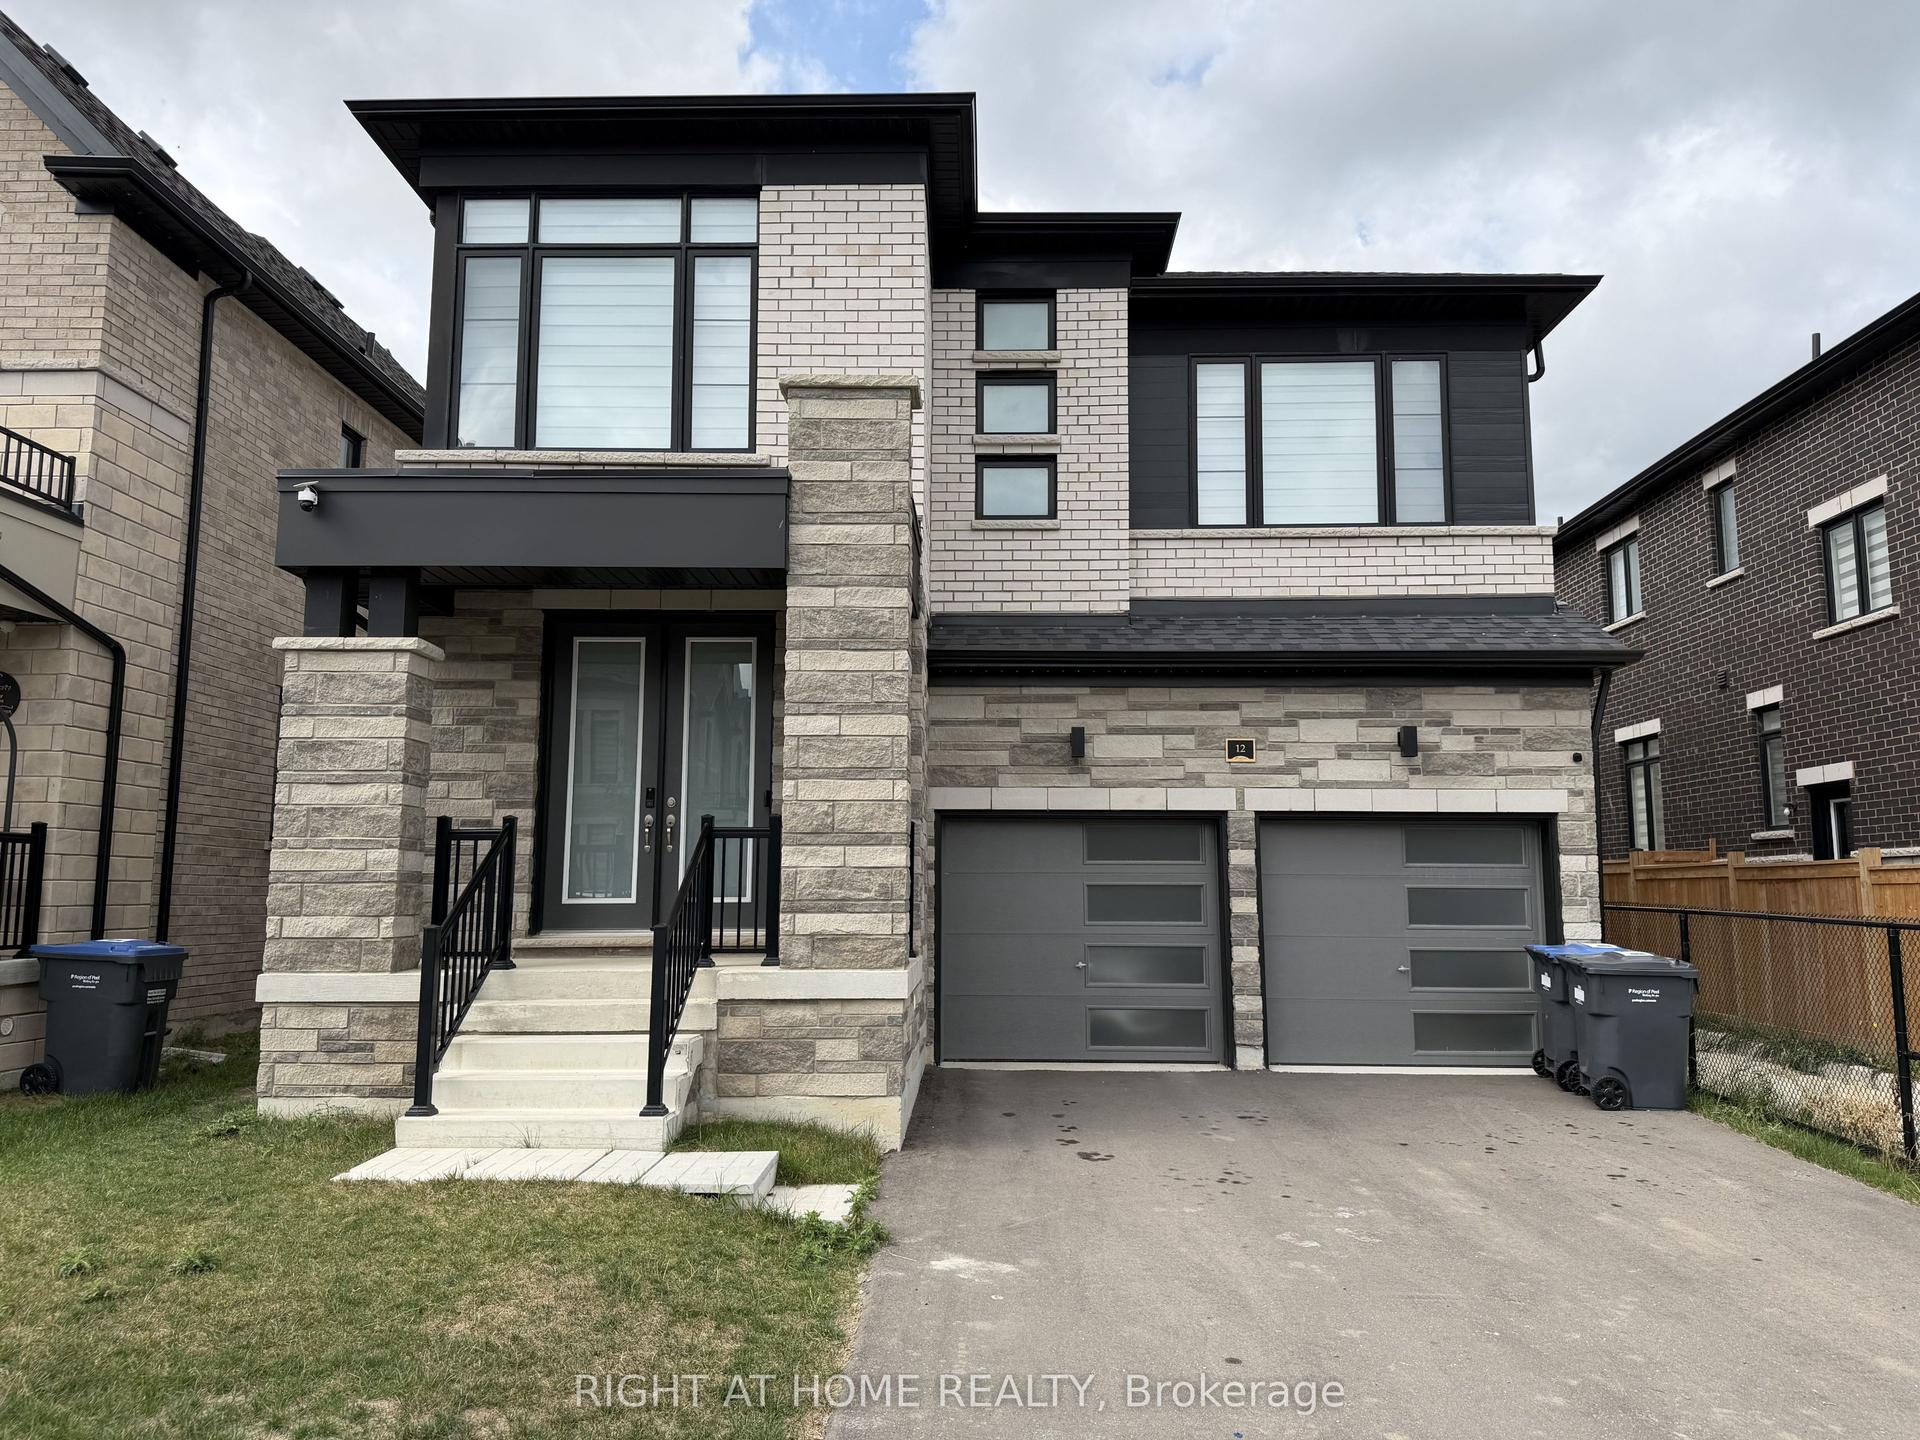
Getting around
How walkable, bikeable, and transit-friendly this neighbourhood is.
59
/ 100
Walk Score
Somewhat Walkable
38
/ 100
Transit Score
Some Transit
41
/ 100
Bike Score
Somewhat Bikeable
Scores are estimates based on neighbourhood data and are for informational purposes only.
MLS® data courtesy of the Toronto Regional Real Estate Board (TRREB).
The information provided herein must only be used by consumers that have a bona fide interest in the purchase, sale, or lease of real estate and may not be used for any commercial purpose or any other purpose. Listing information is deemed reliable but is not guaranteed accurate by the Toronto Regional Real Estate Board, the listing brokerage, or this website. The trademarks REALTOR®, REALTORS® and the REALTOR® logo are controlled by The Canadian Real Estate Association (CREA) and identify real estate professionals who are members of CREA. MLS®, Multiple Listing Service®, and the associated logos are owned by CREA. Not intended to solicit properties currently listed for sale or buyers under contract.