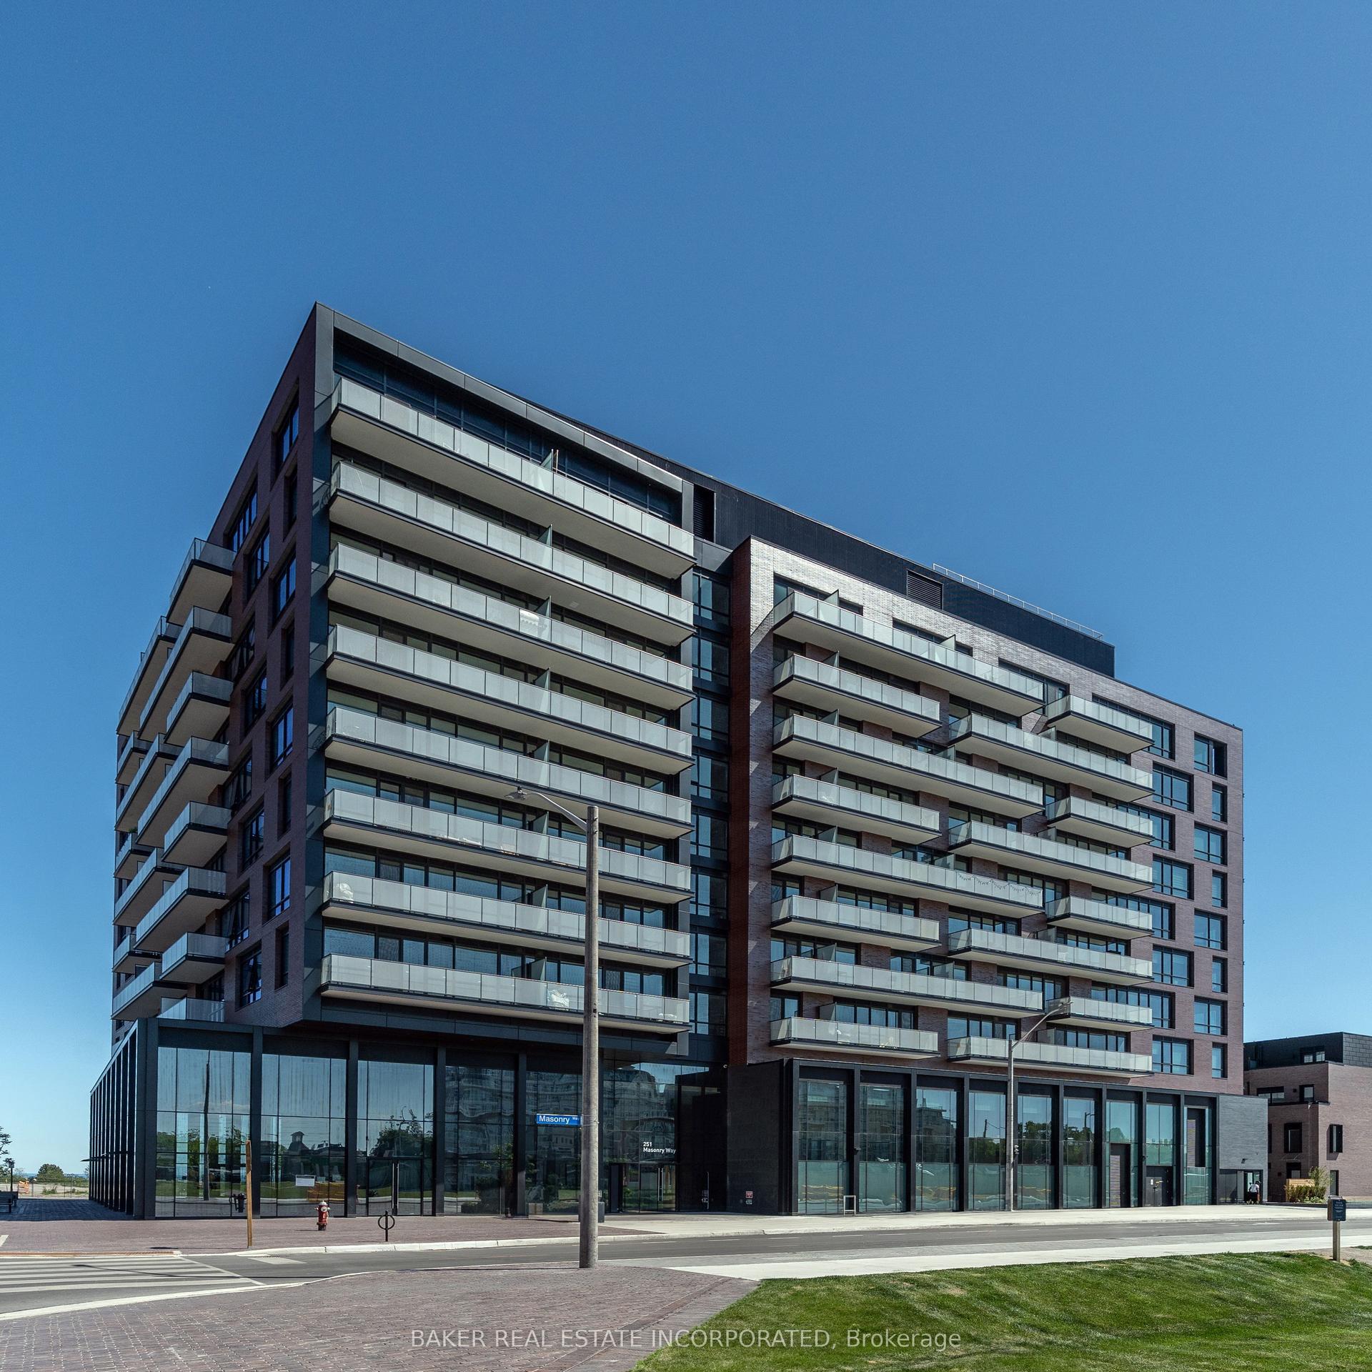
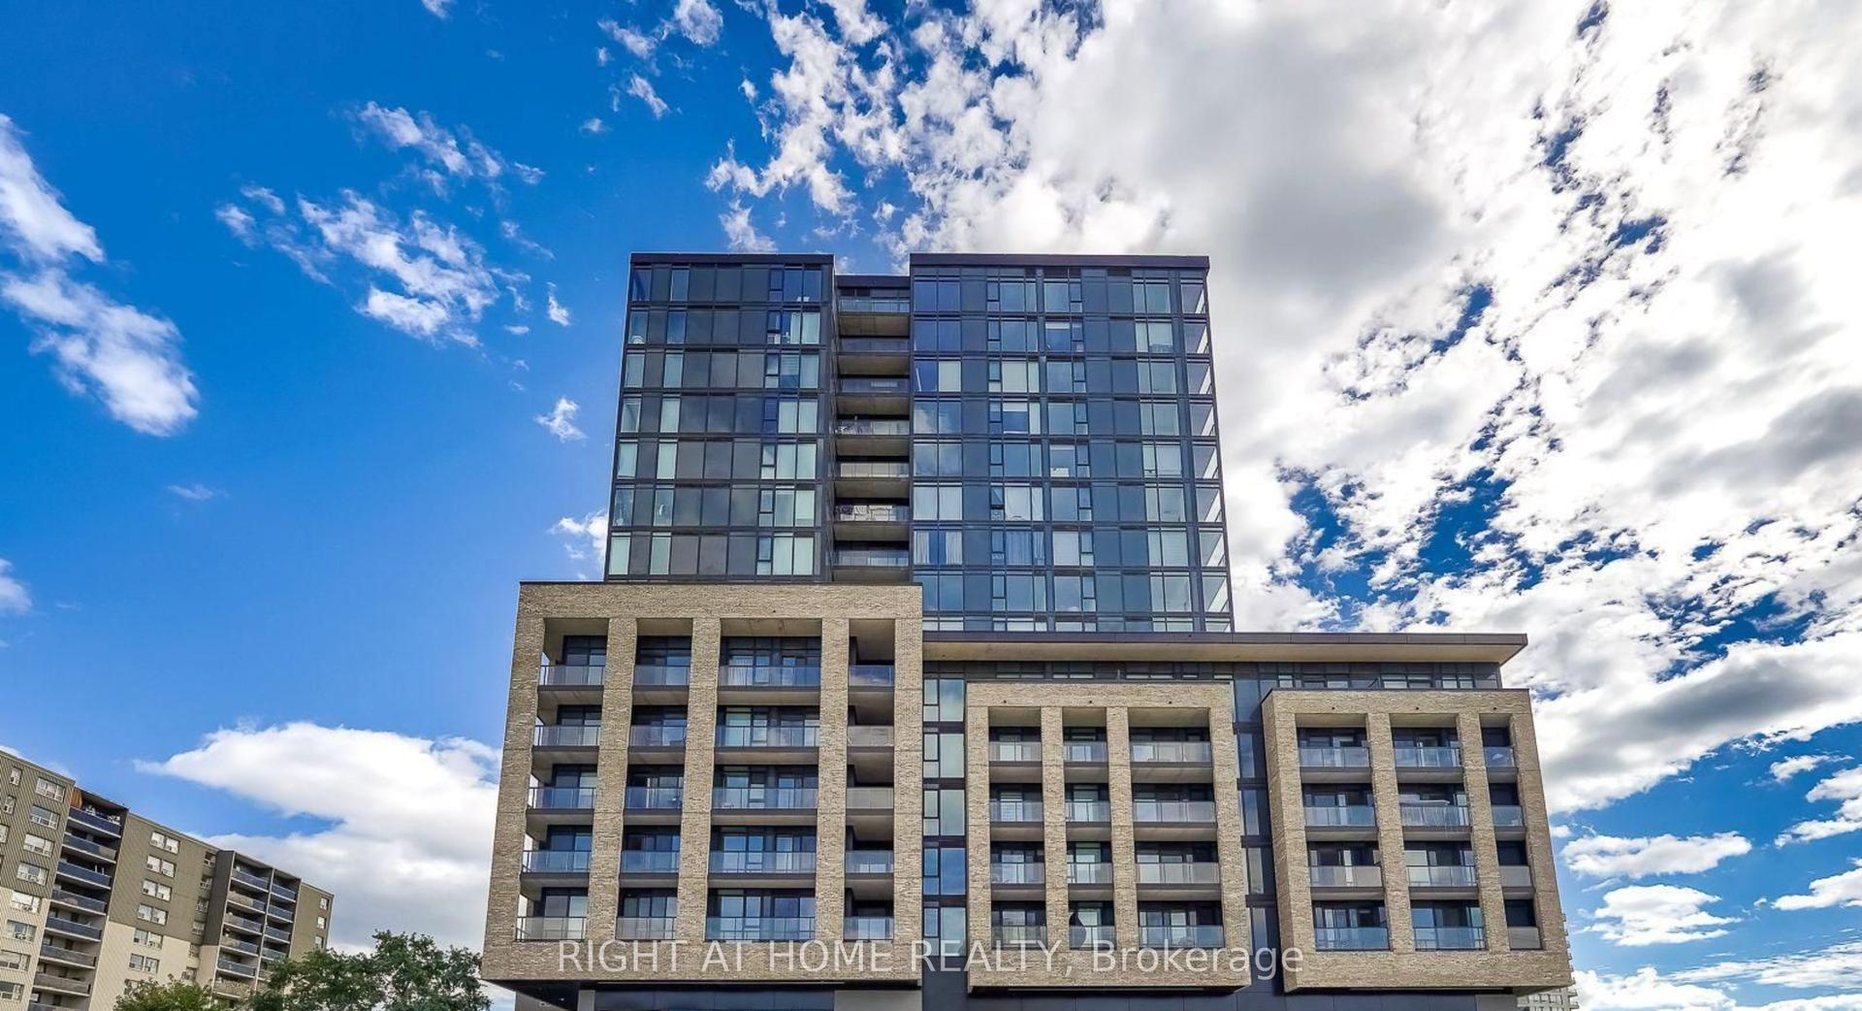
For Sale
Just Listed
36 Elm Drive W 2607 #2607
Fairview, Mississauga, ON
$639,900
2+1Bd
2Ba
850+sqft
1Parking
$753/sqft
CondoMLS# W13851988Listed 2026-10-015 DOM
Cooling
Central Air
About this home
Brand New 2 Bedroom + Den, 2 Bathroom suite at Edge Towers, complete with parking and locker. Enjoy bright south and clear west views from this modern residence. Features include 9-ft smooth ceilings, premium laminate flooring, ceramic flooring in bathrooms and laundry, and a luxury kitchen with integrated/stainless steel appliances, quartz countertops, ceramic backsplash, kitchen island, stainless steel undermount sink and pull-out spray faucet. Full-size stackable washer and dryer included. Prime location just steps from Square One and Celebration Square, with easy access to Whole Foods, Walmart, restaurants, cafés, Cooksville GO Station and the future Hurontario LRT. Convenient access to major highways including the 401, 403, 407, 410 and QEW. Enjoy exceptional building amenities including 24-hour concierge, elegant lobby with fireplace and vaulted ceilings, rooftop terrace, fitness centre, yoga studio, Wi-Fi lounge, theatre, games room, party room with BBQs and guest suites. Free Closing Cost Bundle and direct-to-final closing, avoiding occupancy fees.* Maintenance includes heat, water and unlimited internet.
Fireplace
Rooms
Other
| Living Room | 5.11 × 3.51 m | Laminate W/O To Balcony SW View |
| Dining Room | 5.11 × 3.51 m | Laminate Open Concept South View |
| Kitchen | 2.59 × 2.44 m | Quartz Counter Centre Island |
| Primary Bedroom | 3.69 × 3.05 m | Laminate 3 Pc Ensuite Closet |
| Bedroom 2 | 3.05 × 2.90 m | Laminate Closet West View |
| Den | 2.44 × 1.83 m | Laminate |
Features
- None
- Central Air
- Apartment
Financials
Annual Taxes
$4,766
Estimated Rental Income
Entire property$2,600 – $3,500/mo
Rental yield4.9% – 6.6%
*Estimates based on comparable rentals in the area. Actual income may vary.
Market Data — Mississauga
Days on market5 days
Buyer's MarketSeller's Market
Based on active listings in Mississauga. Data updates daily.
Demographics — Mississauga
Population
717,961
Avg Household Income
$105,000
Age Distribution
0-19
21%
20-34
20%
35-49
21%
50-64
20%
65+
18%
Ownership71% own · 29% rent
EnglishUrduArabicPunjabiPolish
Getting around
How walkable, bikeable, and transit-friendly this neighbourhood is.
88
/ 100
Walk Score
Very Walkable
76
/ 100
Transit Score
Excellent Transit
73
/ 100
Bike Score
Very Bikeable
Scores are estimates based on neighbourhood data and are for informational purposes only.
MLS® data courtesy of the Toronto Regional Real Estate Board (TRREB).
The information provided herein must only be used by consumers that have a bona fide interest in the purchase, sale, or lease of real estate and may not be used for any commercial purpose or any other purpose. Listing information is deemed reliable but is not guaranteed accurate by the Toronto Regional Real Estate Board, the listing brokerage, or this website. The trademarks REALTOR®, REALTORS® and the REALTOR® logo are controlled by The Canadian Real Estate Association (CREA) and identify real estate professionals who are members of CREA. MLS®, Multiple Listing Service®, and the associated logos are owned by CREA. Not intended to solicit properties currently listed for sale or buyers under contract.
You may also like
More homes in Mississauga
Hand-picked listings with a similar price range and style.
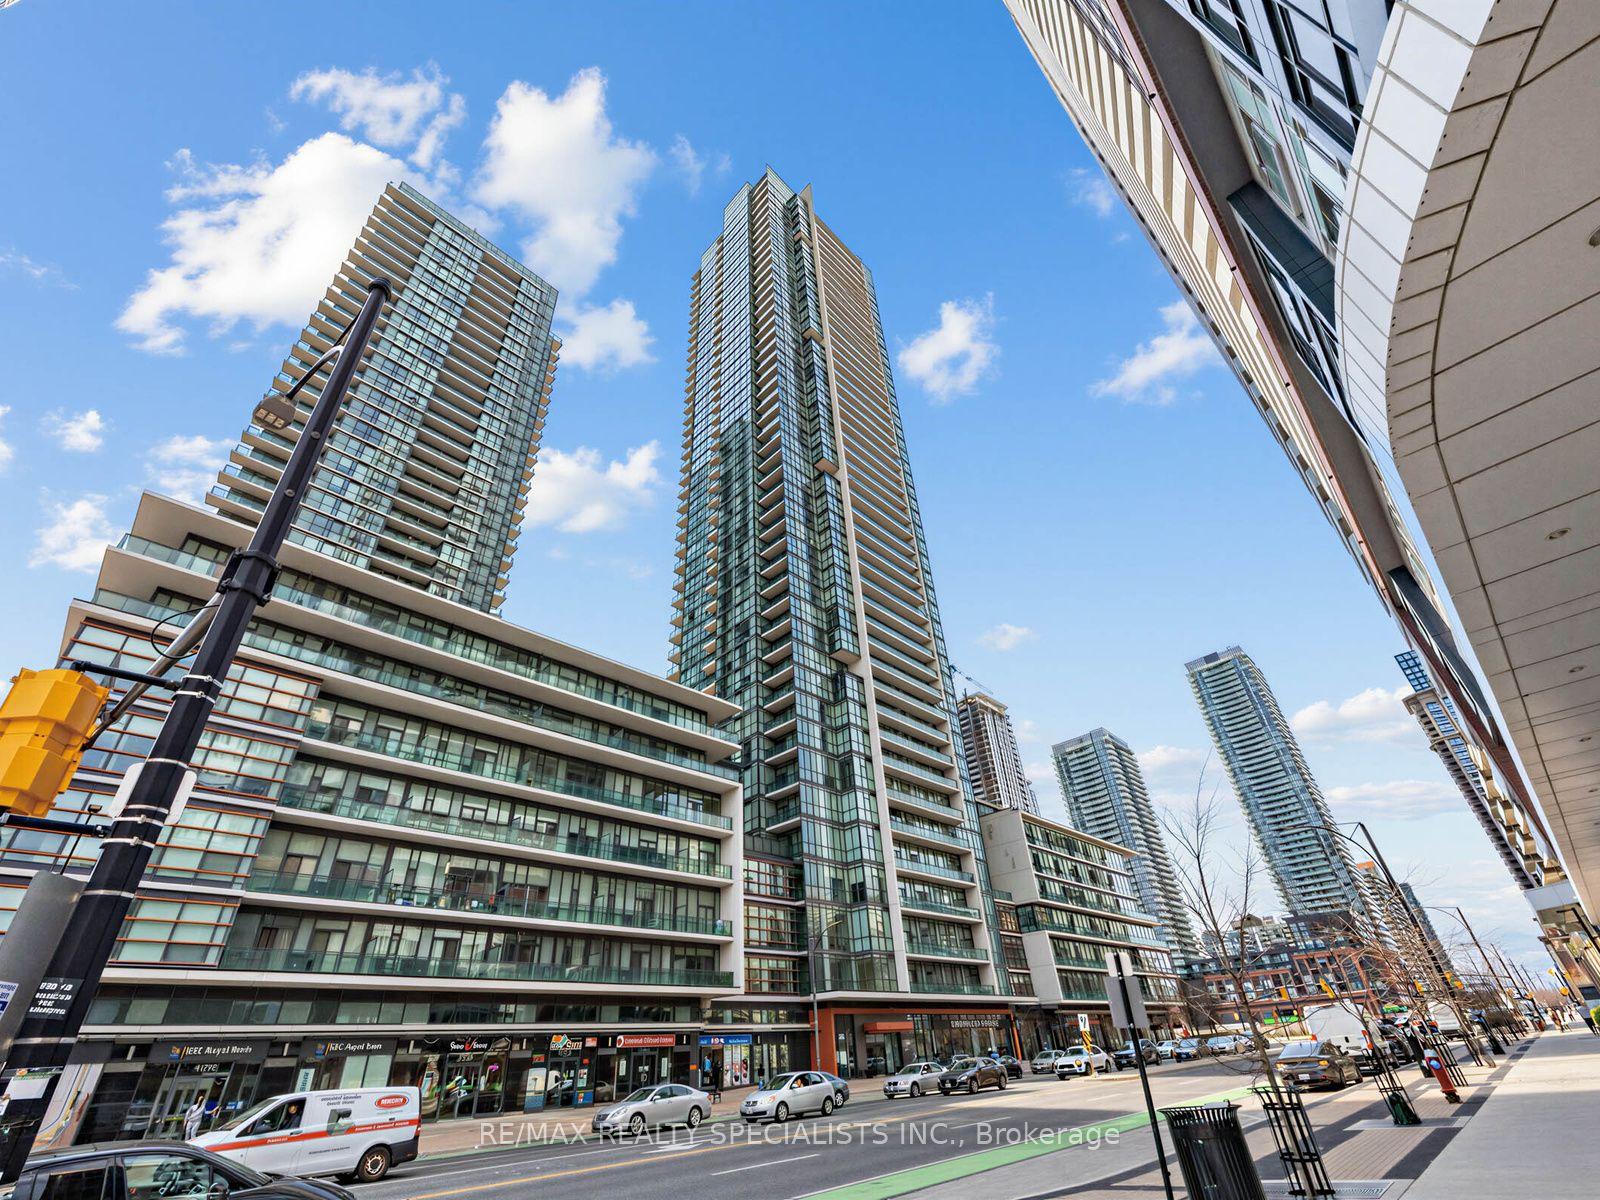
For Sale1 month ago
$540,000
Condo
est. $2,367/mo
4070 Confederation Parkway 1507 #1507, City Centre
Mississauga, ON
2 bd
2 ba
850
1
MLS# W13745068Re/Max Realty Specialists Inc.
WhatsApp Aman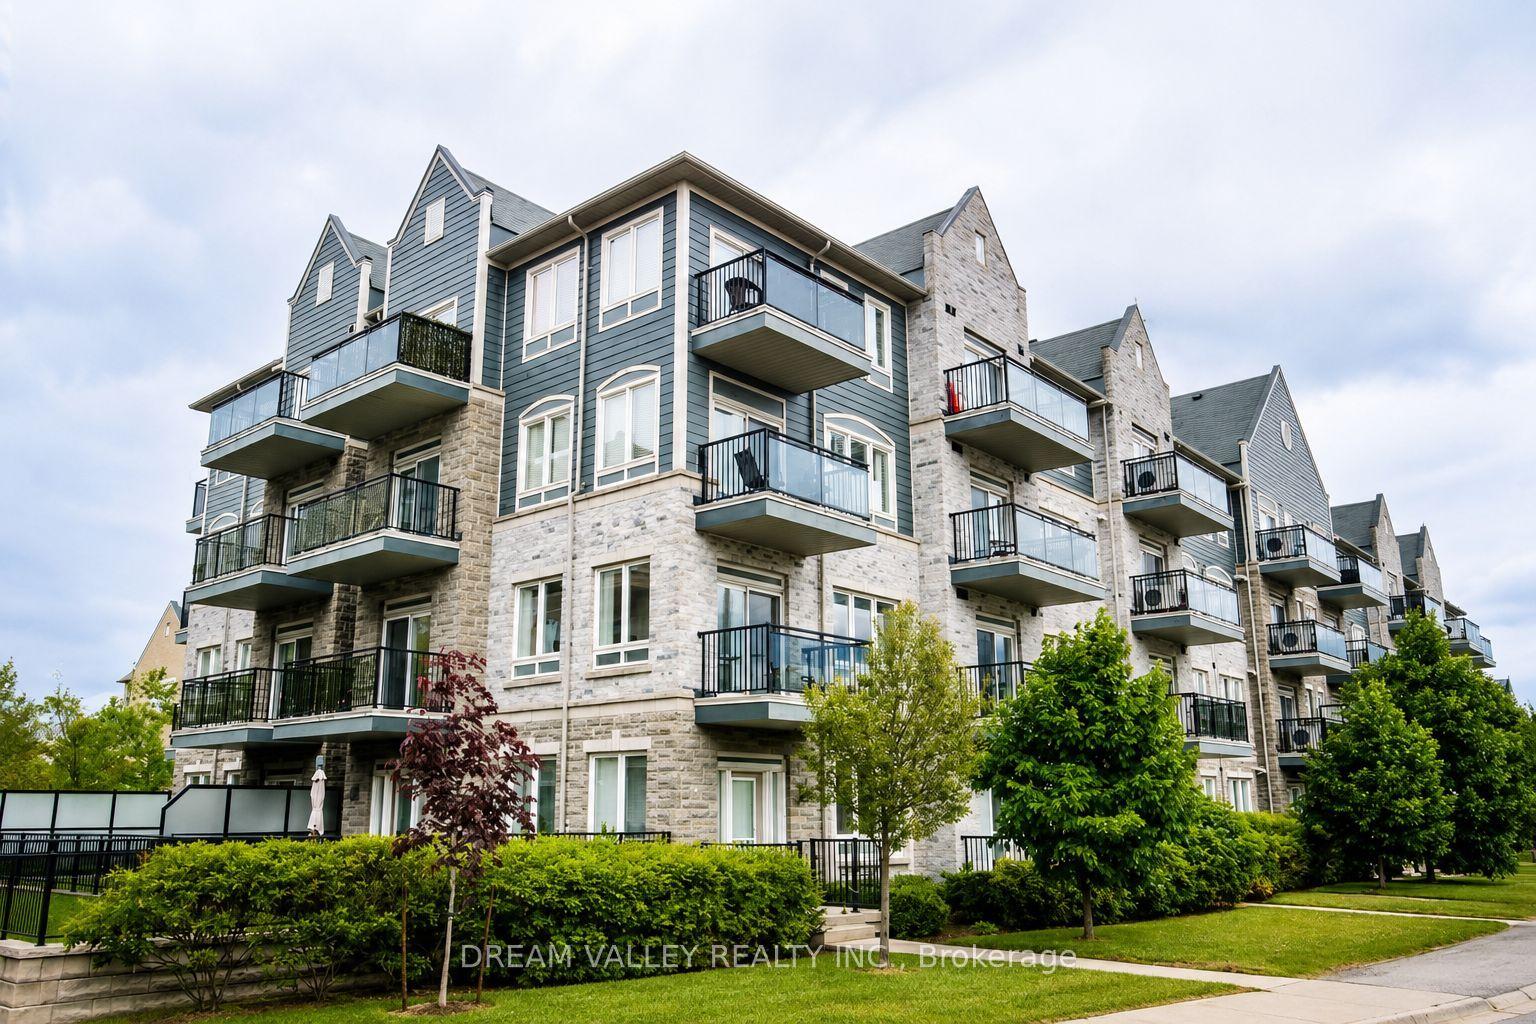
For Sale22 days ago
$549,000
Condo
est. $2,407/mo
3075 Thomas Street 310 #310, Churchill Meadows
Mississauga, ON
2+1 bd
2 ba
1,100
1
MLS# W13780516Dream Valley Realty Inc.
WhatsApp Aman