For Lease
Just Listed
34 Thornbird Crescent Upper #Upper
Northwest Brampton, Brampton, ON
$3,200
3Bd
3Ba
1,750+sqft
1Parking
$2/sqft
TownhouseMLS# W13852306Listed 2026-10-011 DOM
Cooling
Central Air
Just listed! New listings in Brampton often receive offers within the first week.
About this home
Welcome to this brand-new upper unit in Caivan's sought-after Arbor West community. This beautifully designed freehold end unit townhome offers a spacious and functional layout ,featuring 3 generous bedrooms, 3 bathrooms, and upscale finishes throughout. The open-concept main floor is flooded with natural light and showcases a modern chef-inspired kitchen with premium cabinetry, quartz countertops, stainless steel appliances, and a large island overlooking the living and dining areas-perfect for entertaining or everyday family living. Upstairs, retreat to the expansive primary bedroom complete with a luxurious ensuite, bedroom level laundry and much more. Located in one of Brampton's newest and most desirable communities, you'll be just minutes from top-rated schools, parks, trails, shopping, restaurants, Mount Pleasant GO Station, and major highways. Be the first to enjoy this exceptional home offering the perfect blend of luxury, comfort, and convenience.
Rooms
Second Floor
| Kitchen | 0.00 × 0.00 m | |
| Living Room | 0.00 × 0.00 m | |
| Bathroom | 0.00 × 0.00 m |
Third Floor
| Bathroom | 0.00 × 0.00 m | |
| Bathroom | 0.00 × 0.00 m | |
| Primary Bedroom | 0.00 × 0.00 m | |
| Bedroom 2 | 0.00 × 0.00 m | |
| Bedroom 2 | 0.00 × 0.00 m | |
| Bedroom 3 | 0.00 × 0.00 m |
Features
- None
- Apartment
- Central Air
- 3-Storey
Financials
Estimated Rental Income
Entire property$3,200 – $4,800/mo
Rental yield1200.0% – 1800.0%
*Estimates based on comparable rentals in the area. Actual income may vary.
Market Data — Brampton
Days on market1 days
Buyer's MarketSeller's Market
Based on active listings in Brampton. Data updates daily.
Demographics — Brampton
Population
656,480
Avg Household Income
$98,000
Age Distribution
0-19
24%
20-34
22%
35-49
22%
50-64
19%
65+
13%
Ownership79% own · 21% rent
EnglishPunjabiHindiUrduGujarati
Other rentals like this
Similar rentals in Brampton
Same property type, similar price, similar size — currently for rent.
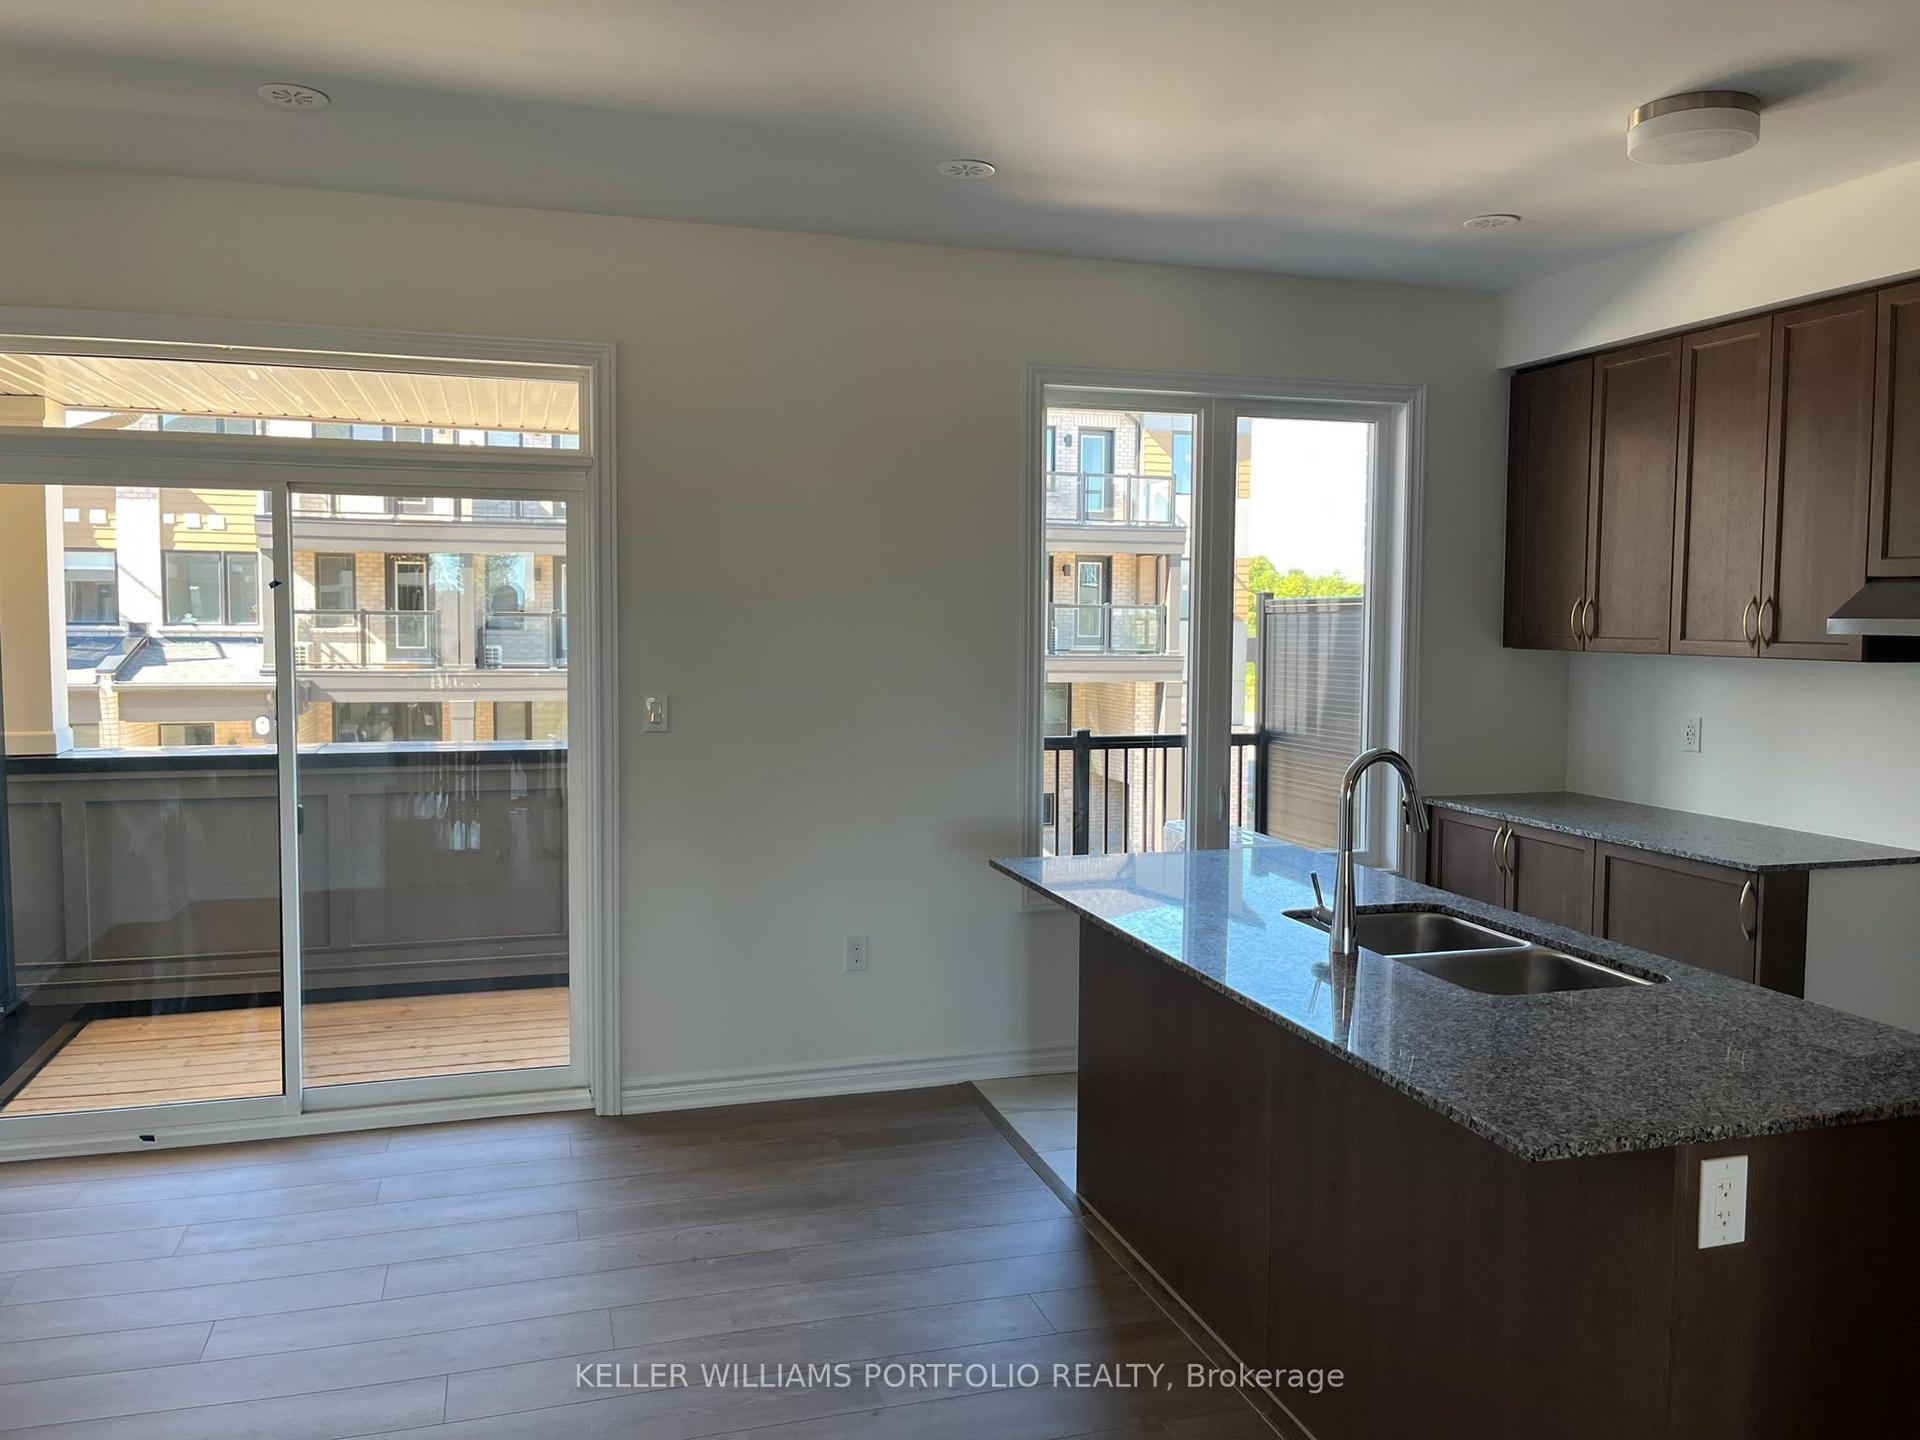
For Lease13 days ago
$2,950
Townhouse
8 Thornbird Crescent Upper #Upper, Northwest Brampton
Brampton, ON
3 bd
3 ba
1,750
3
MLS# W13807590Keller Williams Portfolio Realty
WhatsApp Aman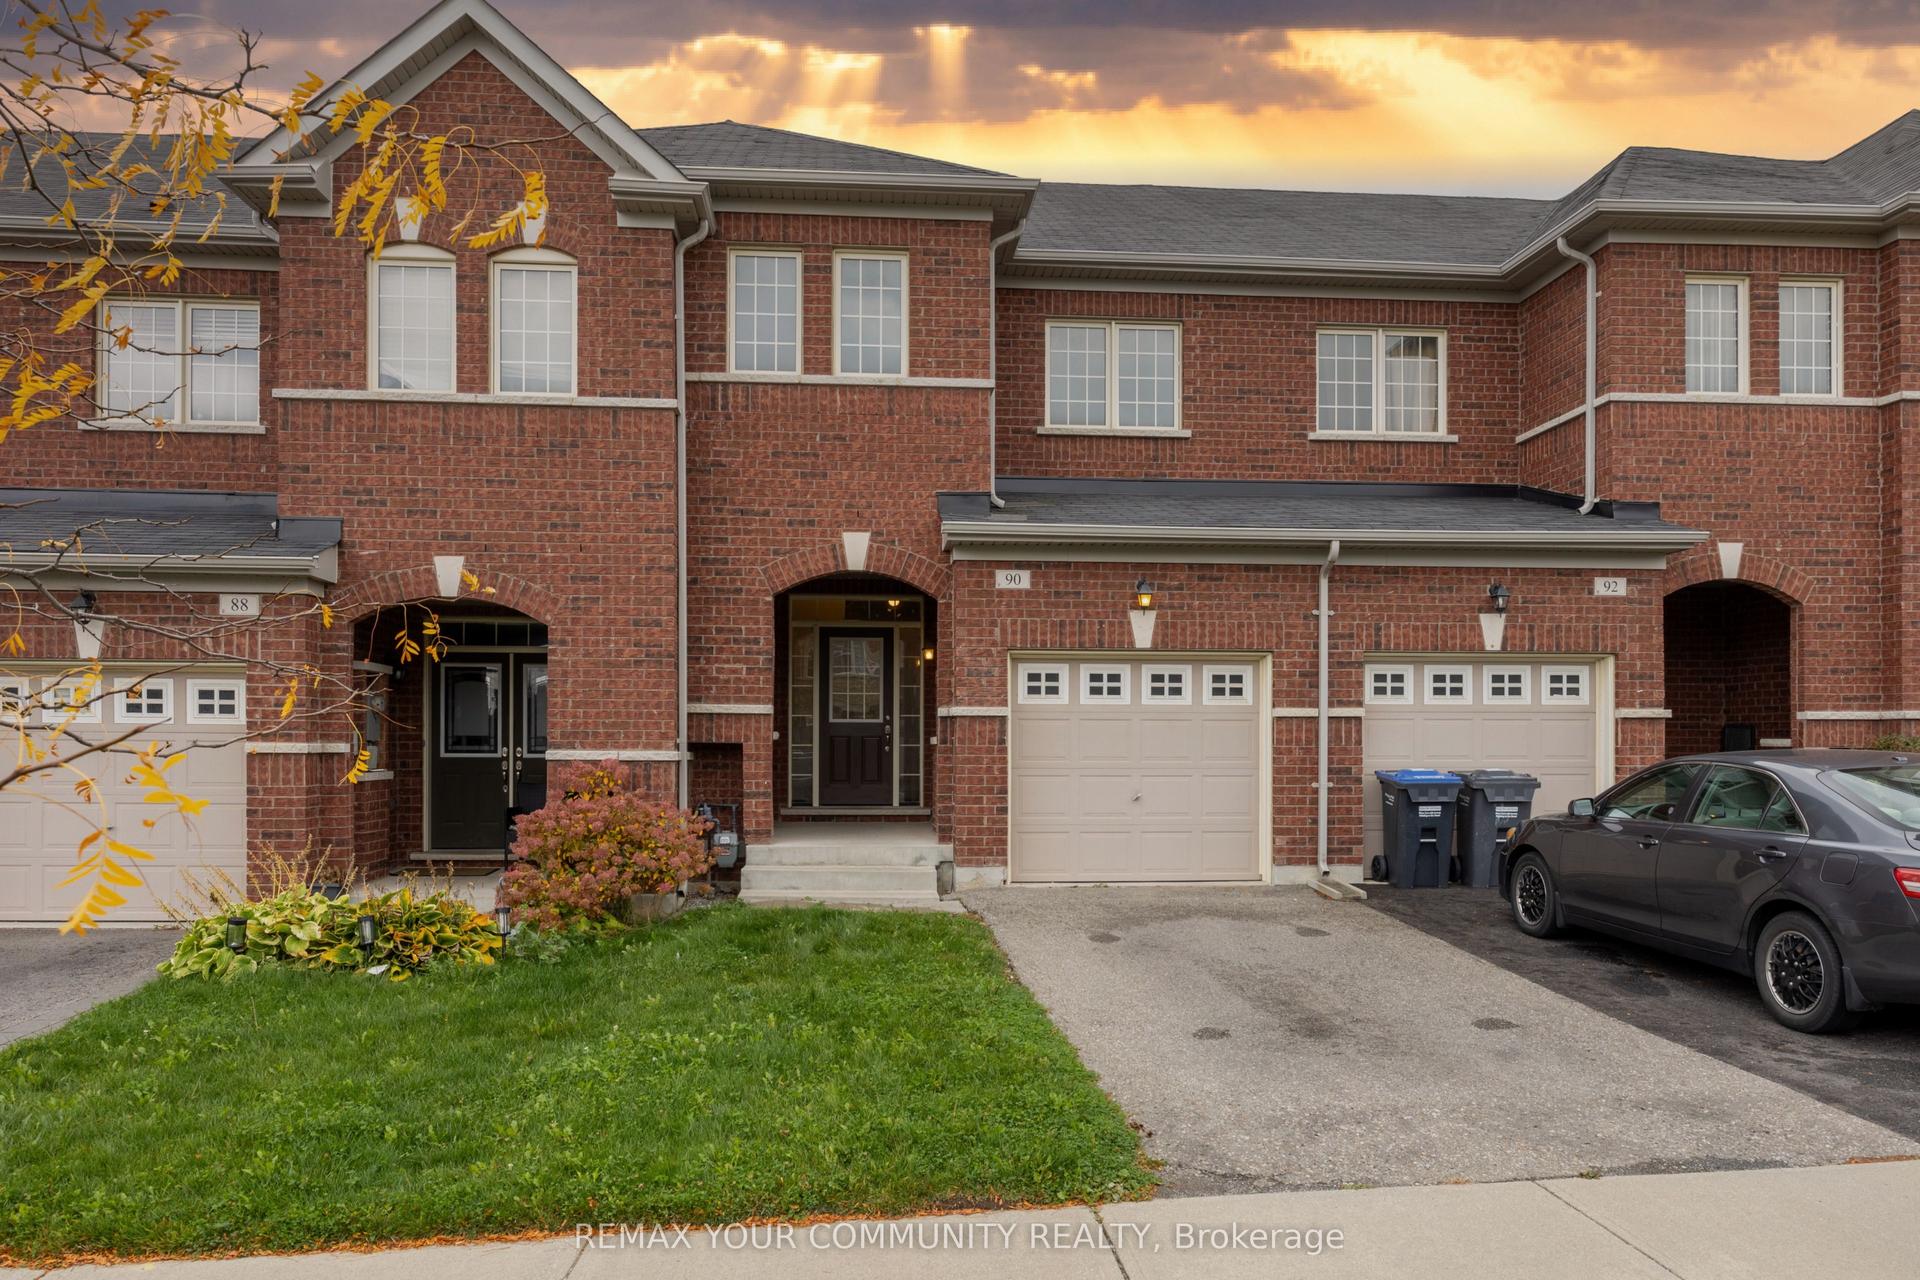
For Lease22 h ago
$2,900
Townhouse
90 SKY HARBOUR Drive, Brampton West
Brampton, ON
3 bd
3 ba
1,750
3
MLS# W13855676Remax Your Community Realty
WhatsApp Aman
Getting around
How walkable, bikeable, and transit-friendly this neighbourhood is.
74
/ 100
Walk Score
Very Walkable
72
/ 100
Transit Score
Excellent Transit
66
/ 100
Bike Score
Bikeable
Scores are estimates based on neighbourhood data and are for informational purposes only.
MLS® data courtesy of the Toronto Regional Real Estate Board (TRREB).
The information provided herein must only be used by consumers that have a bona fide interest in the purchase, sale, or lease of real estate and may not be used for any commercial purpose or any other purpose. Listing information is deemed reliable but is not guaranteed accurate by the Toronto Regional Real Estate Board, the listing brokerage, or this website. The trademarks REALTOR®, REALTORS® and the REALTOR® logo are controlled by The Canadian Real Estate Association (CREA) and identify real estate professionals who are members of CREA. MLS®, Multiple Listing Service®, and the associated logos are owned by CREA. Not intended to solicit properties currently listed for sale or buyers under contract.