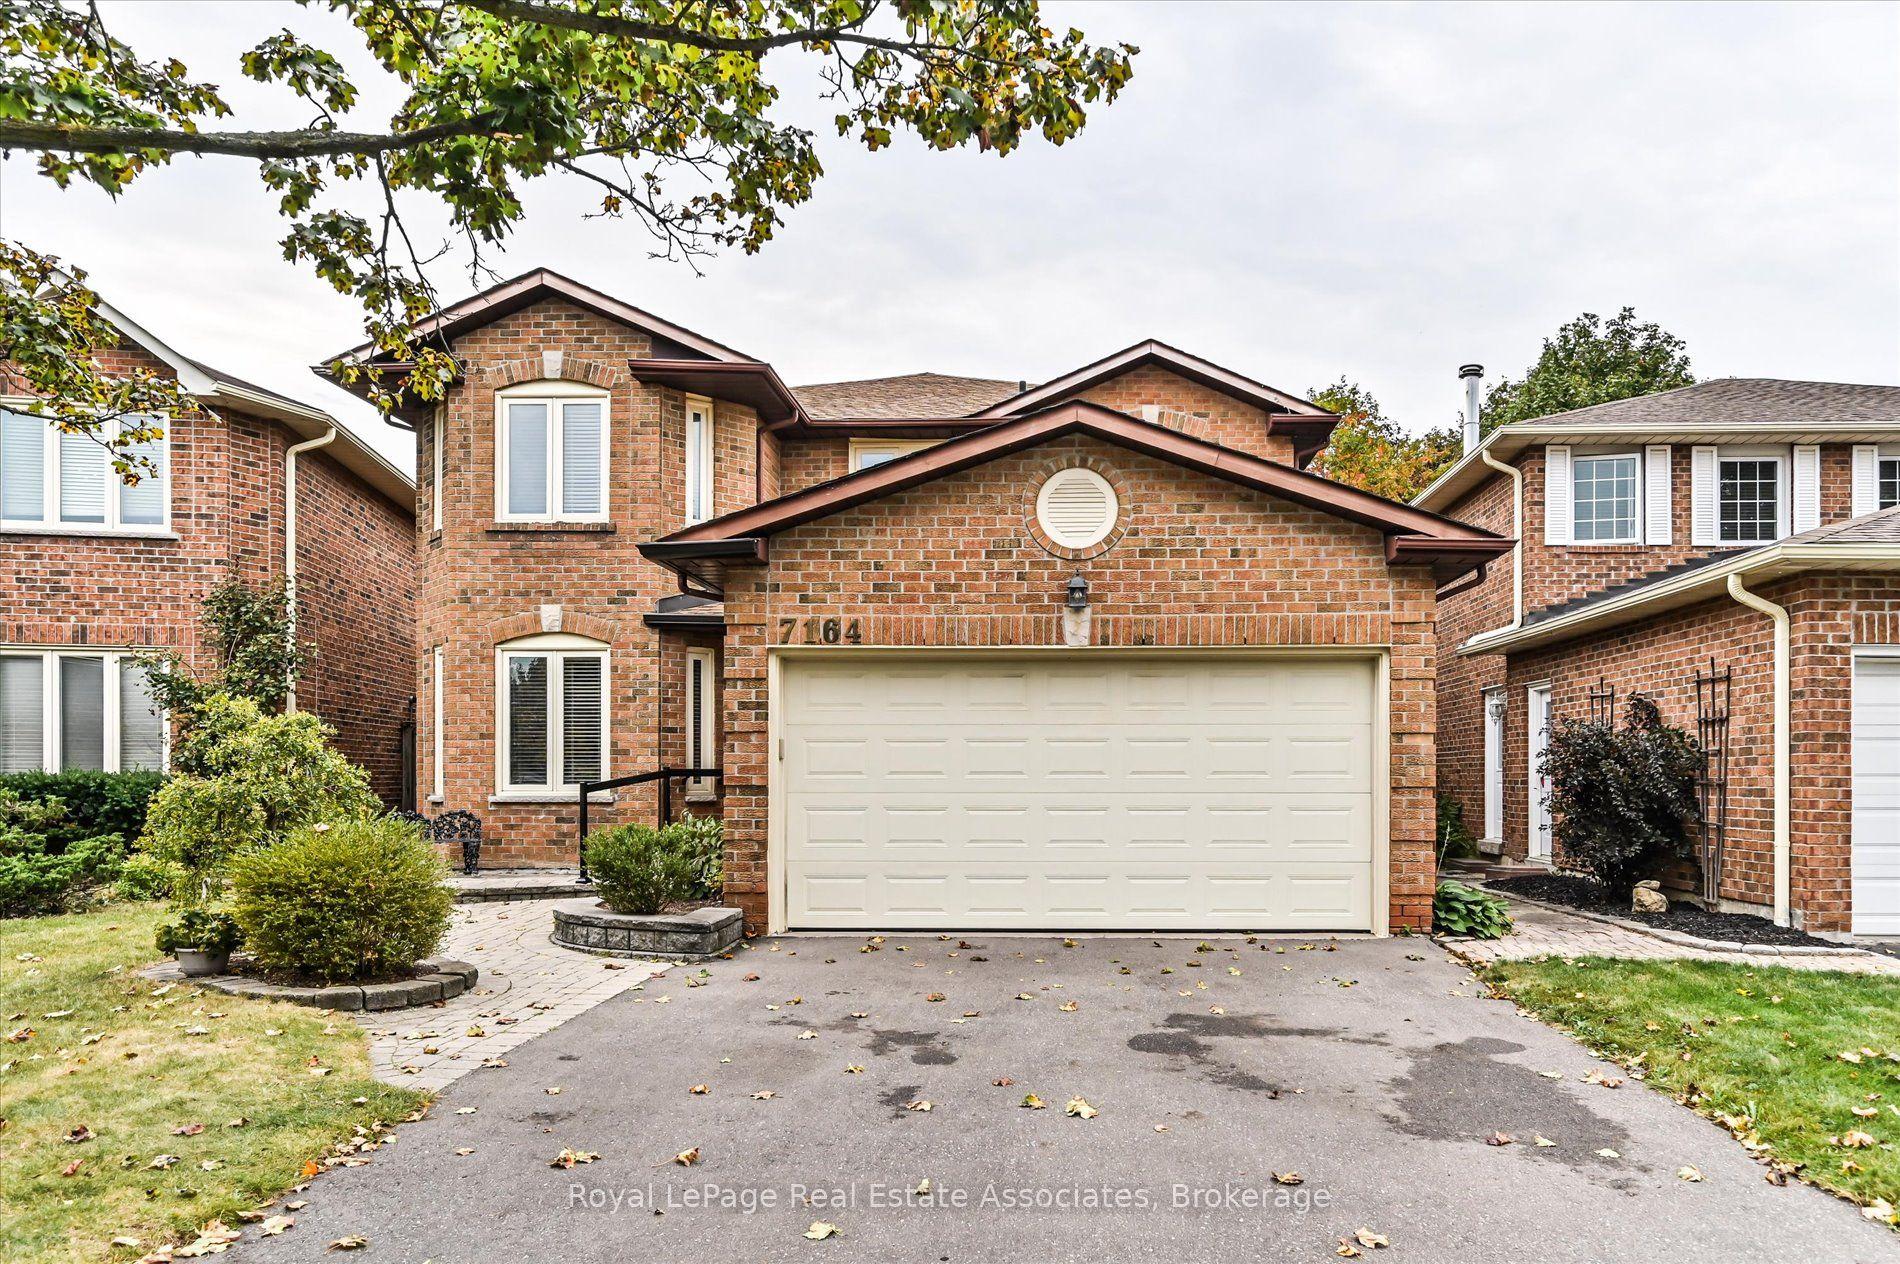
For Sale
Just Listed
Open House Sat 18–20
5382 Huntingfield Drive
Hurontario, Mississauga, ON
$1,369,000
4+1Bd
4Ba
2,250+sqft
5Parking
41.04 x 116.08 ftlot
$608/sqft
DetachedMLS# W13852616Listed 2026-10-020 DOM
Cooling
Central Vacuum
Basement
Finished
Just listed! New listings in Mississauga often receive offers within the first week.
About this home
Welcome to a home that has been truly loved and cared for, nestled in an established, family-friendly Mississauga neighbourhood.Proudly enjoyed by the same owners for more than 30 years, this inviting property offers approximately 3,000 sq. ft. of finished living space, generous principal rooms, abundant natural light, and a spacious, versatile layout with plenty of room for the entire family. Whether gathering together, entertaining friends, or simply enjoying everyday life, this home is designed for comfort, connection, and making memories.The location is equally impressive. Enjoy the convenience of being steps from excellent schools, ravine, and parks, with shopping, transit, and everyday amenities close by. Square One, Heartland Town Centre, and major highways are just minutes away, putting everything you need within easy reach while still offering the comfort of a mature, established community. A rare opportunity in the heart of Mississauga, this home combines exceptional space, a sought-after central location, and endless potential to make it your own. Warm, welcoming, and ready for what comes next, it offers the ideal setting to settle in, grow, and create memories for years to come.
Ravine
Rooms
Main Floor
| Living Room | 4.68 × 3.32 m | Hardwood Floor Pot Lights California Shutters |
| Dining Room | 3.01 × 3.32 m | Hardwood Floor Pot Lights Crown Moulding |
| Kitchen | 5.70 × 3.13 m | Granite Counters Overlooks Backyard Stainless Steel Appl |
| Breakfast | 5.70 × 3.13 m | W/O To Deck California Shutters Centre Island |
| Family Room | 6.57 × 3.39 m | Stone Fireplace Hardwood Floor W/O To Deck |
Second Floor
| Primary Bedroom | 7.32 × 3.32 m | 3 Pc Ensuite His and Hers Closets California Shutters |
| Bedroom 2 | 4.27 × 3.12 m | Overlooks Backyard Crown Moulding |
| Bedroom 3 | 4.26 × 3.05 m | Overlooks Backyard Crown Moulding |
| Bedroom 4 | 3.66 × 3.06 m | Overlooks Frontyard Crown Moulding California Shutters |
Basement
| Office | 2.49 × 3.32 m | Window |
| Recreation | 8.68 × 7.20 m | Gas Fireplace Open Concept 3 Pc Bath |
| Kitchen | 2.65 × 4.48 m | Breakfast Bar Tile Floor Pantry |
Features
- Auto Garage Door Remote
- Central Vacuum
- Garburator
- Finished
- Central Air
- 2-Storey
Financials
Annual Taxes
$7,651
Estimated Rental Income
Entire property$4,000 – $6,500/mo
Basement apartment$1,800 – $2,500/mo
Rental yield3.5% – 5.7%
*Estimates based on comparable rentals in the area. Actual income may vary.
Market Data — Mississauga
Days on market0 days
Buyer's MarketSeller's Market
Based on active listings in Mississauga. Data updates daily.
Demographics — Mississauga
Population
717,961
Avg Household Income
$105,000
Age Distribution
0-19
21%
20-34
20%
35-49
21%
50-64
20%
65+
18%
Ownership71% own · 29% rent
EnglishUrduArabicPunjabiPolish
Getting around
How walkable, bikeable, and transit-friendly this neighbourhood is.
70
/ 100
Walk Score
Very Walkable
70
/ 100
Transit Score
Excellent Transit
70
/ 100
Bike Score
Very Bikeable
Scores are estimates based on neighbourhood data and are for informational purposes only.
MLS® data courtesy of the Toronto Regional Real Estate Board (TRREB).
The information provided herein must only be used by consumers that have a bona fide interest in the purchase, sale, or lease of real estate and may not be used for any commercial purpose or any other purpose. Listing information is deemed reliable but is not guaranteed accurate by the Toronto Regional Real Estate Board, the listing brokerage, or this website. The trademarks REALTOR®, REALTORS® and the REALTOR® logo are controlled by The Canadian Real Estate Association (CREA) and identify real estate professionals who are members of CREA. MLS®, Multiple Listing Service®, and the associated logos are owned by CREA. Not intended to solicit properties currently listed for sale or buyers under contract.
You may also like
More homes in Mississauga
Hand-picked listings with a similar price range and style.
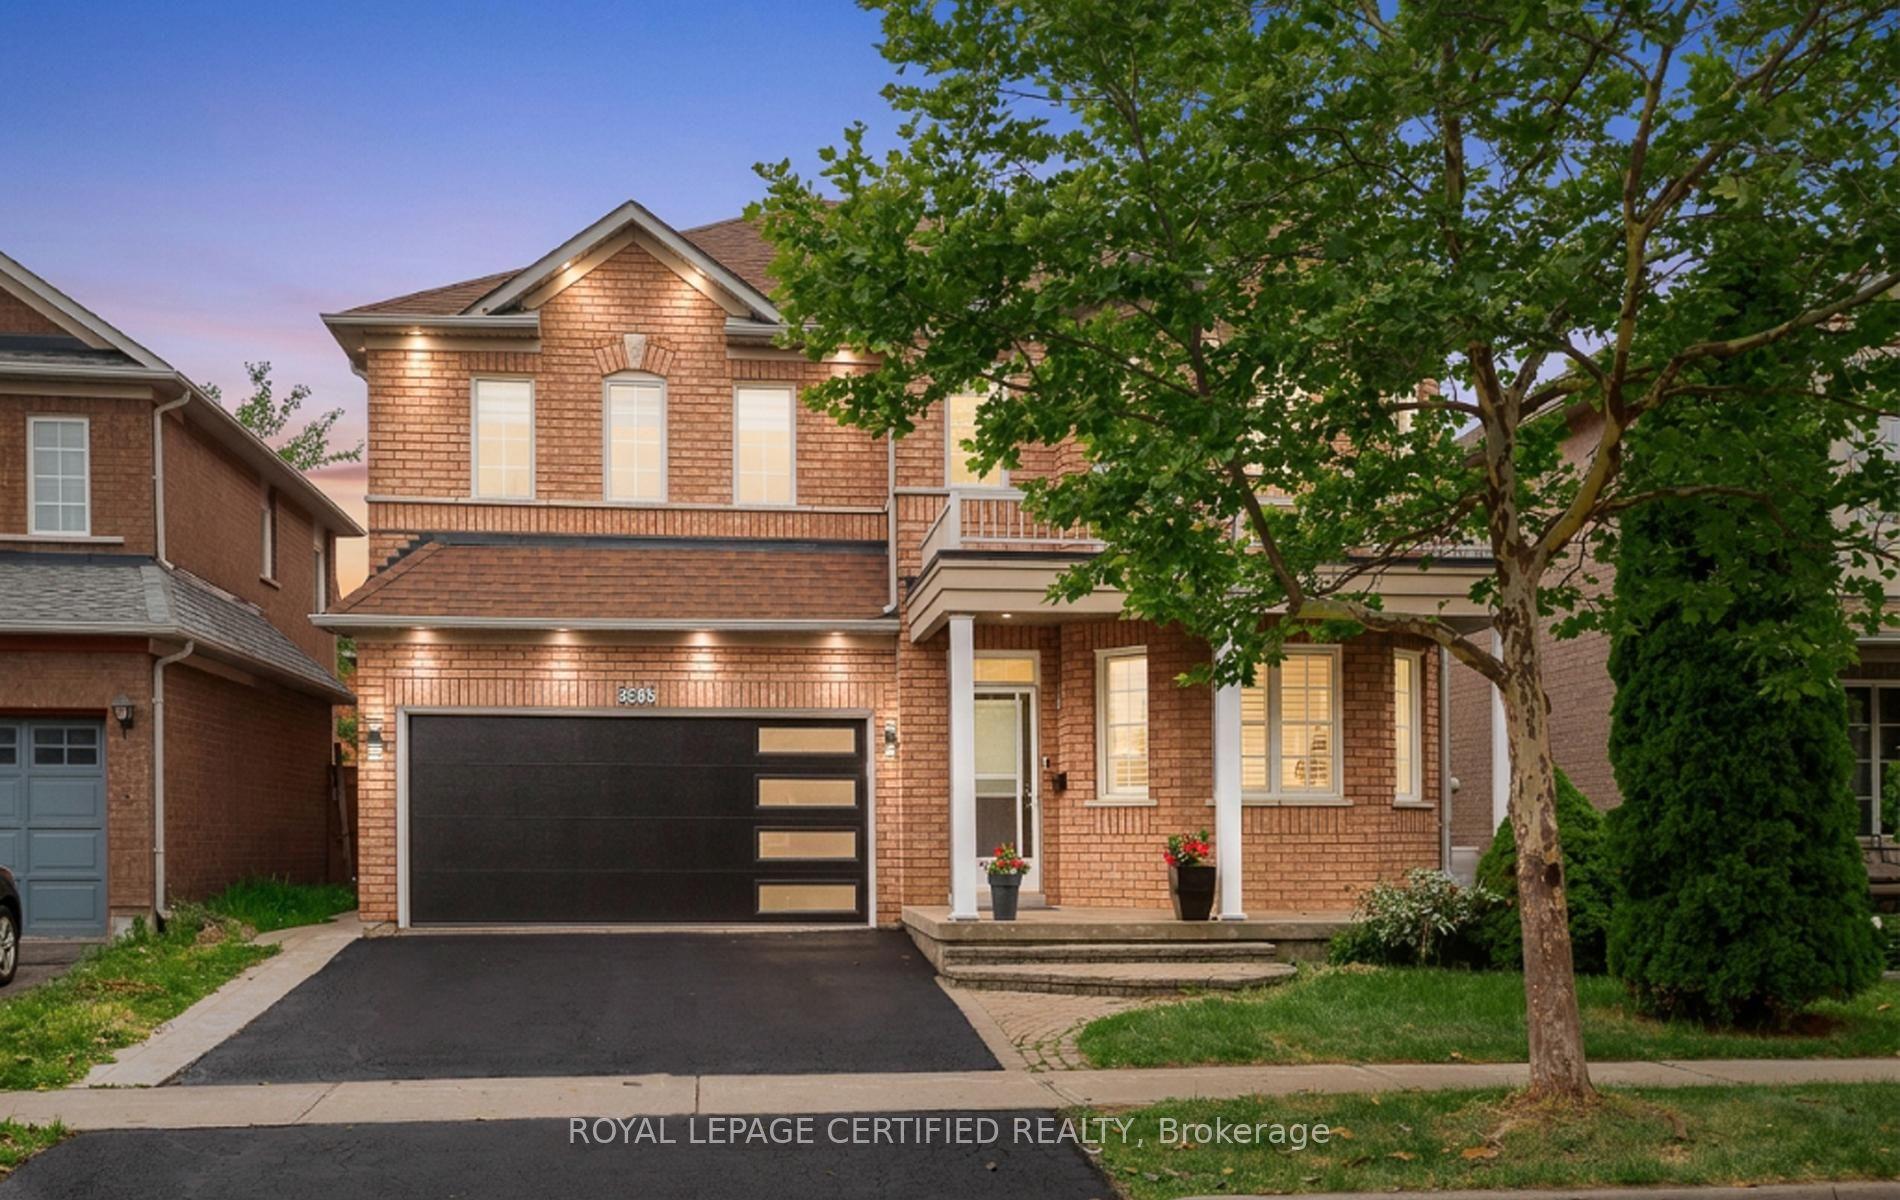
For Sale22 h ago
$1,389,900
Detached
est. $6,093/mo
5902 Agean Drive, Churchill Meadows
Mississauga, ON
4+2 bd
6 ba
2,750
4
MLS# W13857638Royal Lepage Certified Realty
WhatsApp Aman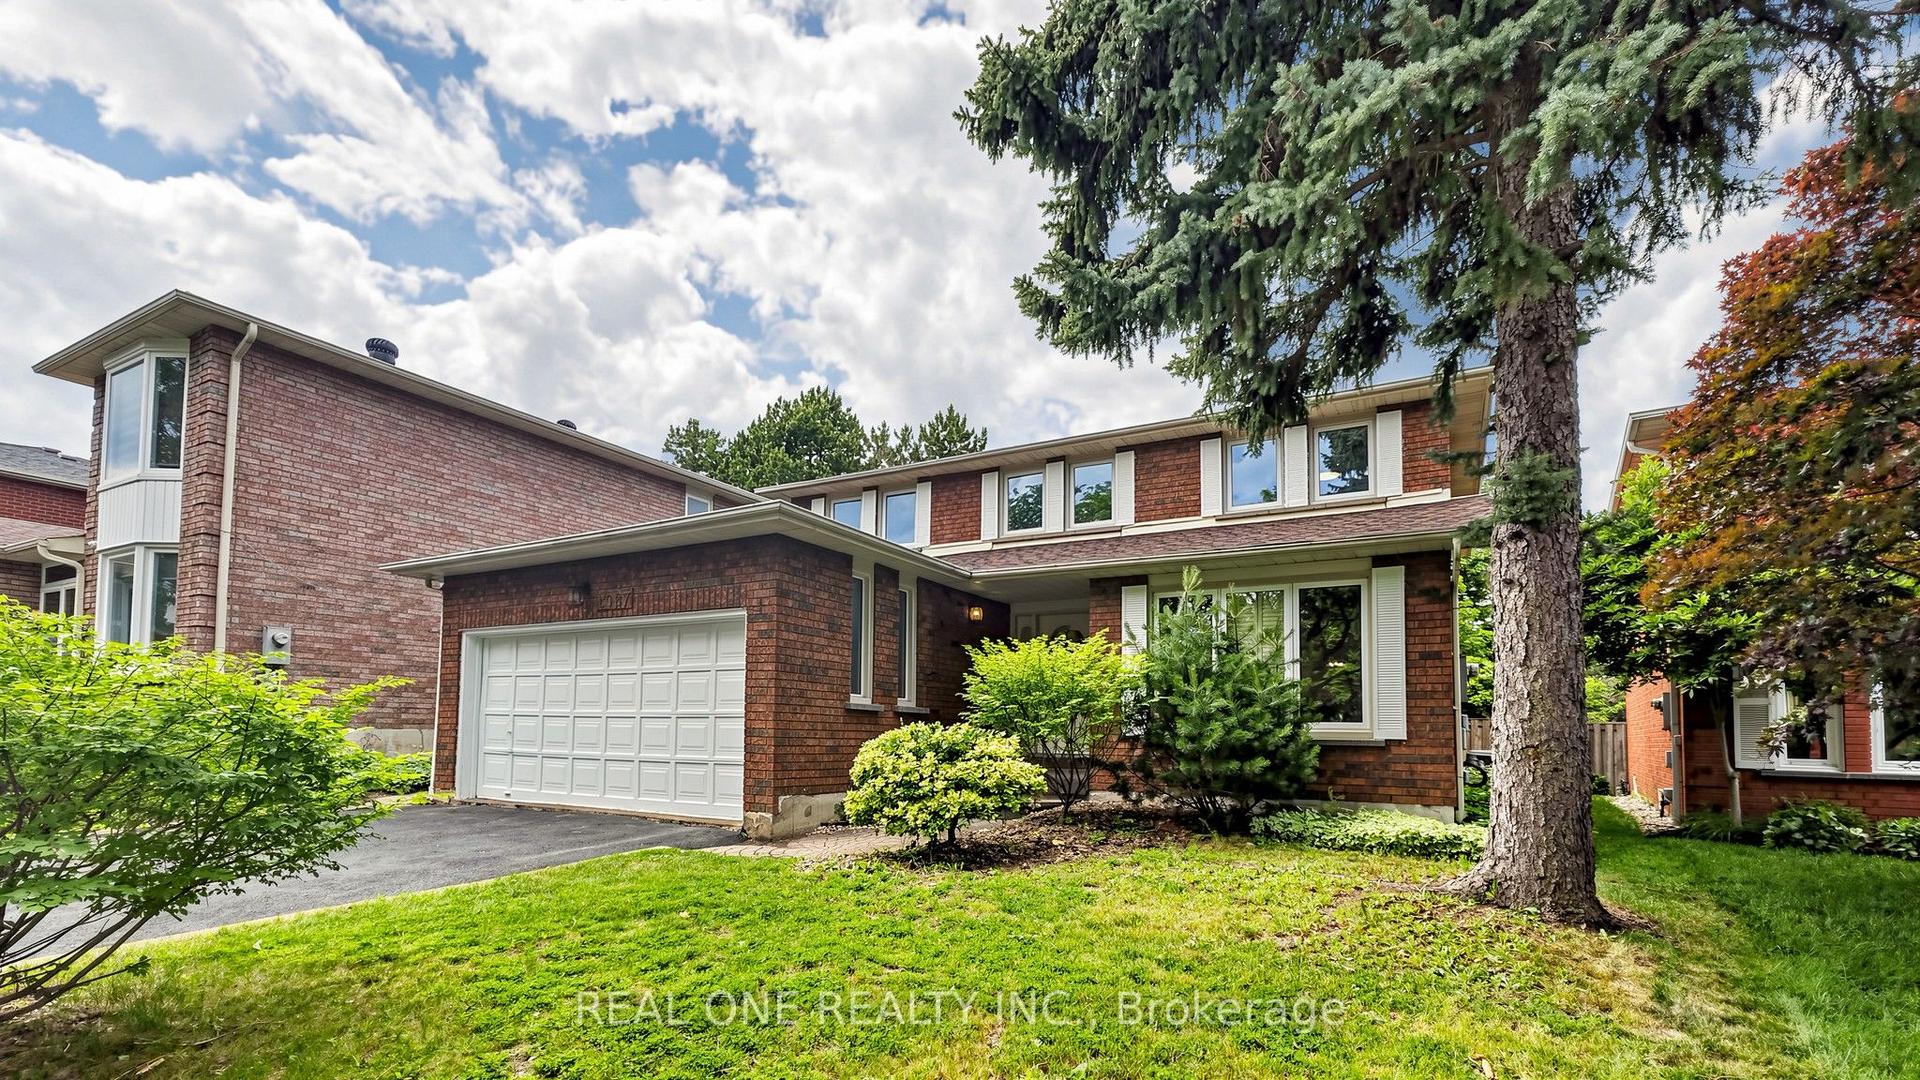
For Sale18 days ago
$1,468,000
Detached
est. $6,436/mo
2027 Roy Ivor Crescent, Erin Mills
Mississauga, ON
4 bd
3 ba
2,750
5
MLS# W13783676Real One Realty Inc.
WhatsApp Aman