For Sale
1388/1390 Leighland Road
Freeman, Burlington, ON
$749,000
2Bd
1Ba
900+sqft
7Parking
50 x 175 ftlot
$832/sqft
DetachedMLS# W13852660Listed 2026-10-0237 DOM
Cooling
Central Air
Basement
Partially Finished
On the market for 37 days — longer than average. The seller may be open to negotiation.
About this home
Welcome to 1388/1399 Leighland Road, a charming Burlington property brimming with potential and ready for someone to bring their vision to life. The main floor features an open concept living and dining room with two large windows that fill the space with natural light, creating a warm and welcoming atmosphere the moment you step inside. The two bedrooms are comfortably sized and offer a simple, functional layout for everyday living, complemented by a renovated three-piece bathroom completed in 2026. The kitchen includes an eat-in breakfast area and overlooks the cozy den below, creating a comfortable flow for daily routines with easy access to both the outdoors and the basement. The lower level adds even more flexibility with a rec room that's perfect for movie nights, a games area, a home office, or a creative space, along with a storage room, laundry room, and utility room. Outside, the backyard offers a patio and green space for everyday enjoyment, and the standout feature is the impressive 2,800+ square foot outbuilding at the rear of the property with 400 amp service - an incredible opportunity for hobbyists, collectors, creatives, or anyone seeking substantial workspace right at home. The home has seen several important updates over the years, including a air conditioner replacement in 2021, new roof in 2020, waterproofing in 2020, furnace purchased in 2019 and siding replaced in 2015. Enjoy a location that makes daily life simple, with Burlington GO a short walk away, quick access to major highways, and downtown Burlington, the lake, parks, trails, shops, and restaurants all just minutes from home. *Some images have been digitally staged and/or enhanced.*
Renovated
Rooms
Main Floor
| Living Room | 5.28 × 3.45 m | |
| Dining Room | 2.89 × 2.46 m | |
| Primary Bedroom | 3.50 × 3.56 m | |
| Bedroom 2 | 2.46 × 3.56 m | |
| Bathroom | 2.44 × 1.66 m | |
| Kitchen | 3.52 × 4.12 m |
Lower
| Den | 2.67 × 3.65 m |
Basement
| Recreation | 4.91 × 5.66 m | |
| Other | 3.33 × 3.61 m | |
| Utility Room | 3.53 × 4.41 m | |
| Laundry | 3.40 × 3.58 m |
Other
| Room | — |
Features
- Auto Garage Door Remote
- Primary Bedroom - Main Floor
- Partially Finished
- Central Air
- Other
Financials
Annual Taxes
$4,712
Estimated Rental Income
Entire property$2,600 – $3,800/mo
Basement apartment$1,800 – $2,500/mo
Rental yield4.2% – 6.1%
*Estimates based on comparable rentals in the area. Actual income may vary.
Market Data — Burlington
Days on market37 days
Buyer's MarketSeller's Market
Based on active listings in Burlington. Data updates daily.
Demographics — Burlington
Population
186,948
Avg Household Income
$125,000
Age Distribution
0-19
20%
20-34
16%
35-49
19%
50-64
22%
65+
23%
Ownership74% own · 26% rent
EnglishFrenchArabicPolishTagalog
Getting around
How walkable, bikeable, and transit-friendly this neighbourhood is.
57
/ 100
Walk Score
Somewhat Walkable
36
/ 100
Transit Score
Some Transit
47
/ 100
Bike Score
Somewhat Bikeable
Scores are estimates based on neighbourhood data and are for informational purposes only.
MLS® data courtesy of the Toronto Regional Real Estate Board (TRREB).
The information provided herein must only be used by consumers that have a bona fide interest in the purchase, sale, or lease of real estate and may not be used for any commercial purpose or any other purpose. Listing information is deemed reliable but is not guaranteed accurate by the Toronto Regional Real Estate Board, the listing brokerage, or this website. The trademarks REALTOR®, REALTORS® and the REALTOR® logo are controlled by The Canadian Real Estate Association (CREA) and identify real estate professionals who are members of CREA. MLS®, Multiple Listing Service®, and the associated logos are owned by CREA. Not intended to solicit properties currently listed for sale or buyers under contract.
You may also like
More homes in Burlington
Hand-picked listings with a similar price range and style.
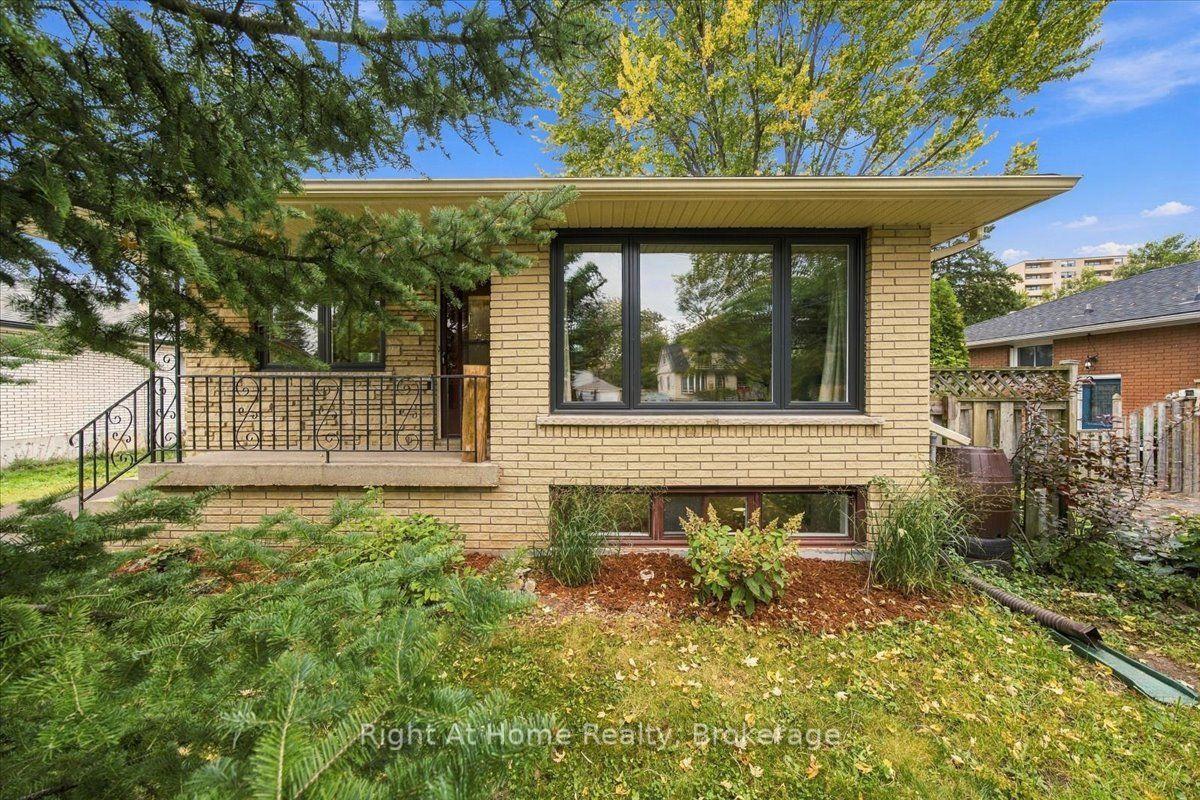
For Sale1 month ago
$899,900
Detached
est. $3,945/mo
662 Dynes Road, Roseland
Burlington, ON
3+1 bd
2 ba
1,300
6
MLS# W13868204Right At Home Realty
WhatsApp Aman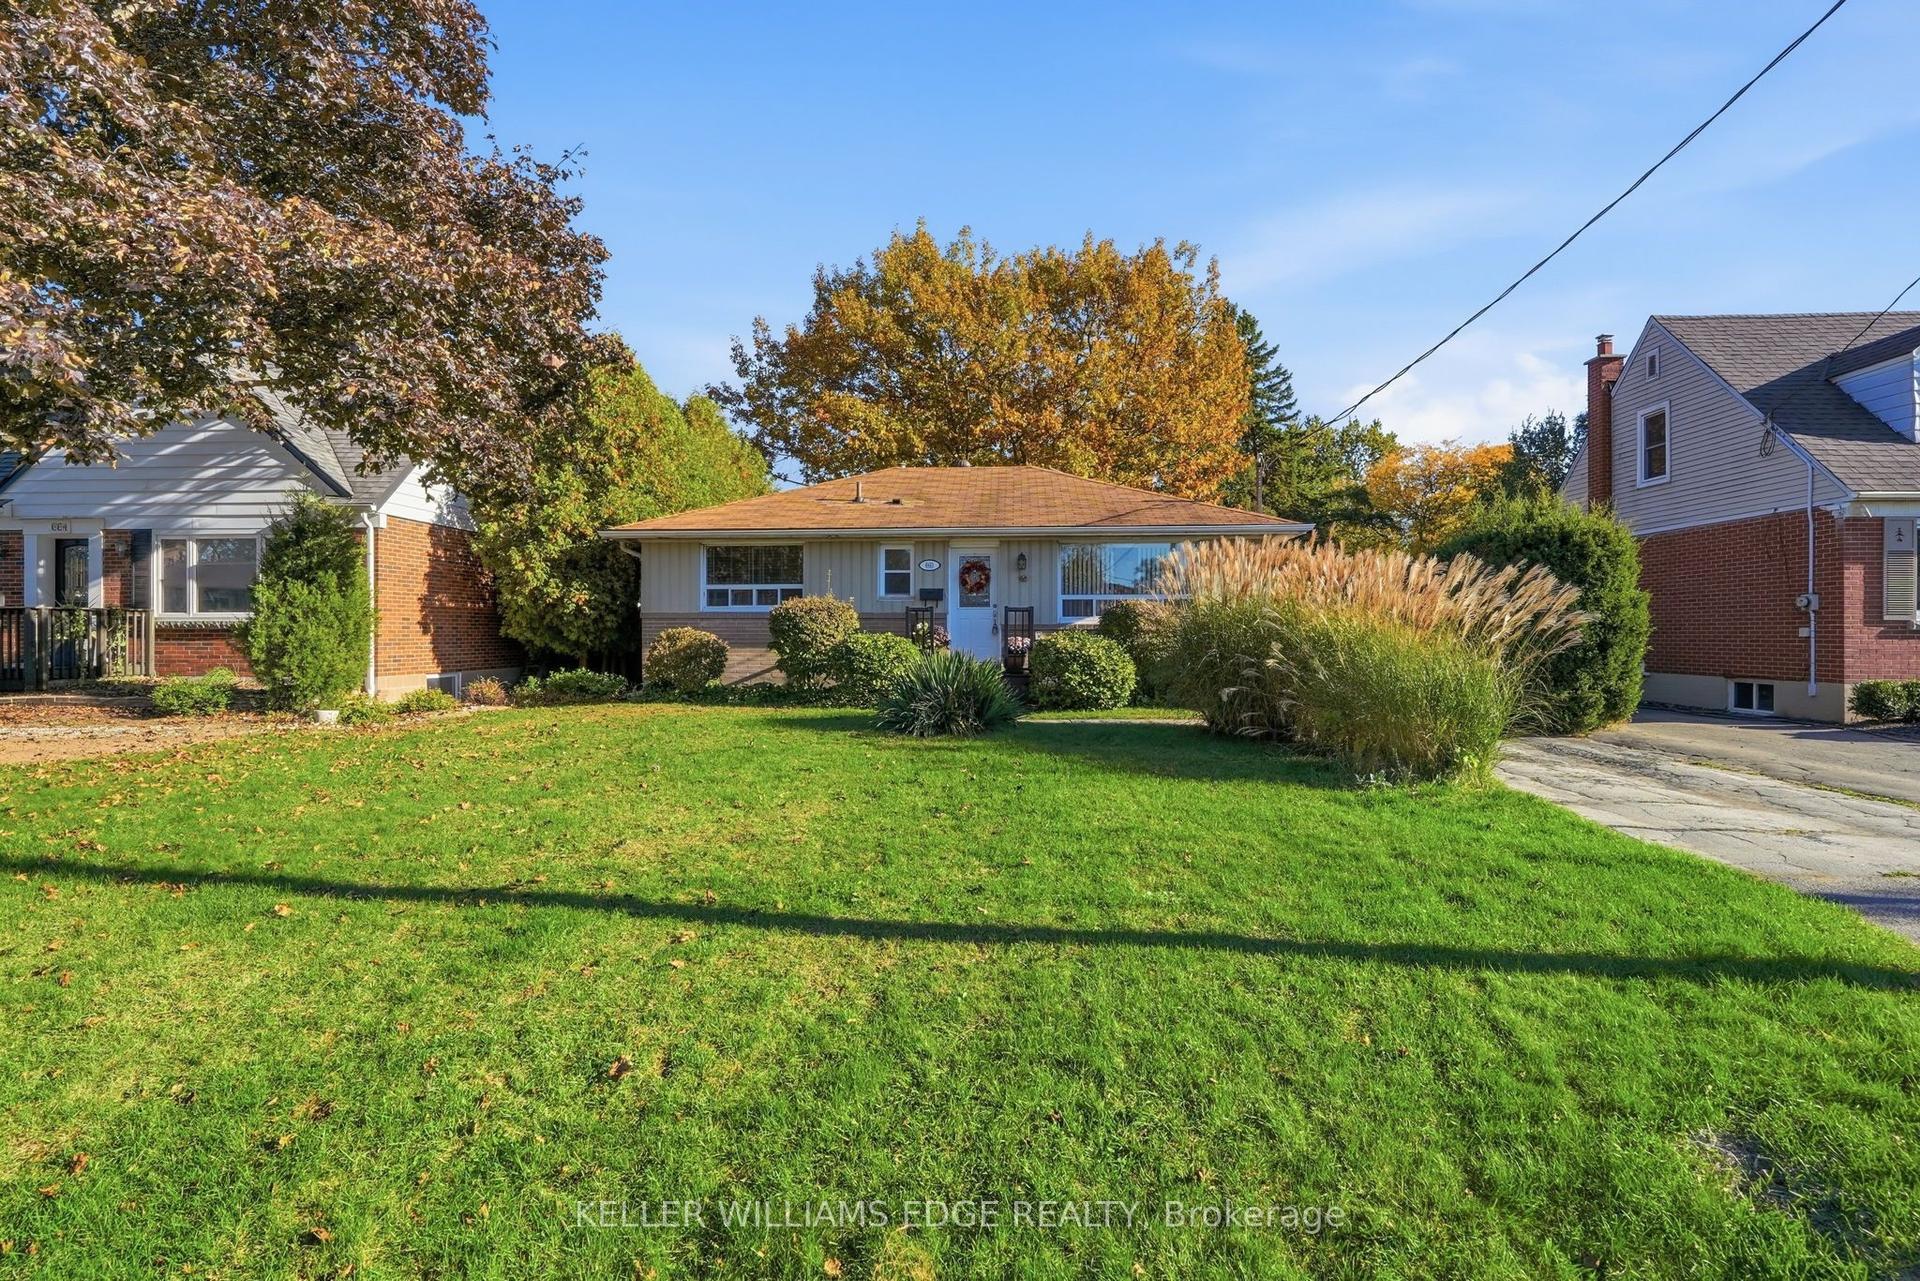
For Sale16 days ago
$789,000
Detached
est. $3,459/mo
660 Wickens Avenue, LaSalle
Burlington, ON
2 bd
2 ba
900
4
MLS# W14112310Keller Williams Edge Realty
WhatsApp Aman
