For Lease
Just Listed
2A Elton Crescent
Long Branch, Toronto, ON
$4,975
3+1Bd
2Ba
1,300+sqft
5Parking
$4/sqft
DetachedMLS# W13852844Listed 2026-10-020 DOM
Heating
Separate Heating Controls
Cooling
Central Air
Basement
Finished
Just listed! New listings in Toronto often receive offers within the first week.
About this home
Enjoy a peaceful, nature filled setting in one of Toronto's few Waterfront Communities. Spacious open concept living with Hardwood Floors, California Shutters and Pot-Lights Through-out all levels. LG S/S appliances in Kitchen include 5 Burner Gas Stove, Range Hood, Double Door Fridge, and D/W with S/S interior. LG Pedestal W/D in Laundry Room. Exit from Dining room onto multi level Deck with Gas Hook Up for BBQ and Fully Fenced Backyard. Stroll on Martin Goodman Trail to nearby Marie Curtis Park to the west and Long Branch Yacht Club and Skating Trail to the east. Highly ranked Father Redmond School, Humber College Lakeshore Campus with parklike grounds. Discover our Noted Eateries, Cafes and fresh Produce Markets. 15 Minutes to Toronto International Airport, Long Branch GOTrain & Street car at the top of the street! One bus to Subway.
WaterfrontHardwood
Rooms
Main Floor
| Living Room | 5.10 × 3.77 m | Hardwood Floor Large Window California Shutters |
| Dining Room | 3.25 × 2.70 m | Hardwood Floor Sliding Doors W/O To Garden |
| Kitchen | 3.25 × 4.03 m | Tile Floor Stainless Steel Appl Overlooks Garden |
| Bedroom 3 | 4.03 × 2.67 m | Hardwood Floor Overlooks Frontyard California Shutters |
Second Floor
| Bathroom | 4.03 × 1.50 m | 4 Pc Bath Tile Floor Undermount Sink |
Upper
| Primary Bedroom | 4.03 × 3.52 m | Hardwood Floor Walk-In Closet(s) California Shutters |
| Bedroom 2 | 4.03 × 3.52 m | Hardwood Floor Overlooks Backyard California Shutters |
Lower
| Bedroom 4 | 2.90 × 2.56 m | Hardwood Floor Overlooks Frontyard California Shutters |
| Bathroom | 3.77 × 2.67 m | Tile Floor 3 Pc Bath |
| Recreation | 8.16 × 3.52 m | Fireplace Hardwood Floor Wet Bar |
Other
| Room | — |
Features
- Separate Heating Controls
- Finished
- Central Air
- Sidesplit 3
Financials
Estimated Rental Income
Entire property$3,200 – $4,800/mo
Rental yield771.9% – 1157.8%
*Estimates based on comparable rentals in the area. Actual income may vary.
Market Data — Toronto
Days on market0 days
Buyer's MarketSeller's Market
Based on active listings in Toronto. Data updates daily.
Demographics — Toronto
Population
2,794,356
Avg Household Income
$102,000
Age Distribution
0-19
19%
20-34
24%
35-49
21%
50-64
19%
65+
17%
Ownership53% own · 47% rent
EnglishMandarinCantoneseTagalogTamil
Other rentals like this
Similar rentals in Toronto
Same property type, similar price, similar size — currently for rent.
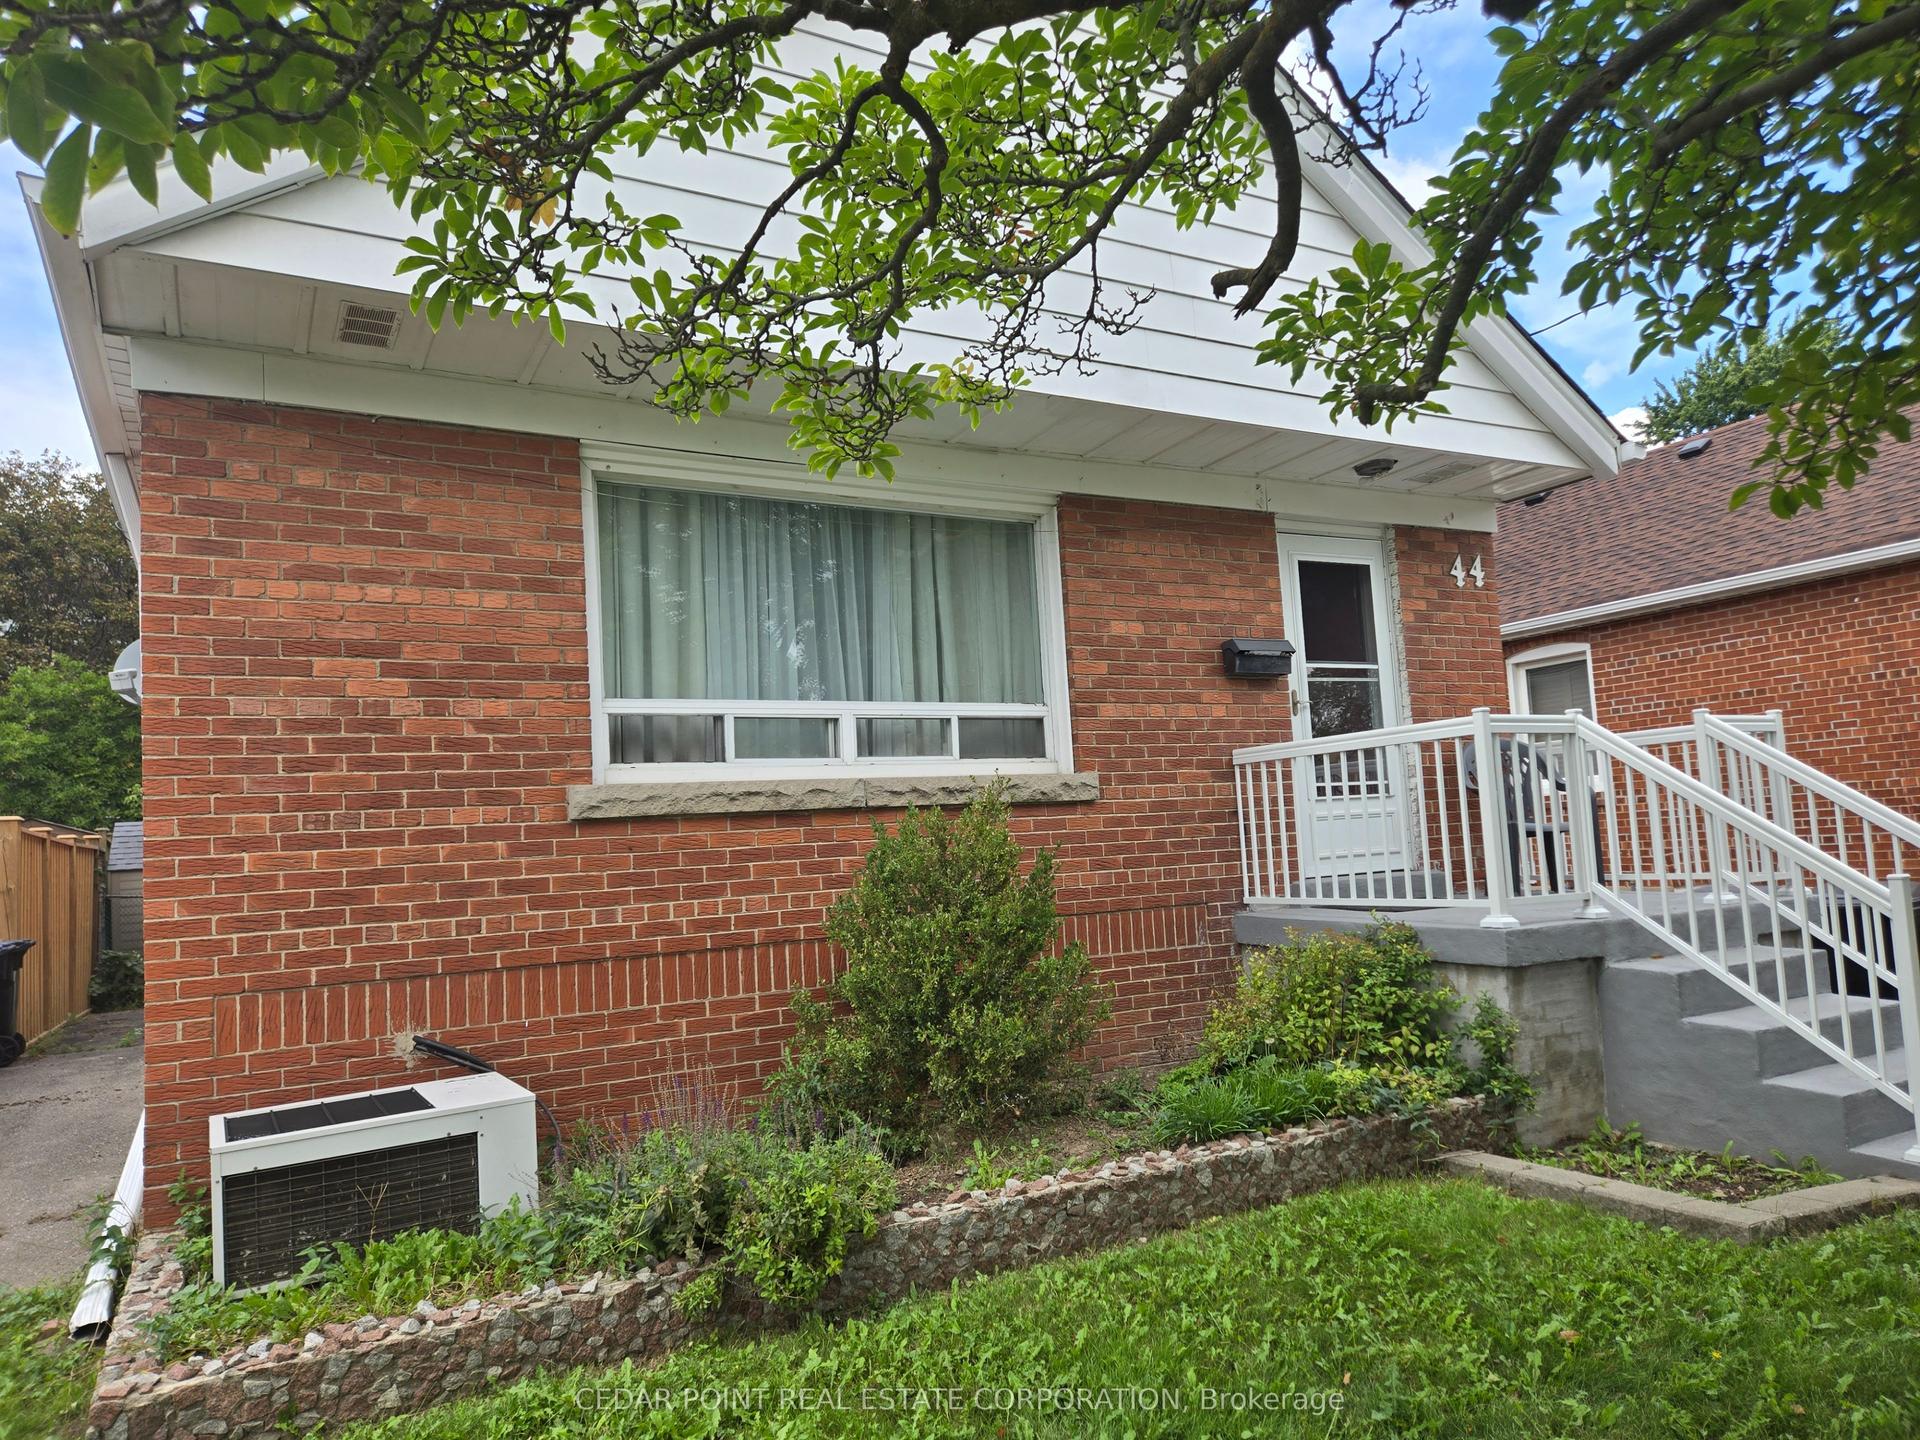
For Lease22 h ago
$4,000
Detached
44 Janet Boulevard, Wexford-Maryvale
Toronto, ON
3 bd
2 ba
1,300
3
MLS# E13852654Cedar Point Real Estate Corporati…
WhatsApp Aman
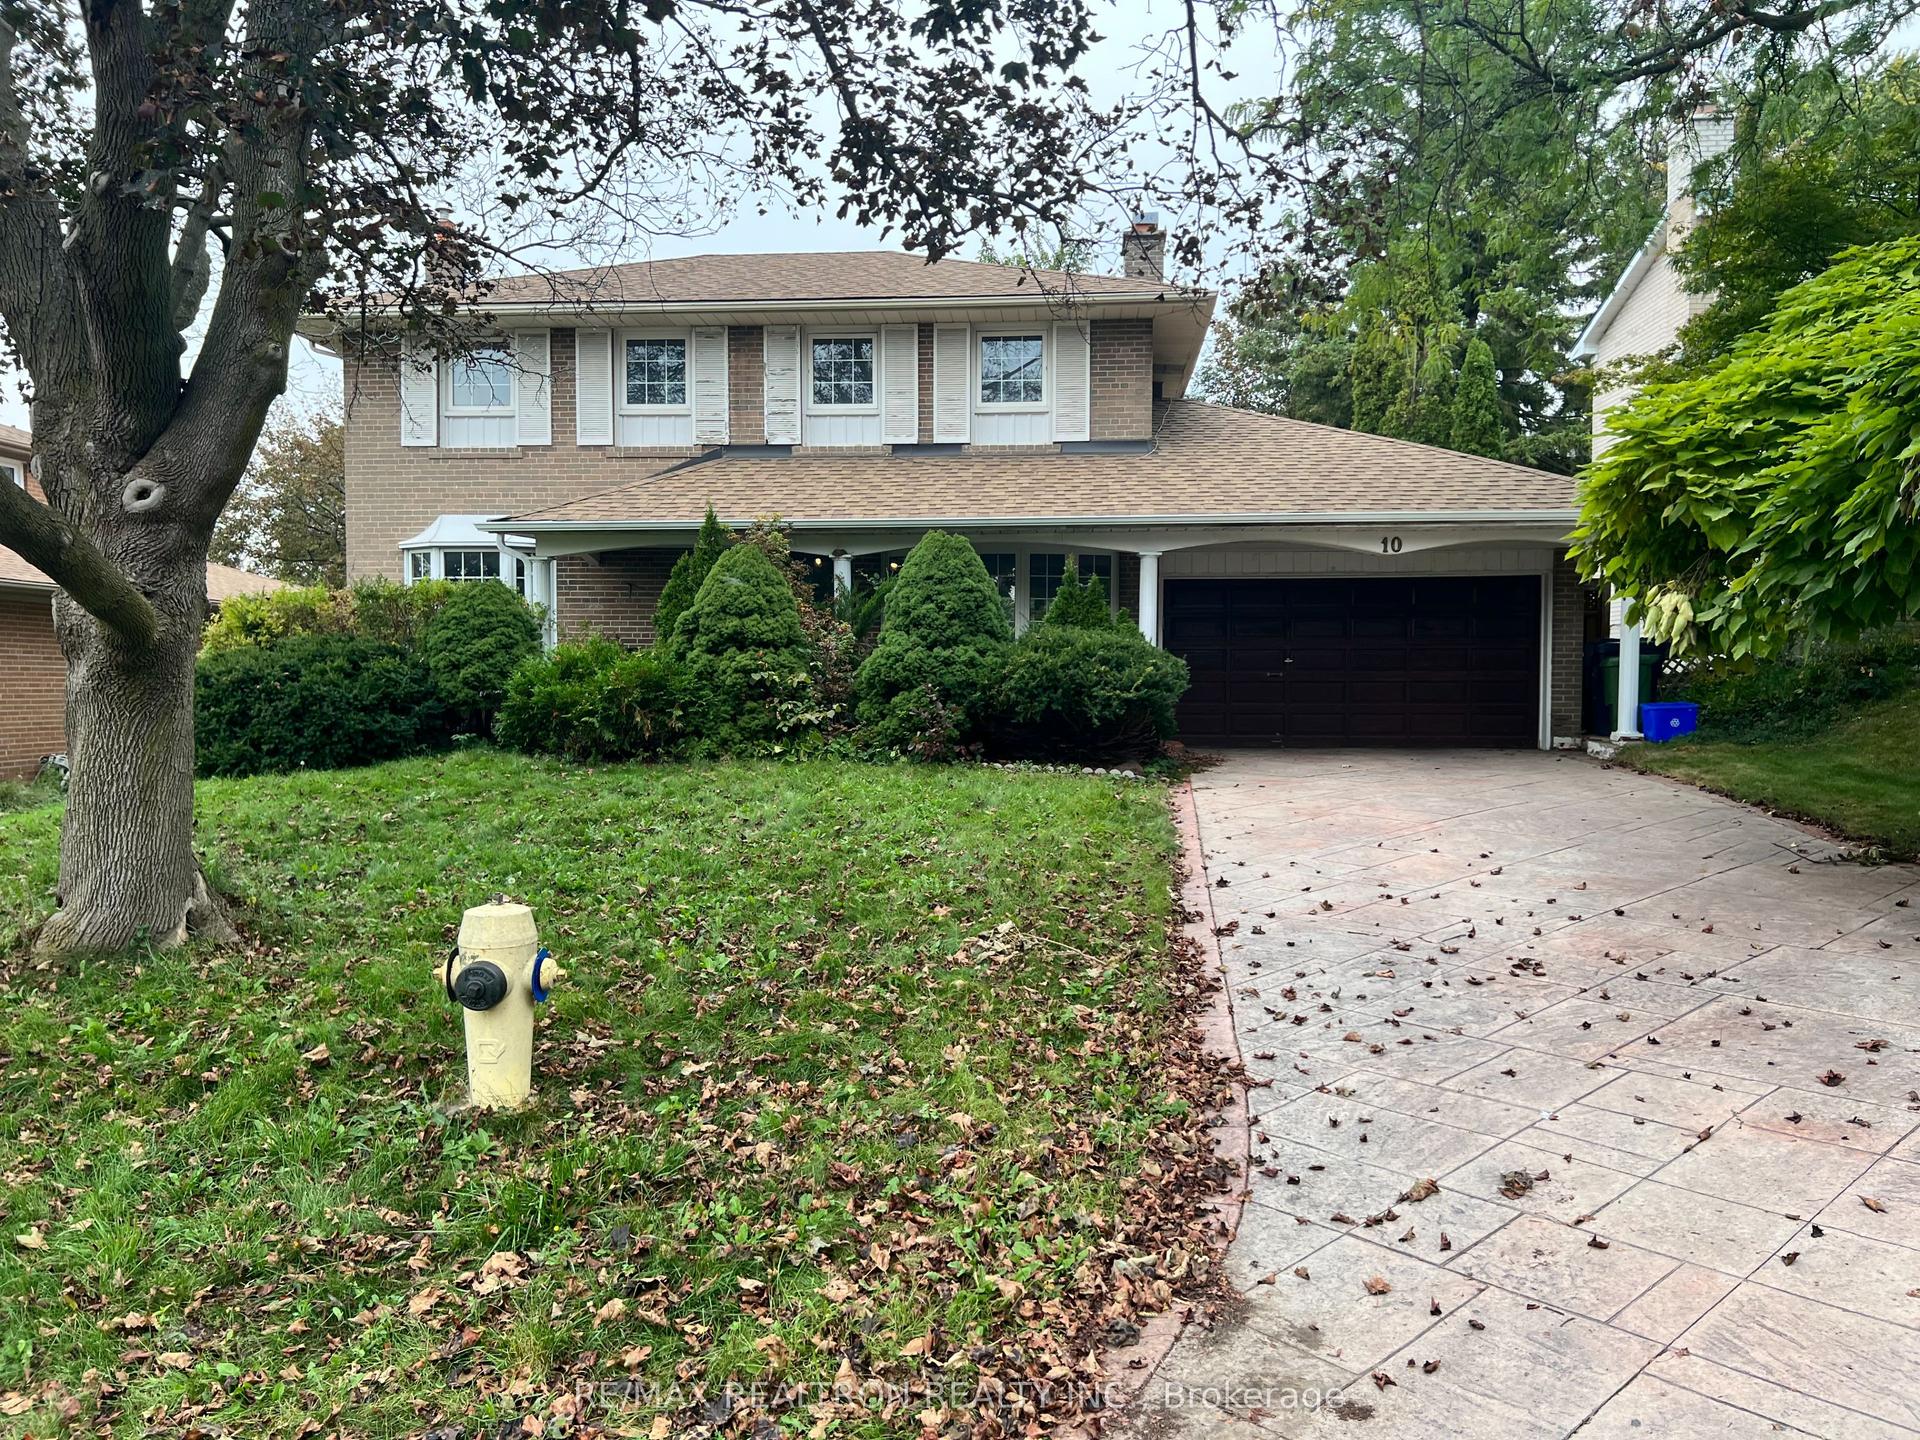
For Lease2 days ago
$4,100
Detached
115 Wanless Avenue, Lawrence Park North
Toronto, ON
3 bd
2 ba
1,300
1
MLS# C13852072Homelife Hearts Realty Inc.
WhatsApp Aman
Getting around
How walkable, bikeable, and transit-friendly this neighbourhood is.
67
/ 100
Walk Score
Somewhat Walkable
59
/ 100
Transit Score
Good Transit
59
/ 100
Bike Score
Bikeable
Scores are estimates based on neighbourhood data and are for informational purposes only.
MLS® data courtesy of the Toronto Regional Real Estate Board (TRREB).
The information provided herein must only be used by consumers that have a bona fide interest in the purchase, sale, or lease of real estate and may not be used for any commercial purpose or any other purpose. Listing information is deemed reliable but is not guaranteed accurate by the Toronto Regional Real Estate Board, the listing brokerage, or this website. The trademarks REALTOR®, REALTORS® and the REALTOR® logo are controlled by The Canadian Real Estate Association (CREA) and identify real estate professionals who are members of CREA. MLS®, Multiple Listing Service®, and the associated logos are owned by CREA. Not intended to solicit properties currently listed for sale or buyers under contract.