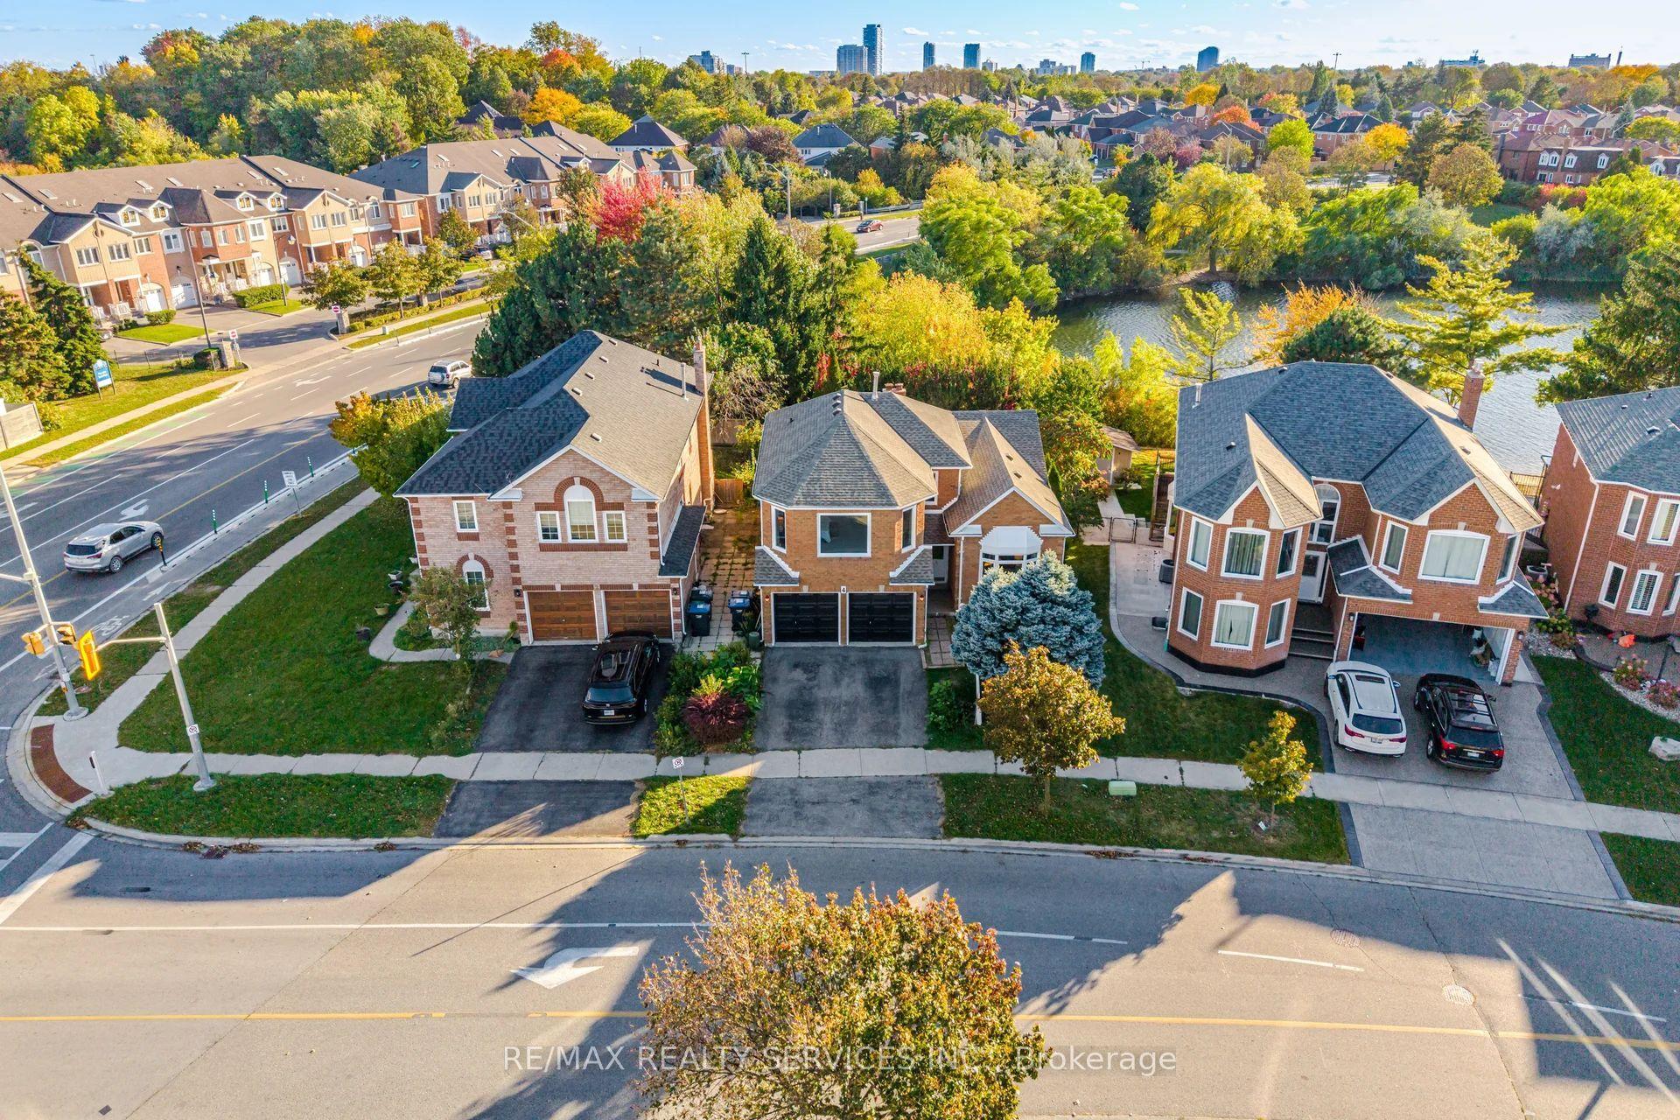
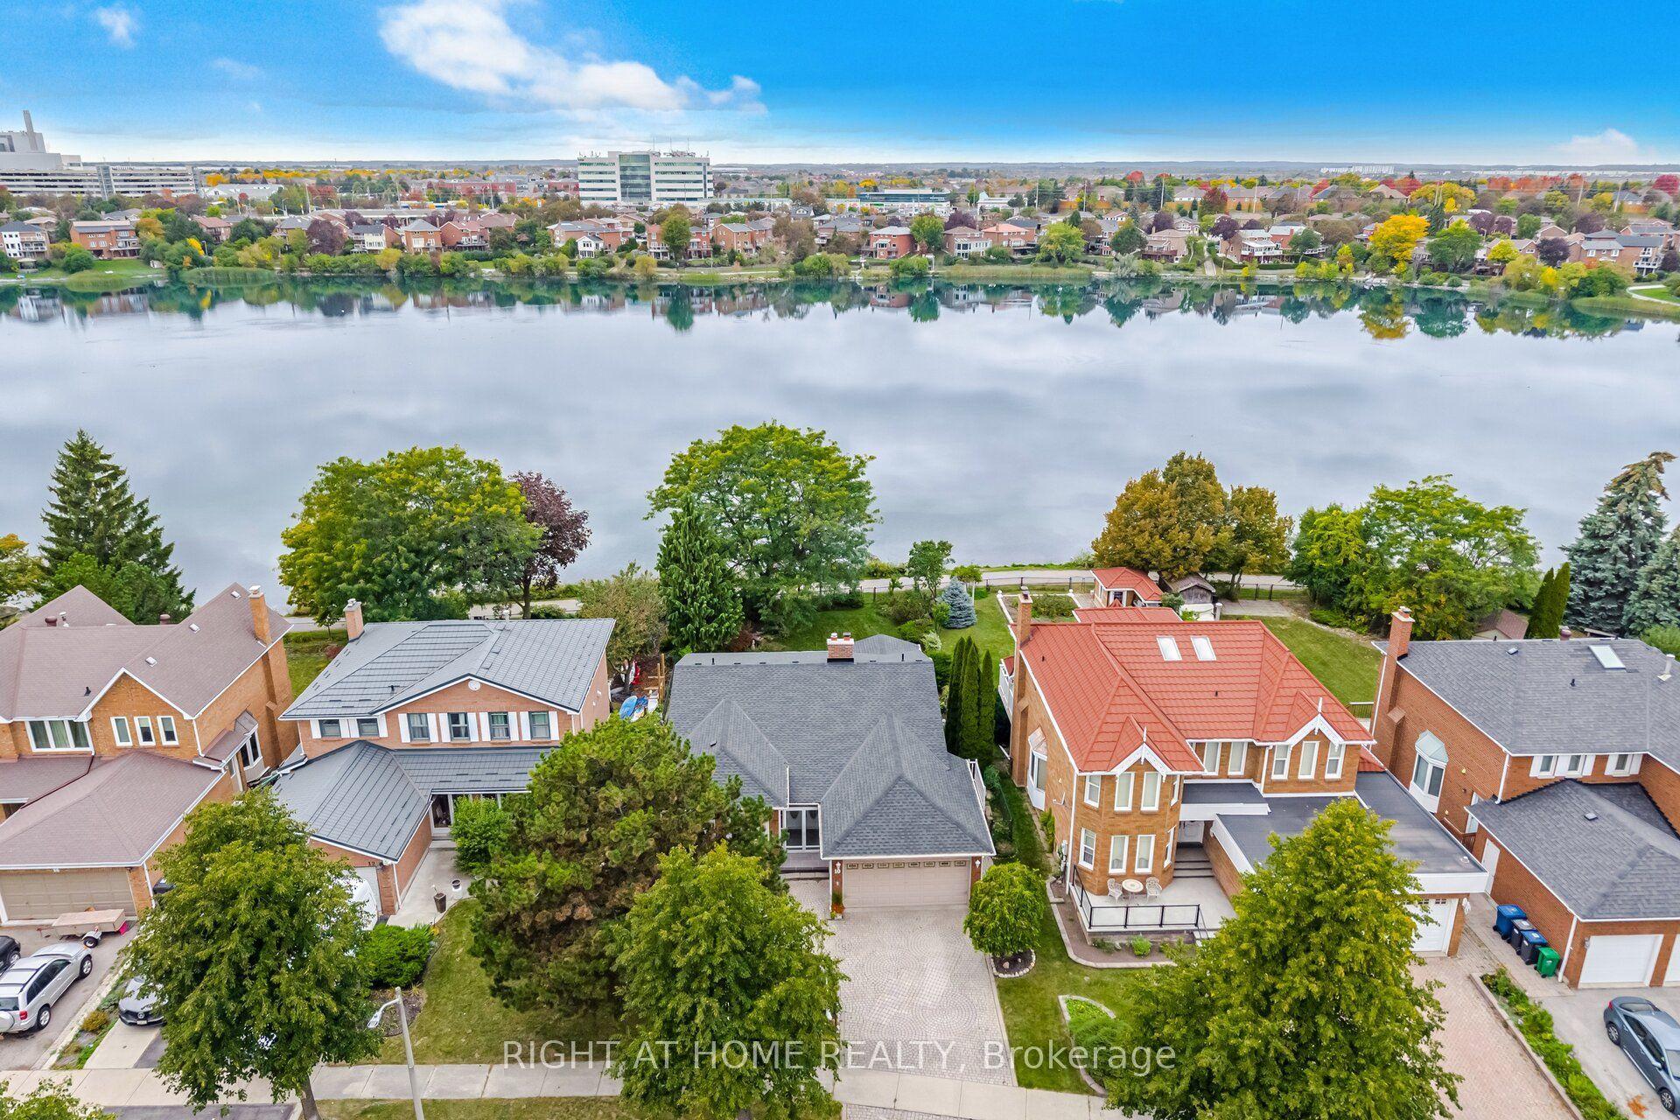
For Sale
Just Listed
57 Spotted Owl Crescent
Northwest Sandalwood Parkway, Brampton, ON
$1,195,000
4Bd
5Ba
2,250+sqft
6Parking
43.34 x 93.67 ftlot
$531/sqft
DetachedMLS# W13853344Listed 2026-10-024 DOM
Cooling
Central Air
Basement
Finished
About this home
Top 5 Reasons You Will Love This Home: 1) Beautifully maintained and thoughtfully updated, this spacious home delivers comfort, functionality, and pride of ownership in a convenient, family-friendly location 2) Enjoy a wonderful neighbourhood setting close to a local park and scenic walking trail, with St. Josephine Bakhita Catholic Elementary School and Burnt Elm Elementary Public School nearby, adding everyday convenience for families with school-aged children 3) Everyday essentials are within easy reach, with nearby grocery stores, shopping, and a variety of amenities providing added convenience just minutes from home 4) Extensive updates enhance both curb appeal and peace of mind, including beautifully landscaped grounds with stamped concrete and inground sprinklers, parking for four vehicles plus a double-car garage with convenient inside entry, along with shingles replaced in 2023, a new air conditioner in 2025, and a furnace replaced in 2021 5) Fully finished lower level expanding the living space with a cozy gas fireplace, spacious recreation room, and additional bathroom, creating a versatile setting for entertaining, relaxing, or accommodating the needs of a growing family. 2,489 above grade sq.ft. plus a finished lower level.
GarageFireplace
Rooms
Main Floor
| Kitchen | 3.95 × 3.52 m | Ceramic Floor Stainless Steel Appl W/O To Deck |
| Dining Room | 3.66 × 3.33 m | Hardwood Floor Open Concept Window |
| Living Room | 7.42 × 3.89 m | Hardwood Floor Gas Fireplace Window |
| Office | 3.34 × 3.30 m | Hardwood Floor Window |
| Laundry | 3.04 × 2.92 m | Ceramic Floor Laundry Sink Recessed Lighting |
Upper
| Primary Bedroom | 4.93 × 4.36 m | 5 Pc Ensuite Walk-In Closet(s) Large Window |
| Bedroom | 4.70 × 3.95 m | Walk-In Closet(s) Large Window |
| Bedroom | 3.66 × 3.19 m | Semi Ensuite Closet Window |
| Bedroom | 3.11 × 3.05 m | Double Closet Window |
Basement
| Recreation | 11.33 × 5.58 m | Gas Fireplace B/I Shelves Recessed Lighting |
Features
- In-Law Capability
- Deck
- Landscaped
- Lawn Sprinkler System
- Full
- Finished
- Central Air
- 2-Storey
Financials
Annual Taxes
$7,408
Estimated Rental Income
Entire property$4,000 – $6,500/mo
Basement apartment$1,800 – $2,500/mo
Rental yield4.0% – 6.5%
*Estimates based on comparable rentals in the area. Actual income may vary.
Market Data — Brampton
Days on market4 days
Buyer's MarketSeller's Market
Based on active listings in Brampton. Data updates daily.
Demographics — Brampton
Population
656,480
Avg Household Income
$98,000
Age Distribution
0-19
24%
20-34
22%
35-49
22%
50-64
19%
65+
13%
Ownership79% own · 21% rent
EnglishPunjabiHindiUrduGujarati
Getting around
How walkable, bikeable, and transit-friendly this neighbourhood is.
65
/ 100
Walk Score
Somewhat Walkable
71
/ 100
Transit Score
Excellent Transit
61
/ 100
Bike Score
Bikeable
Scores are estimates based on neighbourhood data and are for informational purposes only.
MLS® data courtesy of the Toronto Regional Real Estate Board (TRREB).
The information provided herein must only be used by consumers that have a bona fide interest in the purchase, sale, or lease of real estate and may not be used for any commercial purpose or any other purpose. Listing information is deemed reliable but is not guaranteed accurate by the Toronto Regional Real Estate Board, the listing brokerage, or this website. The trademarks REALTOR®, REALTORS® and the REALTOR® logo are controlled by The Canadian Real Estate Association (CREA) and identify real estate professionals who are members of CREA. MLS®, Multiple Listing Service®, and the associated logos are owned by CREA. Not intended to solicit properties currently listed for sale or buyers under contract.
You may also like
More homes in Brampton
Hand-picked listings with a similar price range and style.

For Sale9 h ago
$975,000
Detached
est. $4,274/mo
5 Nimrod Crescent, Westgate
Brampton, ON
3+2 bd
4 ba
1,750
3
MLS# W13868898Re/Max Realty Services Inc.
WhatsApp Aman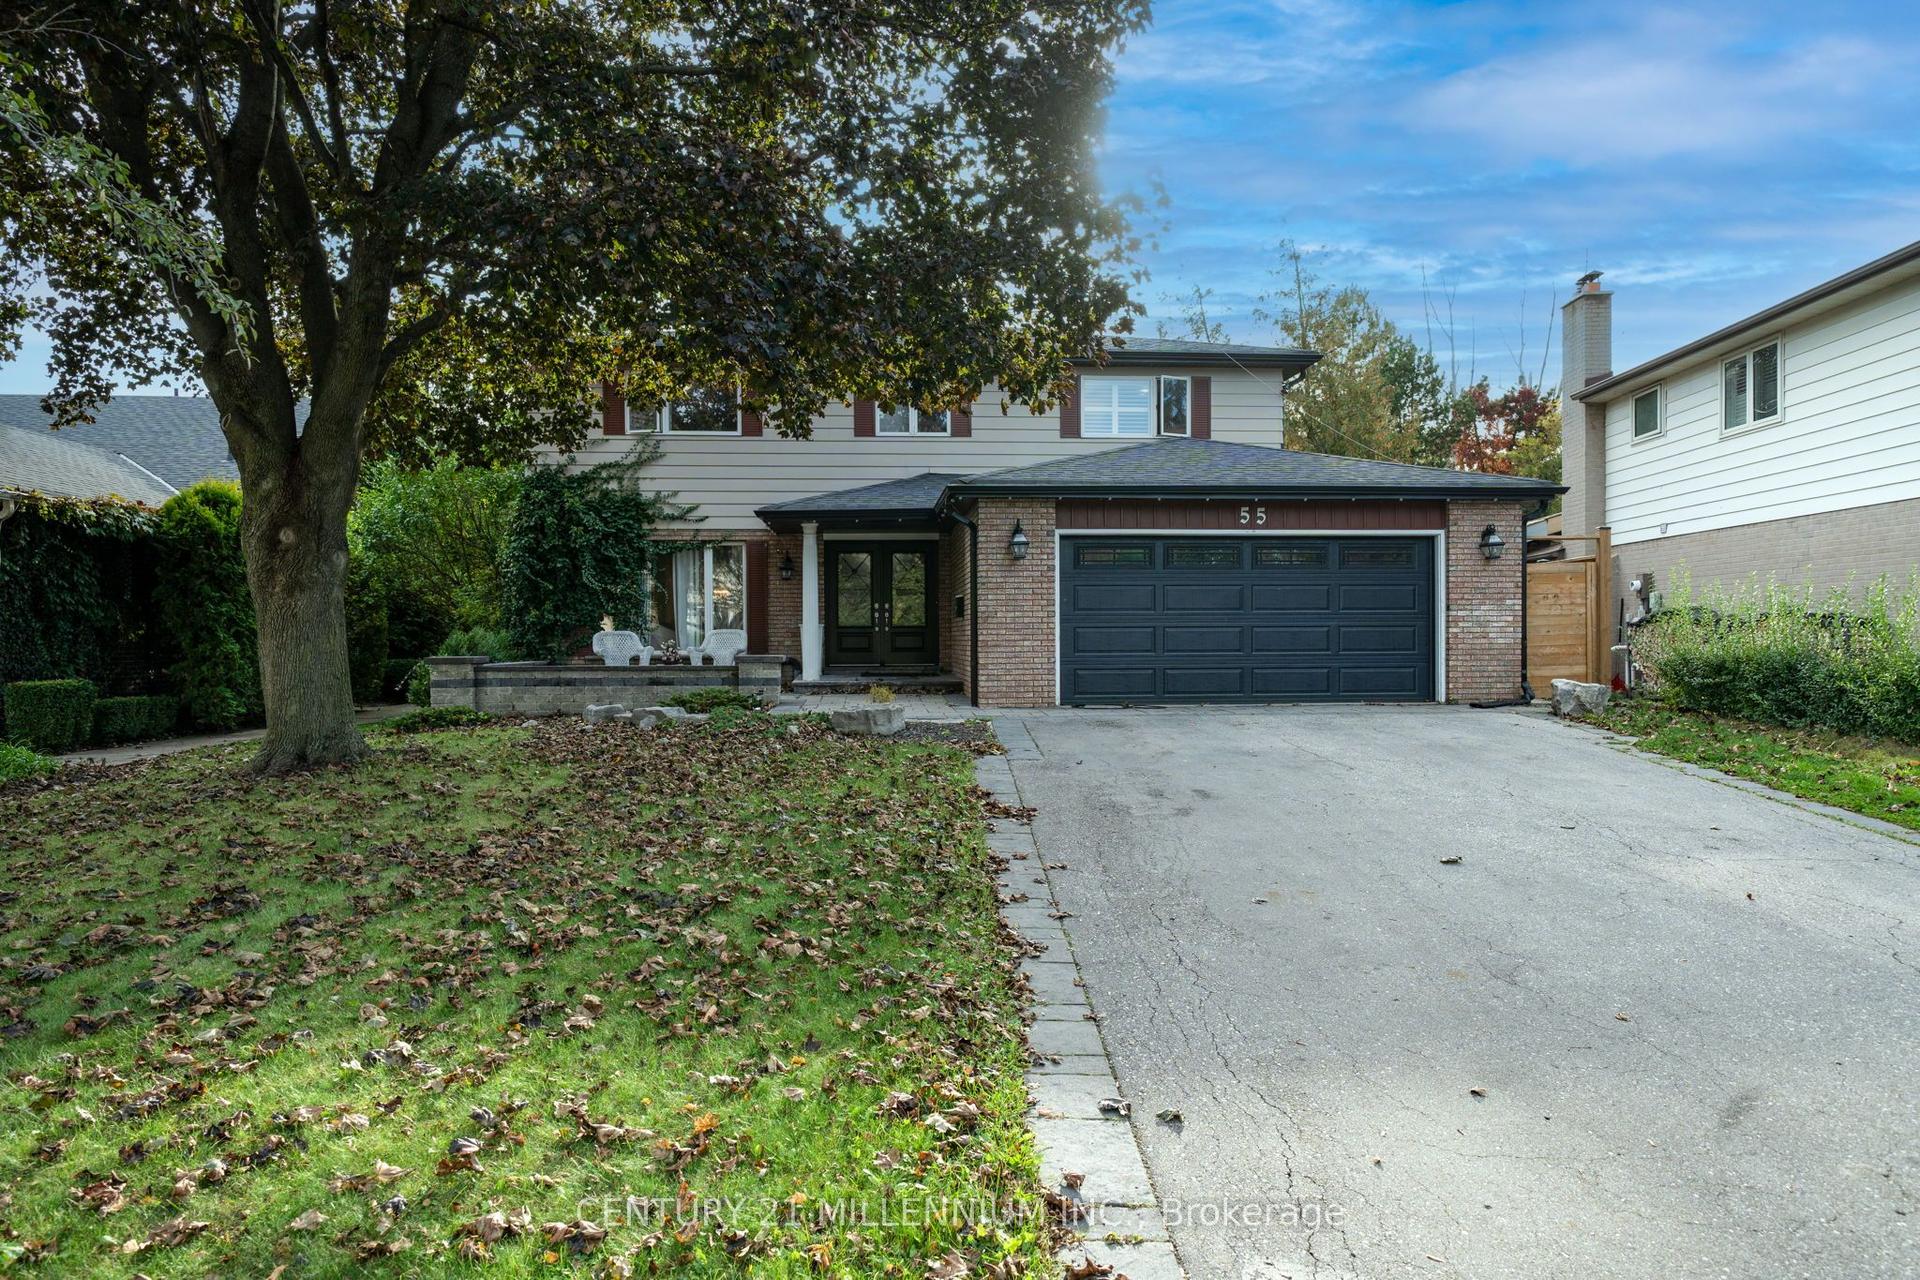
For Sale7 days ago
$1,429,900
Detached
est. $6,269/mo
55 Ridgehill Drive, Brampton South
Brampton, ON
5+2 bd
5 ba
3,250
4
MLS# W13839550Century 21 Millennium Inc.
WhatsApp Aman